
New Construction










Address
5424 Rock Cairn Road, Cookeville, TN
Price
$ 389,990
Property Attributes
- MLS#3593998
- TypeSingle Family
- Listing Status Active
- CountyPUTNAM
- CityCookeville
- NeighborhoodTimberwalk
- Zip38506
- Style
- Year Built2026
- Taxes$ 3600
- Price$ 389,990
- Bedrooms5
- Full Bathrooms3
- Half Bathrooms0
- Sqr Footage2511
Data Source:
Listing courtesy of RealTracs MLS as distributed by MLS GRID
Property Description
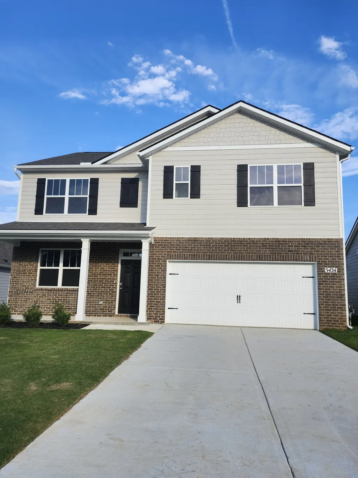
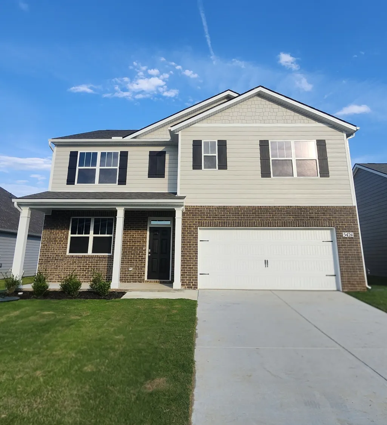
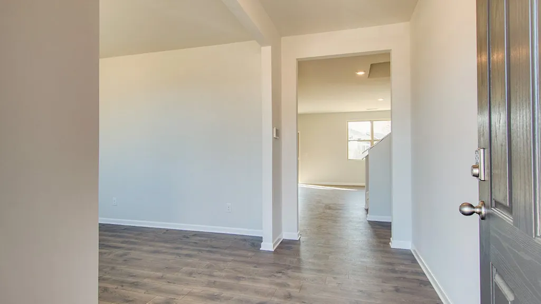
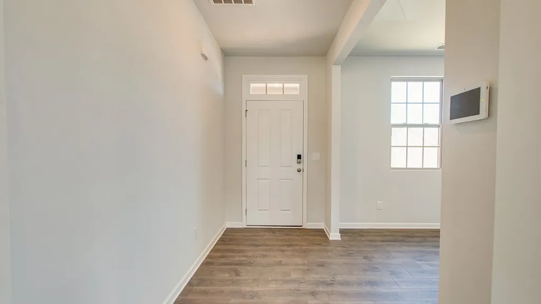
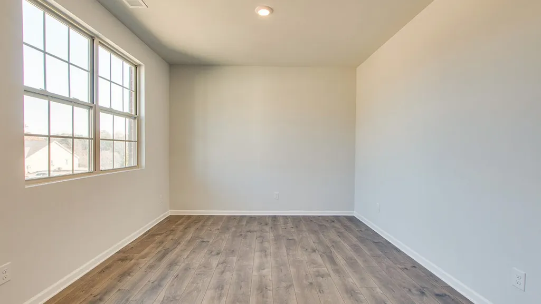
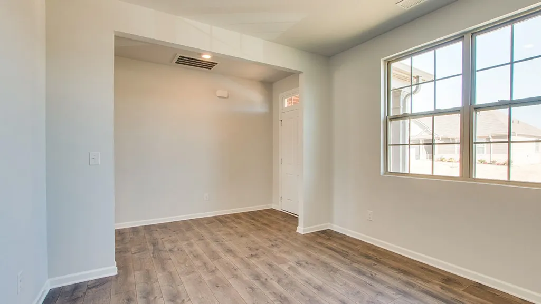
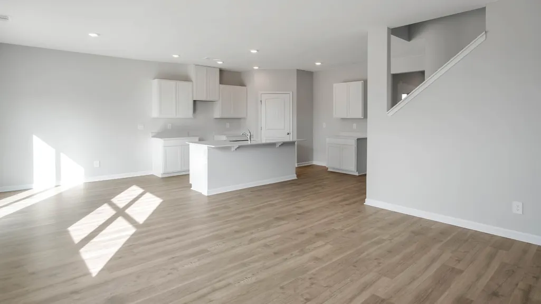
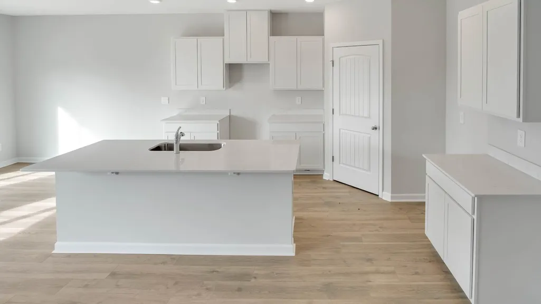
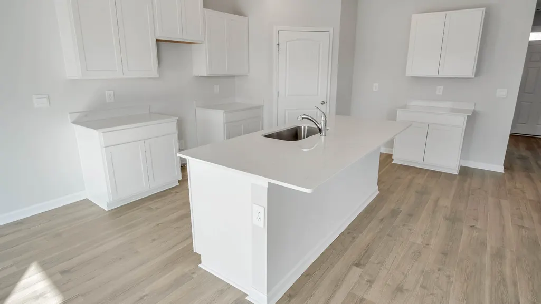
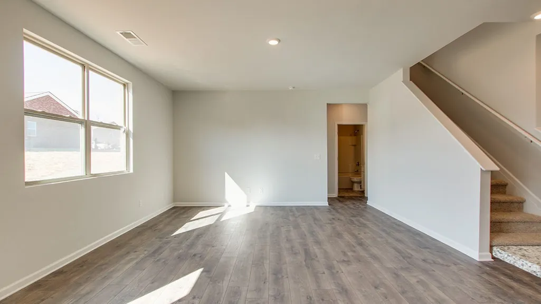
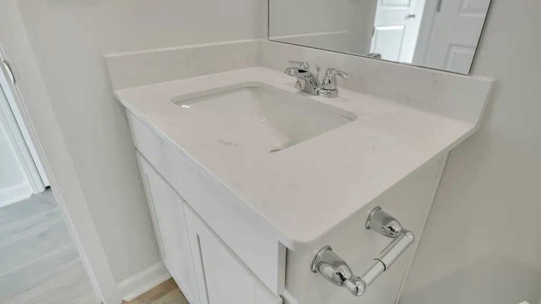
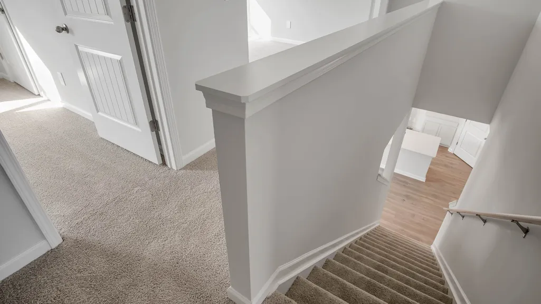
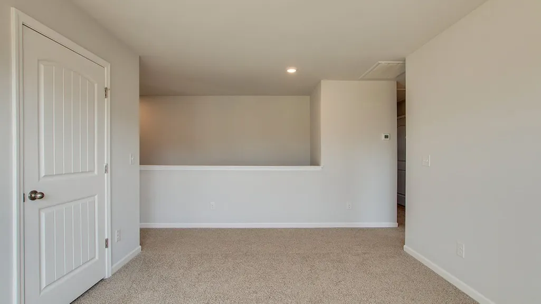
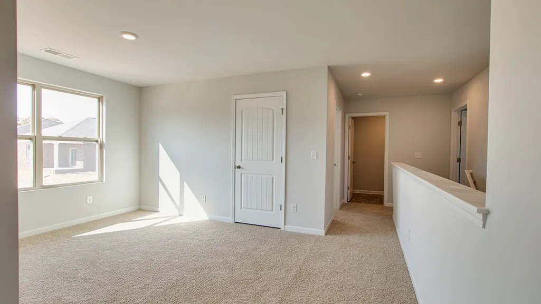
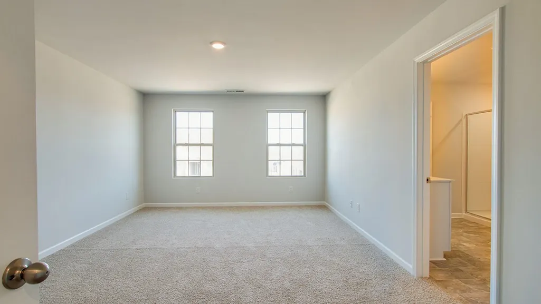
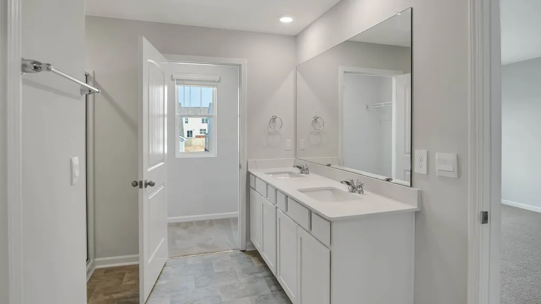
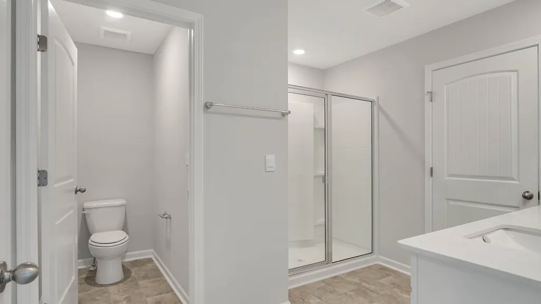
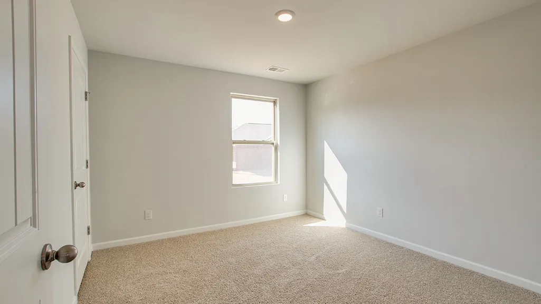
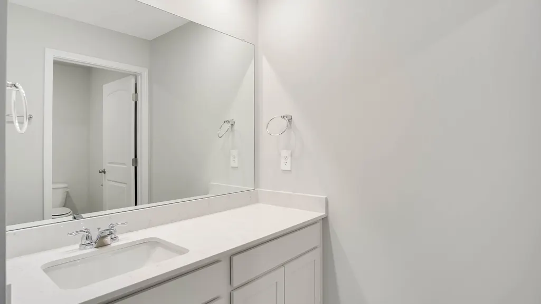
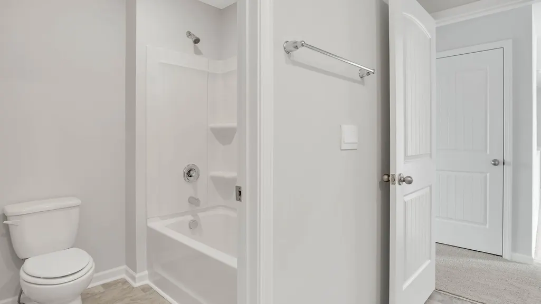
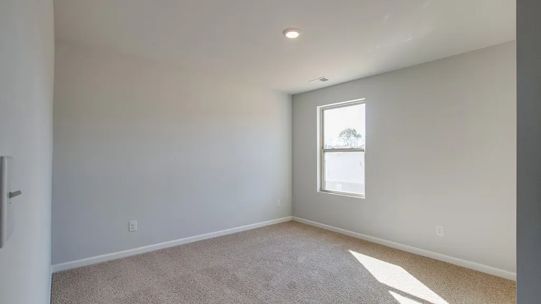
Move in Ready! **Up to $10,000 in closing cost assistance and rates as low as 4.99%, 30-year fixed with our lender** See attached flyer for details. Introducing the Hayden, our new single family home in Timberwalk, Cookeville, TN. Spanning 2,511 sq. ft., this two-story residence features 5 bedrooms and 3 bathrooms, offering ample space for comfortable living. Designed with family in mind, the Hayden boasts an open-concept layout that enhances natural light throughout the home. The foyer leads to a versatile flex room, ideal for a formal dining area, home office, or den. The spacious living room seamlessly connects to the dining area and kitchen, which is equipped with a central island, corner pantry, and abundant cabinetry. Conveniently located on the first floor is a guest bedroom and a full bathroom. Upstairs, the primary suite offers an ensuite bathroom with a walk-in shower, double vanity, and a large walk-in closet. Three additional bedrooms share a second full bathroom, and a laundry room is also situated on this level. The Hayden is equipped with the Home is Connected smart home technology package, allowing you to control various home functions remotely via your smart device. For more information or to schedule a tour, contact us today and discover the Hayden in Timberwalk, Cookeville, TN.
| Elementary School | Middle School | High School |
|---|---|---|
| Prescott South Elementary | Prescott South Middle School | Cookeville High School |
| Price History | |
|---|---|
| 9/17/2026 | Listed $389,990 |
General Features
| Living Area | 2511 |
|---|---|
| Sewer | Public Sewer |
| Heating | Central,Natural Gas |
| Cooling | Central Air,Electric |
| Utilities | Electricity Available,Natural Gas Available,Water Available |
| Possession | Close Of Escrow |
| Appliances | Range,Dishwasher,Disposal,Microwave,Stainless Steel Appliance(s) |
| HOA Fee | 50 |
| Garage Spaces | 2 |
| Association Fee Includes | Recreation Facilities |
| Patio/Porch Features | Porch,Covered |
| Security Features | Carbon Monoxide Detector(s),Smoke Detector(s) |
| Construction Materials | Fiber Cement |
| Year Built | 2026 |
| Stories Count | 2 |
| Topography | Cleared |
| Levels | Two |
| Property Subtype | Single Family Residence |
| Accessibility | Smart Technology |
| HOA Fee 2 | 750 |
| Assoc Fee Paid Per | Monthly |
| County | Putnam County,TN |
| New Construction | Yes |
| Property Type | Residential |
| Association Amenities | Pool,Sidewalks,Underground Utilities |
| Attached Garage | Yes |
| Energy Efficient | Dual Flush Toilets,Thermostat |
| Subdivision Name | Timberwalk |
| Garage Y/N | Yes |
| Full Baths | 3 |
| Status | Active |
| Buyer Financing | Conventional,FHA,VA |
| Directions | I-40 East from Nashville to Exit 288. Go south on Highway 111 to exit . Turn left and follow down to Lovelady Road where you will turn right back over Highway 111. Community is just down on the left. |
| High School | Cookeville High School |
| City | Cookeville |
| Senior Community Y/N | No |
| Lot Size Units | Acres |
| HOA Fee 2 Frequency | One Time |
| Elementary School | Prescott South Elementary |
| Property Attached Y/N | No |
| Year Built Details | New |
| Tax Annual Amount | 3600 |
| Middle/Junior High School | Prescott South Middle School |
| Virtual Tour | https://www.zillow.com/view-3d-home/7758714d-66ee-44ba-8407-db8a62770400/?utm_source=captureapp |
| Building Area Units | Square Feet |
| Living Area Units | Square Feet |
| Standard Status | Active |
Interior Features
| Interior Amenities | Air Filter,Entrance Foyer,Extra Closets,Pantry,Smart Camera(s)/Recording,Smart Light(s),Smart Thermostat,Walk-In Closet(s),High Speed Internet |
|---|---|
| Basement | None |
| Flooring | Carpet,Laminate,Vinyl |
| Air Conditioning Y/N | Yes |
| Heating Y/N | Yes |
| Above Grade Finished Area | 2511 |
| Laundry Features | Electric Dryer Hookup,Washer Hookup |
| Total Bedrooms | 5 |
| Main Level Bedrooms | 1 |
| Below Grade Finished Area Unit Type | Square Feet |
| LivingAreaSource | Builder |
| Below Grade Finished Area Source | Builder |
| Above Grade Finished Area Source | Builder |
| Above Grade Finished Area Unit Type | Square Feet |
| Total Baths | 3 |
Exterior Features
| Exterior Amenities | Smart Light(s),Smart Lock(s) |
|---|---|
| Parking Features | Garage Door Opener,Garage Faces Front,Concrete,Driveway |
| Lot Features | Cleared |
| Water Source | Public |
| Total Parking | 2 |
| Building Area Total | 2511 |
| Waterfront Y/N | No |
| Covered Spaces | 2 |
| Other Equipment | Air Purifier |
Amenities
- Foreclosure
- Views
- Short Sale
- New Construction
- Adult 55+
- Lease To Own
- No HOA Fees
- Furnished
- Primary On Main
- Air Conditioning
- Seller Finance
- Green
- Fixer Upper
- Horse
- Golf
- Fireplace
- Deck
- Garage
- Basement
- Pool
Property vs Single Family Average in 38506
Price
Taxes
Year Built
Visits
 The data relating to real estate for sale on this web site comes in part from the Internet Data Exchange Program of RealTracs Solutions as distributed by MLS Grid. Real estate listings held by brokerage firms other than be Home Realty are marked with the Internet Data Exchange Program logo or thumbnail logo and detailed information about them includes the name of the listing brokers.
