

















Address
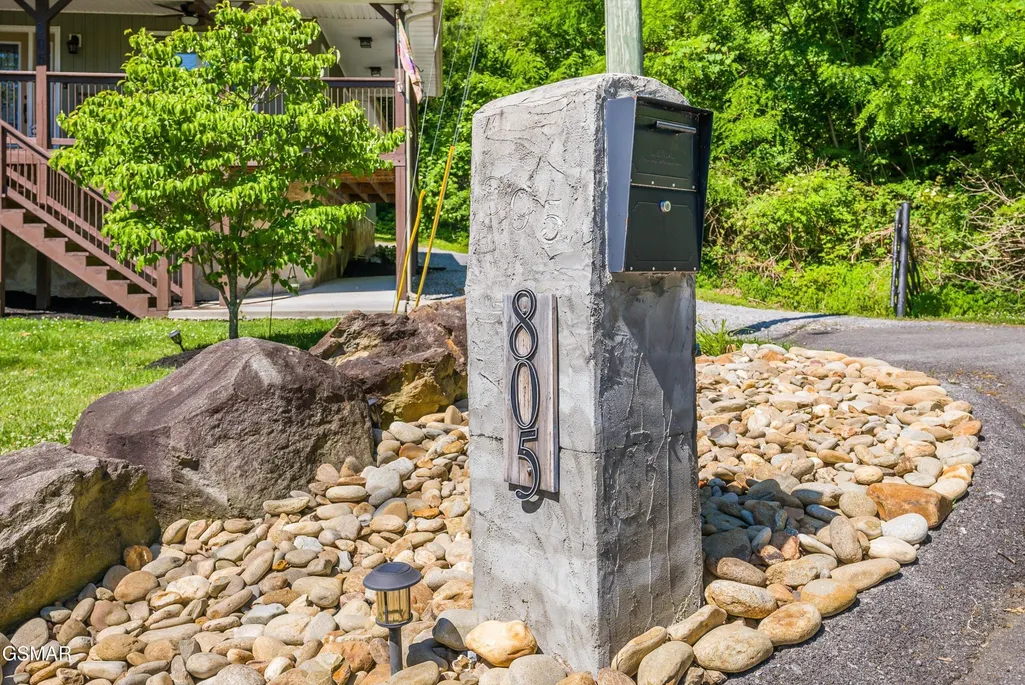
805 N Woodland Drive, Gatlinburg, TN
Price
$ 574,000
Property Attributes
- MLS#3510514
- TypeSingle Family
- Listing Status Active
- CountySEVIER
- CityGatlinburg
- NeighborhoodChalet Village North
- Zip37738
- StyleRanch
- Year Built2018
- Taxes$ 1881
- Price$ 574,000
- Bedrooms2
- Full Bathrooms2
- Half Bathrooms0
- Sqr Footage1539
Data Source:
Listing courtesy of RealTracs MLS as distributed by MLS GRID
Property Description
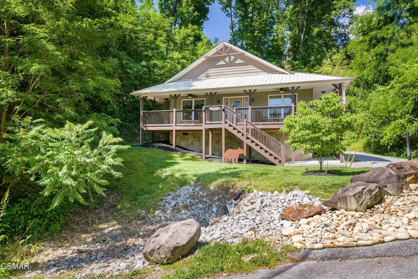
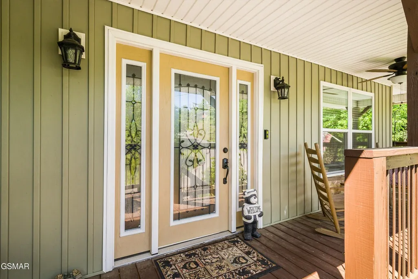
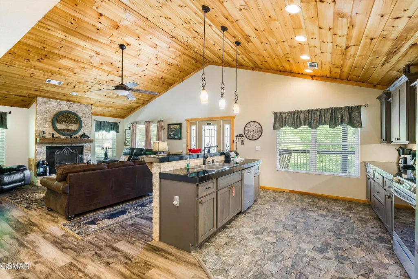
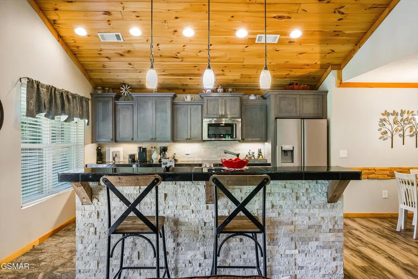
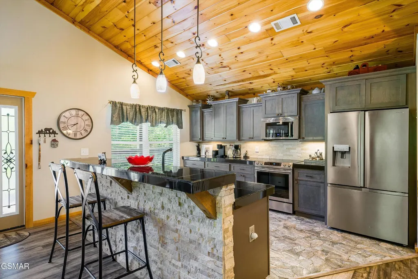
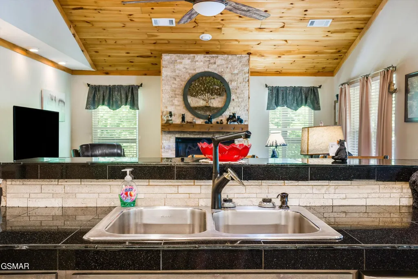
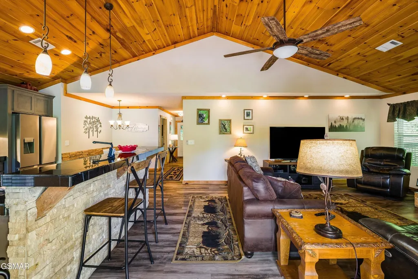
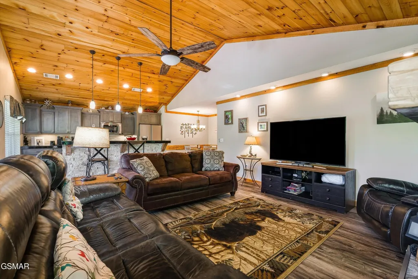
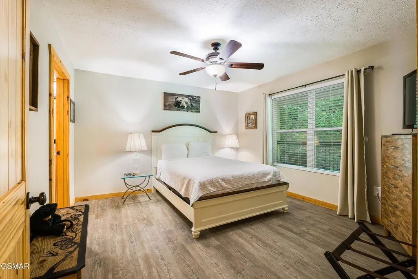
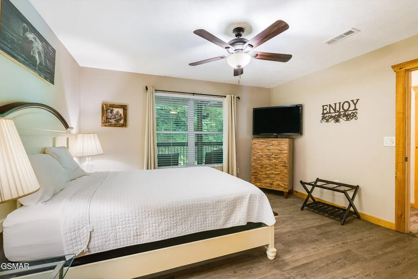
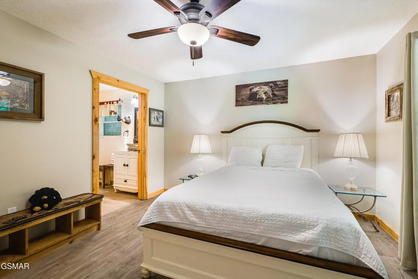
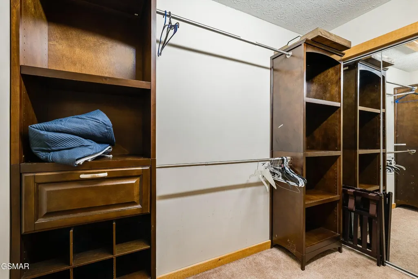
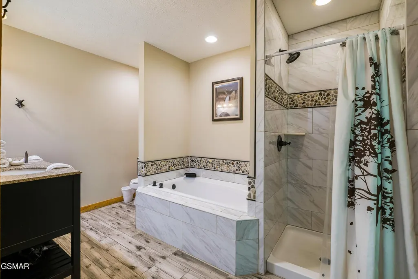
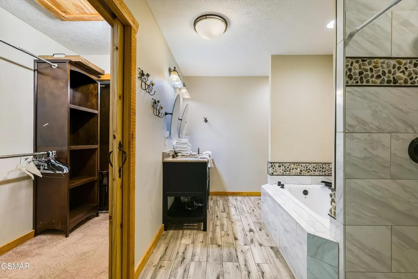
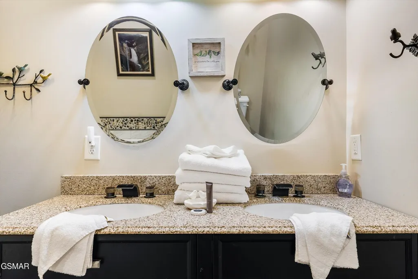
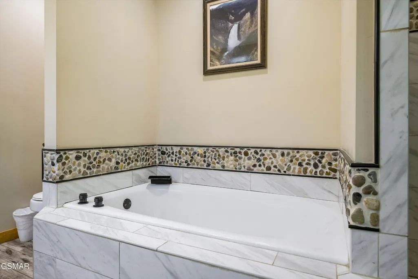
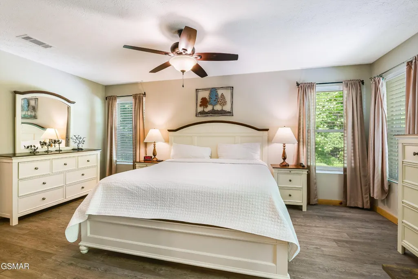
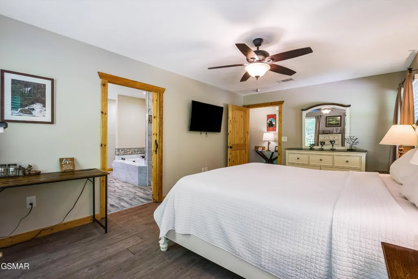
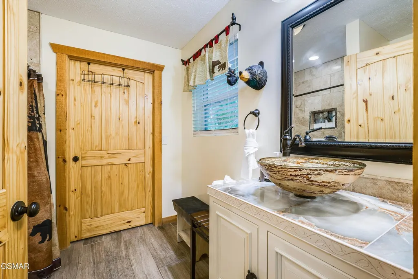
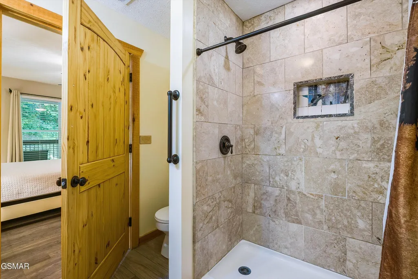
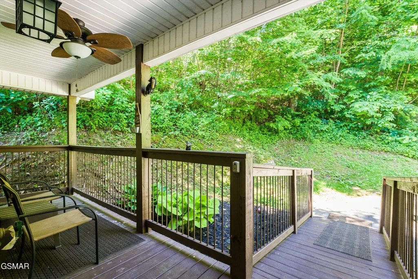
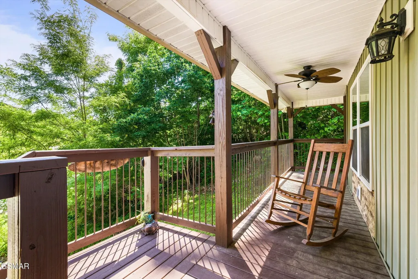
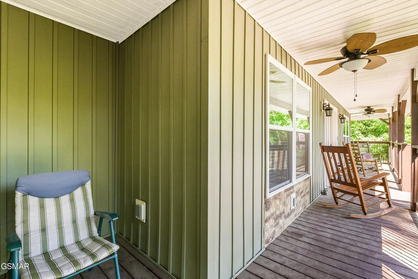
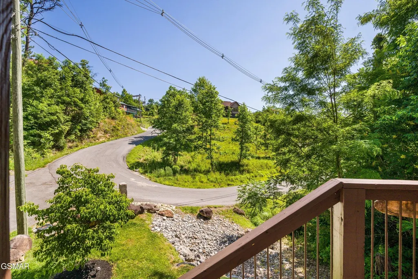
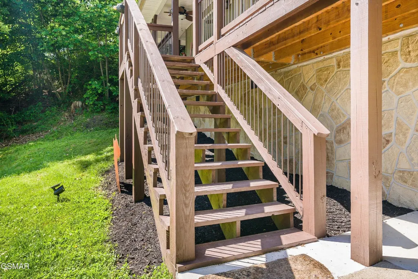
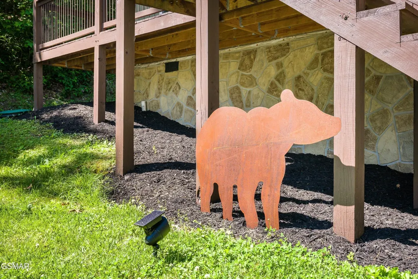
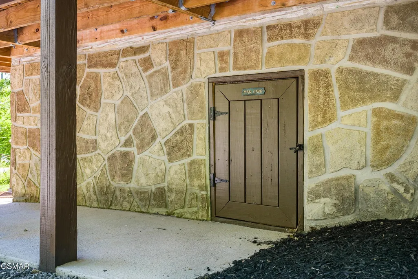
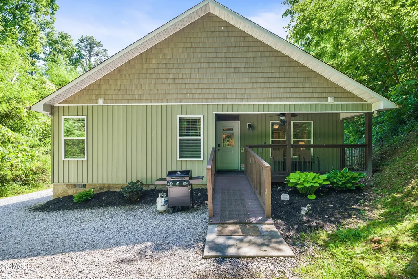
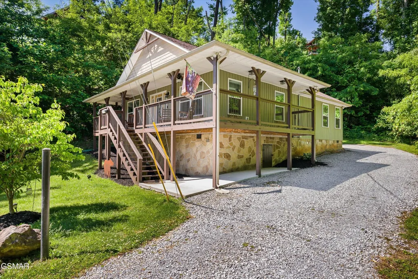
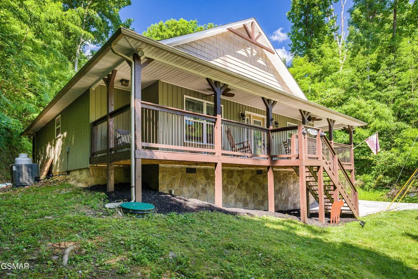
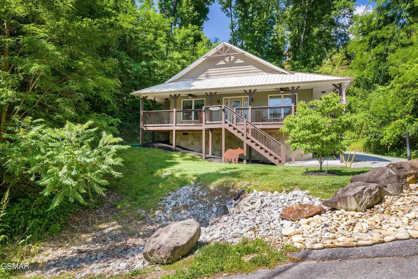
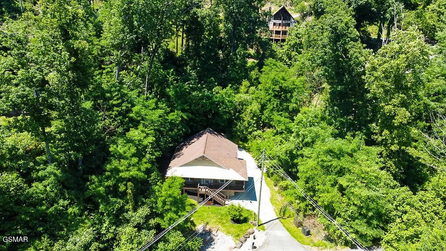
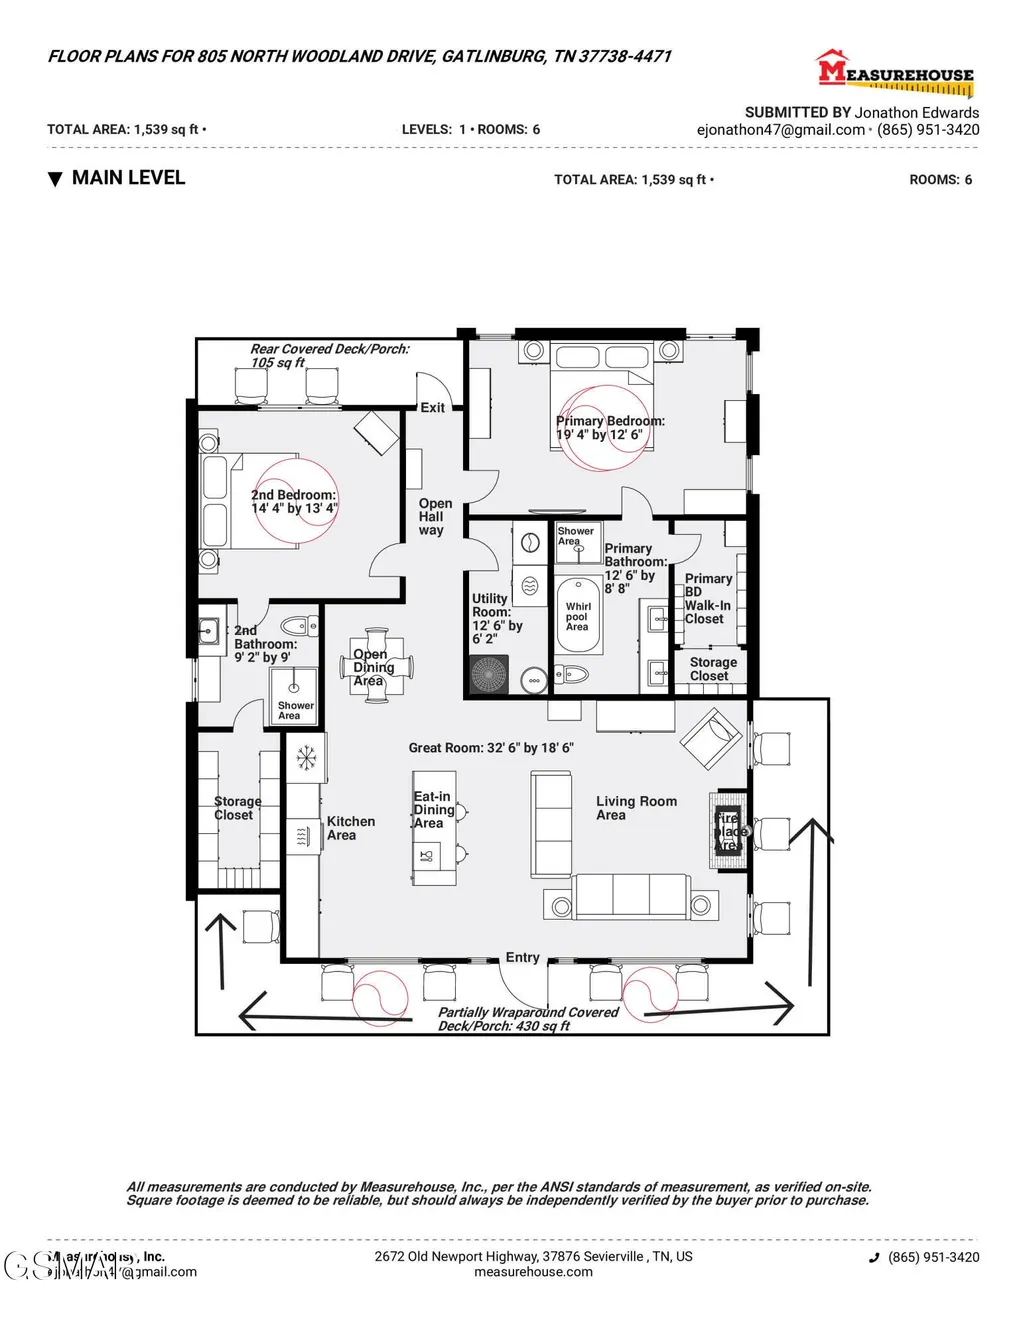
Tucked into the heart of Chalet Village North, this beautifully maintained 2 bedroom, 2 bathroom mountain chalet offers over 1,500 square feet of thoughtfully designed living space on one level. Located just off Wiley Oakley Drive, you're only minutes from the pools and recreation facilities at the Owner's Club, downtown Gatlinburg, the Great Smoky Mountains National Park, the main Gatlinburg Trolly Stop, and the attractions of Pigeon Forge. Currently performing on an established rental program, this property presents an excellent opportunity for investors looking to expand their short term rental portfolio or for buyers seeking a mountain retreat with proven income potential. Step inside to find a spacious great room where an open living area with a cozy fireplace flows seamlessly into the full kitchen and dining space, creating the perfect setting for gathering with family and guests. Both bedrooms offer the comfort of private closet space and their own ensuite bathrooms, providing privacy and convenience for everyone. A generous utility room and ample storage throughout add to the home's practicality. The covered wraparound deck invites you to take in the Smoky Mountain surroundings, whether you're enjoying a morning coffee in the crisp mountain air or relaxing after a day of exploring. With its prime location, level driveway, high speed internet, turn-key condition, and strong rental history, this chalet checks all the boxes for those looking to invest in the Smoky Mountains. Schedule your showing today. * Please note while there is currently no hot tub on site the property is equipped with dedicated electrical wiring to accommodate one.
| Price History | |
|---|---|
| 8/12/2026 | Listed $574,000 |
General Features
| Living Area | 1539 |
|---|---|
| Sewer | Septic Tank |
| Heating | Electric,Heat Pump |
| Cooling | Electric,Other |
| Utilities | Electricity Available,Water Available,Cable Connected |
| Possession | Close Of Escrow |
| Roof | Shingle |
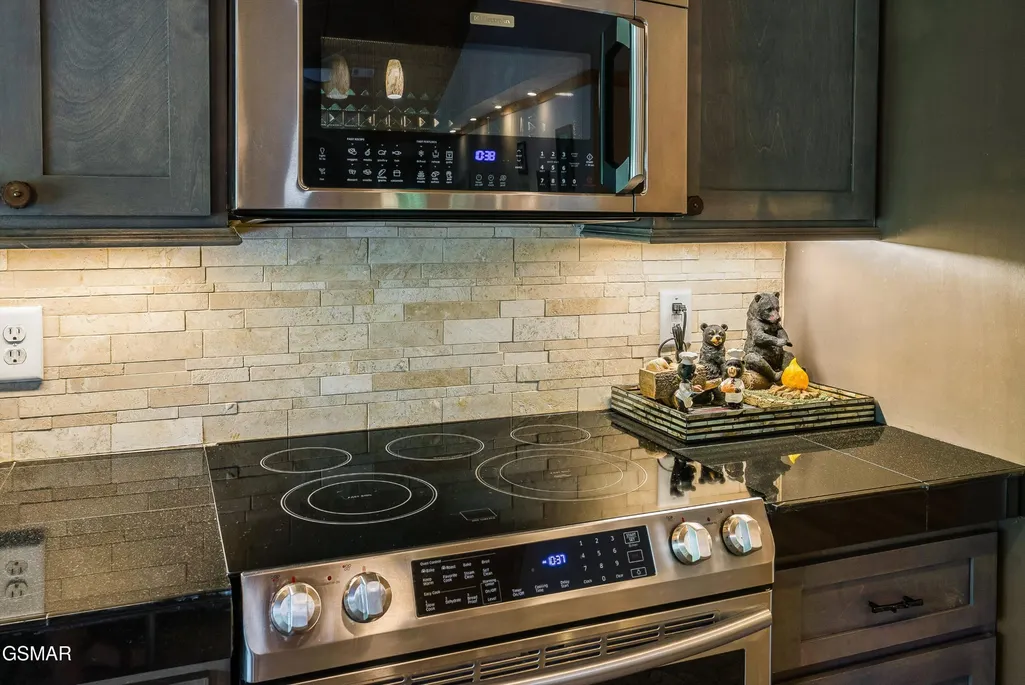
| Appliances | Dishwasher,Dryer,Cooktop,Electric Range,Microwave,Refrigerator,Oven,Washer |
| HOA Fee | 47 |
| Patio/Porch Features | Deck,Covered |
| Architectural Style | Ranch |
| Security Features | Smoke Detector(s) |
| Construction Materials | Fiber Cement,Frame |
| Year Built | 2018 |
| Stories Count | 1 |
| Topography | Private,Wooded |
| Levels | One |
| Property Subtype | Single Family Residence |
| Gross Income | 46082 |
| Assoc Fee Paid Per | Monthly |
| County | Sevier County,TN |
| New Construction | No |
| Property Type | Residential |
| Association Amenities | Clubhouse,Pool,Tennis Court(s),Playground |
| Attached Garage | No |
| Energy Efficient | Windows |
| Subdivision Name | Chalet Village North |
| Full Baths | 2 |
| Status | Active |
| Buyer Financing | Other,Conventional |
| Directions | From U.S. Hwy. 441 (the ''Spur''),heading from Pigeon Forge into Gatlinburg,turn right at the Gatlinburg Welcome Center onto Wiley Oakley Drive,and go for approx. 2 mi.,to a right onto North Woodland |
| City | Gatlinburg |
| Senior Community Y/N | No |
| Lot Size Units | Acres |
| Property Attached Y/N | No |
| Tax Annual Amount | 1881 |
| Virtual Tour | https://youtube.com/shorts/otamt9JH5Mw |
| Building Area Units | Square Feet |
| Living Area Units | Square Feet |
| Standard Status | Active |
| Tax Lot | 453 |
Interior Features
| Interior Amenities | High Ceilings,Ceiling Fan(s),Walk-In Closet(s),High Speed Internet,Kitchen Island |
|---|---|
| Basement | Crawl Space |
| Flooring | Luxury Vinyl |
| Total Fireplaces | 1 |
| Air Conditioning Y/N | Yes |
| Heating Y/N | Yes |
| Fireplace Y/N | Yes |
| Above Grade Finished Area | 1539 |
| Laundry Features | Electric Dryer Hookup,Washer Hookup |
| Total Bedrooms | 2 |
| Main Level Bedrooms | 2 |
| Below Grade Finished Area Unit Type | Square Feet |
| LivingAreaSource | Other |
| Below Grade Finished Area Source | Other |
| Above Grade Finished Area Source | Other |
| Above Grade Finished Area Unit Type | Square Feet |
| Total Baths | 2 |
Exterior Features
| Parking Features | Detached,Driveway,Gravel |
|---|---|
| Lot Features | Private,Wooded |
| Water Source | Public |
| Building Area Total | 1539 |
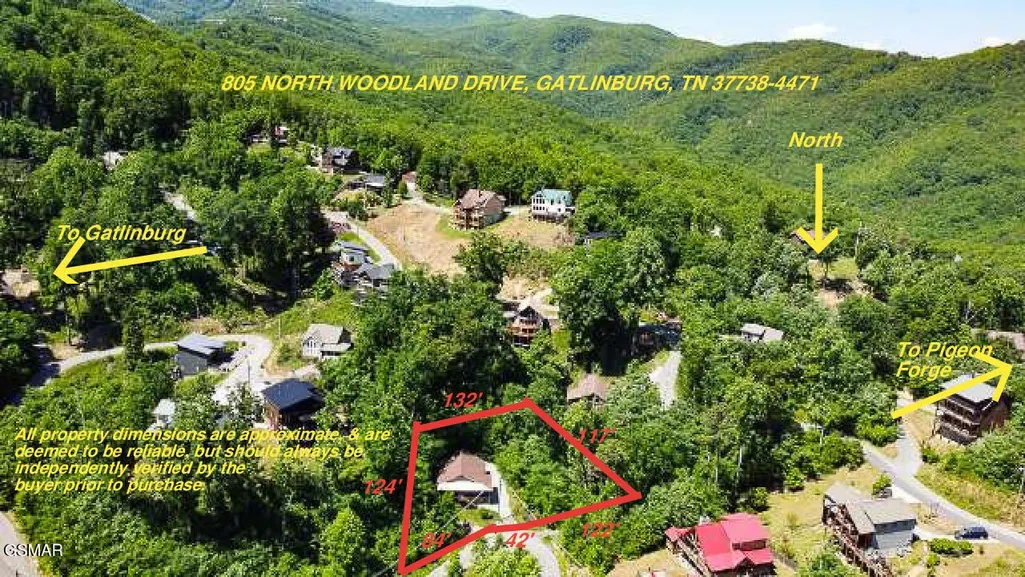
| Lot Dimensions | 135.76 X 124.89 IRR |
| Lot Size Source | Assessor |
| Waterfront Y/N | No |
Amenities
- Foreclosure
- Views
- Short Sale
- New Construction
- Adult 55+
- Lease To Own
- No HOA Fees
- Furnished
- Primary On Main
- Air Conditioning
- Seller Finance
- Green
- Fixer Upper
- Horse
- Golf
- Fireplace
- Deck
- Garage
- Basement
- Pool
Property vs Single Family Average in 37738
Price
Taxes
Year Built
Visits
 The data relating to real estate for sale on this web site comes in part from the Internet Data Exchange Program of RealTracs Solutions as distributed by MLS Grid. Real estate listings held by brokerage firms other than be Home Realty are marked with the Internet Data Exchange Program logo or thumbnail logo and detailed information about them includes the name of the listing brokers.
