
Price Reduction - Views



















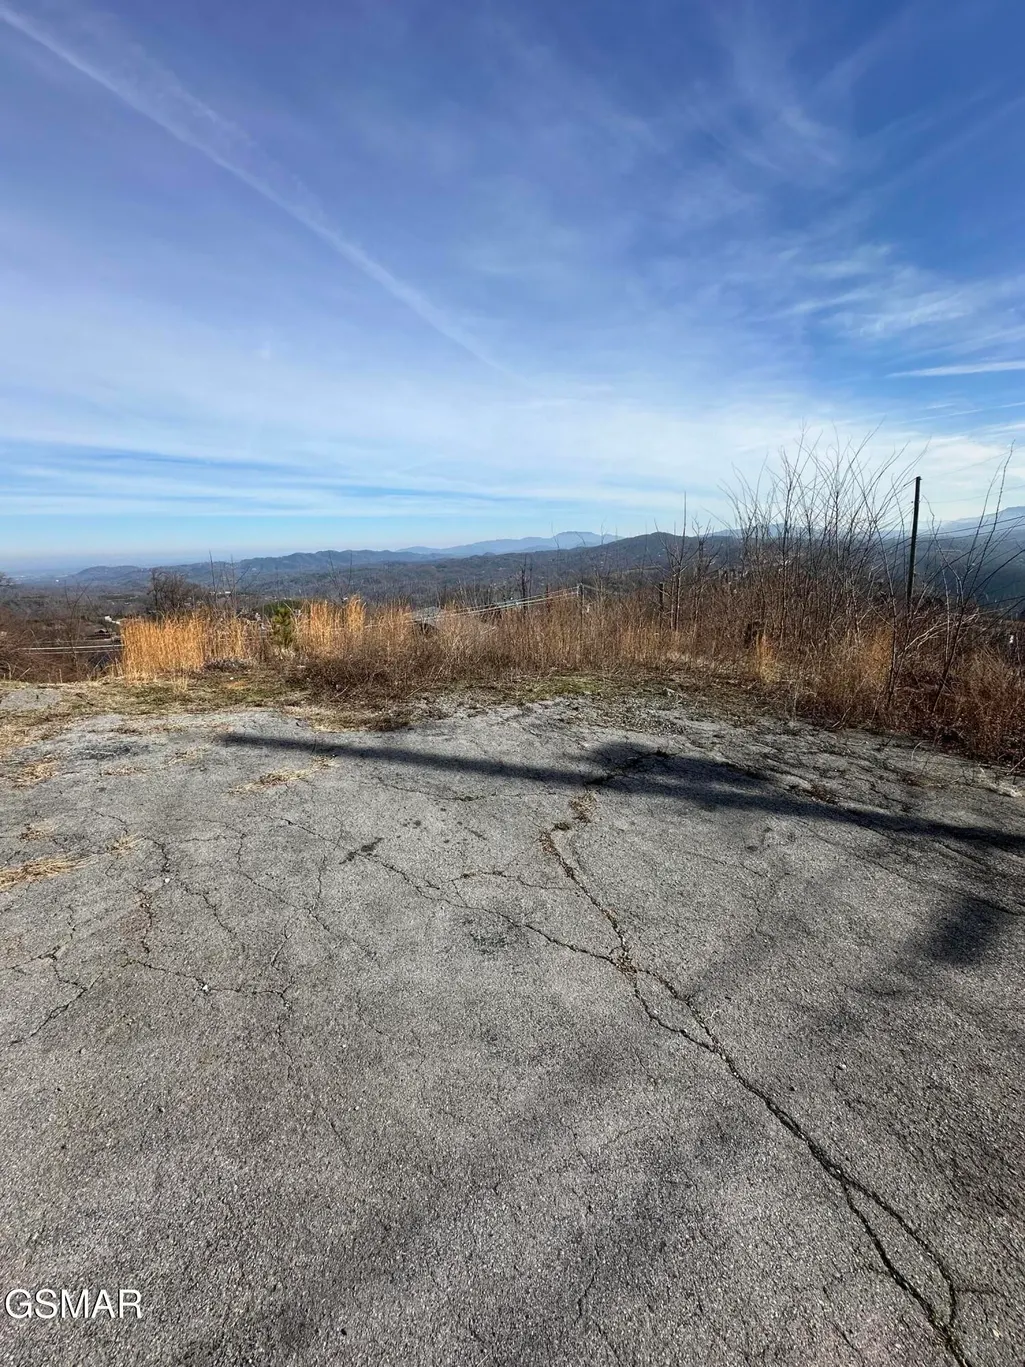
Address
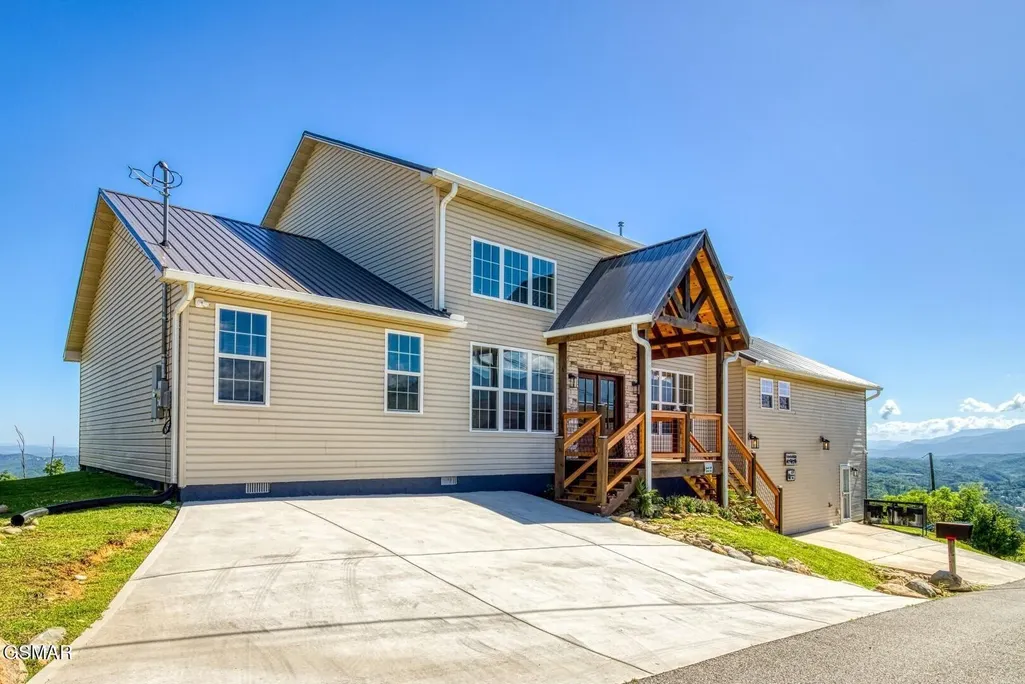
810 Oakley Way, Gatlinburg, TN
Price
$ 1,349,000
Property Attributes
- MLS#3510491
- TypeSingle Family
- Listing Status Active
- CountySEVIER
- CityGatlinburg
- NeighborhoodChalet Village North
- Zip37738
- StyleChalet
- Year Built2017
- Taxes$ 3645
- Price$ 1,349,000
- Bedrooms3
- Full Bathrooms3
- Half Bathrooms1
- Sqr Footage3935
- Lot Size0.38 Acres
Data Source:
Listing courtesy of RealTracs MLS as distributed by MLS GRID
Property Description
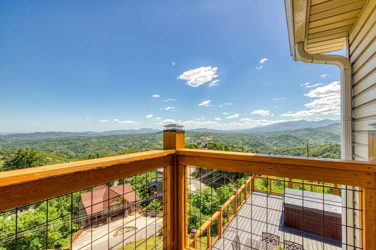
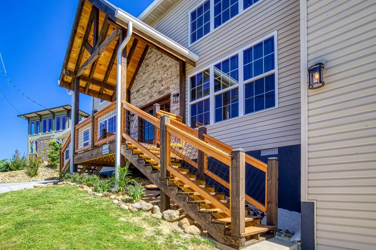
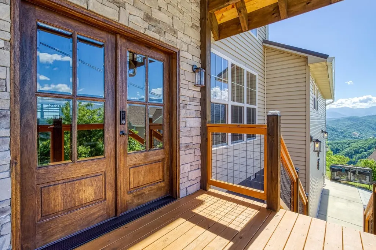
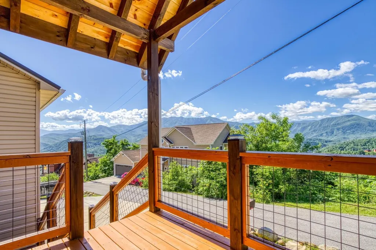
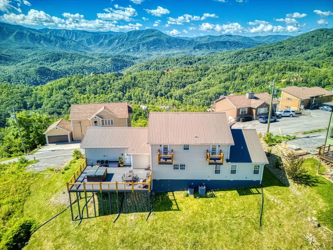
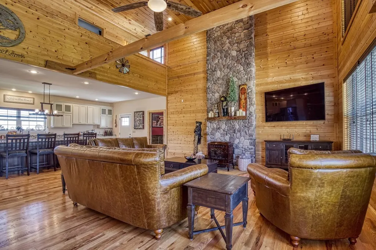
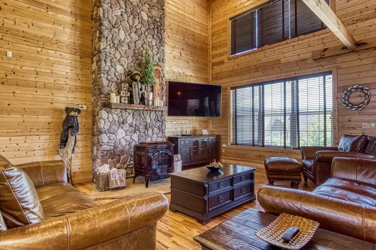
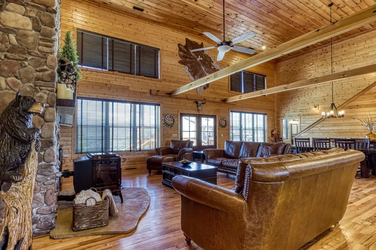
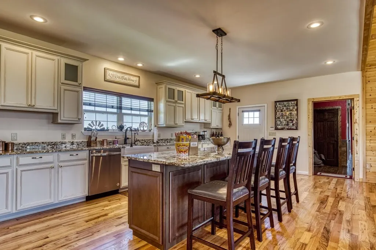
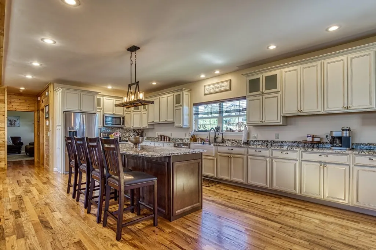
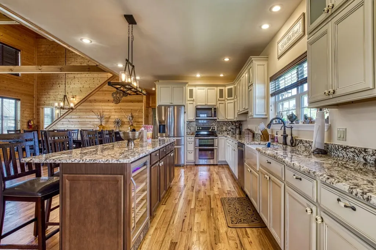
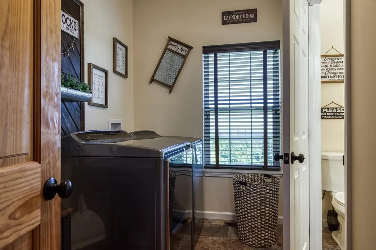
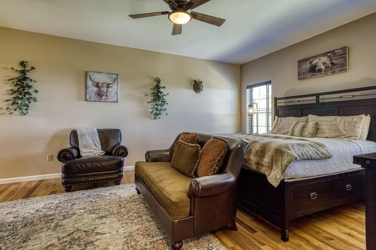
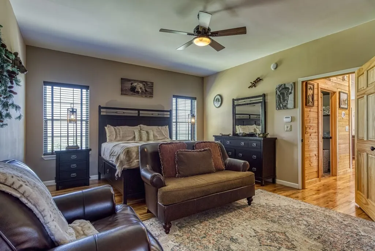
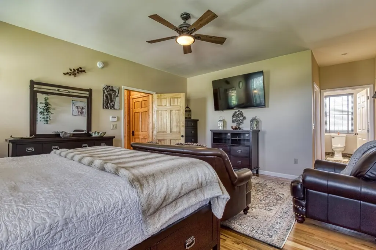
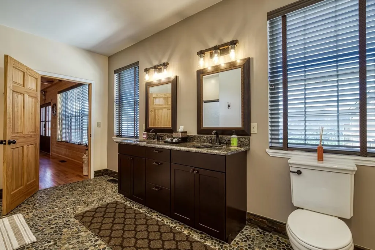
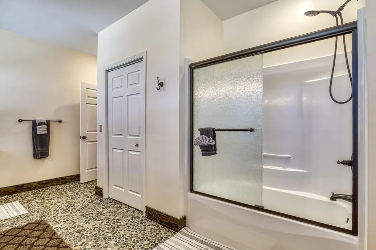
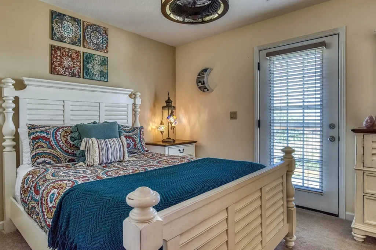
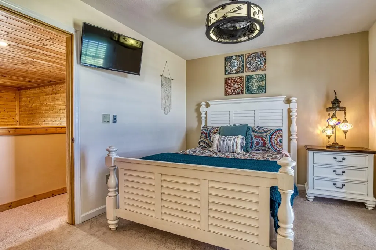
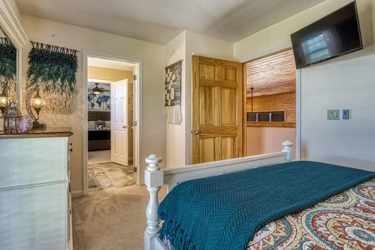
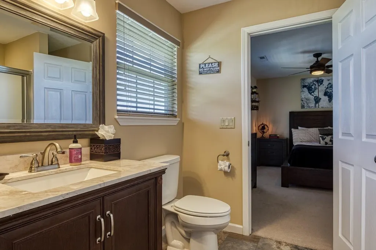
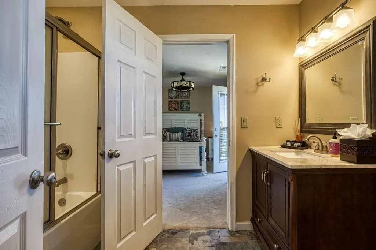
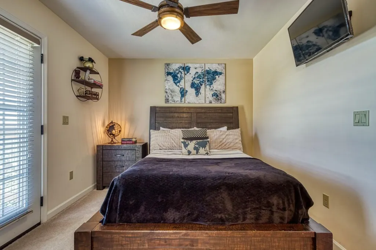
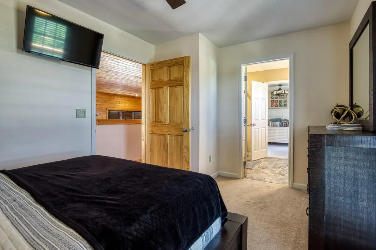
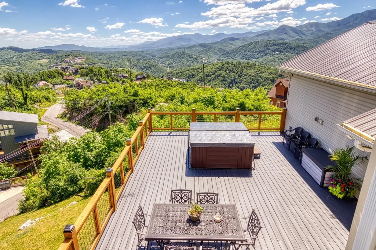
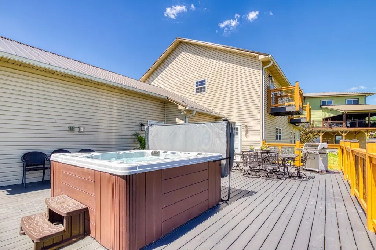
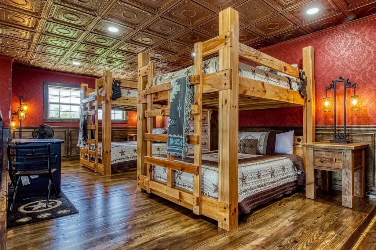
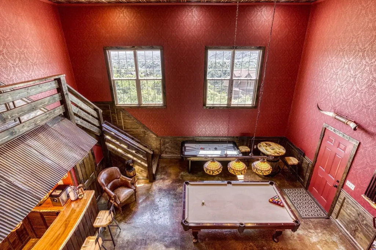
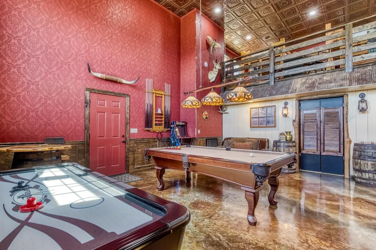
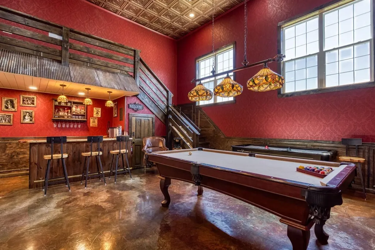
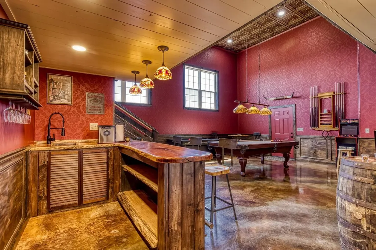
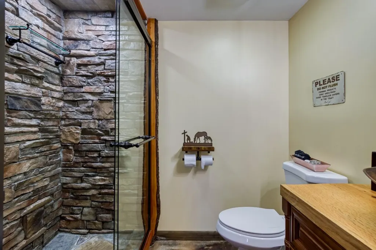
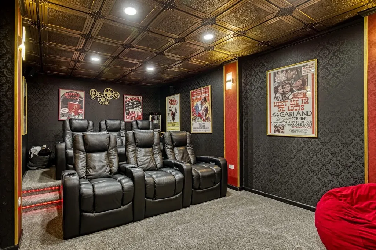
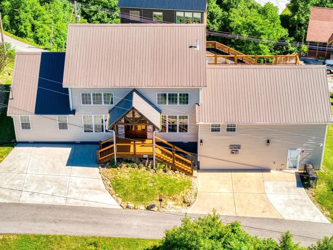
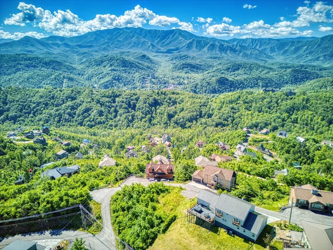
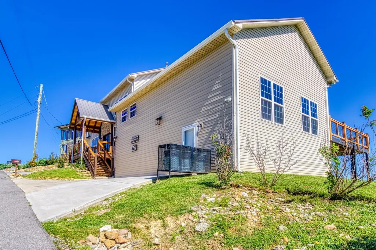
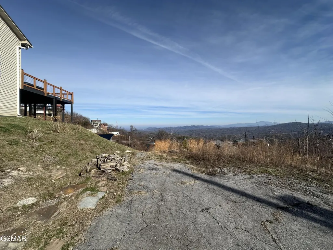
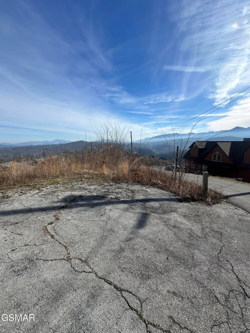
Current owner has generated over $92,000 in 2026 bookings while self-managing part-time. Revenue has been intentionally limited by owner stays, deeply discounted family and friend bookings, and minimal marketing. Comparable revenue projections indicate substantially higher potential ($169K) under professional management.Ask us about how you can get a lower interest rate when you buy this house!This home is epitome of luxury mountain living, a spacious 3 Bedroom (with bonus room) 3.5 Bathroom, 3,900+ sq ft chalet, nestled in the heart of the Smokies. Its prime location is the highly desired resort community of Chalet Village North, with amenities like swimming pools, gym, tennis courts and pickle-ball courts. This property offers breathtaking views and is just minutes away from downtown Gatlinburg, the Great Smoky Mountains National Park, and so many other attractions! Step inside and be greeted by an open floor plan featuring a large gourmet kitchen, perfect for crafting delicious meals. The main level provides a grand master suite with a king bed and a private bathroom, while the upper-level features two queen bedrooms, each with its own private balcony and connected by a full bathroom. Entertain in style with the unique ''Old West Saloon'' inspired loft, complete with a game room, wet bar, two queen-over-queen bunk beds, and a cocktail arcade machine. Challenge your guests to a game of pool, air hockey, or enjoy the arcade game while sipping drinks from the wet bar. For movie buffs, the ''Art Deco'' inspired theater room with seating for 8 provides the ultimate cinematic experience. The expansive rear deck is an oasis for relaxation, featuring a hot tub and outdoor dining area, perfect for savoring the stunning mountain vistas year-round. This chalet comfortably sleeps 14, making it ideal for large families or groups of friends seeking a mountain getaway.
| Price History | |
|---|---|
| 8/12/2026 | Listed $1,399,000 |
| 9/1/2026 | 4$1,349,000 |
General Features
| Living Area | 3935 |
|---|---|
| Sewer | Septic Tank |
| Heating | Electric,Heat Pump |
| Cooling | Electric,Other |
| Utilities | Electricity Available,Water Available,Cable Connected |
| Possession | Close Of Escrow |
| Roof | Metal |
| Appliances | Dishwasher,Disposal,Dryer,Cooktop,Electric Range,Microwave,Refrigerator,Oven,Washer |
| HOA Fee | 39 |
| Patio/Porch Features | Deck,Covered |
| Architectural Style | Chalet |
| Security Features | Security System,Smoke Detector(s) |
| Construction Materials | Frame,Stone,Vinyl Siding |
| Year Built | 2017 |
| View | City,Mountain(s),Trees/Woods |
| Stories Count | 2 |
| Topography | Sloped,Views,Wooded |
| Levels | Three Or More |
| Property Subtype | Single Family Residence |
| Gross Income | 124378 |
| Assoc Fee Paid Per | Monthly |
| County | Sevier County,TN |
| New Construction | No |
| Property Type | Residential |
| Association Amenities | Clubhouse,Pool,Tennis Court(s),Playground |
| Attached Garage | No |
| Energy Efficient | Windows |
| Subdivision Name | Chalet Village North |
| Full Baths | 3 |
| Status | Active |
| Buyer Financing | Other,Conventional |
| Directions | From U.S. Hwy. 441 (the Spur),heading from Pigeon Forge into Gatlinburg,turn onto Wiley Oakley Dr. at the Gatlinburg Welcome Center,& follow for approx. 2.5 mi.,to a 3-way Stop sign. Continue right o |
| City | Gatlinburg |
| Senior Community Y/N | No |
| Lot Size Units | Acres |
| Property Attached Y/N | No |
| Tax Annual Amount | 3645 |
| Building Area Units | Square Feet |
| Living Area Units | Square Feet |
| Standard Status | Active |
| Tax Lot | 142 |
Interior Features
| Interior Amenities | High Ceilings,Ceiling Fan(s),Walk-In Closet(s),Wet Bar,High Speed Internet,Kitchen Island |
|---|---|
| Basement | Crawl Space |
| Flooring | Carpet,Wood,Tile |
| Total Fireplaces | 1 |
| Air Conditioning Y/N | Yes |
| Heating Y/N | Yes |
| Fireplace Y/N | Yes |
| Half Baths | 1 |
| Laundry Features | Electric Dryer Hookup,Washer Hookup |
| Total Bedrooms | 3 |
| Below Grade Finished Area Unit Type | Square Feet |
| LivingAreaSource | Other |
| Below Grade Finished Area Source | Other |
| Above Grade Finished Area Source | Other |
| Above Grade Finished Area Unit Type | Square Feet |
| Total Baths | 4 |
Exterior Features
| Parking Features | Detached,Driveway |
|---|---|
| Lot Features | Sloped,Views,Wooded |
| Water Source | Public |
| Lot Size Area | 0.38 |
| Building Area Total | 3935 |
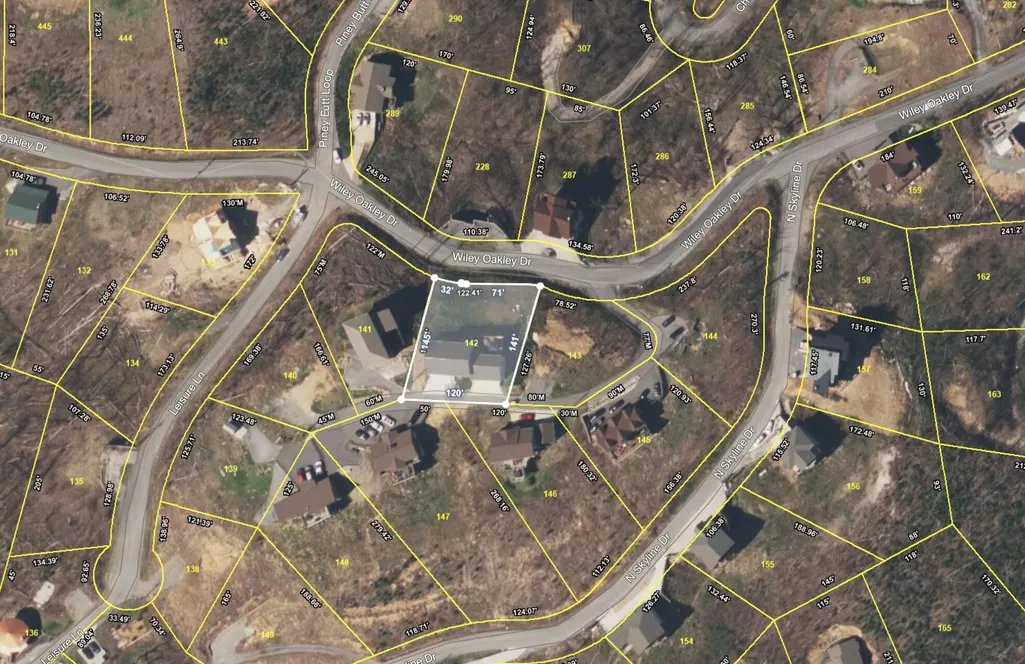
| Lot Dimensions | 122.44 X 140.01 IRR |
| Lot Size Acres | 0.38 |
| Lot Size Source | Assessor |
| Waterfront Y/N | No |
Amenities
- Foreclosure
- Views
- Short Sale
- New Construction
- Adult 55+
- Lease To Own
- No HOA Fees
- Furnished
- Primary On Main
- Air Conditioning
- Seller Finance
- Green
- Fixer Upper
- Horse
- Golf
- Fireplace
- Deck
- Garage
- Basement
- Pool
Property vs Single Family Average in 37738
Price
Taxes
Year Built
Visits
 The data relating to real estate for sale on this web site comes in part from the Internet Data Exchange Program of RealTracs Solutions as distributed by MLS Grid. Real estate listings held by brokerage firms other than be Home Realty are marked with the Internet Data Exchange Program logo or thumbnail logo and detailed information about them includes the name of the listing brokers.
