
Views - New Construction - Adult 55+
Address
504 Restoration Drive, Smyrna, TN
Price
$ 738,321
Property Attributes
- MLS#3124590
- TypeSingle Family
- Listing Status Active
- CountyRUTHERFORD
- CitySmyrna
- NeighborhoodThe Courtyards at Stewarts Creek
- Zip37167
- Style
- Year Built2025
- Taxes$ 4683
- Price$ 738,321
- Bedrooms3
- Full Bathrooms3
- Half Bathrooms0
- Sqr Footage2590
Data Source:
Listing courtesy of RealTracs MLS as distributed by MLS GRID
Property Description
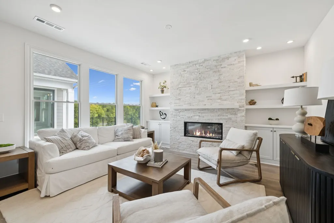
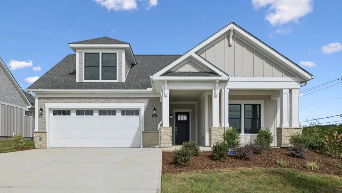
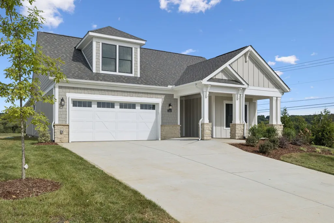
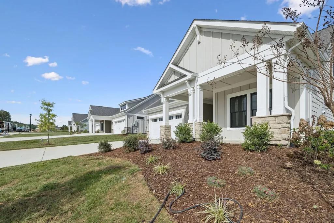
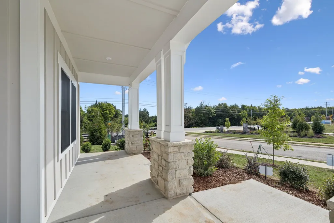
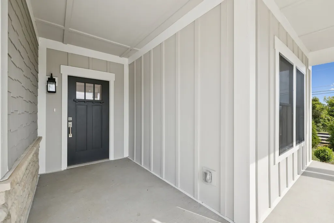
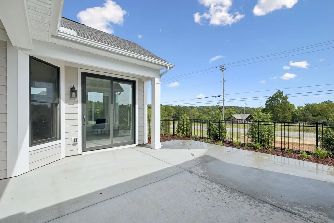
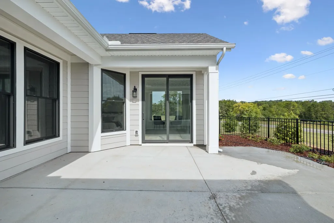
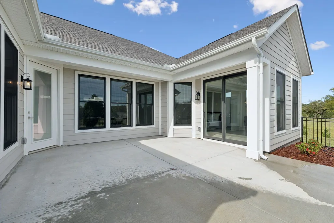
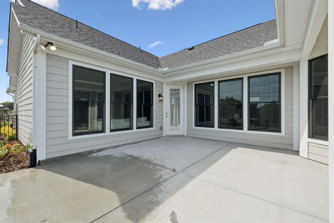
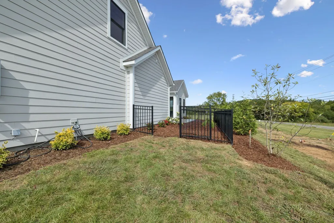
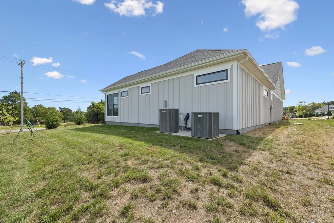
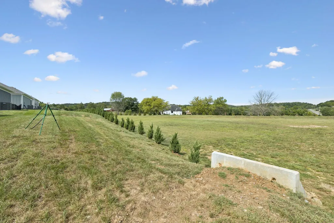
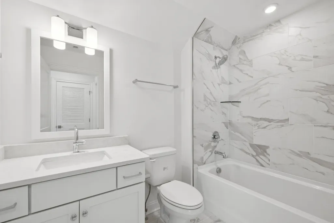
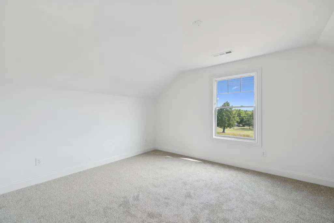
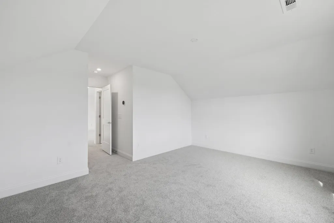
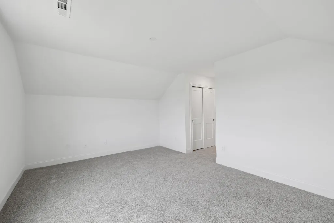
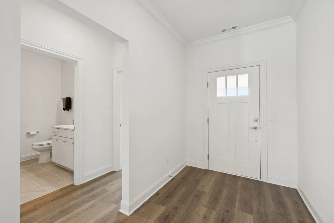
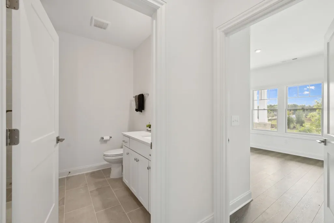
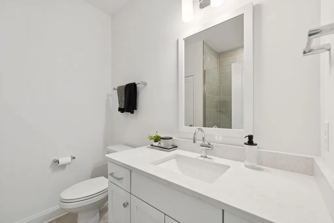
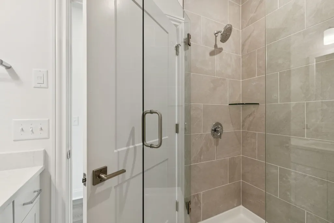
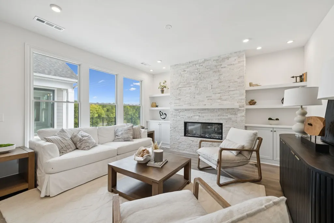
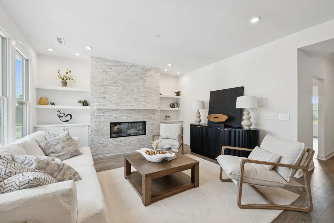
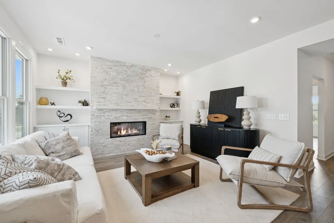
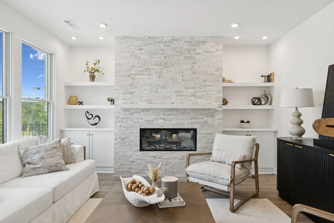
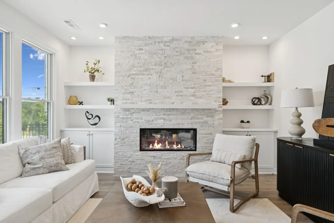
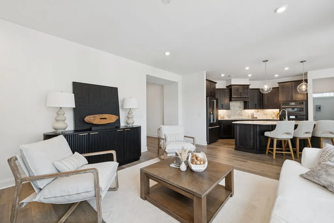
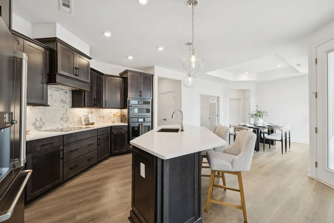
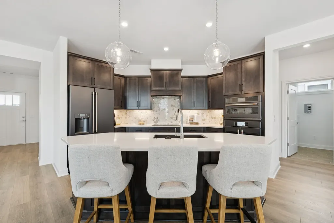
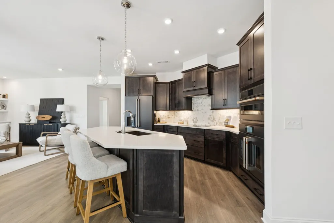
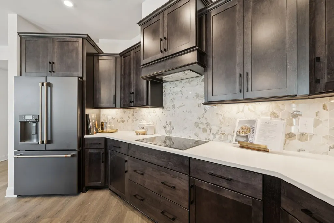
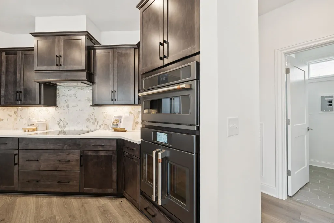
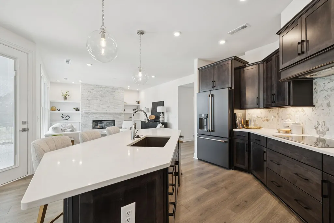
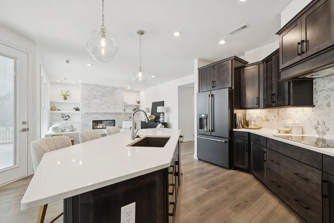
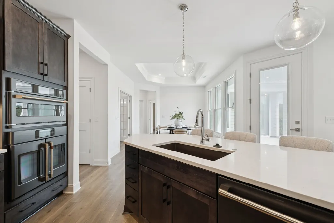
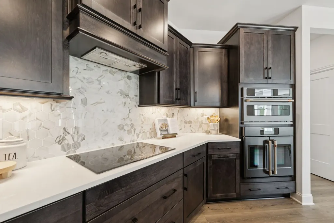
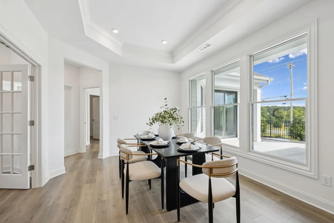
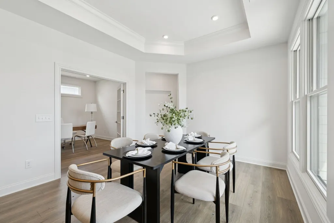
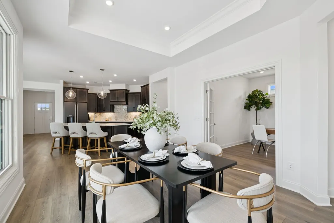
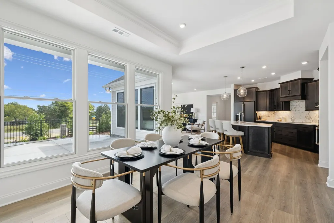
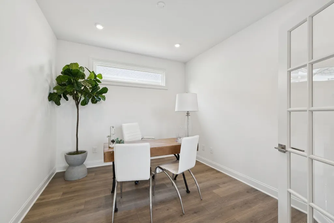
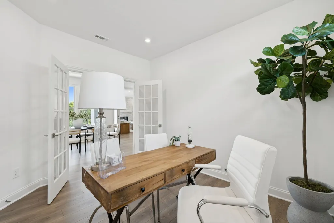
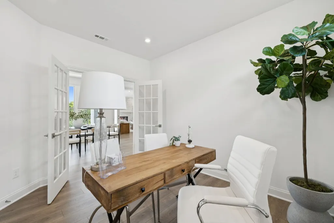
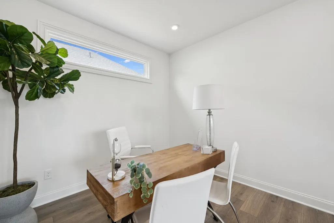
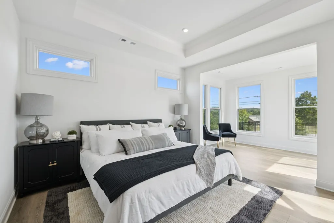
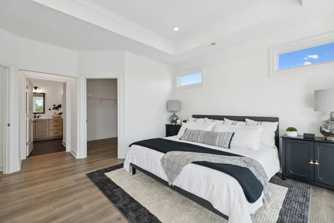
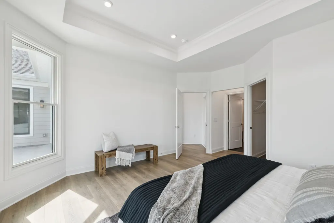
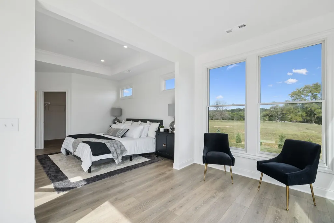
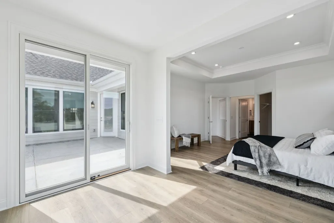
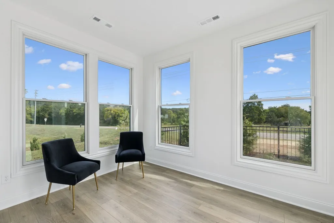
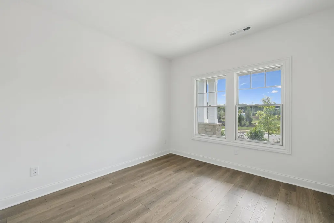
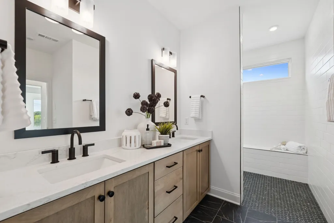
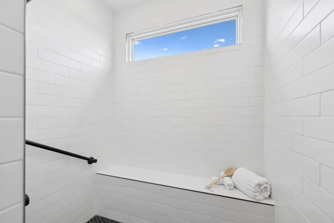
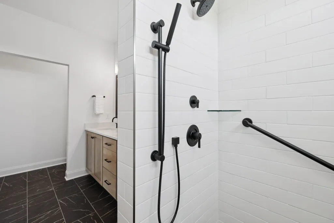
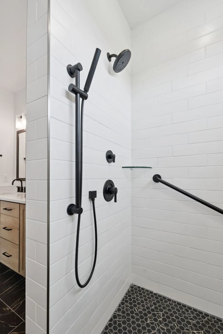
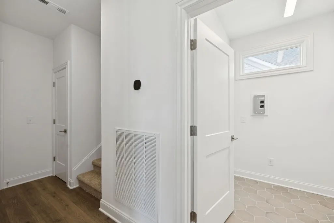
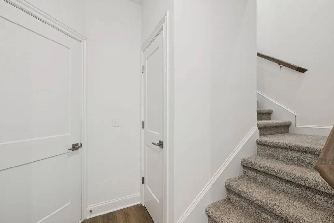
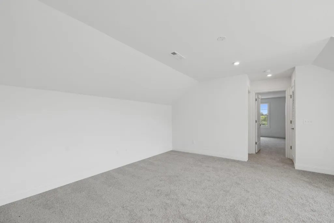
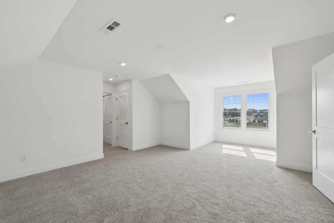
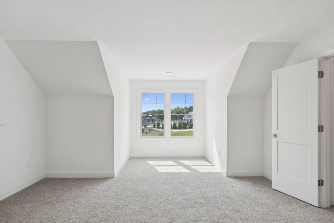
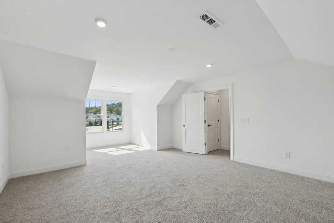
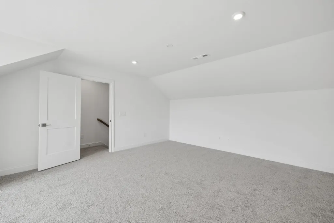
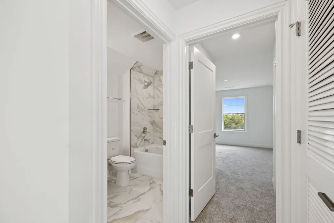
Welcome to The Courtyards at Stewart’s Creek — where you're not just buying a house, you're upgrading a lifestyle. This 55+ boutique community is designed for long-term living, ease, and elevated comfort. This Portico floorplan delivers single-level ranch living with a bonus suite upstairs, giving you flexibility for guests, hobbies, or the lifestyle you’re growing into. The centrally positioned kitchen keeps you connected — because the best homes aren’t just lived in, they’re experienced. Perfect for hosting, gathering, and making memories without missing a moment. This Quick Move-In home is loaded with upgrades, including a Deluxe Kitchen featuring matte black GE appliances, double ovens, and Quartz countertops — bold, modern, and built to impress. Your Owner’s Suite sits privately at the back of the home, offering a spa-inspired zero-step shower and a true retreat feel. Step from the sitting area into your private courtyard through a 6’ sliding glass door — your own personal oasis for morning coffee, evening wine, or quiet reset time. Nearly every room frames a view of the courtyard, flooding the home with light, calm, and connection to nature. The home backs to open green space, giving you privacy, peace, and a Tennessee backdrop that feels rare. And here’s the advantage — The Epcon Lifestyle means low-maintenance, lock-and-leave living, so you spend less time on upkeep and more time living. Community amenities include a pool, clubhouse, fitness center, pickleball courts, bocce ball, and a community fire pit — connection, recreation, and relaxation all in one place. **Whether you want to move in now or build from the ground up, we have multiple floorplans to fit your vision. Come see us today! **Current pricing reflects builder promotion incentive that requires a closing on or before September 30, 2026**
| Elementary School | Middle School | High School |
|---|---|---|
| Stewarts Creek Elementary School | Stewarts Creek Middle School | Stewarts Creek High School |
| Price History | |
|---|---|
| 2/10/2026 | Listed $780,871 |
| 2/16/2026 | 1$778,321 |
| 8/5/2026 | 6$738,321 |
General Features
| Living Area | 2590 |
|---|---|
| Sewer | Public Sewer |
| Heating | Central |
| Cooling | Central Air |
| Utilities | Water Available |
| Possession | Close Of Escrow |
| Roof | Shingle |
| Appliances | Dishwasher,Disposal,Microwave,Stainless Steel Appliance(s),Double Oven,Electric Oven,Electric Range |
| HOA Fee | 331 |
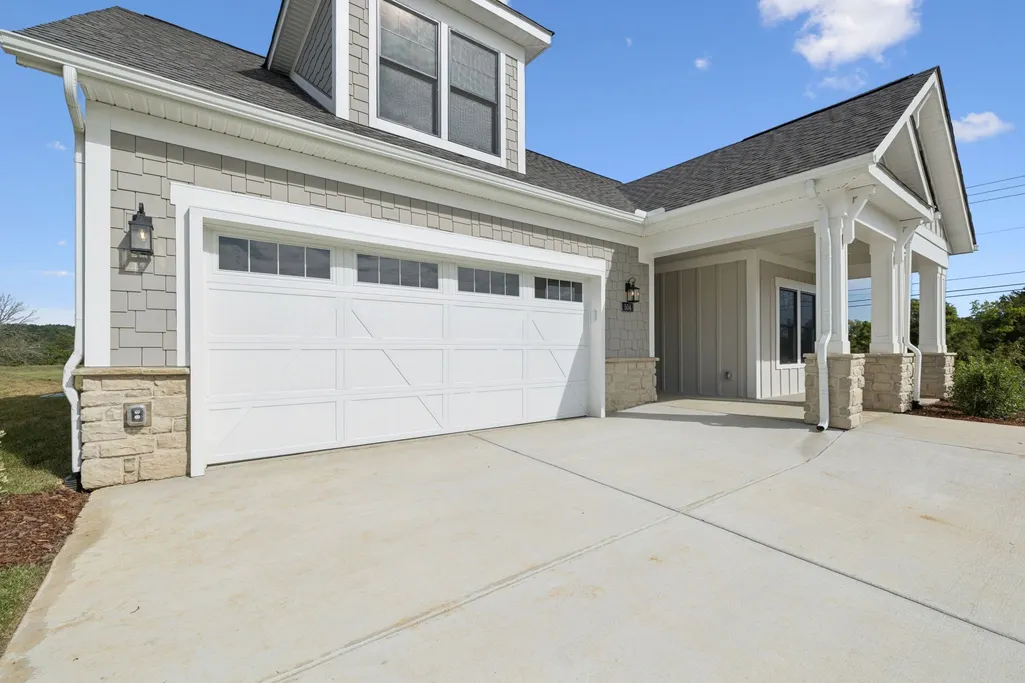
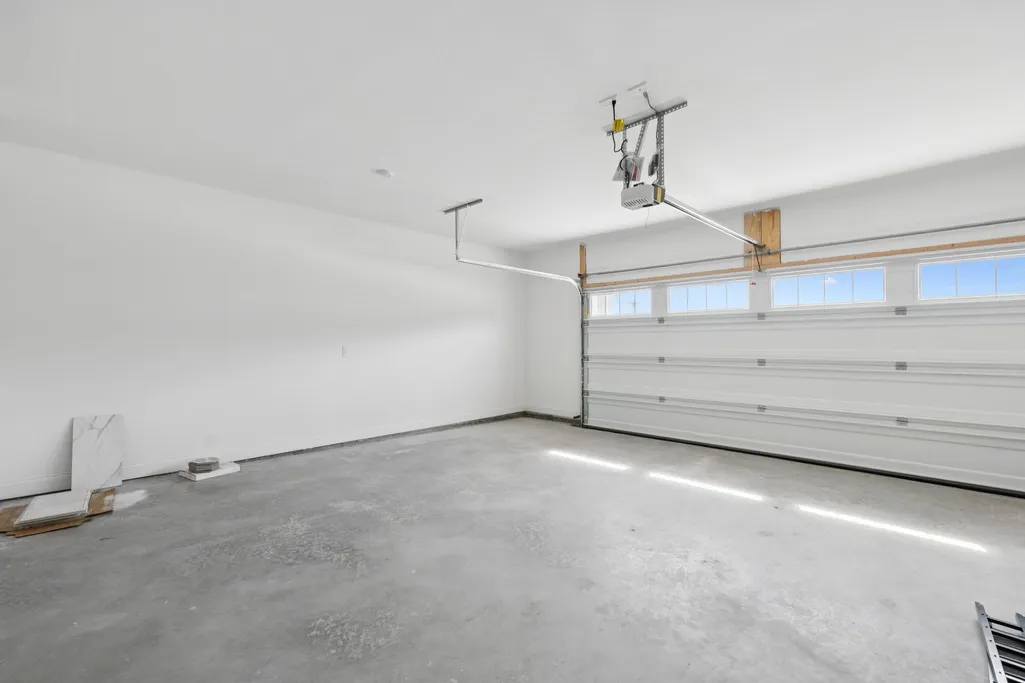
| Garage Spaces | 2 |
| Association Fee Includes | Maintenance Grounds,Internet,Pest Control,Trash |
| Patio/Porch Features | Porch,Covered,Patio |
| Construction Materials | Fiber Cement,Frame,Hardboard Siding |
| Pets Allowed | Yes |
| Year Built | 2025 |
| Stories Count | 2 |
| Topography | Private |
| Levels | One |
| Property Subtype | Single Family Residence |
| Assoc Fee Paid Per | Monthly |
| County | Rutherford County,TN |
| New Construction | Yes |
| Property Type | Residential |
| Association Amenities | Fifty Five and Up Community,Clubhouse,Fitness Center,Pool,Sidewalks,Underground Utilities |
| Attached Garage | Yes |
| Subdivision Name | The Courtyards at Stewarts Creek |
| Garage Y/N | Yes |
| Full Baths | 3 |
| Status | Active |
| Buyer Financing | Conventional,FHA,VA |
| Directions | Take I-24 E to exit 70/TN102/ Almaville Rd. Turn right onto Almaville Rd. Turn right onto Morton Rd. Turn right onto Rocky Fork Almaville Road. Community on the left. |
| High School | Stewarts Creek High School |
| City | Smyrna |
| Senior Community Y/N | Yes |
| Lot Size Units | Acres |
| Elementary School | Stewarts Creek Elementary School |
| Property Attached Y/N | No |
| Year Built Details | New |
| Tax Annual Amount | 4683 |
| Middle/Junior High School | Stewarts Creek Middle School |
| Building Area Units | Square Feet |
| Living Area Units | Square Feet |
| Standard Status | Active |
Interior Features
| Basement | None |
|---|---|
| Flooring | Carpet,Laminate,Tile |
| Total Fireplaces | 1 |
| Air Conditioning Y/N | Yes |
| Heating Y/N | Yes |
| Fireplace Y/N | Yes |
| Above Grade Finished Area | 2590 |
| Total Bedrooms | 3 |
| Main Level Bedrooms | 2 |
| Below Grade Finished Area Unit Type | Square Feet |
| LivingAreaSource | Builder |
| Below Grade Finished Area Source | Builder |
| Above Grade Finished Area Source | Builder |
| Above Grade Finished Area Unit Type | Square Feet |
| Total Baths | 3 |
Exterior Features
| Parking Features | Garage Door Opener,Attached |
|---|---|
| Lot Features | Private |
| Water Source | Public |
| Total Parking | 2 |
| Building Area Total | 2590 |
| Waterfront Y/N | No |
| Covered Spaces | 2 |
Amenities
- Foreclosure
- Views
- Short Sale
- New Construction
- Adult 55+
- Lease To Own
- No HOA Fees
- Furnished
- Primary On Main
- Air Conditioning
- Seller Finance
- Green
- Fixer Upper
- Horse
- Golf
- Fireplace
- Deck
- Garage
- Basement
- Pool
Property vs Single Family Average in 37167
Price
Taxes
Year Built
Visits
 The data relating to real estate for sale on this web site comes in part from the Internet Data Exchange Program of RealTracs Solutions as distributed by MLS Grid. Real estate listings held by brokerage firms other than be Home Realty are marked with the Internet Data Exchange Program logo or thumbnail logo and detailed information about them includes the name of the listing brokers.
