
New Construction - Adult 55+
Address
516 Restoration Dr, Smyrna, TN
Price
$ 718,406
Property Attributes
- MLS#3122806
- TypeSingle Family
- Listing Status Active
- CountyRUTHERFORD
- CitySmyrna
- NeighborhoodThe Courtyards at Stewarts Creek
- Zip37167
- StyleRanch
- Year Built2025
- Taxes$ 4453
- Price$ 718,406
- Bedrooms2
- Full Bathrooms2
- Half Bathrooms0
- Sqr Footage2179
Data Source:
Listing courtesy of RealTracs MLS as distributed by MLS GRID
Property Description
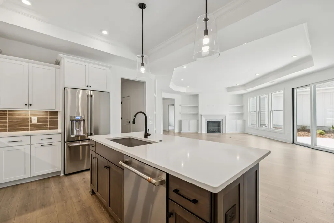
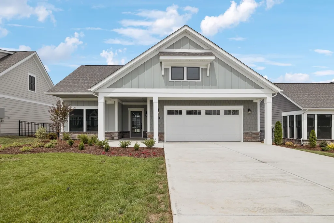
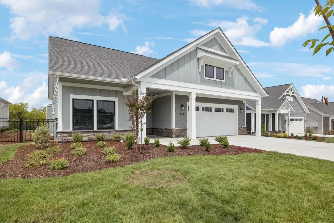
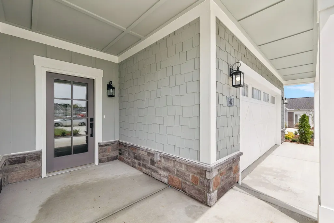
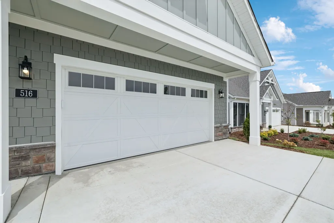
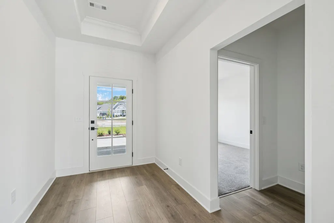
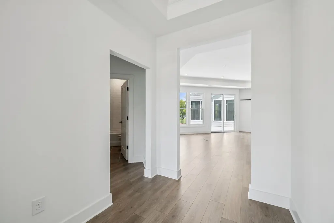
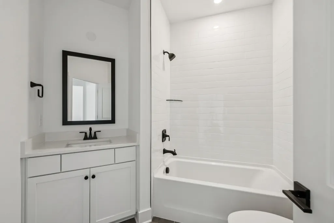
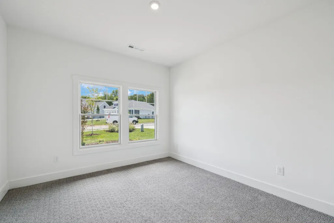
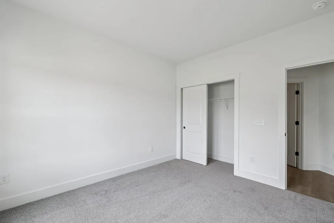
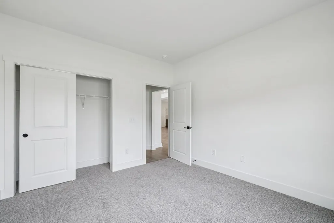
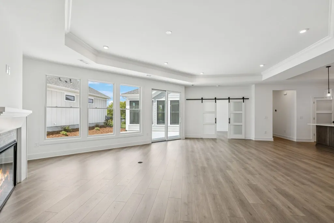
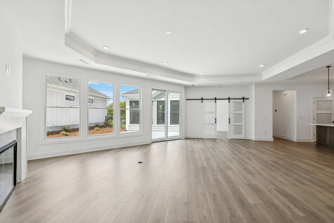
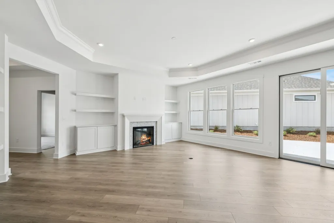
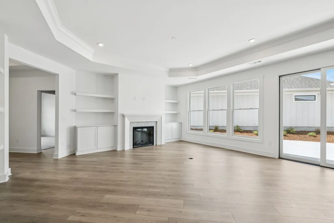
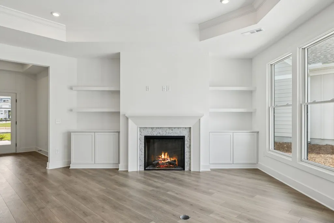
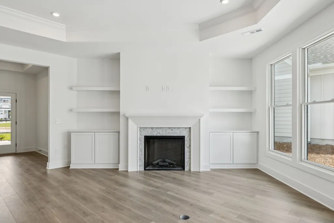
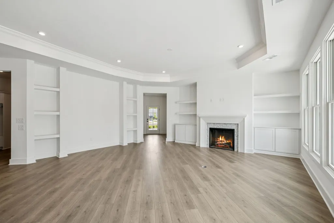
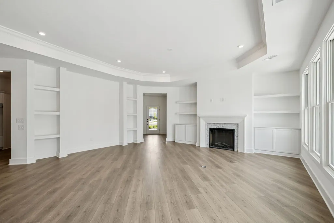
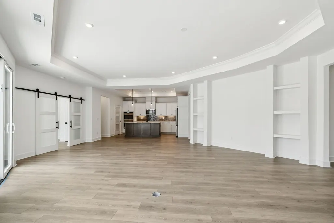
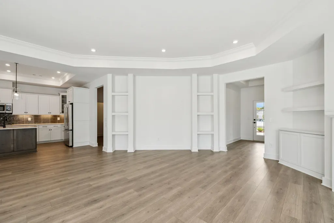
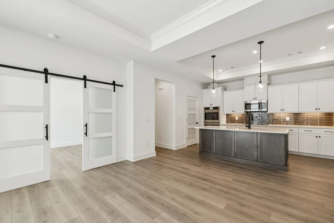
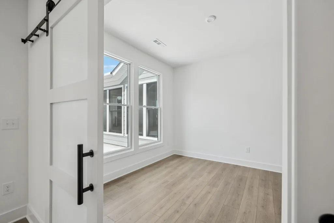
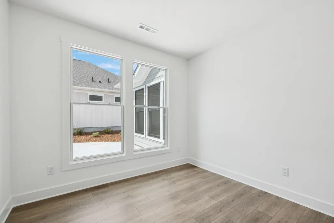
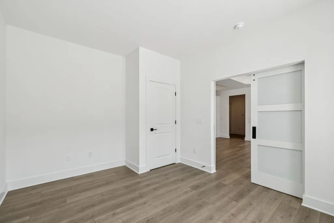
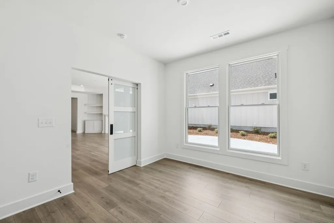
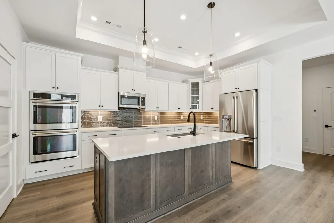
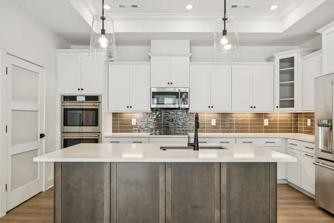
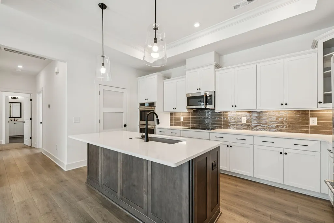
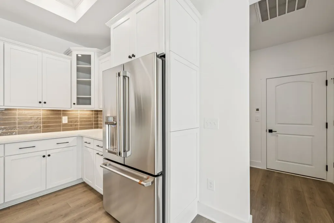
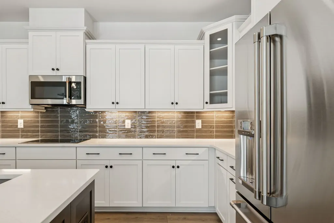
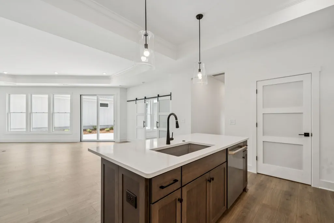
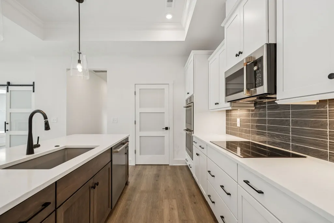
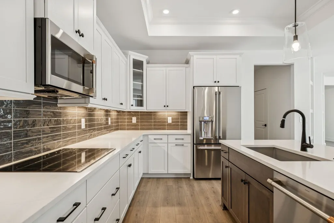
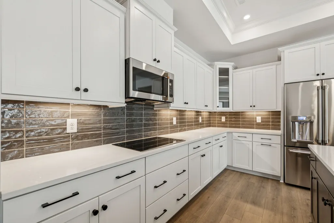
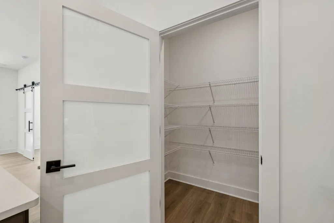
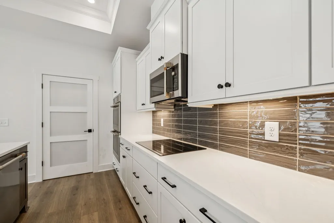
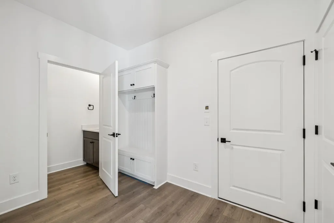
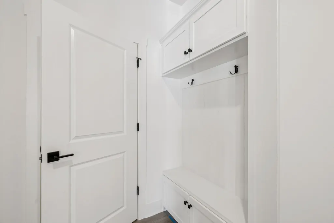
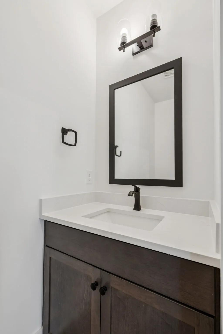
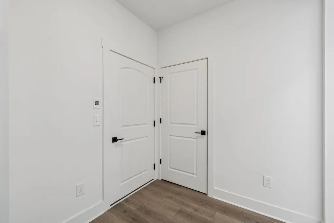
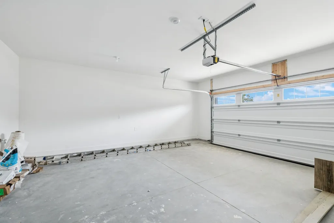
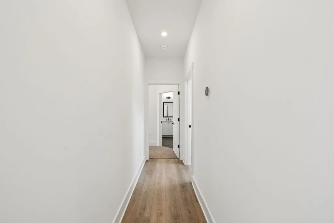
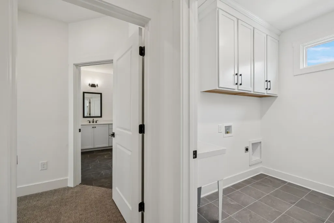
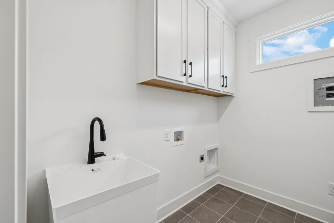
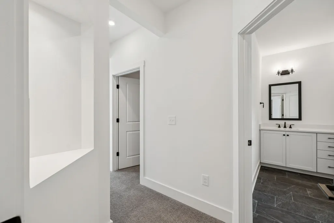
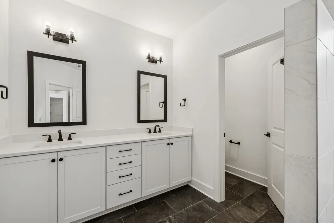
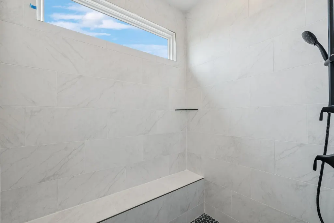
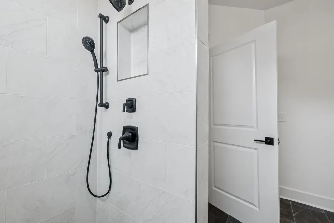
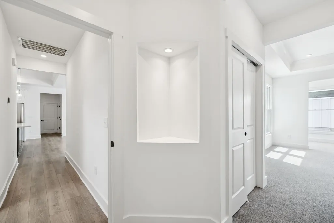
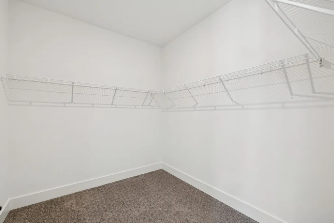
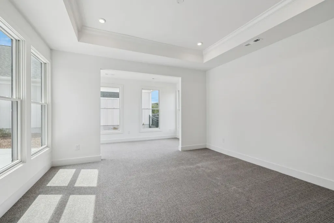
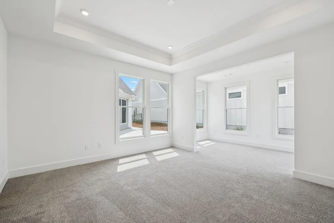
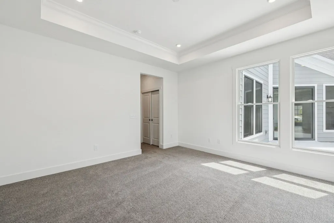
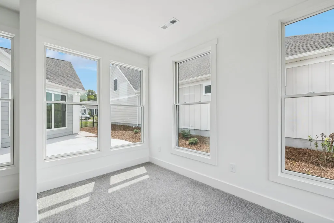
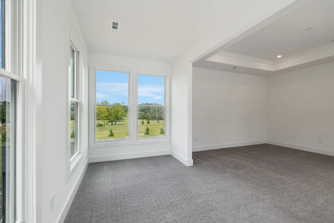
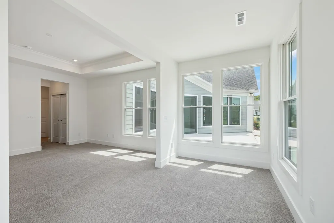
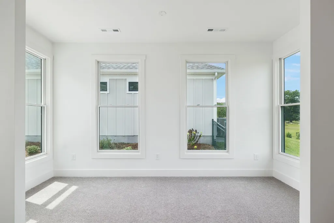
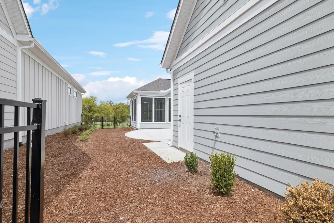
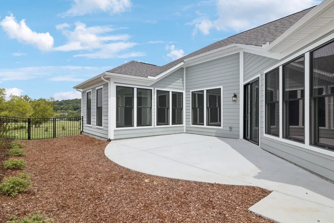
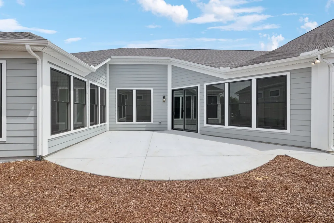
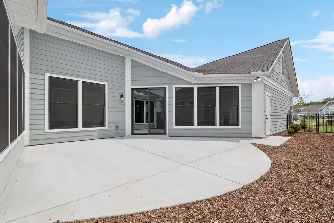
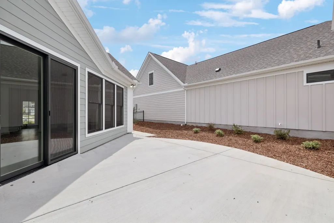
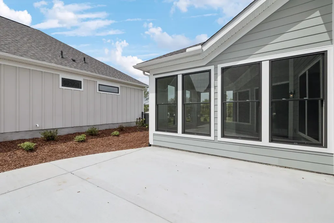
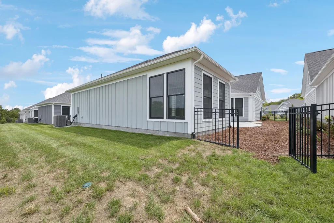
Welcome to The Promenade, where spacious design meets the signature low-maintenance lifestyle that Epcon homeowners love. Thoughtfully crafted for both everyday comfort and effortless entertaining, this home was designed to live as beautifully as it functions. With the open floorplan, high ceilings and plenty of natural light, this home has it all! Entertain family and friends in your upgraded gourmet kitchen with large island, walk-in pantry, and upgraded appliances. Flow seamlessly to your living room, dining area or and out to your private courtyard oasis. When it’s time to unwind, the expansive owner’s suite delivers a true sanctuary, complete with a sitting room, a spa-inspired bath with zero steps into the large shower, double vanity and large closet space. A secluded den provides flexibility for a home office, reading lounge, or hobby space, while the mudroom with added storage keeps everyday living organized and effortless. No detail was spared with designer curated finishes throughout. Living in an Epcon community means more than loving your home — it’s about enjoying the lifestyle that comes with it. Residents experience beautifully maintained surroundings, resort-style amenities, and the freedom of lock-and-leave living, all within a community designed to foster connection, wellness, and ease. Community amenities include a pool, clubhouse, fitness center, pickleball courts, bocce ball, and a community fire pit, creating a vibrant yet relaxed neighborhood feel. *Whether you want to move in now or build from the ground up, we have multiple floorplans to fit your vision. Come see us today! **Current pricing reflects builder promotion incentive that requires a closing on or before September 30, 2026**
| Elementary School | Middle School | High School |
|---|---|---|
| Stewarts Creek Elementary School | Stewarts Creek Middle School | Stewarts Creek High School |
| Price History | |
|---|---|
| 2/6/2026 | Listed $758,056 |
| 8/5/2026 | 6$718,406 |
General Features
| Living Area | 2179 |
|---|---|
| Sewer | Public Sewer |
| Heating | Central |
| Cooling | Central Air |
| Utilities | Water Available |
| Possession | Close Of Escrow |
| Roof | Shingle |
| Appliances | Built-In Electric Oven,Dishwasher,Disposal,Microwave,Stainless Steel Appliance(s),Smart Appliance(s) |
| HOA Fee | 331 |
| Garage Spaces | 2 |
| Association Fee Includes | Maintenance Grounds,Internet,Recreation Facilities,Trash |
| Patio/Porch Features | Porch,Covered,Patio |
| Architectural Style | Ranch |
| Construction Materials | Fiber Cement |
| Pets Allowed | Yes |
| Year Built | 2025 |
| Stories Count | 1 |
| Levels | One |
| Property Subtype | Single Family Residence |
| Accessibility | Accessible Doors,Accessible Entrance,Accessible Hallway(s) |
| Assoc Fee Paid Per | Monthly |
| County | Rutherford County,TN |
| New Construction | Yes |
| Property Type | Residential |
| Association Amenities | Fifty Five and Up Community,Clubhouse,Fitness Center,Pool,Sidewalks,Underground Utilities |
| Attached Garage | Yes |
| Subdivision Name | The Courtyards at Stewarts Creek |
| Garage Y/N | Yes |
| Full Baths | 2 |
| Status | Active |
| Buyer Financing | Conventional,FHA,VA |
| Directions | Take I-24 E to exit 70/TN102/ Almaville Rd. Turn right onto Almaville Rd. Turn right onto Morton Rd.Turn right onto Rocky Fork Almaville Road. Community on the left. |
| High School | Stewarts Creek High School |
| City | Smyrna |
| Senior Community Y/N | Yes |
| Lot Size Units | Acres |
| Elementary School | Stewarts Creek Elementary School |
| Property Attached Y/N | No |
| Year Built Details | New |
| Tax Annual Amount | 4453 |
| Middle/Junior High School | Stewarts Creek Middle School |
| Building Area Units | Square Feet |
| Living Area Units | Square Feet |
| Standard Status | Active |
Interior Features
| Interior Amenities | Built-in Features,High Ceilings,Open Floorplan,Pantry,Smart Thermostat,Walk-In Closet(s),High Speed Internet,Kitchen Island |
|---|---|
| Basement | None |
| Flooring | Carpet,Laminate,Tile |
| Total Fireplaces | 1 |
| Air Conditioning Y/N | Yes |
| Heating Y/N | Yes |
| Fireplace Y/N | Yes |
| Above Grade Finished Area | 2179 |
| Laundry Features | Electric Dryer Hookup,Washer Hookup |
| Total Bedrooms | 2 |
| Main Level Bedrooms | 2 |
| Below Grade Finished Area Unit Type | Square Feet |
| LivingAreaSource | Builder |
| Below Grade Finished Area Source | Builder |
| Above Grade Finished Area Source | Builder |
| Above Grade Finished Area Unit Type | Square Feet |
| Total Baths | 2 |
Exterior Features
| Exterior Amenities | Smart Light(s),Smart Lock(s) |
|---|---|
| Parking Features | Garage Door Opener,Garage Faces Front |
| Water Source | Public |
| Total Parking | 2 |
| Building Area Total | 2179 |
| Waterfront Y/N | No |
| Covered Spaces | 2 |
Amenities
- Foreclosure
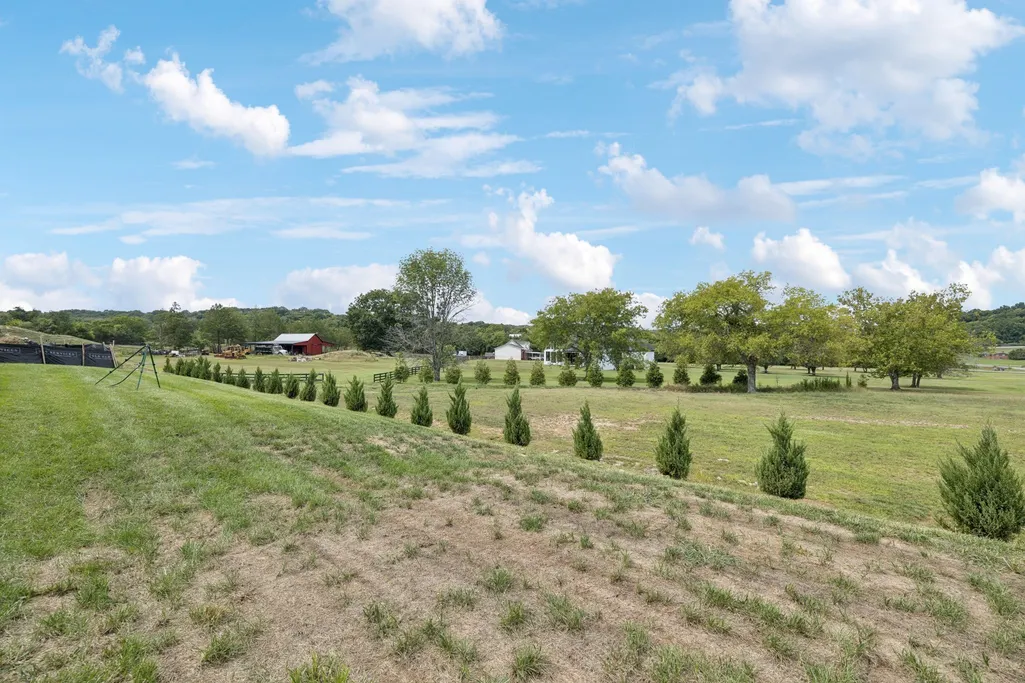
- Views
- Short Sale
- New Construction
- Adult 55+
- Lease To Own
- No HOA Fees
- Furnished
- Primary On Main
- Air Conditioning
- Seller Finance
- Green
- Fixer Upper
- Horse
- Golf
- Fireplace
- Deck
- Garage
- Basement
- Pool
Property vs Single Family Average in 37167
Price
Taxes
Year Built
Visits
 The data relating to real estate for sale on this web site comes in part from the Internet Data Exchange Program of RealTracs Solutions as distributed by MLS Grid. Real estate listings held by brokerage firms other than be Home Realty are marked with the Internet Data Exchange Program logo or thumbnail logo and detailed information about them includes the name of the listing brokers.
