
Views
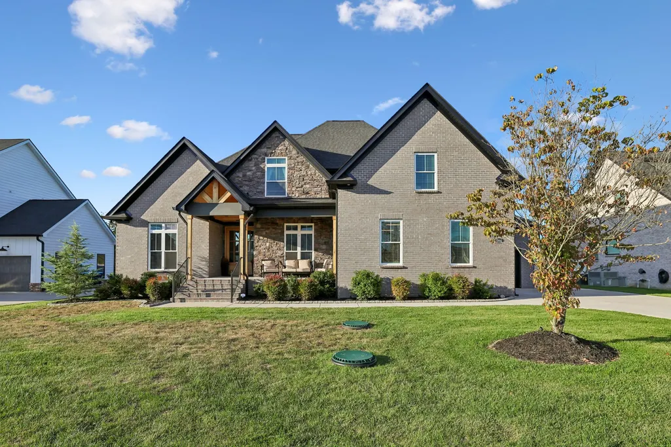
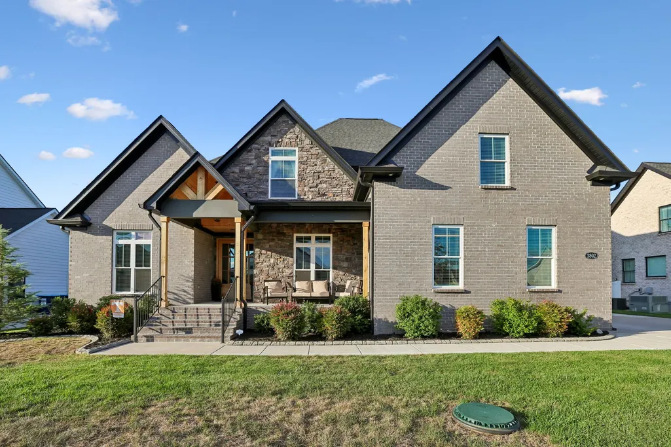
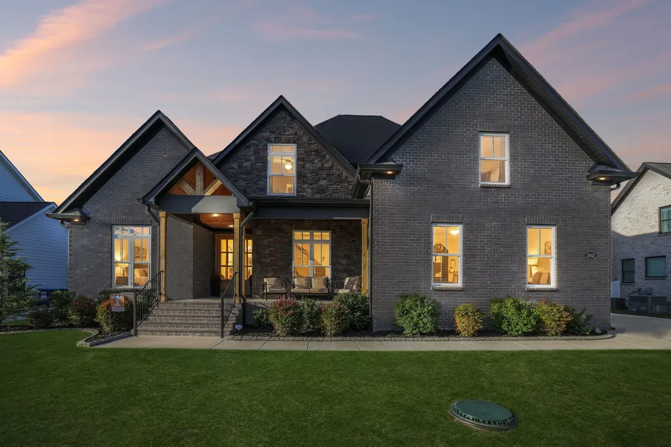
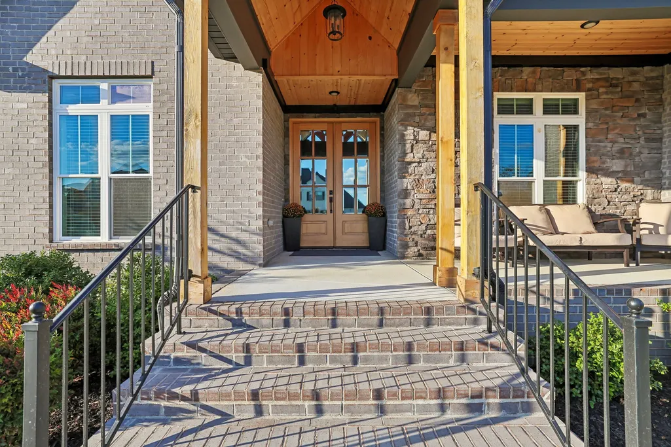
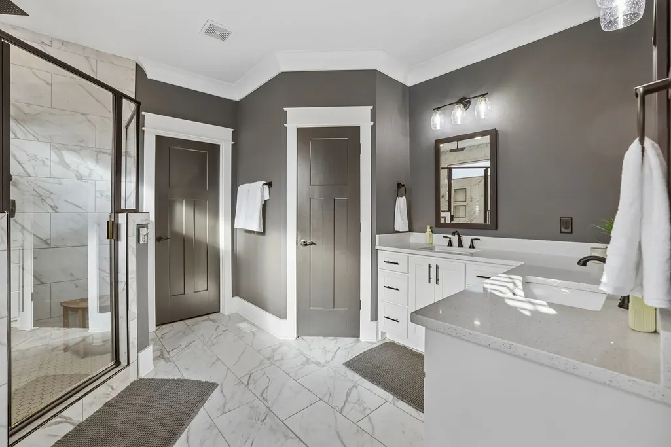
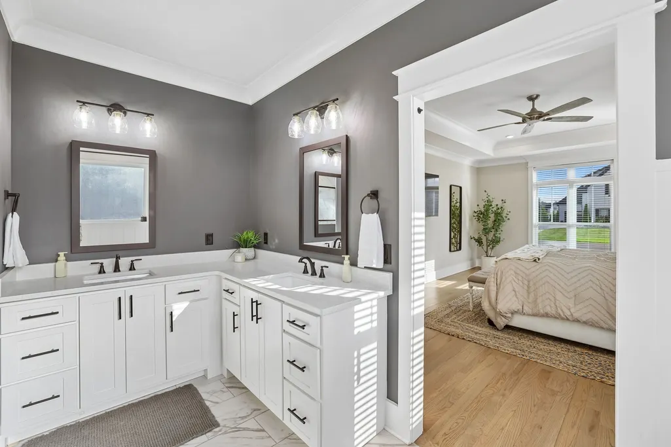
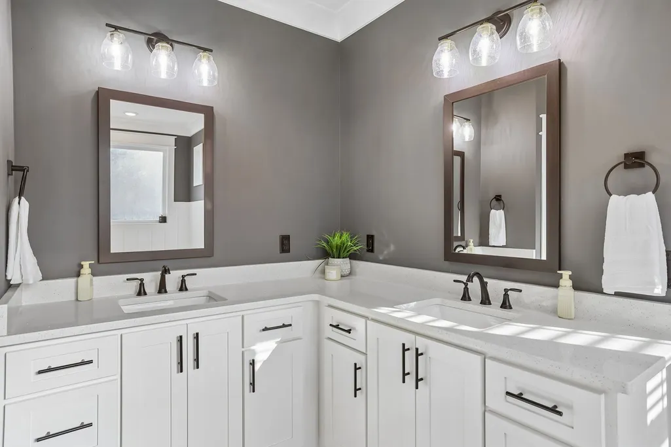
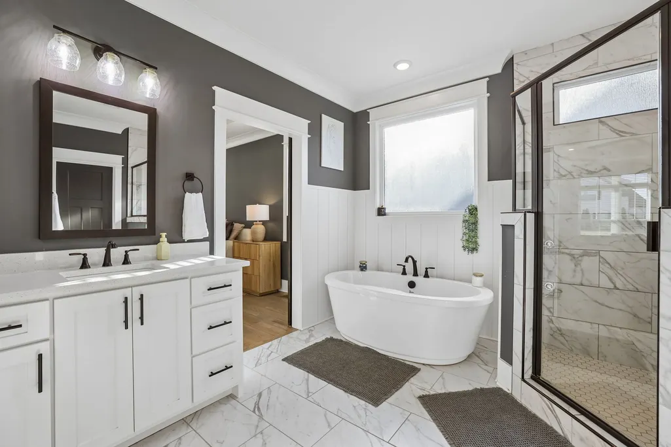
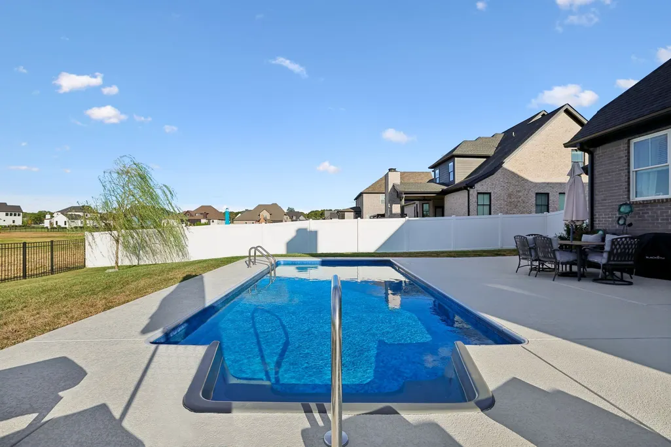
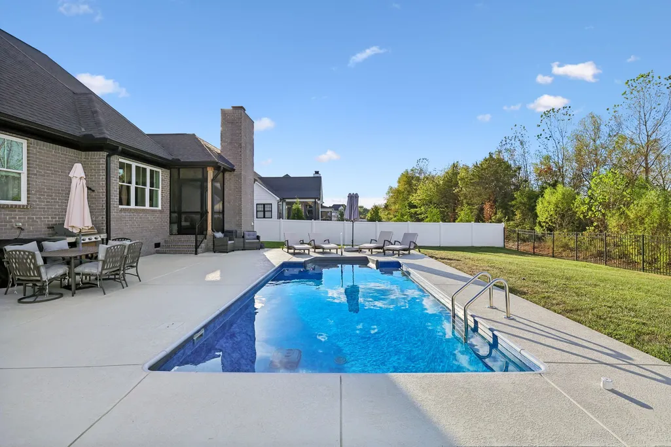
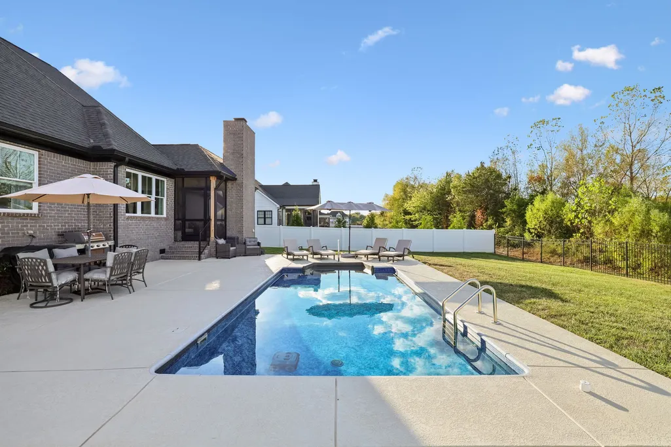
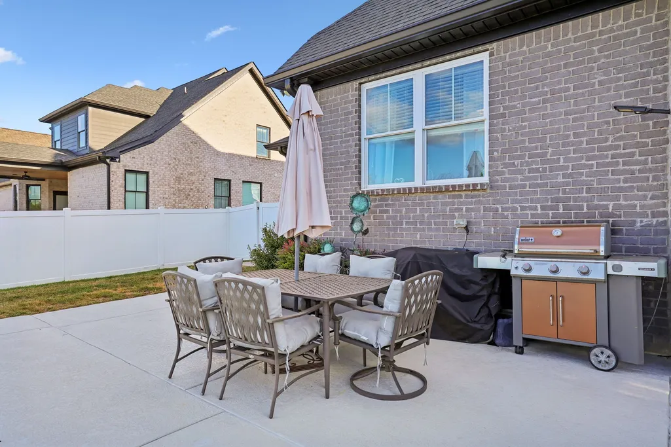
Address
3802 Carriage Dr, Murfreesboro, TN
Price
$ 899,900
Property Attributes
- MLS#3602206
- TypeSingle Family
- Listing Status Active
- CountyRUTHERFORD
- CityMurfreesboro
- NeighborhoodThe Springs
- Zip37128
- StyleTraditional
- Year Built2022
- Taxes$ 3212
- Price$ 899,900
- Bedrooms4
- Full Bathrooms3
- Half Bathrooms0
- Sqr Footage3401
- Lot Size0.36 Acres
Data Source:
Listing courtesy of RealTracs MLS as distributed by MLS GRID
Property Description
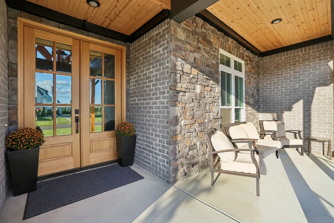
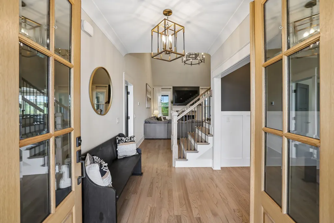
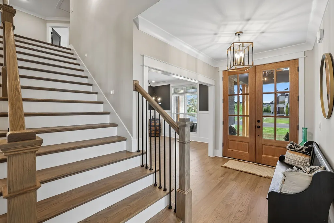
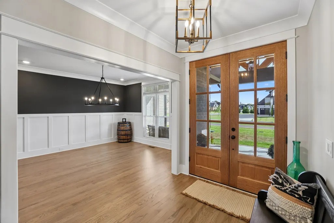
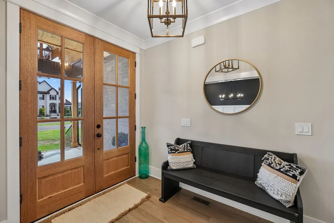
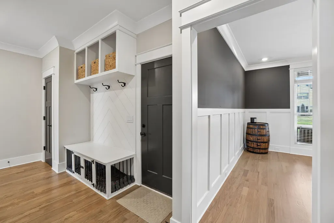
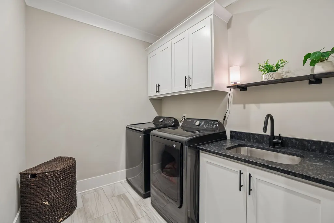
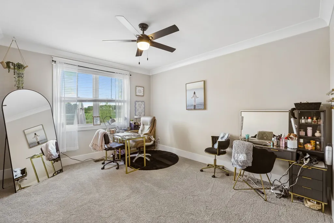
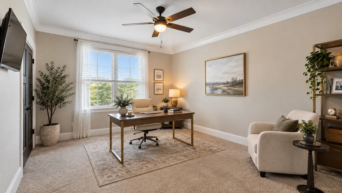
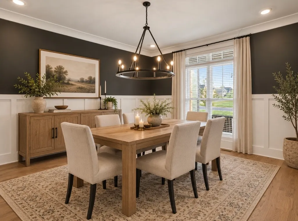
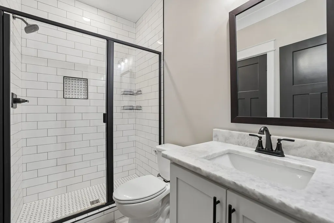
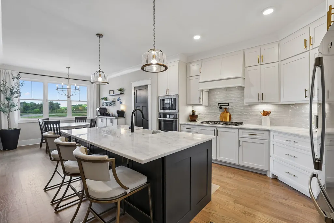
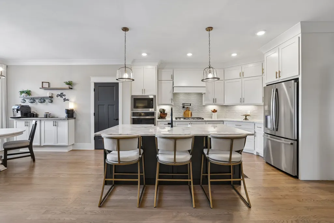
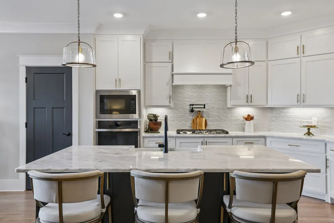
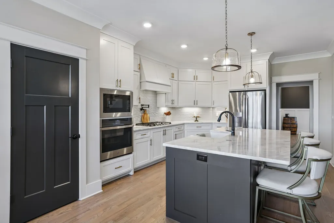
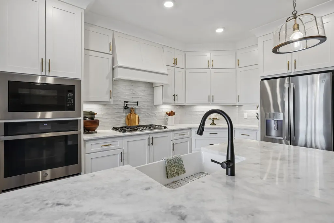
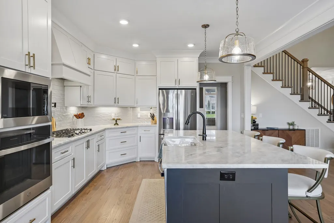
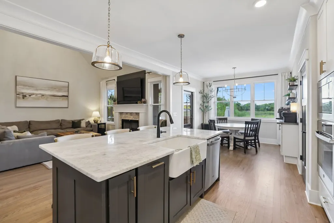
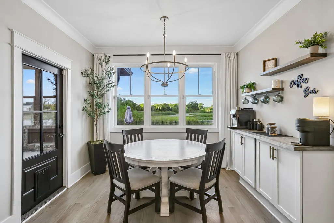
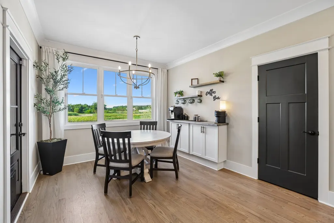
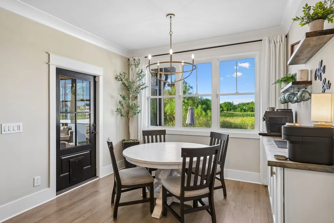
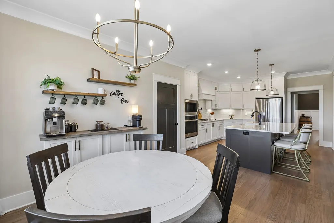
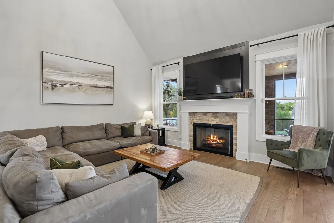
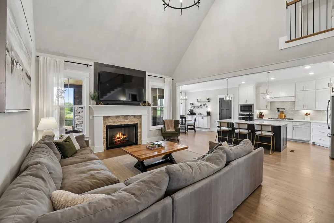
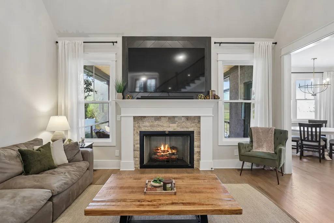
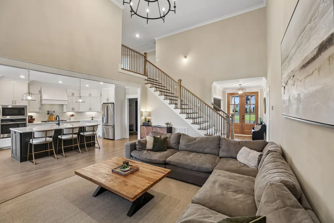
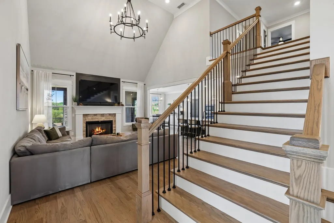
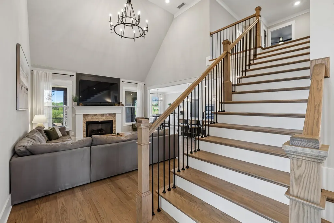
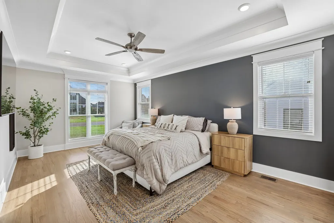
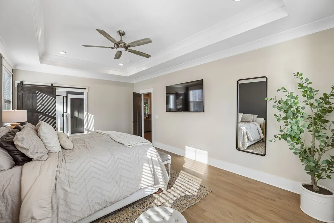
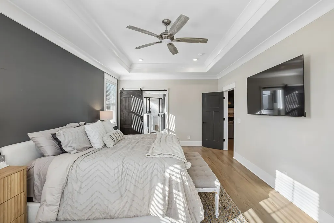
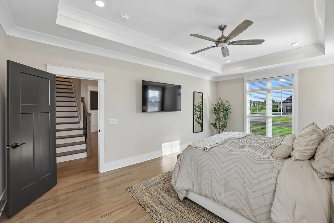
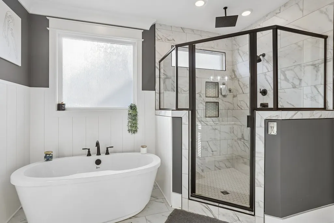
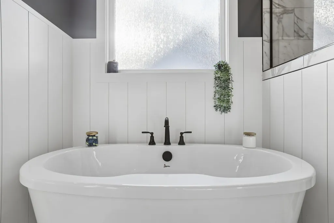
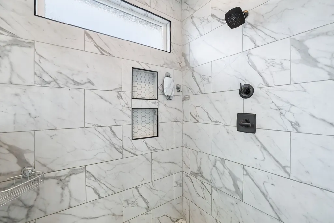
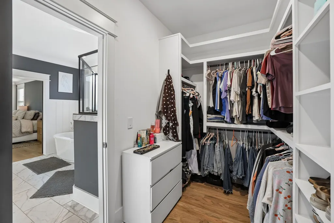
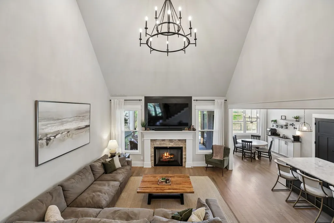
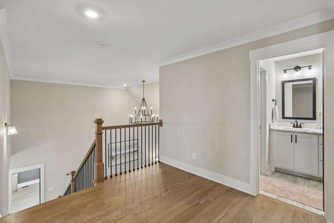
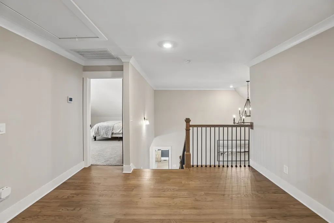
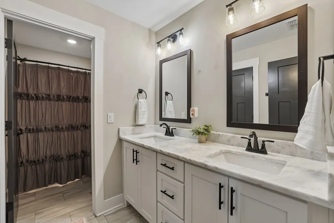
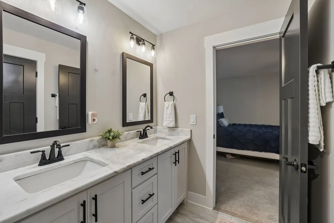
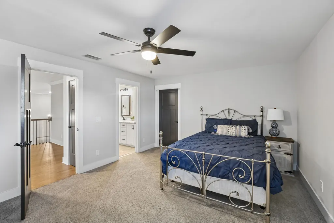
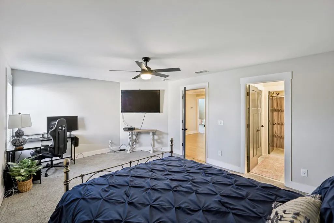
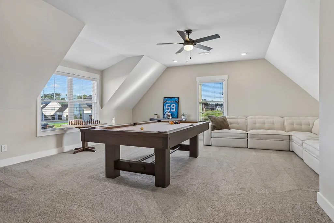
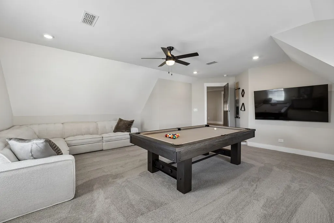
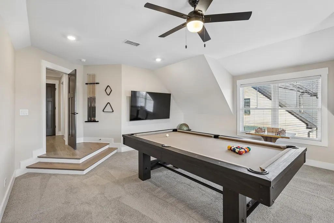
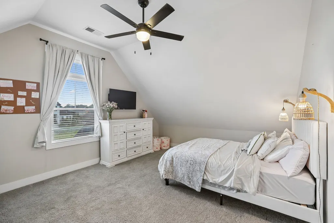
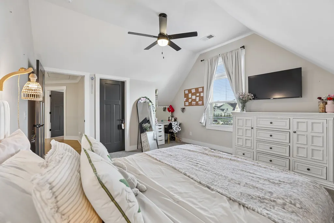
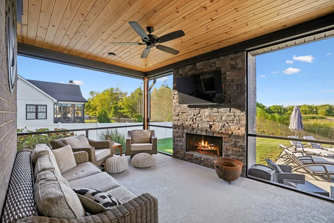
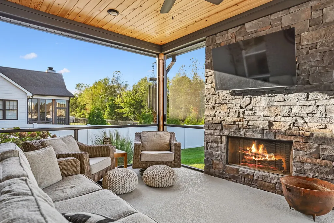
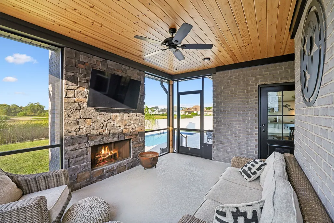
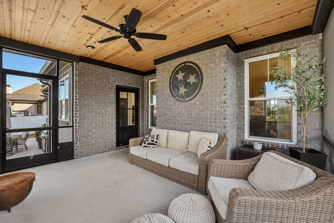
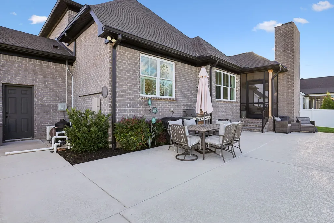
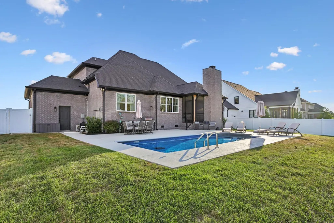
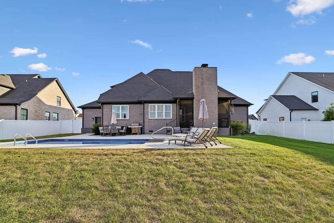
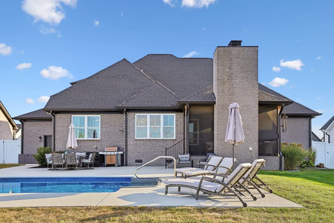
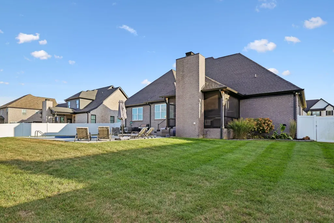
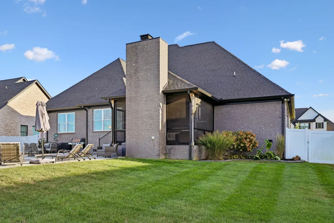
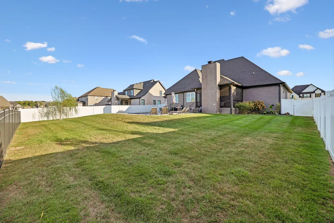
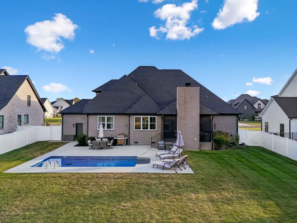
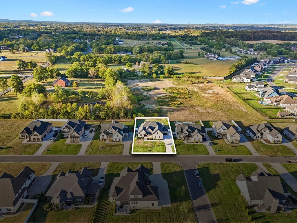
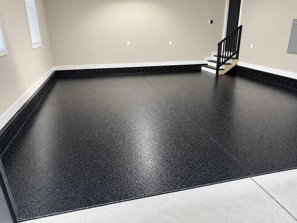
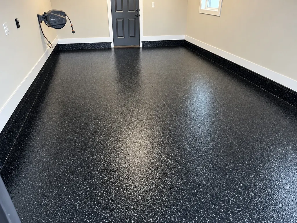
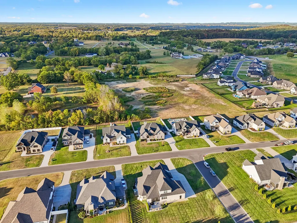
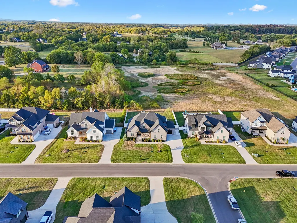
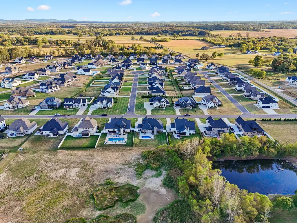
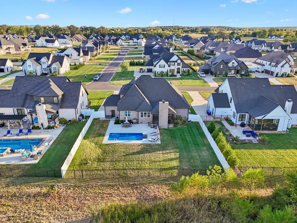
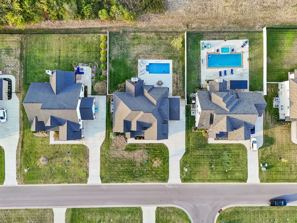
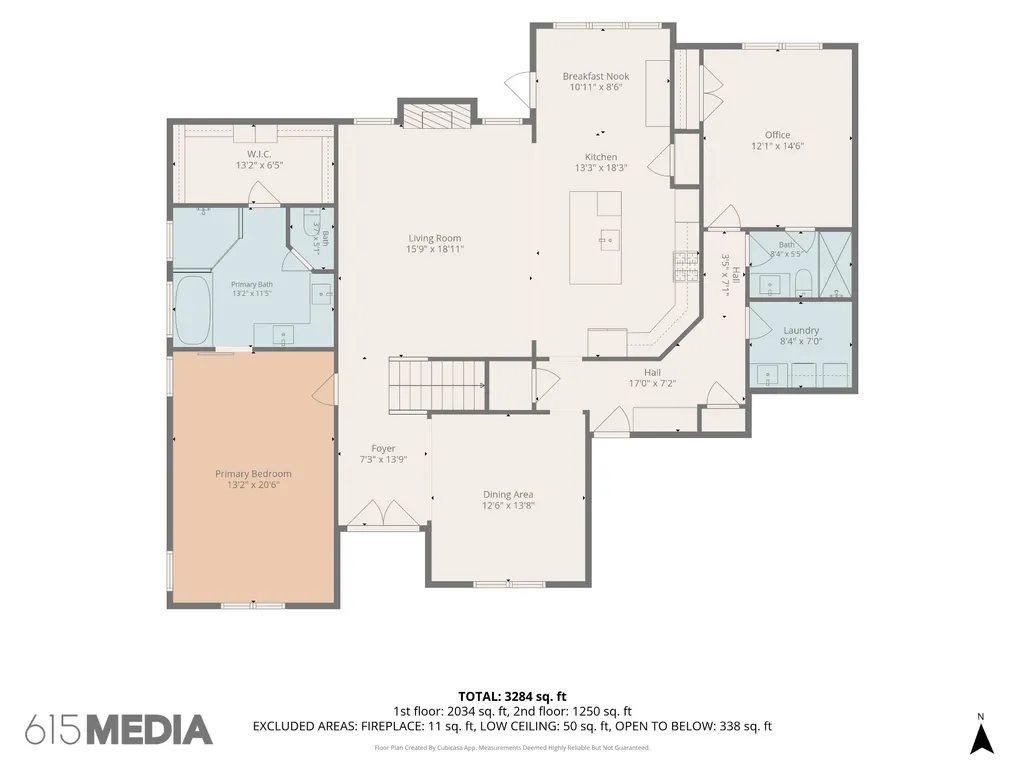
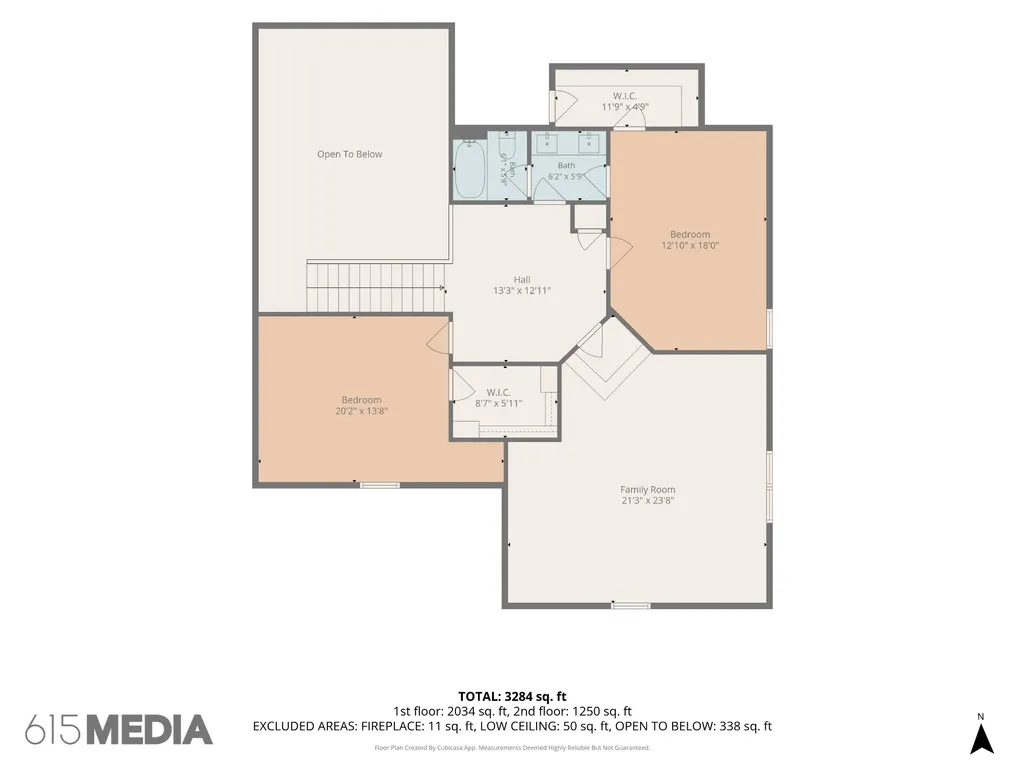
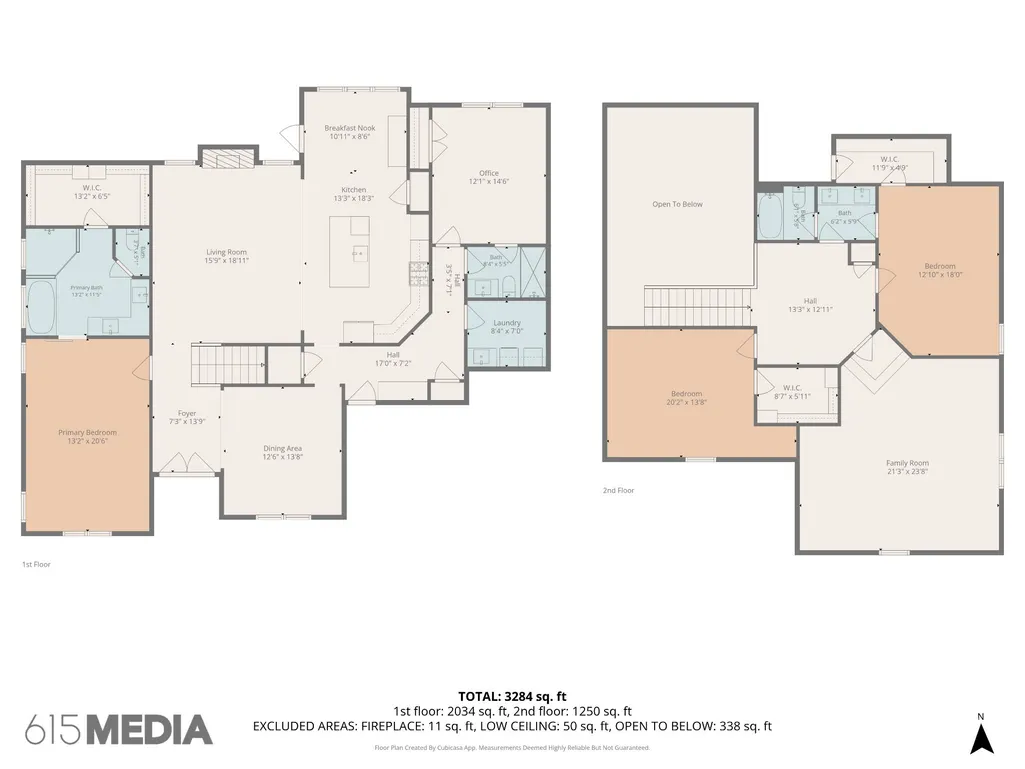
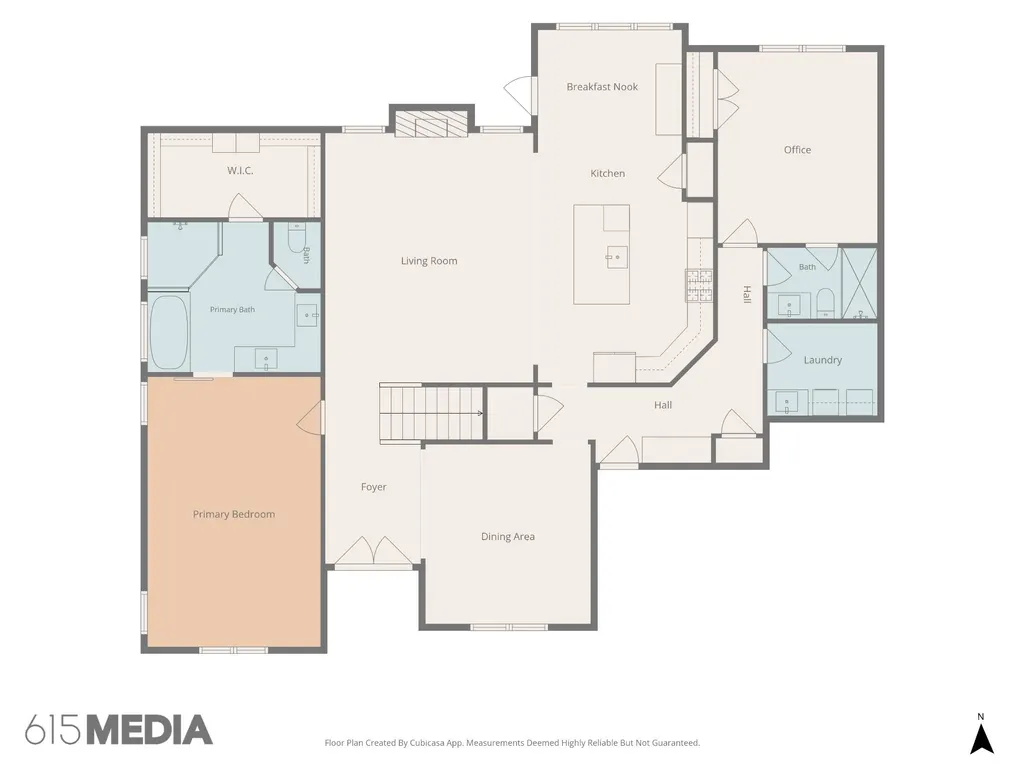
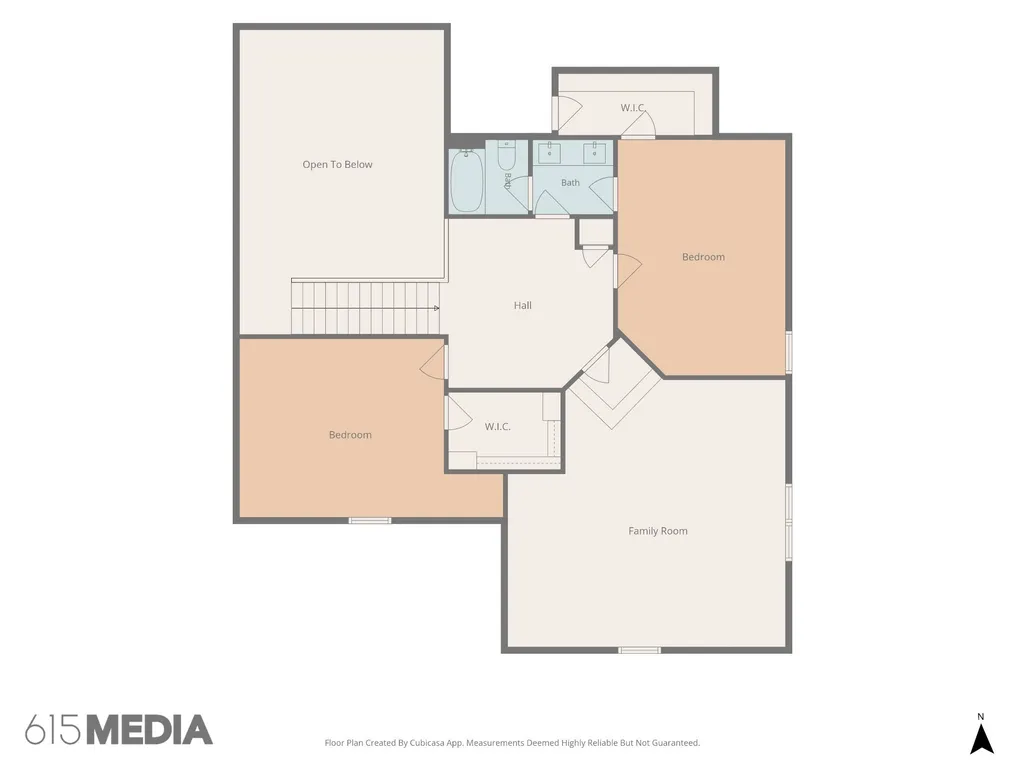
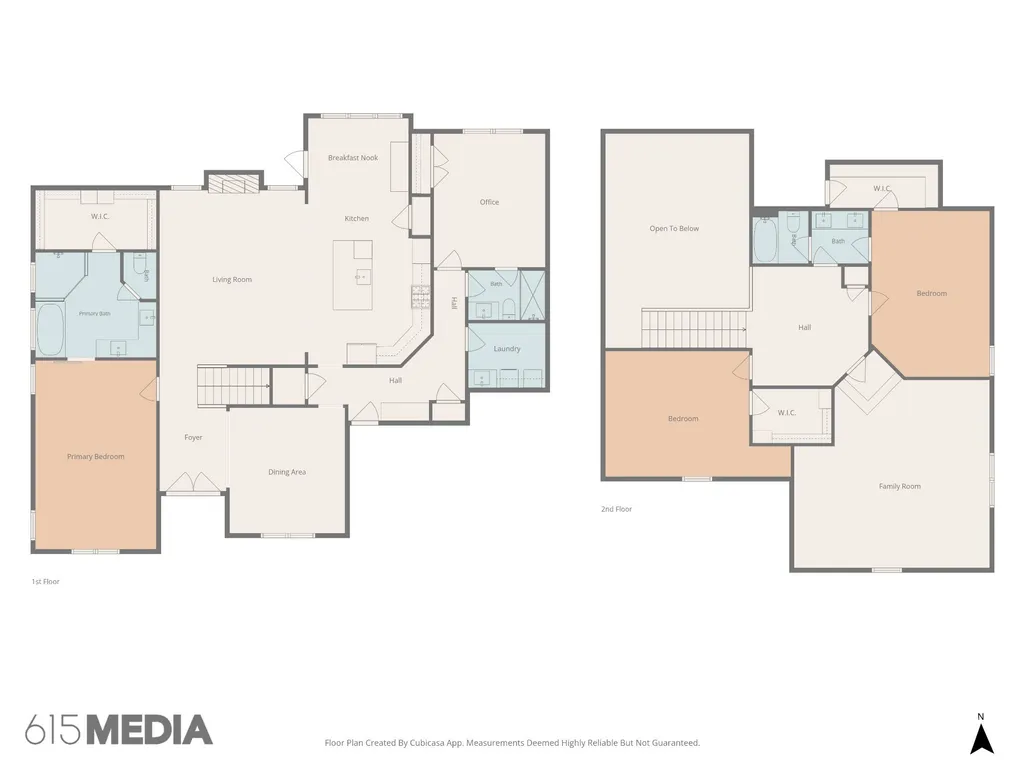
Beautifully maintained 4 bedroom home offering approx 3,401 sqft, a saltwater pool, private fenced backyard with no homes directly behind! The thoughtfully designed floor plan features the primary suite PLUS a second bedroom on the main level-ideal for guests, a home office or multigenerational living. True sand and finish hardwood flooring flows throughout the living areas, complemented by custom paint and trim work, upgraded lighting and plumbing fixtures, and a custom drop zone designed to keep everyday life organized. The main level also offers a formal dining room, spacious living room and open kitchen/eating area overlooking the backyard. Upstairs you will find two additional bedrooms, lots of storage and an impressive 20x21 bonus/family room, providing plenty of room for movie nights, game days and entertaining-and the pool table stays! Outside is your own private retreat with a saltwater pool featuring a variable speed pump and LED lighting, cool decking surrounding the pool and patio, and a screened in porch for relaxing or entertaining. The private fenced backyard offers a peaceful, open backdrop with no homes directly behind—an added sense of space and privacy that’s hard to find. Upgrades include an irrigation system, whole home water filtration and softner system and a HEATED AND COOLED 3 Car Garage with Epoxy flooring. With 2 bedrooms on the main level, beautiful custom finishes, flexible living space and an OUTSTANDING backyard, this home offers a combination of features that you really need to see!
| Elementary School | Middle School | High School |
|---|---|---|
| Rockvale Elementary | Rockvale Middle School | Rockvale High School |
| Price History | |
|---|---|
| 9/28/2026 | Listed $899,900 |
General Features
| Living Area | 3401 |
|---|---|
| Sewer | STEP System |
| Heating | Central |
| Cooling | Central Air |
| Utilities | Water Available,Cable Connected |
| Possession | Close Of Escrow |
| Roof | Shingle |
| Appliances | Built-In Electric Oven,Cooktop,Dishwasher,Disposal,Microwave,Stainless Steel Appliance(s),Water Purifier |
| HOA Fee | 15 |
| Garage Spaces | 3 |
| Patio/Porch Features | Patio,Covered,Porch,Screened |
| Architectural Style | Traditional |
| Pool Features | In Ground |
| Construction Materials | Brick |
| Pets Allowed | Yes |
| Year Built | 2022 |
| View | Other |
| Stories Count | 2 |
| Topography | Private |
| Levels | Two |
| Property Subtype | Single Family Residence |
| Assoc Fee Paid Per | Monthly |
| County | Rutherford County,TN |
| New Construction | No |
| Property Type | Residential |
| Attached Garage | No |
| Subdivision Name | The Springs Sec 1 |
| Garage Y/N | Yes |
| Full Baths | 3 |
| Status | Active |
| Directions | From 840 E Exit Veterans Pkwy,turn right. Right on Armstrong Valley Rd.,Left on Carriage Dr,House is on Left |
| High School | Rockvale High School |
| City | Murfreesboro |
| Senior Community Y/N | No |
| Lot Size Units | Acres |
| Elementary School | Rockvale Elementary |
| Property Attached Y/N | No |
| Year Built Details | Existing |
| Tax Annual Amount | 3212 |
| Middle/Junior High School | Rockvale Middle School |
| Building Area Units | Square Feet |
| Living Area Units | Square Feet |
| Standard Status | Active |
Interior Features
| Interior Amenities | Ceiling Fan(s),Entrance Foyer,Extra Closets,High Ceilings,Open Floorplan,Walk-In Closet(s),High Speed Internet,Kitchen Island |
|---|---|
| Basement | Crawl Space |
| Flooring | Carpet,Wood,Tile |
| Total Fireplaces | 1 |
| Air Conditioning Y/N | Yes |
| Heating Y/N | Yes |
| Fireplace Y/N | Yes |
| Above Grade Finished Area | 3401 |
| Laundry Features | Electric Dryer Hookup,Washer Hookup |
| Total Bedrooms | 4 |
| Main Level Bedrooms | 2 |
| Below Grade Finished Area Unit Type | Square Feet |
| LivingAreaSource | Professional Measurement |
| Below Grade Finished Area Source | Professional Measurement |
| Above Grade Finished Area Source | Professional Measurement |
| Above Grade Finished Area Unit Type | Square Feet |
| Total Baths | 3 |
Exterior Features
| Fencing | Back Yard |
|---|---|
| Parking Features | Garage Door Opener,Garage Faces Side |
| Lot Features | Private |
| Water Source | Private |
| Total Parking | 3 |
| Lot Size Area | 0.36 |
| Building Area Total | 3401 |
| Lot Size Acres | 0.36 |
| Lot Size Source | Calculated from Plat |
| Waterfront Y/N | No |
| Covered Spaces | 3 |
| Other Equipment | Irrigation System |
Amenities
- Foreclosure
- Views
- Short Sale
- New Construction
- Adult 55+
- Lease To Own
- No HOA Fees
- Furnished
- Primary On Main
- Air Conditioning
- Seller Finance
- Green
- Fixer Upper
- Horse
- Golf
- Fireplace
- Deck
- Garage
- Basement
- Pool
Property vs Single Family Average in 37128
Price
Taxes
Year Built
 The data relating to real estate for sale on this web site comes in part from the Internet Data Exchange Program of RealTracs Solutions as distributed by MLS Grid. Real estate listings held by brokerage firms other than be Home Realty are marked with the Internet Data Exchange Program logo or thumbnail logo and detailed information about them includes the name of the listing brokers.
