
Views - Golf Course
Address
1 Wentworth Pl, Brentwood, TN
Price
$ 2,999,999
Property Attributes
- MLS#3602178
- TypeSingle Family
- Listing Status Active
- CountyWILLIAMSON
- CityBrentwood
- NeighborhoodGovernors Club The
- Zip37027
- Style
- Year Built2006
- Taxes$ 11551
- Price$ 2,999,999
- Bedrooms5
- Full Bathrooms7
- Half Bathrooms2
- Sqr Footage11237
- Lot Size0.68 Acres
Data Source:
Listing courtesy of RealTracs MLS as distributed by MLS GRID
Property Description
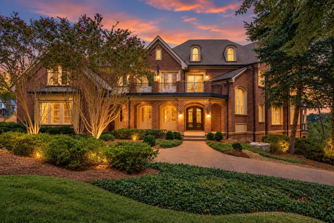
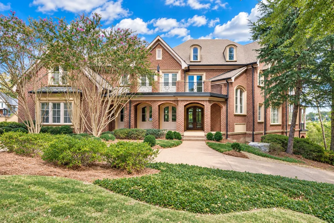
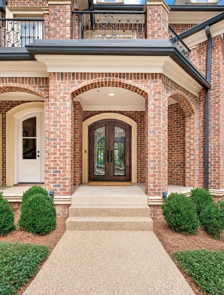
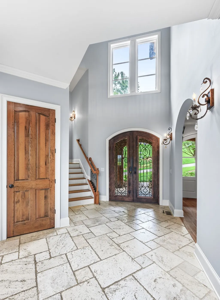
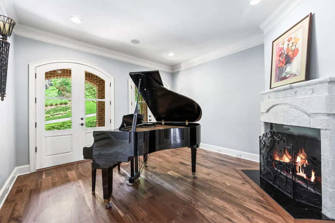
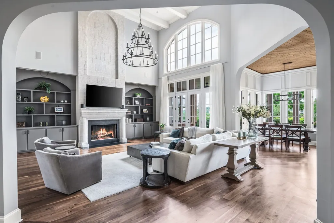
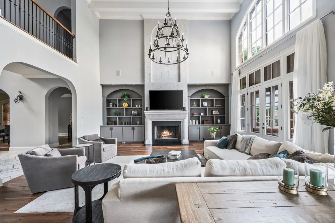
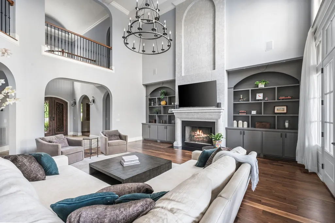
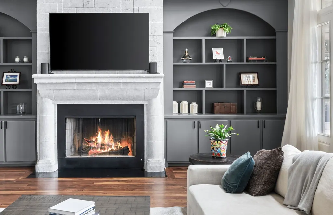
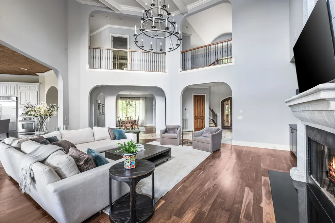
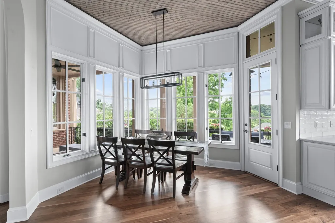
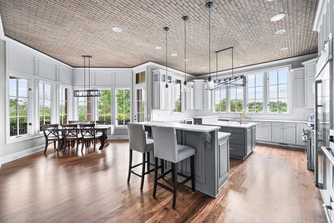
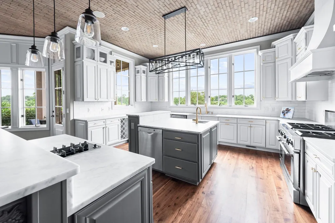
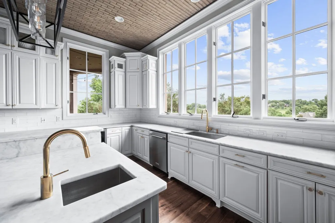
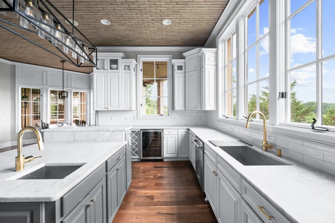
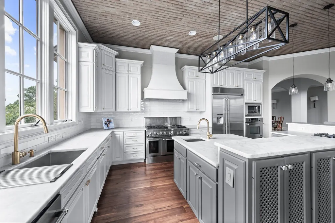
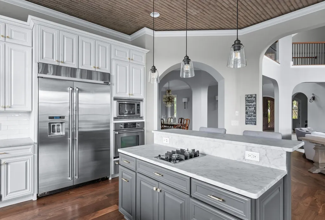
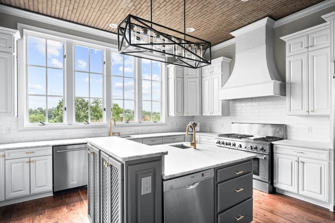
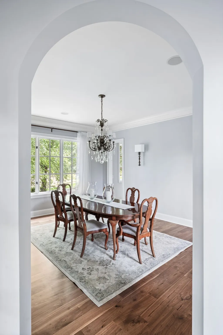
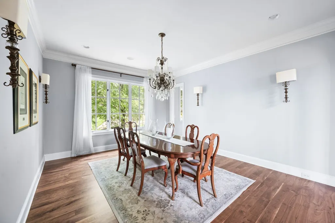
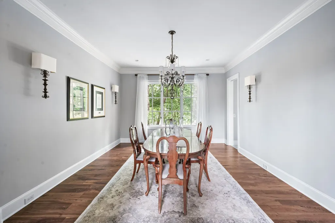
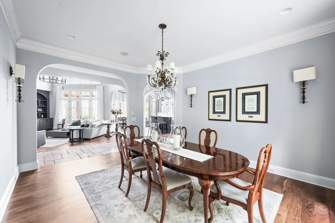
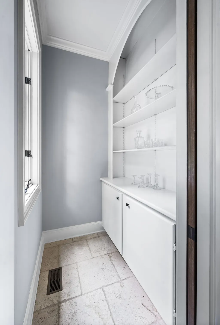
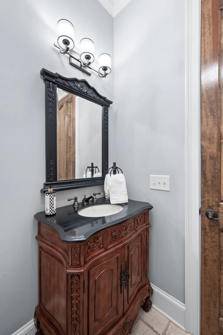
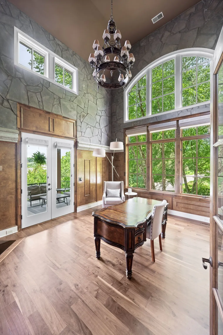
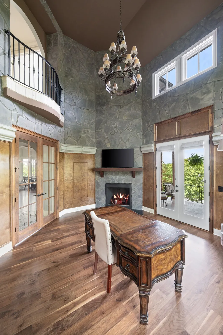
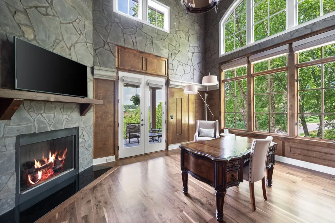
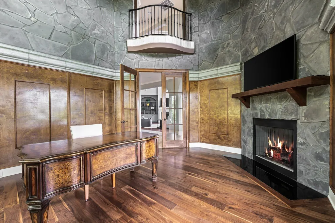
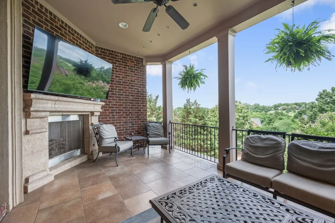
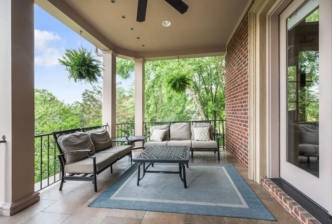
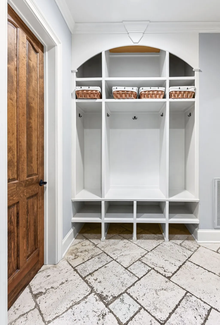
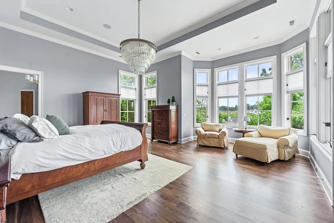
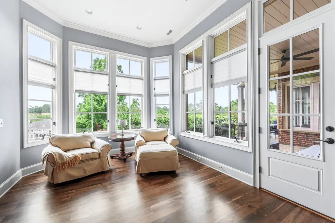
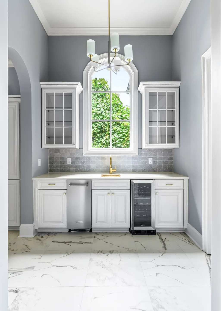
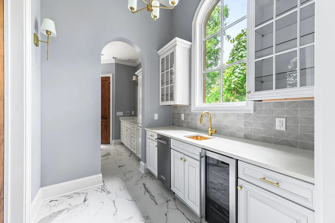
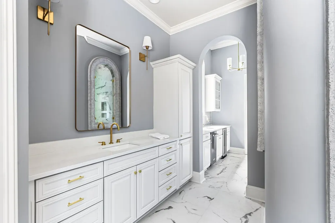
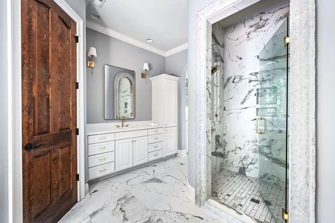
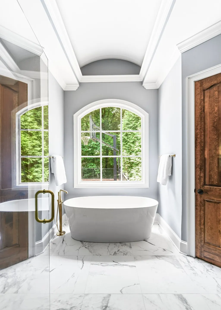
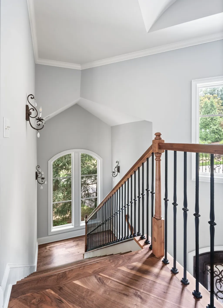
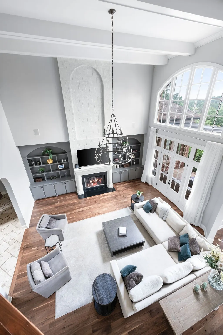
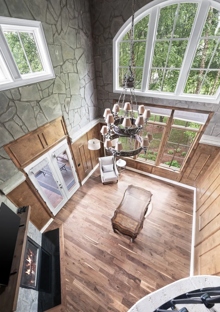
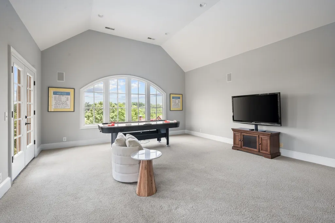
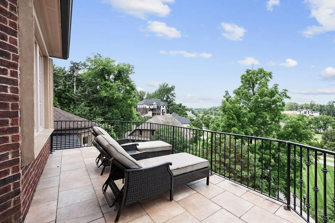
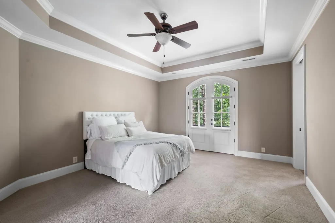
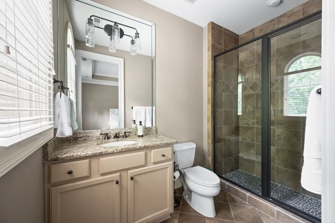
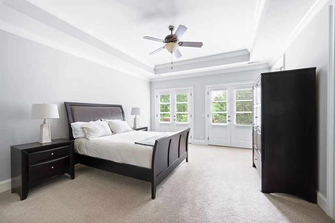
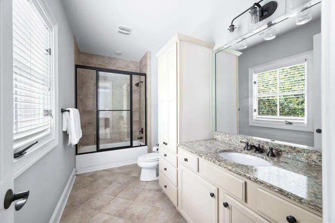
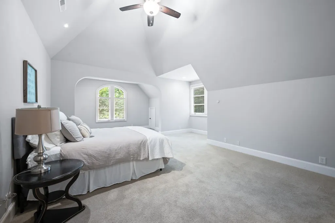
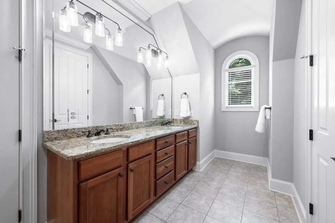
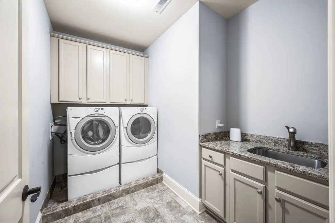
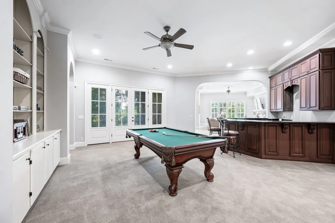
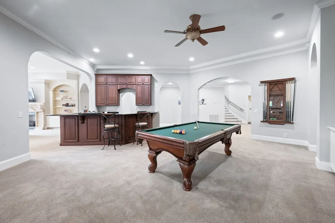
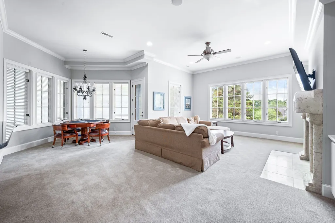
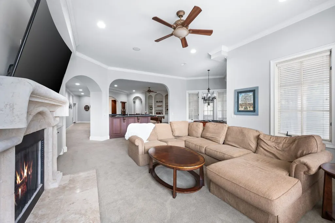
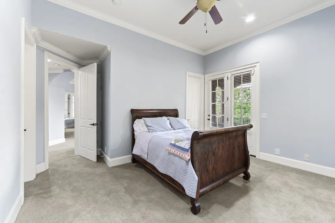
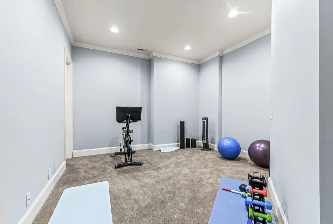
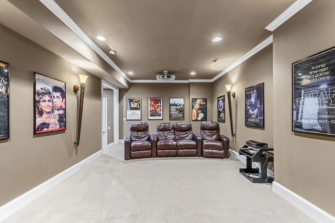
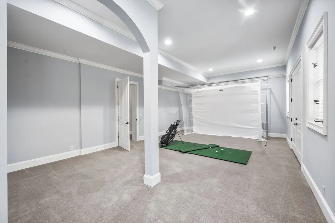
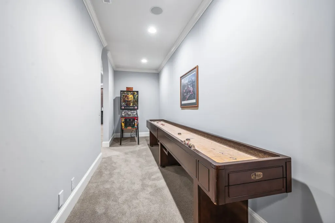
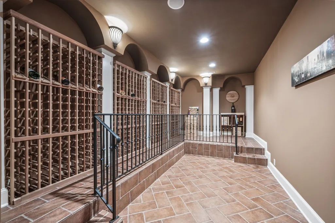
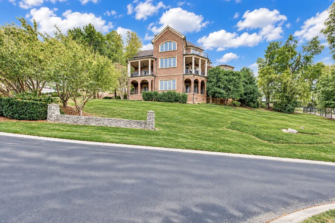
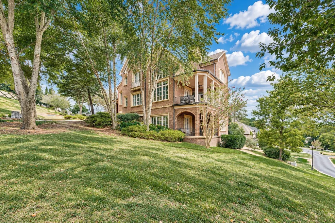
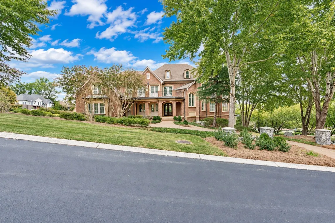
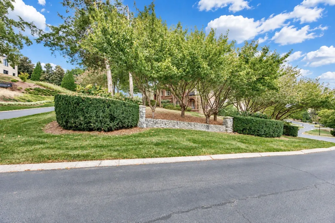
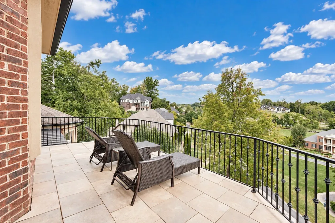
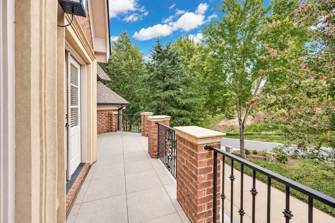
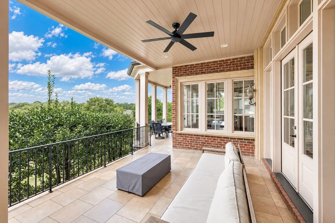
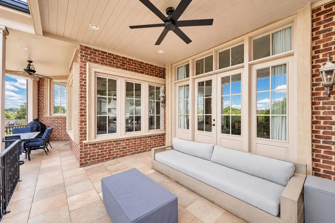
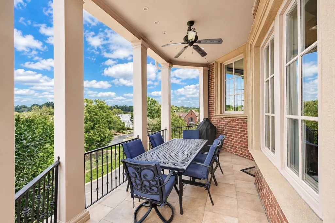
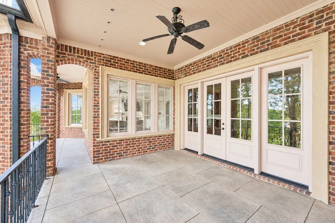
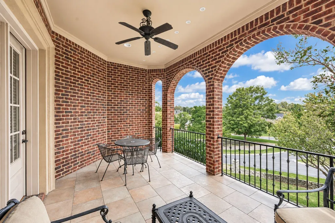
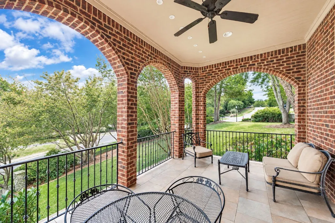
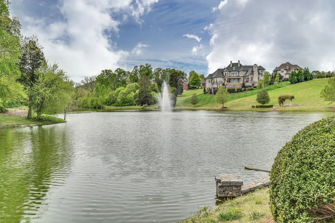
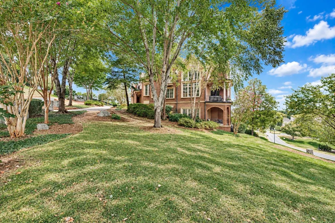
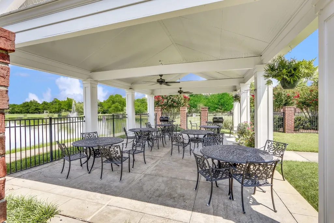
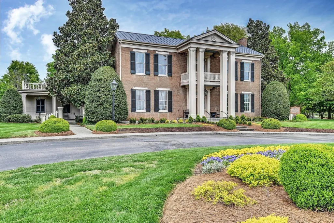
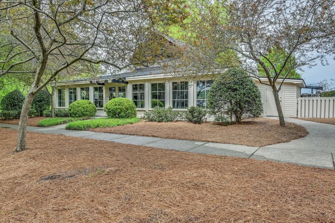
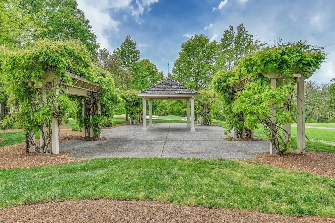
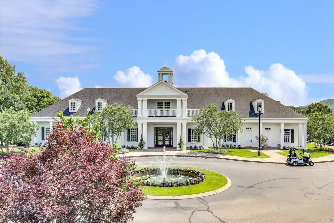
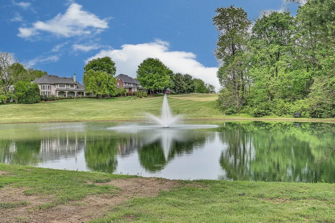
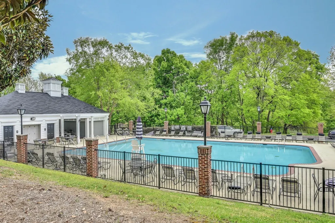
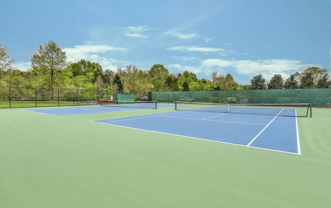
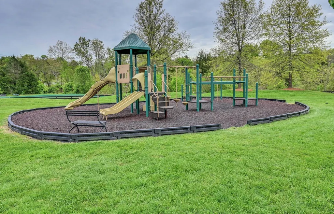
This unique custom floor plan estate home is ready for its next owners in Governors Club! The home has 7 spacious terraces to enjoy seamless indoor and outdoor living. Expansive great rooms with soaring ceilings and floor-to-ceiling windows flood the space with natural light. It features beautiful walnut floors and has recently been repainted with new light fixtures, and the primary bathroom and kitchen have been through a gorgeous renovation. The primary bath features heated floors, spacious closets, and a his and her toilet! The floorplan is perfect for all of your entertaining needs with ample entertaining space throughout! The lower level features spacious rooms and a dedicated nanny or in law / suite, media room, workout room, large wine cellar, and family gathering area with a wet bar which has an icemaker, dishwasher, and refrigerator. There are 3 bedrooms on the 2nd level, a main level primary suite with a beautiful terrace, and 1 dedicated bedroom in the lower terrace level. There is also a large elevator shaft closet on each level so an elevator can be easily added if desired. This home is located in the 24 hour guard gated neighborhood of The Governors Club situated on an 18 hole Arnold Palmer professional golf course. The neighborhood features pools, tennis courts, basketball area, playground, stocked ponds for fishing and a dedicated workout facility for residents! Come see this beautiful estate today!
| Elementary School | Middle School | High School |
|---|---|---|
| Crockett Elementary | Woodland Middle School | Ravenwood High School |
| Price History | |
|---|---|
| 9/28/2026 | Listed $2,999,999 |
General Features
| Living Area | 11237 |
|---|---|
| Sewer | Public Sewer |
| Heating | Central,Natural Gas |
| Cooling | Central Air,Electric |
| Utilities | Electricity Available,Natural Gas Available,Water Available,Cable Connected |
| Possession | Negotiable |
| Roof | Asphalt |
| Appliances | Built-In Gas Oven,Built-In Gas Range,Trash Compactor,Dishwasher,Disposal,Ice Maker,Microwave |
| HOA Fee | 440 |
| Garage Spaces | 3 |
| Association Fee Includes | Maintenance Grounds,Recreation Facilities |
| Patio/Porch Features | Patio,Covered,Porch |
| Security Features | Security Gate,Security Guard,Security System,Smoke Detector(s) |
| Construction Materials | Brick,Fiber Cement |
| Year Built | 2006 |
| Stories Count | 3 |
| Topography | Corner Lot,Cul-De-Sac,Rolling Slope,Views |
| Levels | Three Or More |
| Property Subtype | Single Family Residence |
| HOA Fee 2 | 5000 |
| Assoc Fee Paid Per | Monthly |
| County | Williamson County,TN |
| New Construction | No |
| Property Type | Residential |
| Association Amenities | Clubhouse,Fitness Center,Gated,Golf Course,Park,Playground,Pool,Tennis Court(s),Underground Utilities |
| Attached Garage | No |
| Subdivision Name | Governors Club The Ph 1 |
| Garage Y/N | Yes |
| Full Baths | 7 |
| Status | Active |
| Directions | I-65 to Concord Road. Head East on Concord - take a right into the neighborhood. Take your first left at the 1st stop sign onto Governors Way. Follow Governors Way to the first street on the right |
| High School | Ravenwood High School |
| City | Brentwood |
| Senior Community Y/N | No |
| Lot Size Units | Acres |
| HOA Fee 2 Frequency | One Time |
| Elementary School | Crockett Elementary |
| Property Attached Y/N | No |
| Year Built Details | Existing |
| Tax Annual Amount | 11551 |
| Middle/Junior High School | Woodland Middle School |
| Building Area Units | Square Feet |
| Living Area Units | Square Feet |
| Standard Status | Active |
Interior Features
| Interior Amenities | Bookcases,Built-in Features,Central Vacuum,Entrance Foyer,Extra Closets,High Ceilings,In-Law Floorplan,Redecorated,Walk-In Closet(s),Wet Bar,High Speed Internet |
|---|---|
| Basement | Full,Finished |
| Flooring | Carpet,Wood,Marble,Tile |
| Total Fireplaces | 5 |
| Air Conditioning Y/N | Yes |
| Heating Y/N | Yes |
| Fireplace Y/N | Yes |
| Above Grade Finished Area | 6705 |
| Half Baths | 2 |
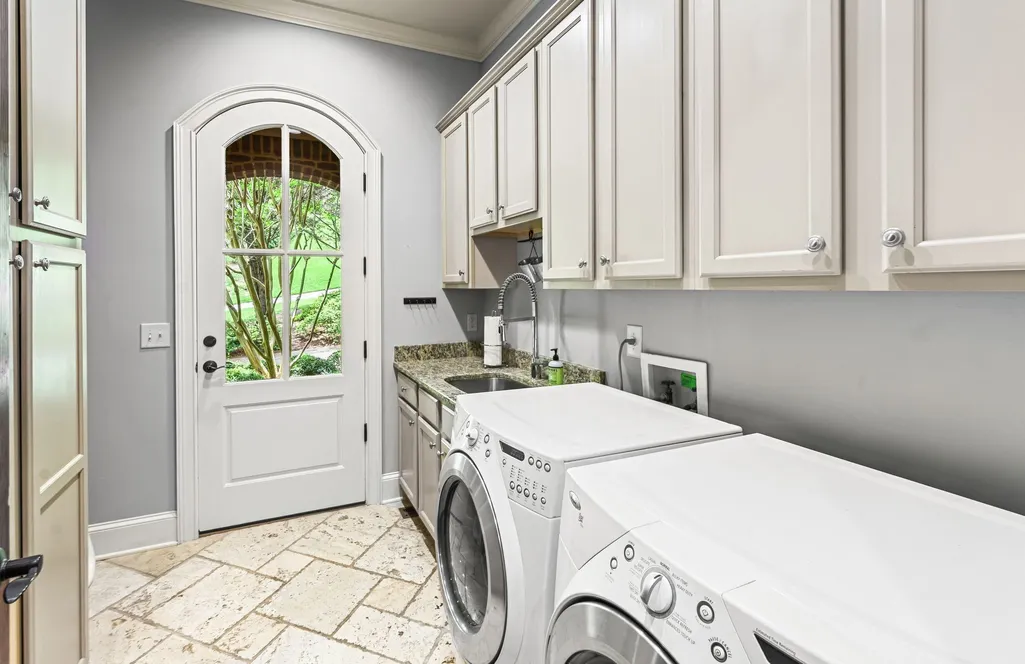
| Laundry Features | Electric Dryer Hookup,Washer Hookup |
| Total Bedrooms | 5 |
| Below Grade Finished Area | 4532 |
| Main Level Bedrooms | 1 |
| Below Grade Finished Area Unit Type | Square Feet |
| LivingAreaSource | Appraiser |
| Below Grade Finished Area Source | Appraiser |
| Above Grade Finished Area Source | Appraiser |
| Above Grade Finished Area Unit Type | Square Feet |
| Total Baths | 9 |
Exterior Features
| Exterior Amenities | Balcony |
|---|---|
| Parking Features | Garage Door Opener,Garage Faces Side |
| Lot Features | Corner Lot,Cul-De-Sac,Rolling Slope,Views |
| Water Source | Public |
| Total Parking | 3 |
| Lot Size Area | 0.68 |
| Building Area Total | 11237 |
| Lot Dimensions | 216 X 227 |
| Lot Size Acres | 0.68 |
| Lot Size Source | Calculated from Plat |
| Waterfront Y/N | No |
| Covered Spaces | 3 |
| Other Equipment | Irrigation System |
Amenities
- Foreclosure
- Views
- Short Sale
- New Construction
- Adult 55+
- Lease To Own
- No HOA Fees
- Furnished
- Primary On Main
- Air Conditioning
- Seller Finance
- Green
- Fixer Upper
- Horse
- Golf
- Fireplace
- Deck
- Garage
- Basement
- Pool
Property vs Single Family Average in 37027
Price
Taxes
Year Built
 The data relating to real estate for sale on this web site comes in part from the Internet Data Exchange Program of RealTracs Solutions as distributed by MLS Grid. Real estate listings held by brokerage firms other than be Home Realty are marked with the Internet Data Exchange Program logo or thumbnail logo and detailed information about them includes the name of the listing brokers.
