
Views
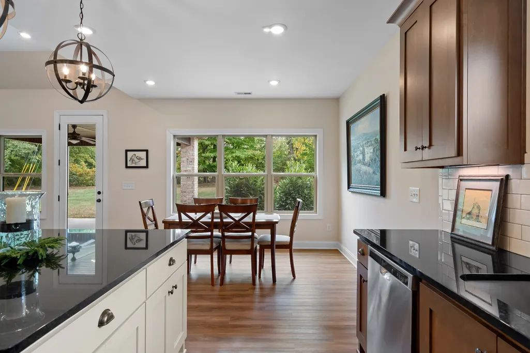
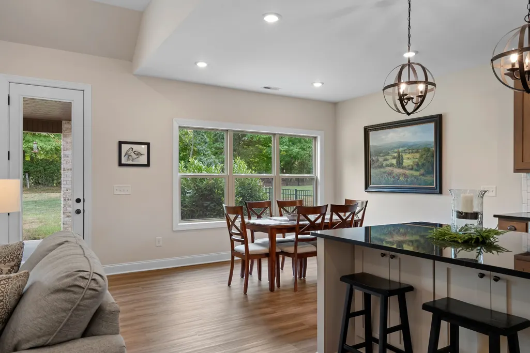
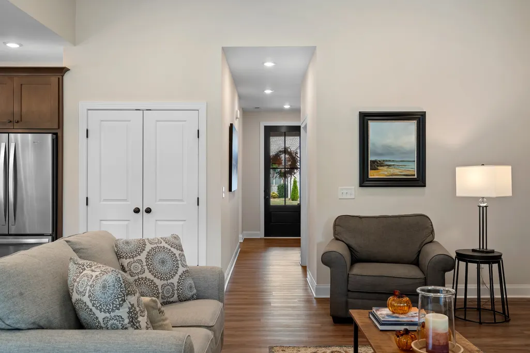
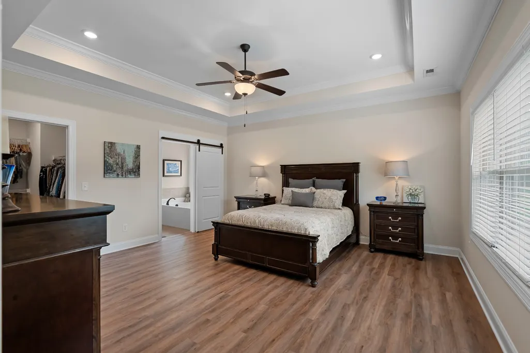
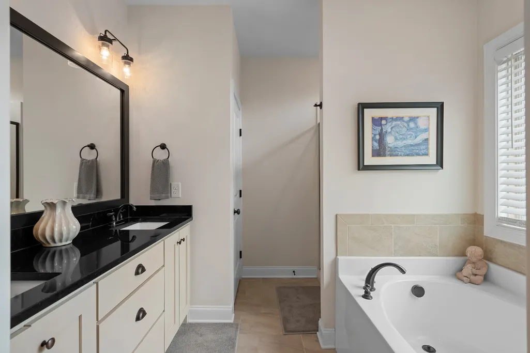
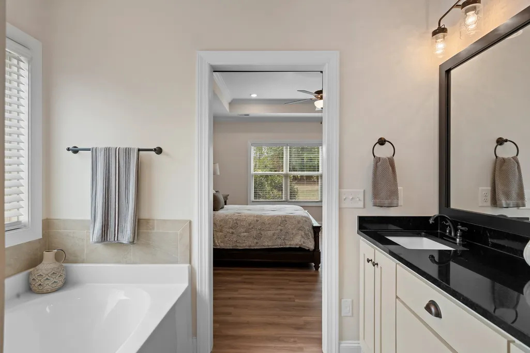
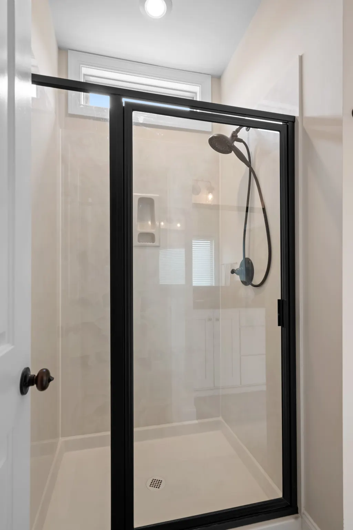
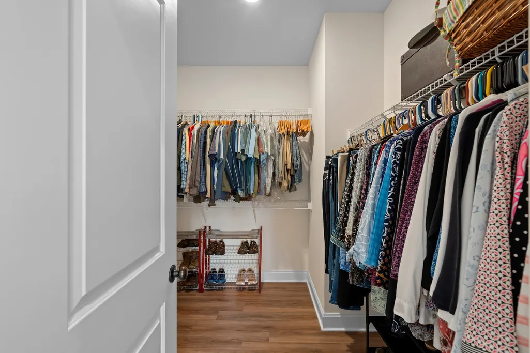
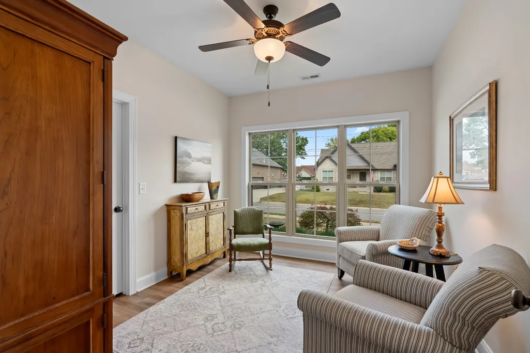
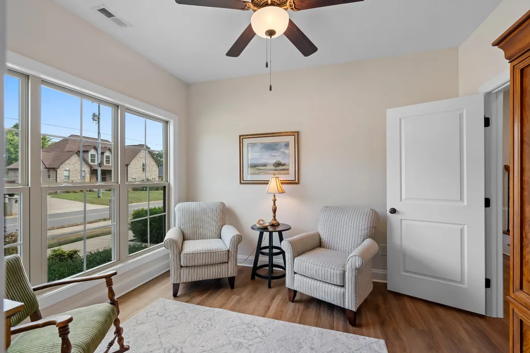
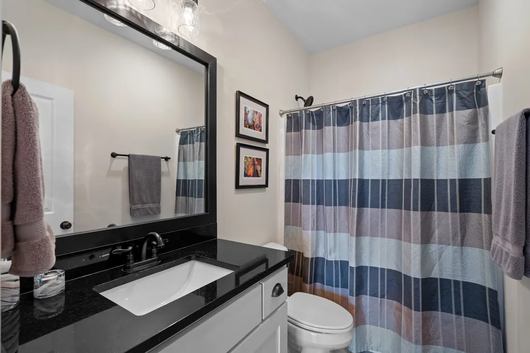
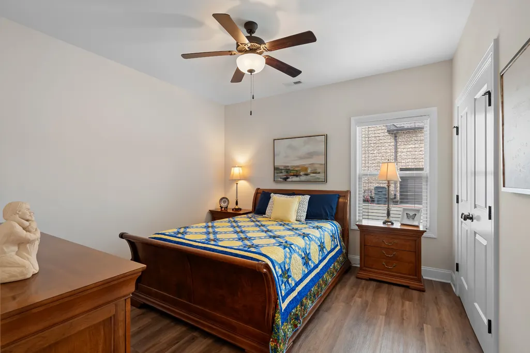
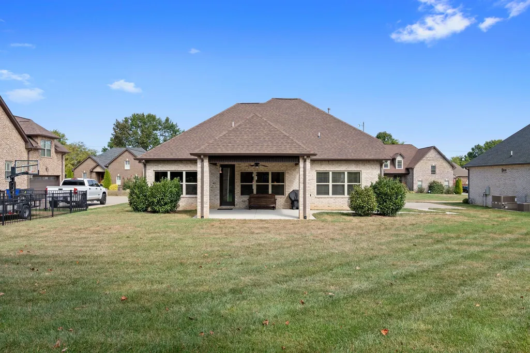
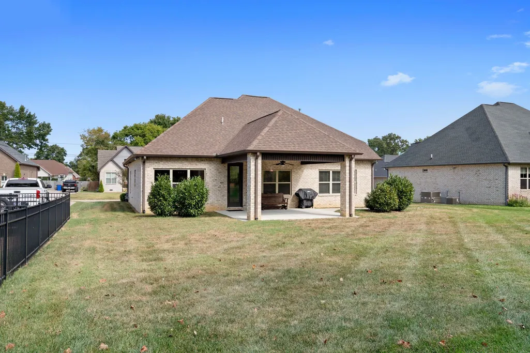
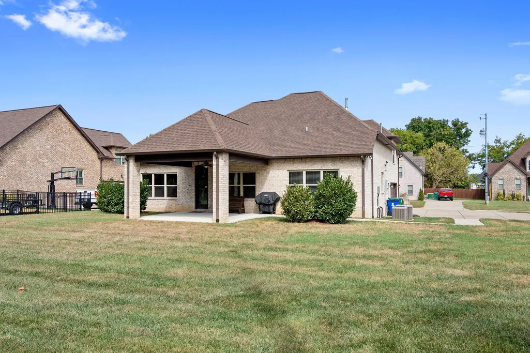
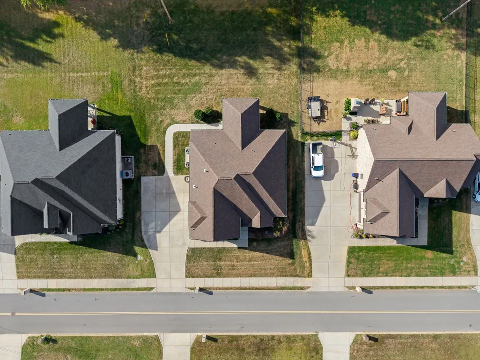
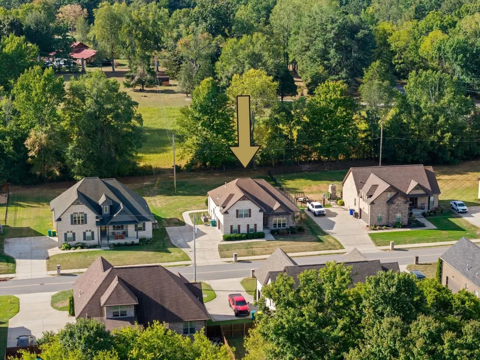
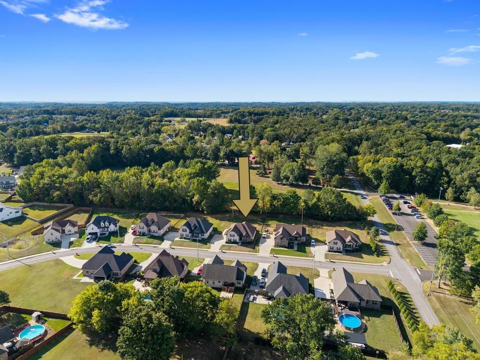
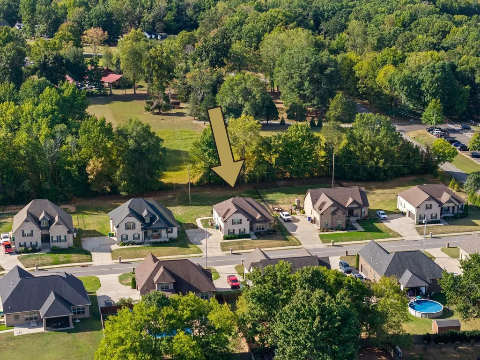
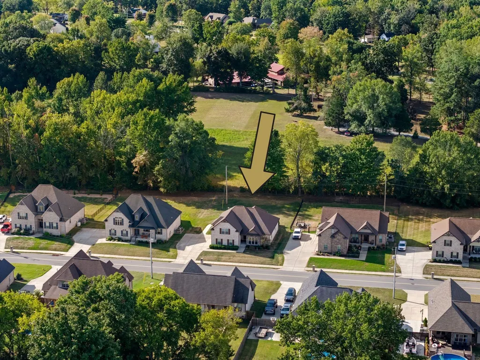
Address
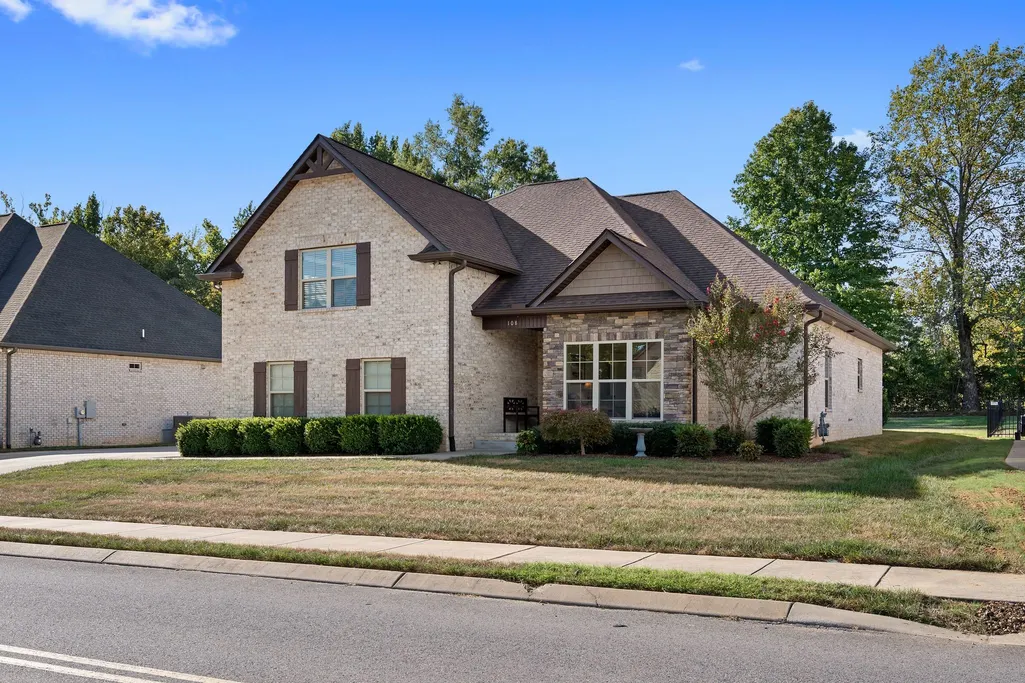
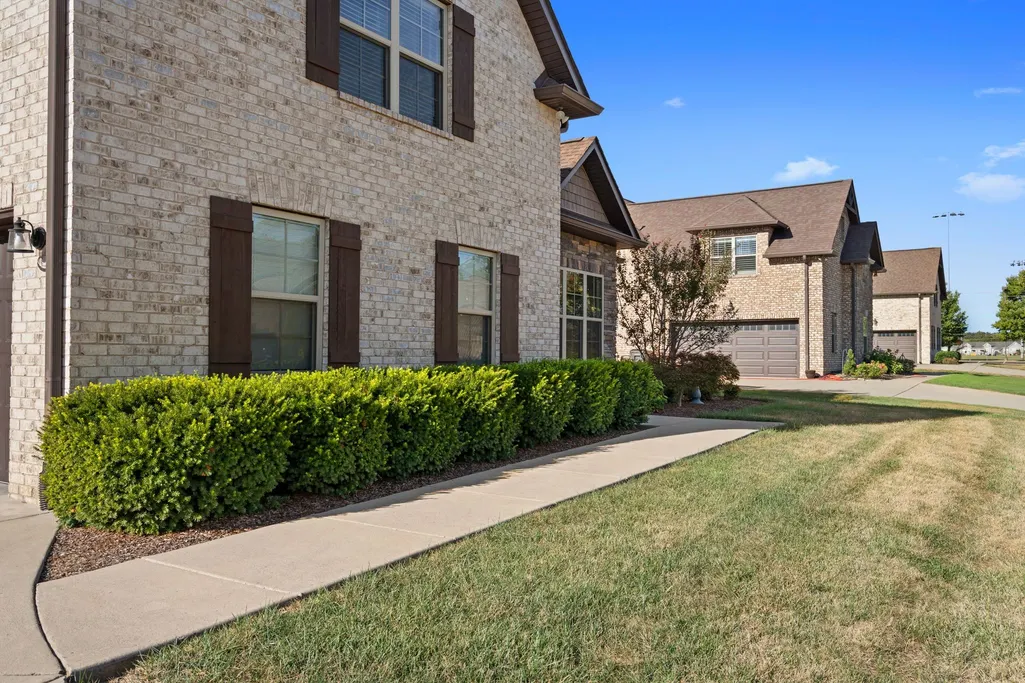
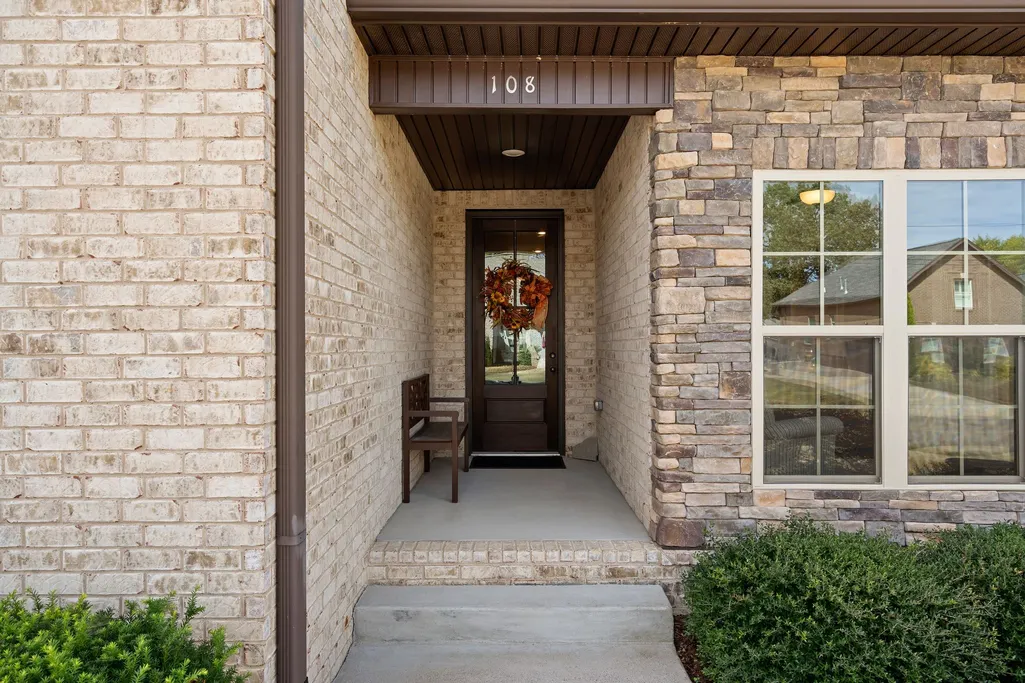
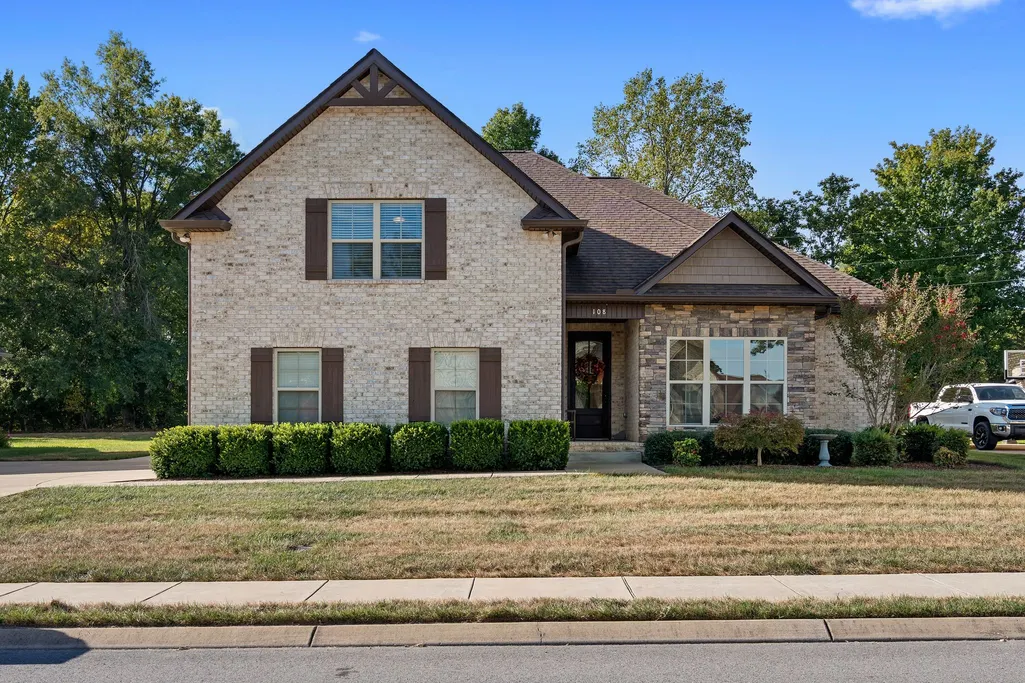
108 Montelena Dr, White House, TN
Price
$ 525,000
Property Attributes
- MLS#3601546
- TypeSingle Family
- Listing Status Active
- CountySUMNER
- CityWhite House
- NeighborhoodCambria
- Zip37188
- StyleTraditional
- Year Built2019
- Taxes$ 2940
- Price$ 525,000
- Bedrooms3
- Full Bathrooms2
- Half Bathrooms0
- Sqr Footage2150
- Lot Size0.31 Acres
Data Source:
Listing courtesy of RealTracs MLS as distributed by MLS GRID
Property Description
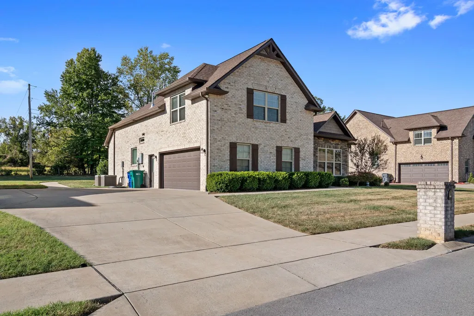
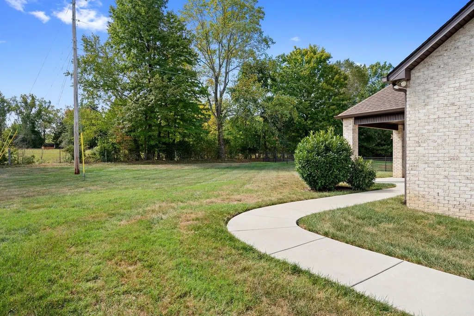
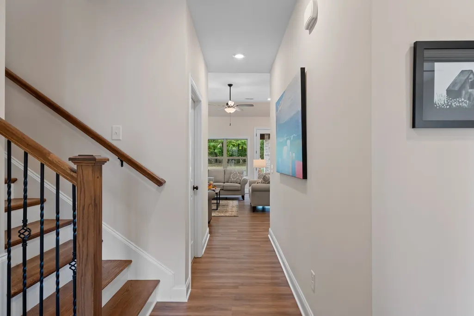
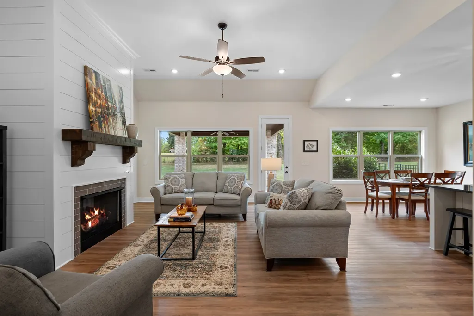
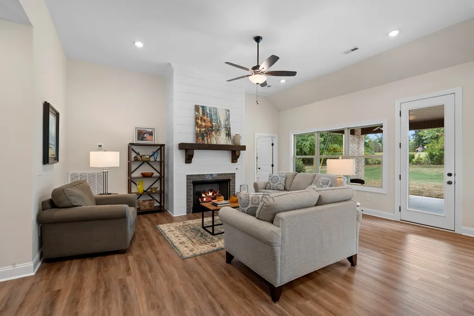
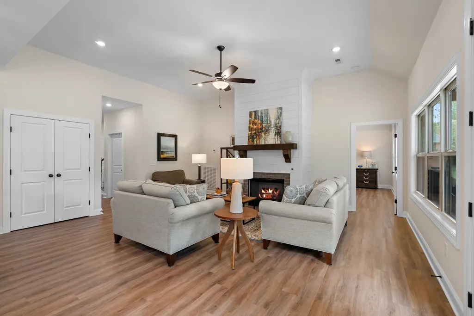
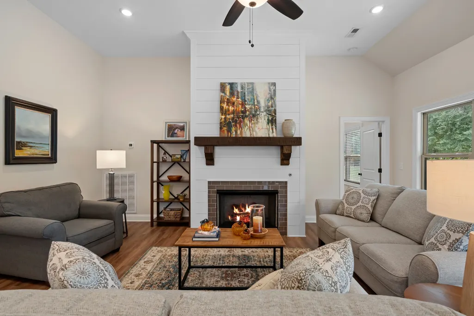
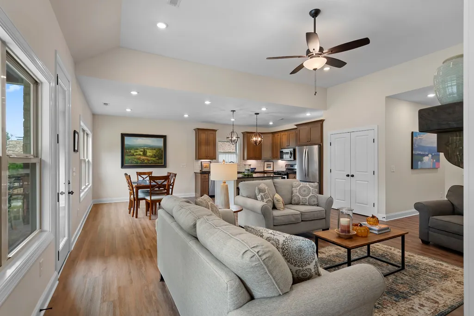
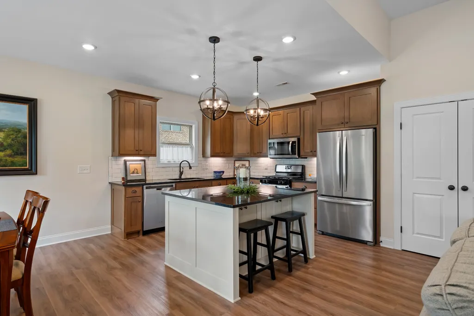
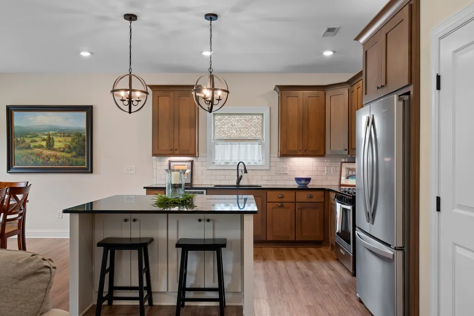
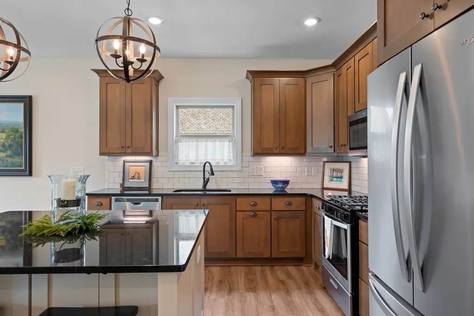
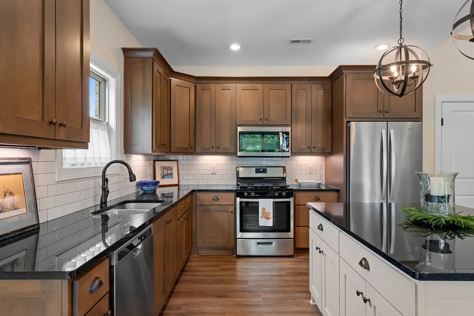
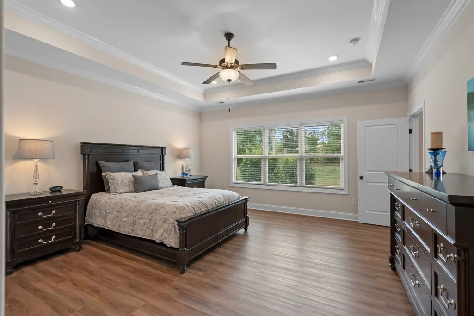
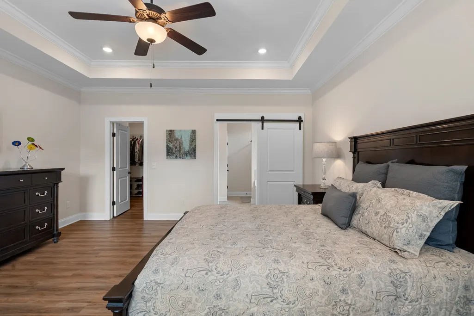
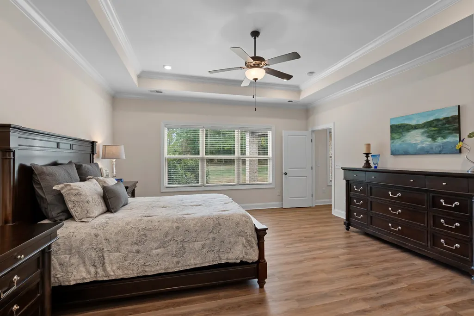
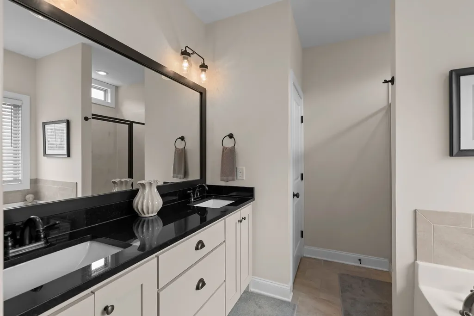
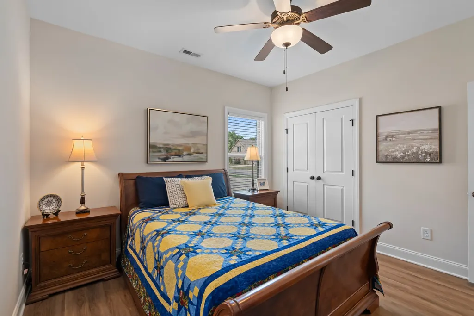
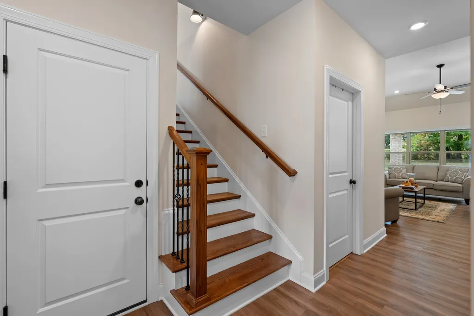
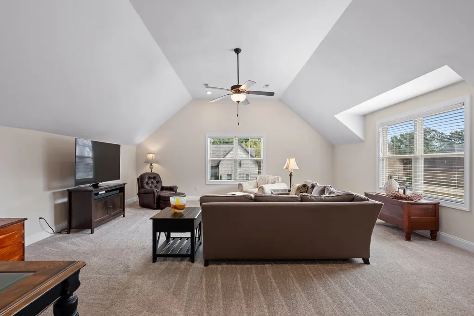
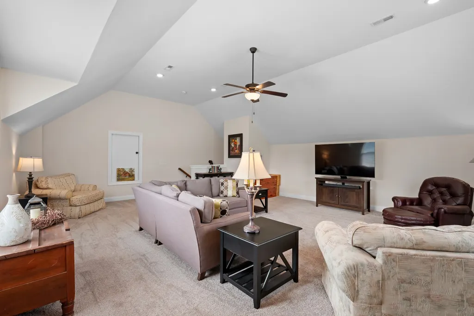
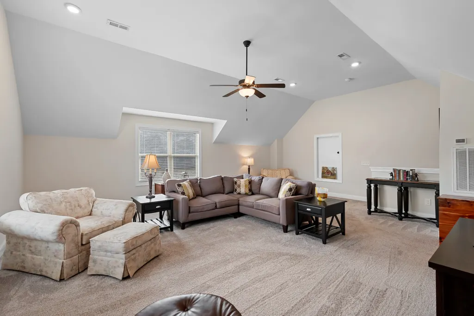
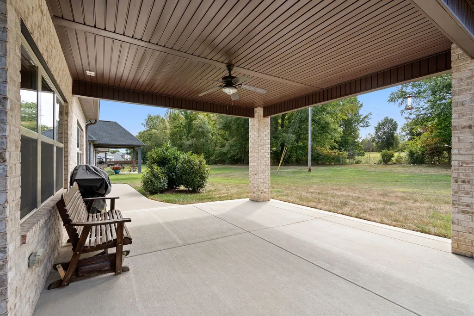
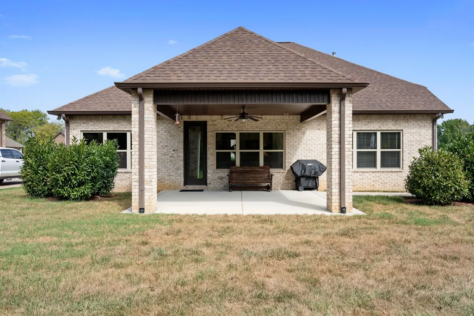
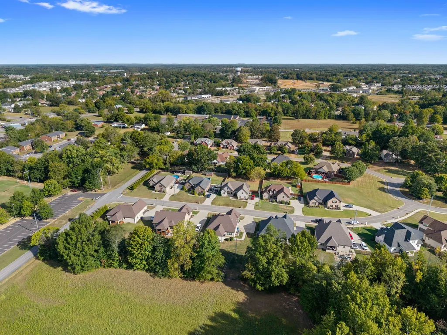
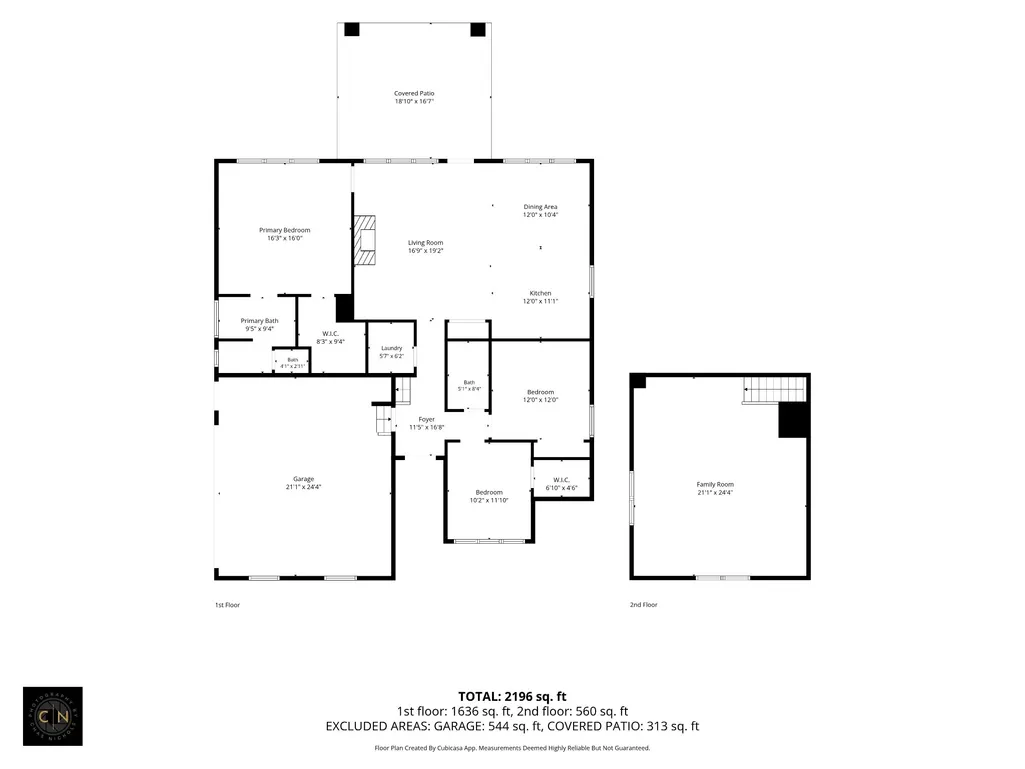
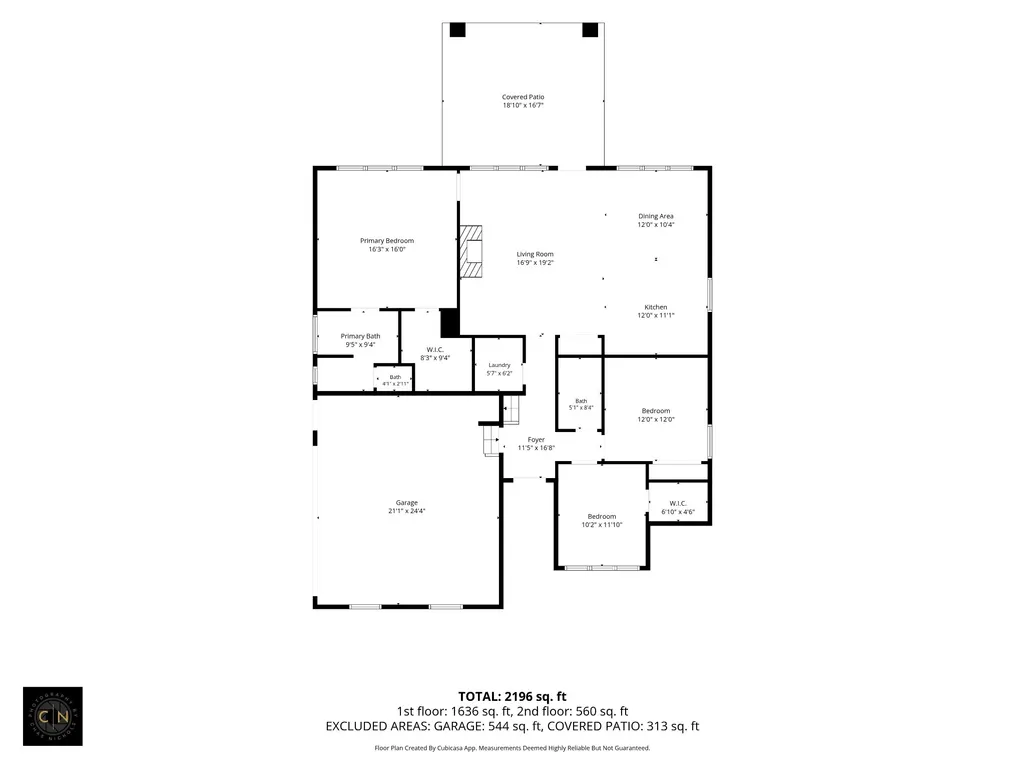
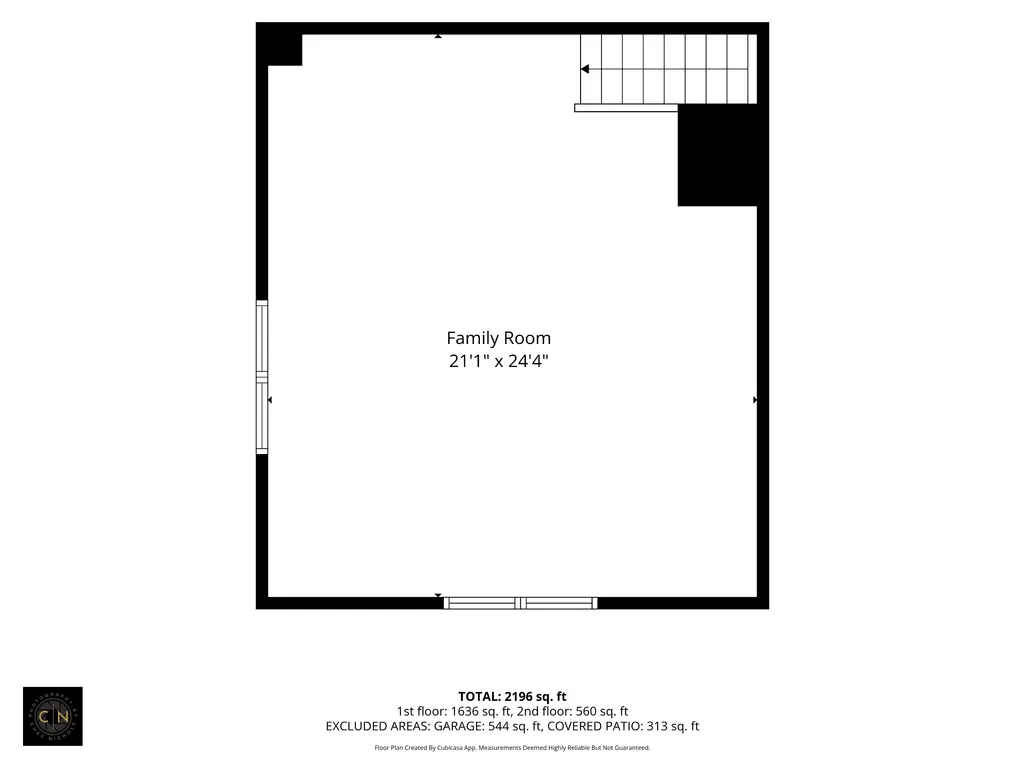
Enjoy the relaxed pace of White House, with the convenience of one-level living, an open floor plan and easy access to Nashville. This 3-bedroom, 2-bath home in the Cambria neighborhood offers approximately 2,150 square feet of thoughtfully designed living space, combining the appeal of newer construction with everyday comfort. Step inside to discover a spacious, open-concept layout designed for effortless living and entertaining. The oversized kitchen island anchors the heart of the home, providing generous space for meal preparation, casual dining and gathering. Luxury vinyl plank flooring throughout creates a cohesive look, while abundant storage helps keep everything organized. With all your living spaces on one level, this move-in-ready home offers flexibility for a variety of lifestyles. The attached, two-car side-entry garage adds everyday convenience, while the home's spacious layout makes it easy to transition from quiet evenings to weekend gatherings. Location is another highlight! Situated in the Cambria neighborhood of White House, Tennessee, this home offers convenient access to W.L. Anderson Soccer Complex, Highway 31 and the surrounding area's shopping, dining and recreational opportunities. Nashville International Airport is approximately 32 miles away, making regional travel convenient. If you've been searching for a 3-bedroom home in White House with single-level living, a spacious kitchen, generous storage and the feel of new construction, 108 Montelena Drive delivers a compelling combination of comfort, functionality and location.
| Elementary School | Middle School | High School |
|---|---|---|
| Harold B. Williams Elementary School | White House Middle School | White House High School |
| Price History | |
|---|---|
| 9/26/2026 | Listed $525,000 |
General Features
| Living Area | 2150 |
|---|---|
| Sewer | Public Sewer |
| Heating | Central,Natural Gas |
| Cooling | Central Air |
| Utilities | Natural Gas Available,Water Available,Cable Connected |
| Possession | Negotiable |
| Roof | Shingle |
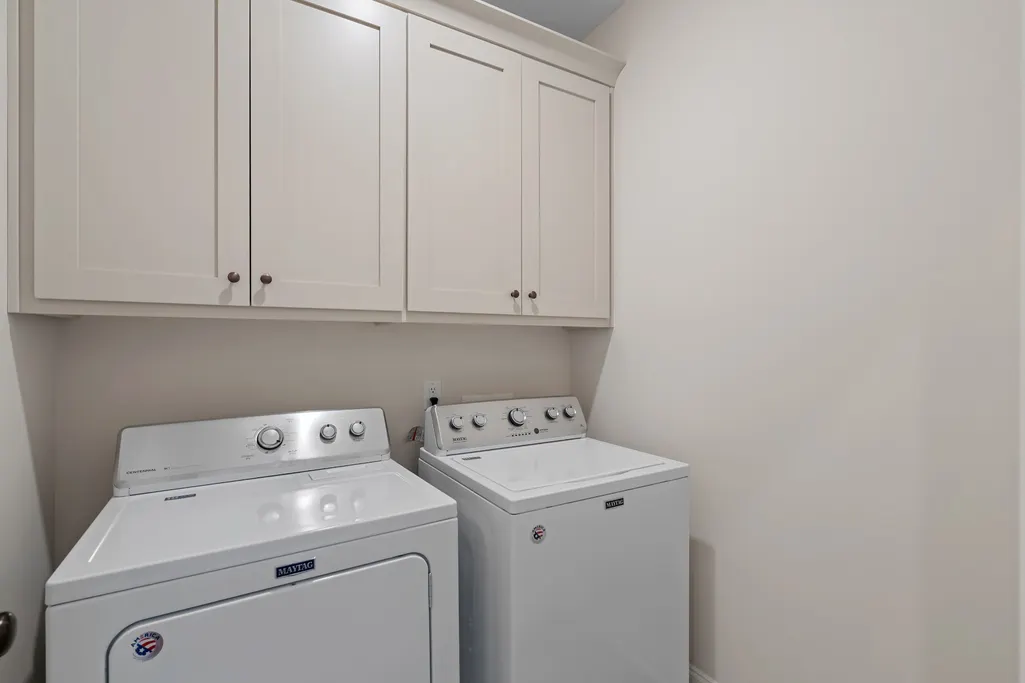
| Appliances | Gas Oven,Gas Range,Dishwasher,Disposal,Dryer,Microwave,Refrigerator,Stainless Steel Appliance(s),Washer |
| HOA Fee | 20 |
| Garage Spaces | 2 |
| Association Fee Includes | Maintenance Grounds |
| Patio/Porch Features | Deck,Covered,Porch |
| Architectural Style | Traditional |
| Security Features | Fire Alarm,Smoke Detector(s) |
| Construction Materials | Brick |
| Pets Allowed | Yes |
| Year Built | 2019 |
| View | Trees/Woods |
| Stories Count | 2 |
| Topography | Level |
| Levels | Two |
| Property Subtype | Single Family Residence |
| Assoc Fee Paid Per | Monthly |
| County | Sumner County,TN |
| New Construction | No |
| Property Type | Residential |
| Attached Garage | No |
| Energy Efficient | Windows,Low Flow Plumbing Fixtures |
| Subdivision Name | Cambria |
| Garage Y/N | Yes |
| Full Baths | 2 |
| Status | Active |
| Buyer Financing | Conventional,FHA,USDA,VA |
| Directions | I-65 N to TN-76 E in White House. Take exit 108 from I-65 N Continue on TN-76 E. Take N Sage Rd to Montelena Dr. 108 Montelana will be on the right. |
| High School | White House High School |
| City | White House |
| Senior Community Y/N | No |
| Lot Size Units | Acres |
| Elementary School | Harold B. Williams Elementary School |
| Property Attached Y/N | No |
| Year Built Details | Existing |
| Tax Annual Amount | 2940 |
| Middle/Junior High School | White House Middle School |
| Building Area Units | Square Feet |
| Living Area Units | Square Feet |
| Standard Status | Active |
Interior Features
| Interior Amenities | Ceiling Fan(s),Entrance Foyer,Extra Closets,High Ceilings,Open Floorplan,Pantry,Redecorated,Walk-In Closet(s) |
|---|---|
| Basement | None |
| Flooring | Carpet,Luxury Vinyl,Tile |
| Total Fireplaces | 1 |
| Air Conditioning Y/N | Yes |
| Heating Y/N | Yes |
| Fireplace Y/N | Yes |
| Above Grade Finished Area | 2150 |
| Laundry Features | Electric Dryer Hookup,Washer Hookup |
| Total Bedrooms | 3 |
| Main Level Bedrooms | 3 |
| Below Grade Finished Area Unit Type | Square Feet |
| LivingAreaSource | Builder |
| Below Grade Finished Area Source | Builder |
| Above Grade Finished Area Source | Builder |
| Above Grade Finished Area Unit Type | Square Feet |
| Total Baths | 2 |
Exterior Features
| Parking Features | Garage Door Opener,Garage Faces Side |
|---|---|
| Lot Features | Level |
| Water Source | Public |
| Total Parking | 2 |
| Lot Size Area | 0.31 |
| Building Area Total | 2150 |
| Lot Size Acres | 0.31 |
| Lot Size Source | Calculated from Plat |
| Waterfront Y/N | No |
| Covered Spaces | 2 |
Amenities
- Foreclosure
- Views
- Short Sale
- New Construction
- Adult 55+
- Lease To Own
- No HOA Fees
- Furnished
- Primary On Main
- Air Conditioning
- Seller Finance
- Green
- Fixer Upper
- Horse
- Golf
- Fireplace
- Deck
- Garage
- Basement
- Pool
Property vs Single Family Average in 37188
Price
Taxes
Year Built
Visits
 The data relating to real estate for sale on this web site comes in part from the Internet Data Exchange Program of RealTracs Solutions as distributed by MLS Grid. Real estate listings held by brokerage firms other than be Home Realty are marked with the Internet Data Exchange Program logo or thumbnail logo and detailed information about them includes the name of the listing brokers.
