
Views


Address
1026 C P Stewart Blvd, Lebanon, TN
Price
$ 639,900
Property Attributes
- MLS#3601241
- TypeSingle Family
- Listing Status Active
- CountyWILSON
- CityLebanon
- NeighborhoodHeritage Highlands
- Zip37087
- StyleTraditional
- Year Built2022
- Taxes$ 1977
- Price$ 639,900
- Bedrooms4
- Full Bathrooms3
- Half Bathrooms0
- Sqr Footage2789
- Lot Size0.39 Acres
Data Source:
Listing courtesy of RealTracs MLS as distributed by MLS GRID
Property Description
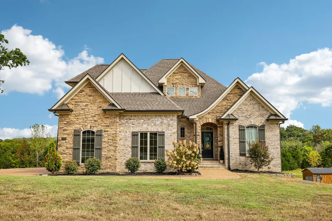
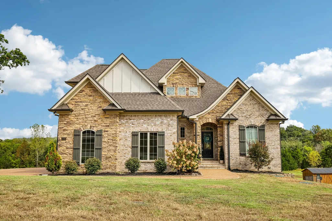
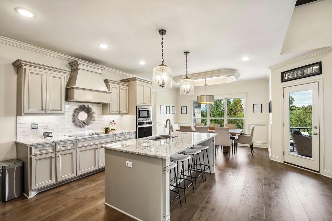
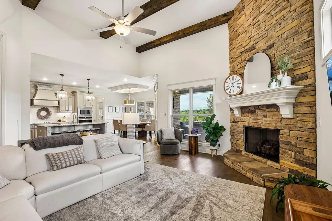
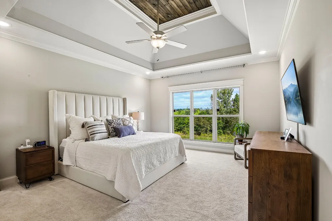
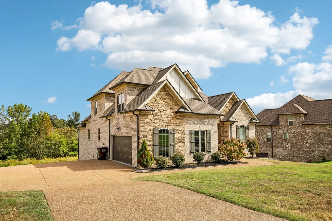
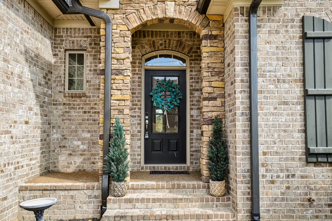
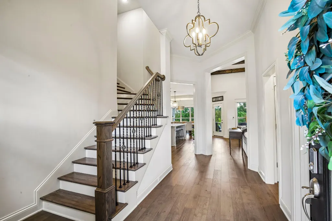
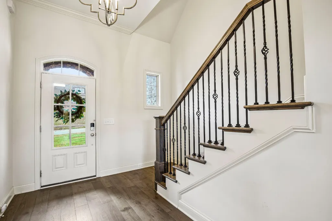
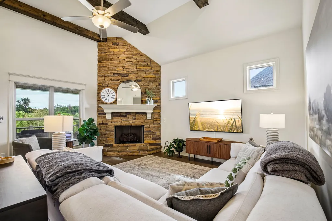
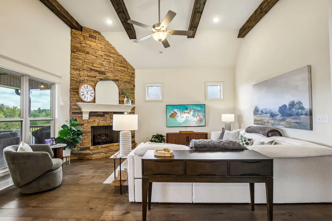
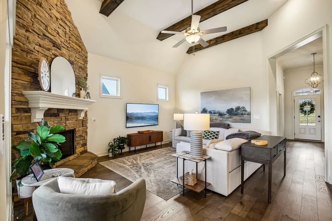
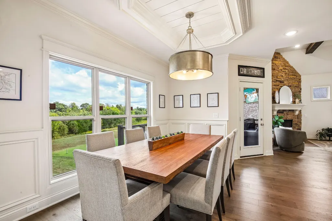
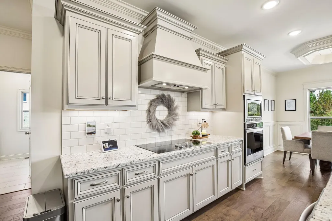
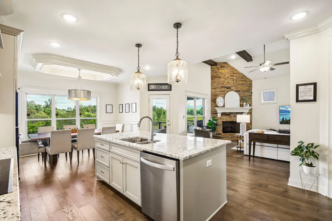
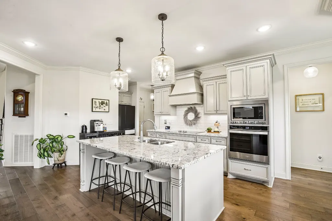
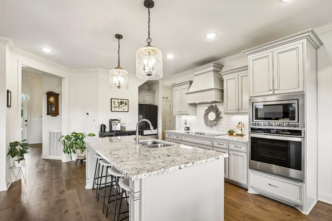
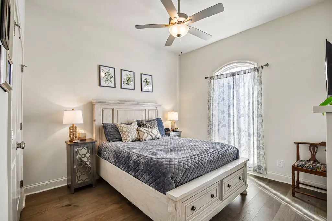
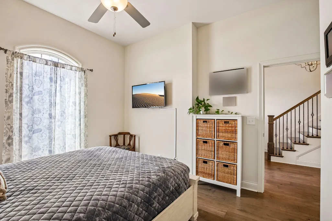
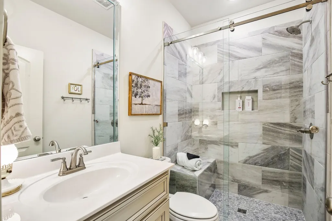
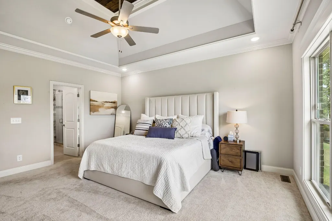
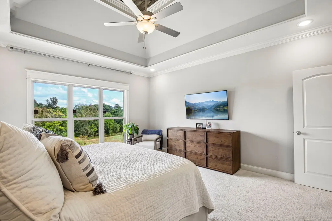
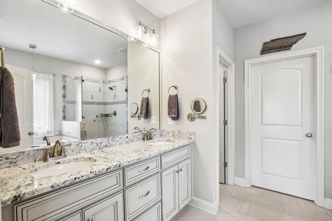
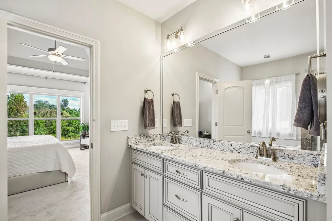
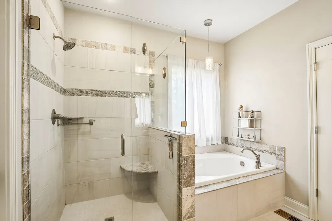
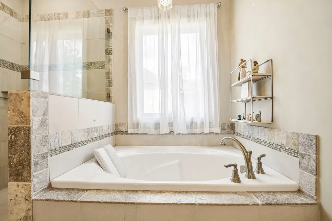
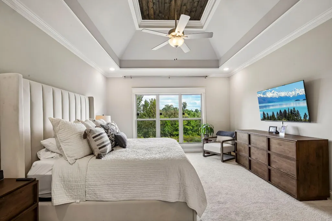
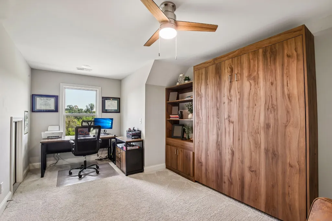
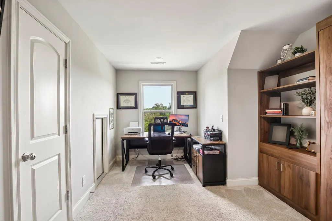
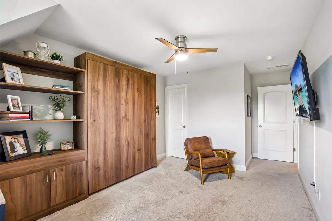
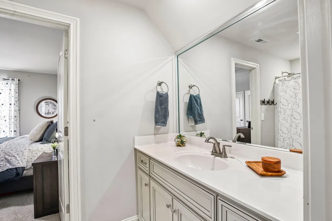
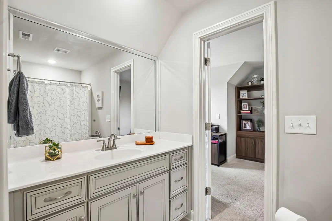
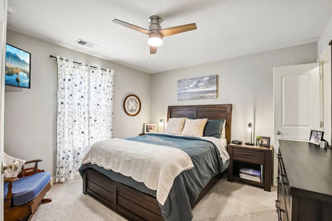
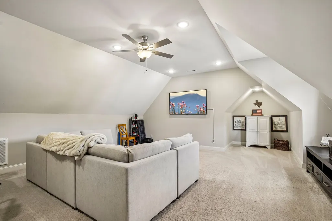
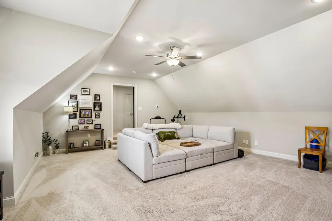
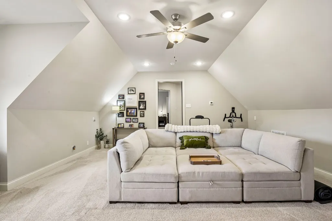
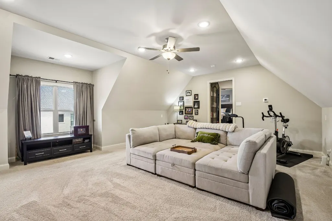
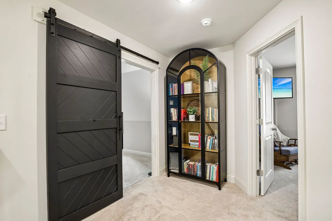
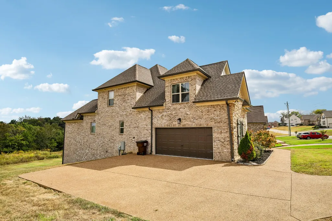
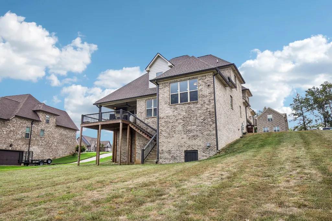
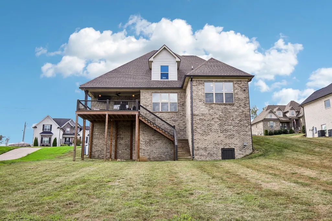
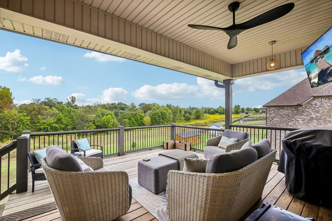
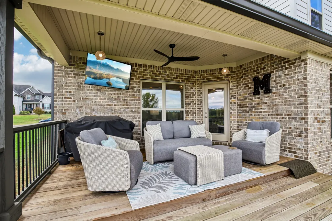
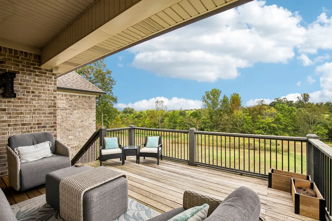
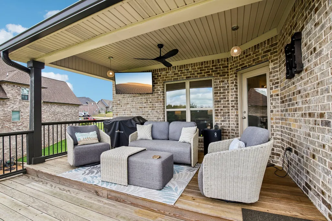
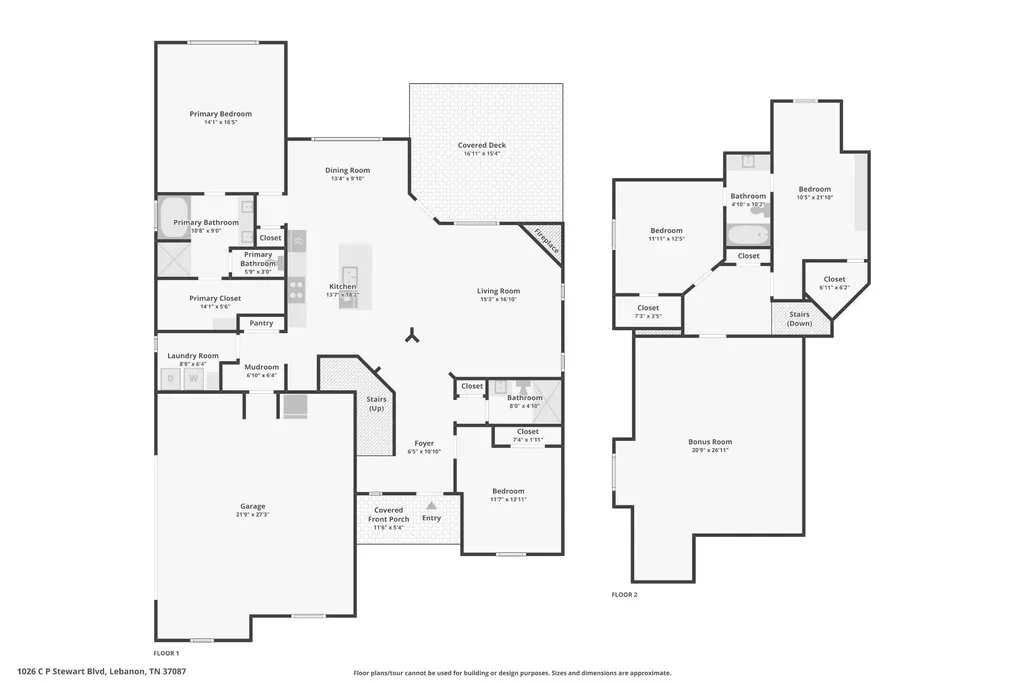
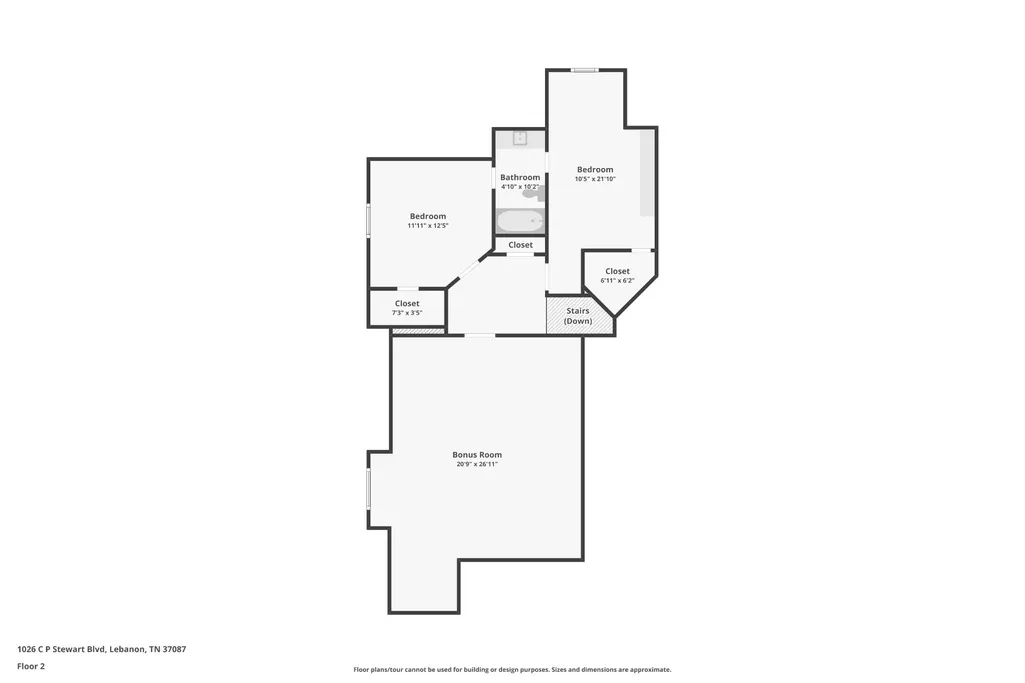
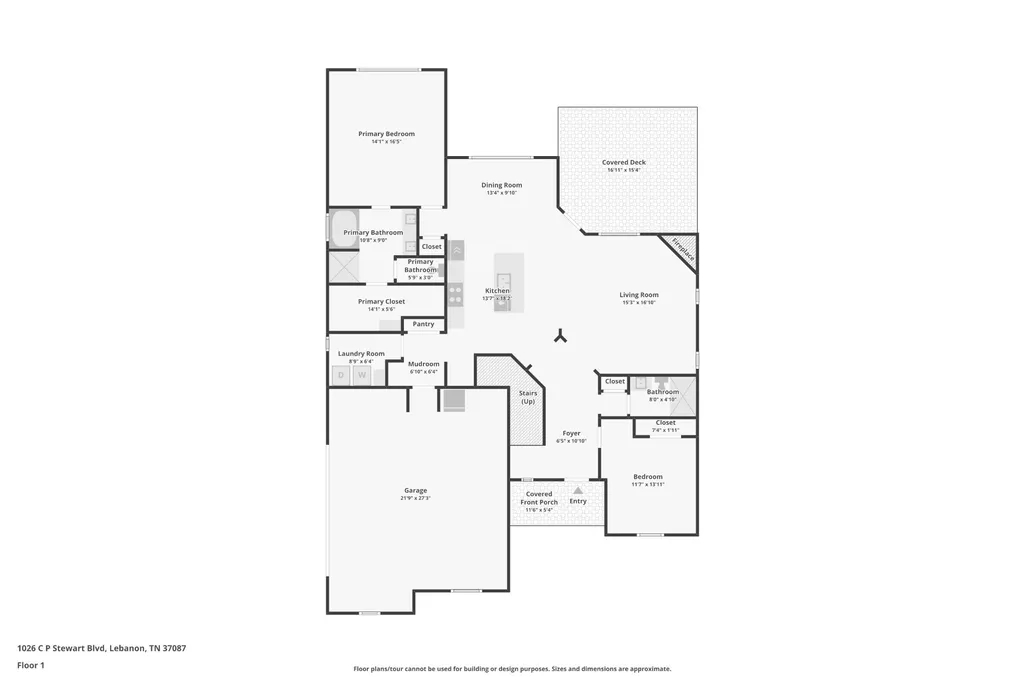
Eastland Construction Masterpiece, Like New, No Rear Neighbors & Loaded with Luxury! This impeccable 4 bedroom, 3 bathroom, 2,789 sq ft Eastland Construction home was built in 2022 and showcases exceptional craftsmanship, elegance, and thoughtful design throughout. Step inside to a spacious open floor plan with soaring ceilings and stunning beam accents that add architectural character. A dramatic floor to ceiling stone fireplace anchors the living area, creating a warm and impressive focal point. The chef’s kitchen is equally impressive, centered around a large island perfect for cooking, entertaining, and everyday gatherings. The beautifully organized pantry provides plenty of additional storage and function. The main level primary suite is a true retreat featuring a beautiful tray ceiling, updated primary bathroom, and generous walk in closet with custom organization by Closet World. An additional main level room offers flexibility as a private home office or guest room. Upstairs, you’ll find an oversized loft along with two additional bedrooms, creating the perfect teenage retreat, guest space, game room, media area, or private hangout with plenty of room to relax and unwind. An upstairs bedroom also features a convenient Murphy bed for added versatility. Step outside to a spacious back deck and one of the most special features of this home. The private, flat backyard offers plenty of room to relax, entertain, play, or simply enjoy the outdoors. With no rear neighbors and a beautiful natural backdrop, the setting feels peaceful, private, and incredibly serene. Enjoy quiet mornings with coffee on the deck, evenings with friends and family, or simply unwind while taking in the tranquil surroundings. Ideally situated between Gallatin and Mount Juliet, this home offers peaceful suburban living with convenient access to shopping, dining, and downtown amenities. Make an appointment to see your new home today!!
| Elementary School | Middle School | High School |
|---|---|---|
| West Elementary | West Wilson Middle School | Mt. Juliet High School |
| Price History | |
|---|---|
| 9/25/2026 | Listed $639,900 |
General Features
| Living Area | 2789 |
|---|---|
| Sewer | STEP System |
| Heating | Electric,Heat Pump |
| Cooling | Central Air,Electric |
| Utilities | Electricity Available,Water Available,Cable Connected |
| Possession | Close Of Escrow |
| Roof | Shingle |
| Appliances | Electric Oven,Cooktop |
| HOA Fee | 200 |
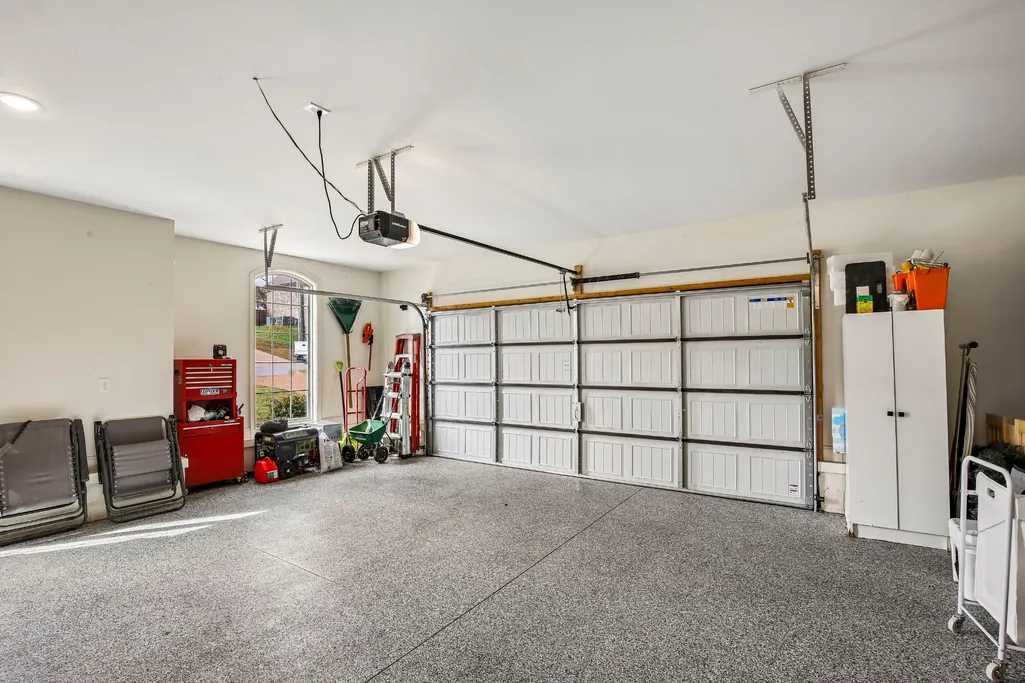
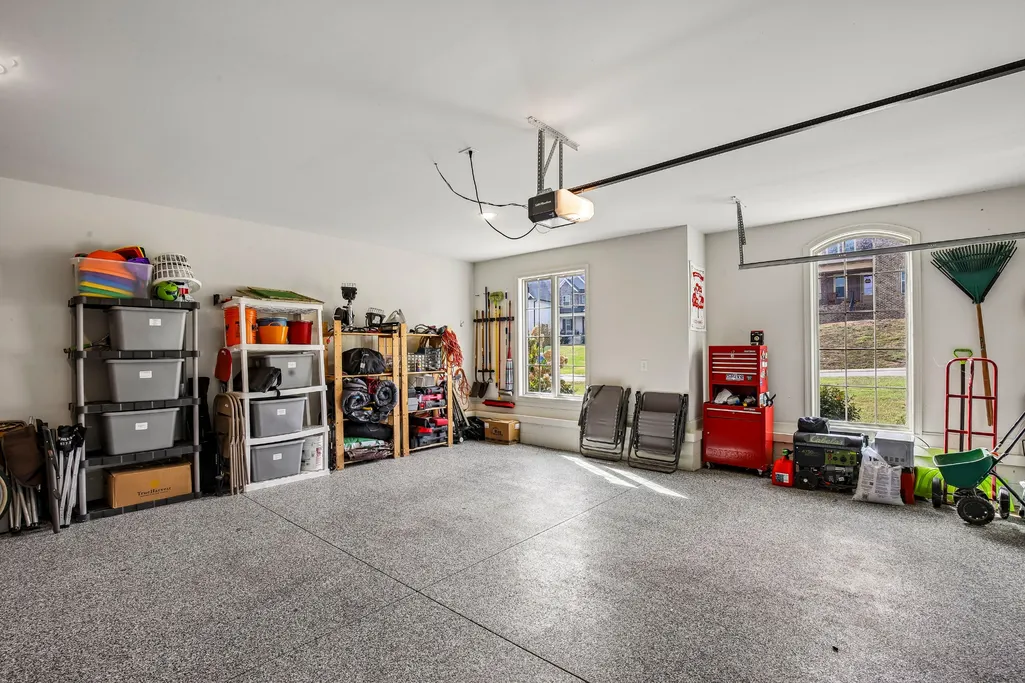
| Garage Spaces | 2 |
| Association Fee Includes | Maintenance Grounds |
| Patio/Porch Features | Patio,Covered,Deck |
| Architectural Style | Traditional |
| Security Features | Smoke Detector(s) |
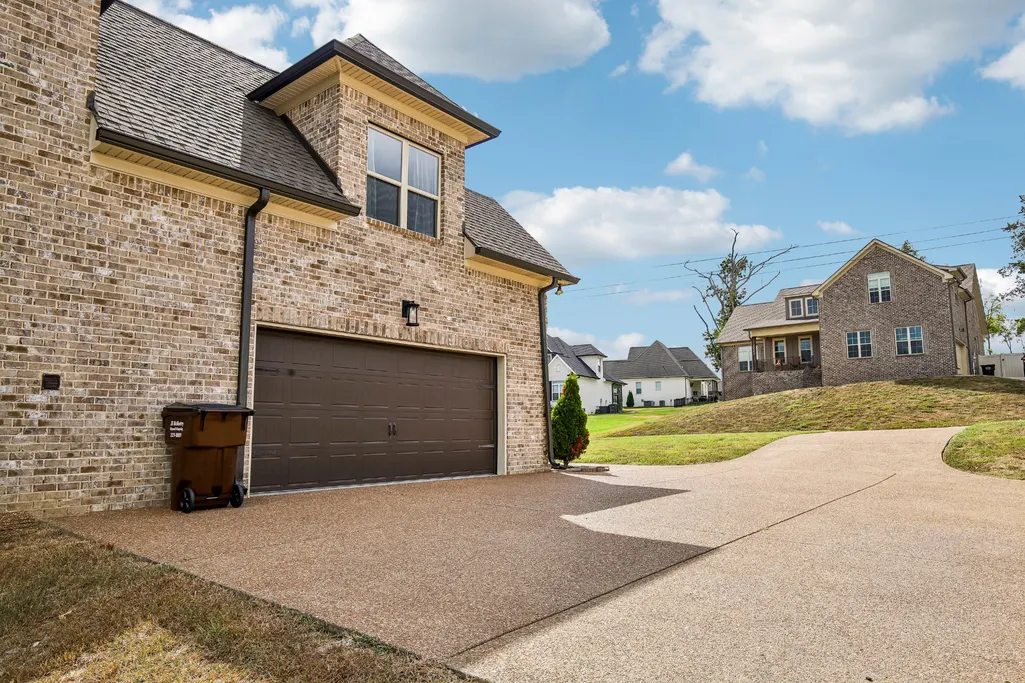
| Construction Materials | Brick |
| Pets Allowed | Yes |
| Year Built | 2022 |
| View | Other |
| Stories Count | 2 |
| Topography | Level |
| Levels | One |
| Property Subtype | Single Family Residence |
| Assoc Fee Paid Per | Annually |
| County | Wilson County,TN |
| New Construction | No |
| Property Type | Residential |
| Attached Garage | No |
| Energy Efficient | Windows |
| Subdivision Name | Heritage Highlands |
| Garage Y/N | Yes |
| Full Baths | 3 |
| Status | Active |
| Buyer Financing | Conventional,FHA,VA |
| Directions | I-40 East Exit 232 B Hwy 109 North,6+ miles RIGHT on Academy Rd,LEFT on Bettye Blvd,LEFT on CP Stewart Blvd. |
| High School | Mt. Juliet High School |
| City | Lebanon |
| Senior Community Y/N | No |
| Lot Size Units | Acres |
| Elementary School | West Elementary |
| Property Attached Y/N | No |
| Year Built Details | Approximate |
| Tax Annual Amount | 1977 |
| Middle/Junior High School | West Wilson Middle School |
| Building Area Units | Square Feet |
| Living Area Units | Square Feet |
| Standard Status | Active |
Interior Features
| Interior Amenities | High Ceilings,Open Floorplan,Walk-In Closet(s),High Speed Internet |
|---|---|
| Basement | Crawl Space |
| Flooring | Carpet,Laminate,Tile |
| Total Fireplaces | 1 |
| Air Conditioning Y/N | Yes |
| Heating Y/N | Yes |
| Fireplace Y/N | Yes |
| Above Grade Finished Area | 2789 |
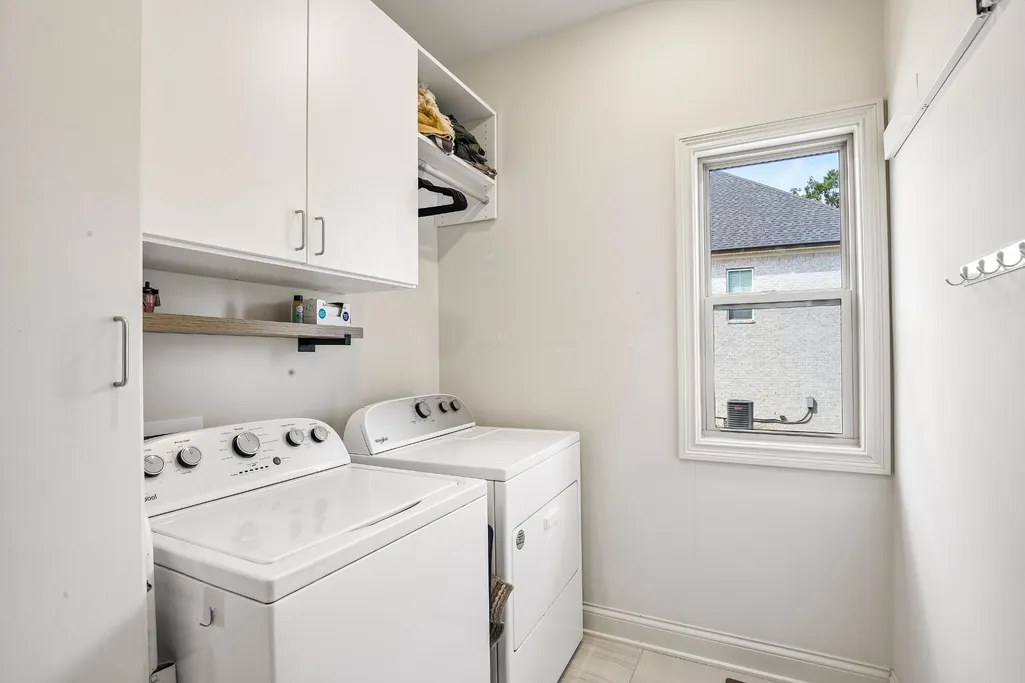
| Laundry Features | Electric Dryer Hookup,Washer Hookup |
| Total Bedrooms | 4 |
| Main Level Bedrooms | 2 |
| Below Grade Finished Area Unit Type | Square Feet |
| LivingAreaSource | Assessor |
| Below Grade Finished Area Source | Assessor |
| Above Grade Finished Area Source | Assessor |
| Above Grade Finished Area Unit Type | Square Feet |
| Total Baths | 3 |
Exterior Features
| Parking Features | Garage Faces Side |
|---|---|
| Lot Features | Level |
| Water Source | Public |
| Total Parking | 2 |
| Lot Size Area | 0.39 |
| Building Area Total | 2789 |
| Lot Size Acres | 0.39 |
| Lot Size Source | Assessor |
| Waterfront Y/N | No |
| Covered Spaces | 2 |
Amenities
- Foreclosure
- Views
- Short Sale
- New Construction
- Adult 55+
- Lease To Own
- No HOA Fees
- Furnished
- Primary On Main
- Air Conditioning
- Seller Finance
- Green
- Fixer Upper
- Horse
- Golf
- Fireplace
- Deck
- Garage
- Basement
- Pool
Property vs Single Family Average in 37087
Price
Taxes
Year Built
 The data relating to real estate for sale on this web site comes in part from the Internet Data Exchange Program of RealTracs Solutions as distributed by MLS Grid. Real estate listings held by brokerage firms other than be Home Realty are marked with the Internet Data Exchange Program logo or thumbnail logo and detailed information about them includes the name of the listing brokers.
