
Open House Sun, Sep 27th 02:00 PM - 04:00 PM - Water Views
Address
106 Sun Valley Rd, Mount Juliet, TN
Price
$ 589,999
Property Attributes
- MLS#3599167
- TypeSingle Family
- Listing Status Active
- CountyWILSON
- CityMount Juliet
- NeighborhoodSun Valley Est
- Zip37122
- Style
- Year Built1973
- Taxes$ 1835
- Price$ 589,999
- Bedrooms3
- Full Bathrooms3
- Half Bathrooms0
- Sqr Footage2452
- Lot Size0.57 Acres
Data Source:
Listing courtesy of RealTracs MLS as distributed by MLS GRID
Property Description
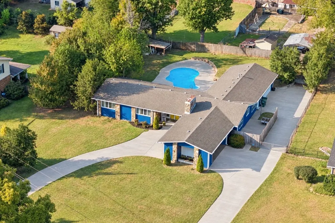
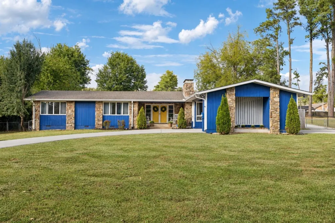
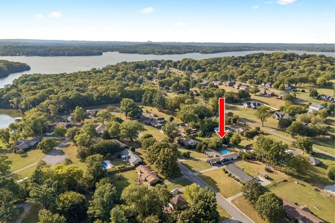
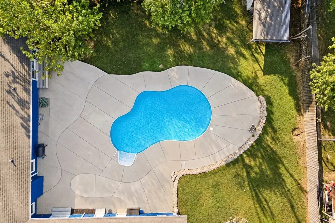
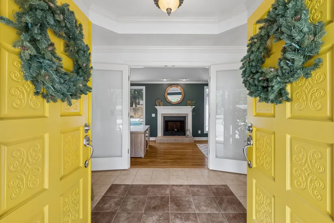
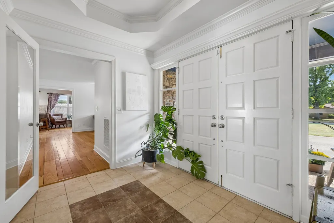
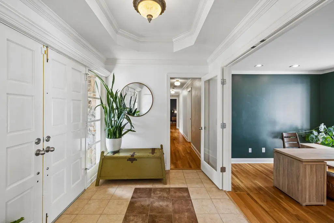
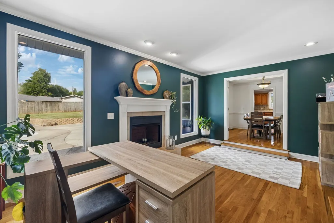
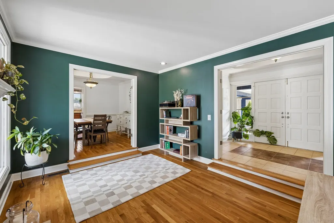
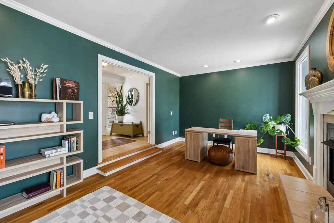
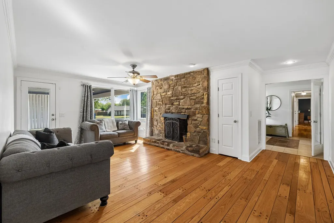
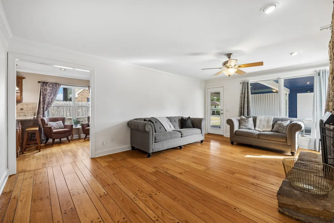
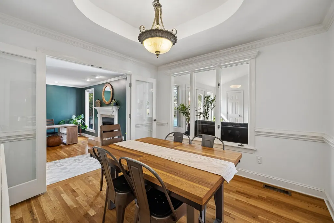
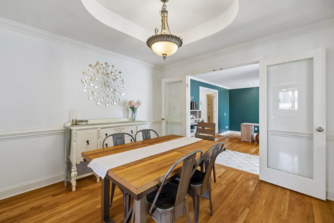
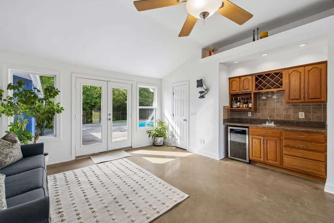
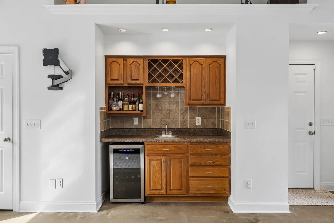
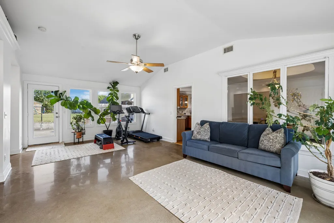
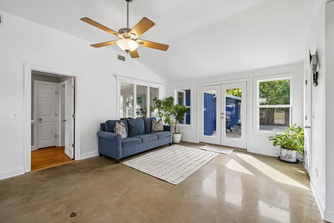
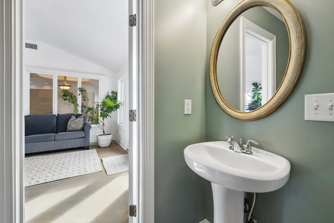
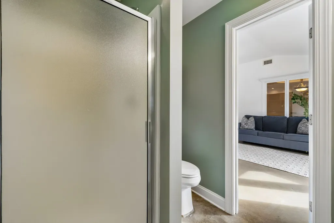
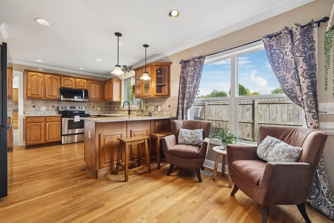
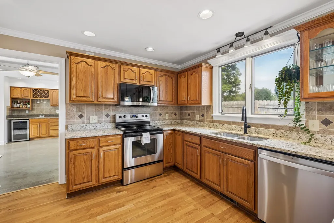
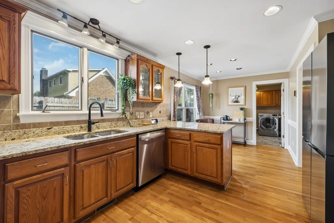
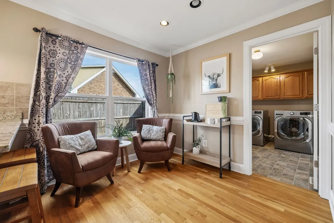
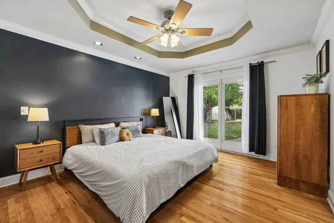
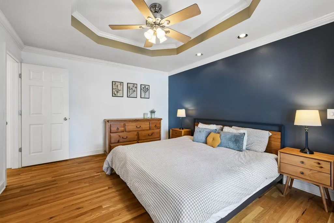
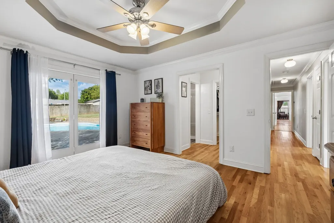
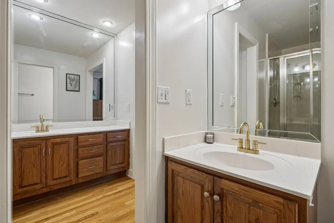
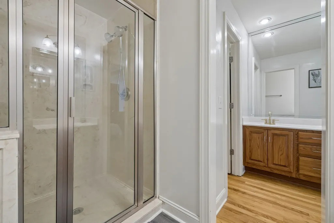
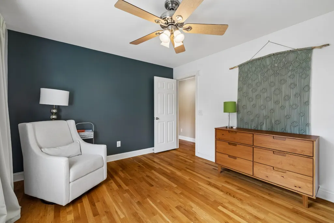
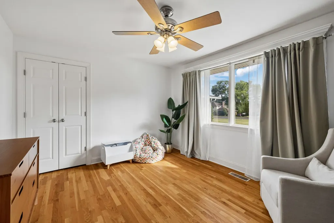
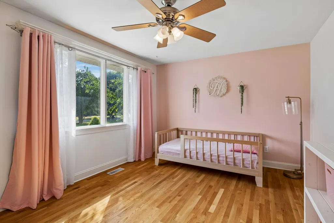
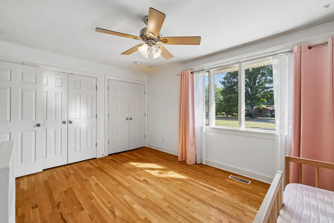
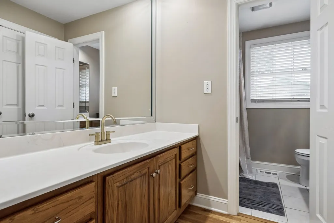
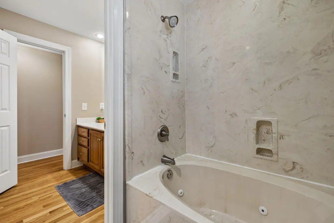
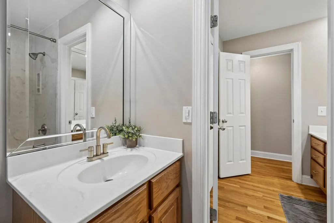
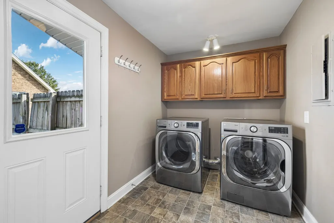
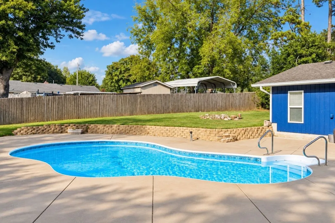
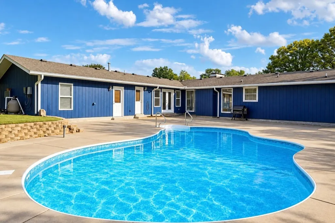
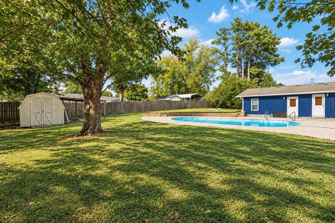
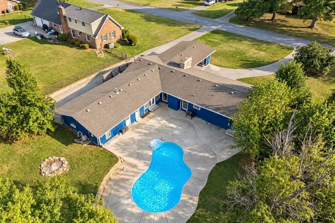
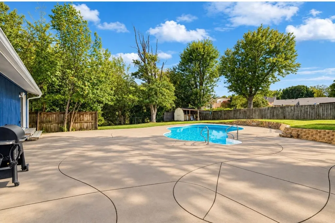
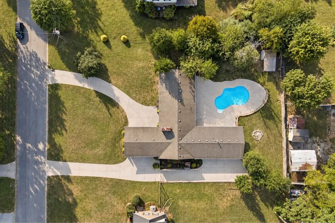
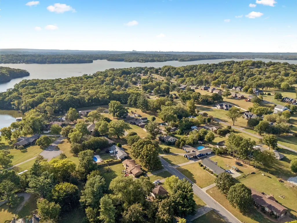
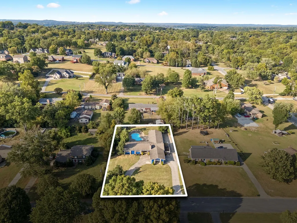
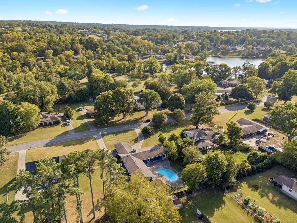
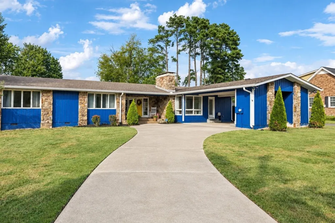
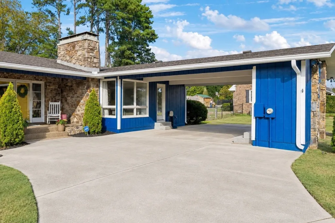
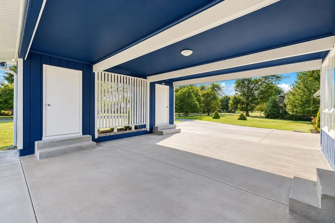
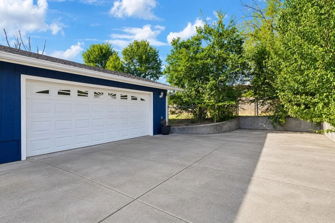
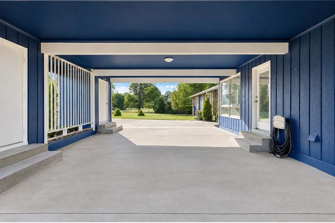
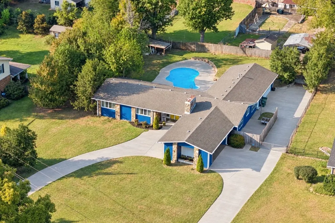
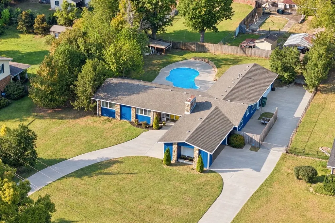
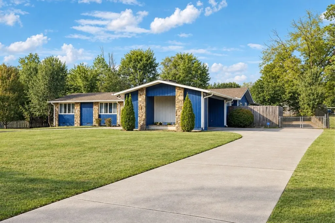
Experience the timeless appeal of midcentury modern design in this stunning one-level home located near Old Hickory Lake. This one is an entertainers dream! The pool, pool "wing", pool deck and lounge area, fenced back yard and multiple living areas make this the perfect home for entertaining guests or family pool parties with enough room for all of the kids' friends! The home features large windows and multiple sets of glass French doors, filling the home with natural light and creating a seamless connection between indoor and outdoor living. The living room & den/office each feature fireplaces for cozy comfort year round. The character continues into the formal dining room and kitchen, featuring granite countertops, a tile backsplash, bar seating plus a breakfast nook or sitting area. The spacious primary suite features a tray ceiling with crown molding, French doors opening directly to the outdoor space, his & her vanities, walk-in shower, and a generous closet, creating an airy and comfortable retreat overlooking the pool. Two additional bedrooms are large with lots of closet space and share a bathroom with two separate vanities, providing plenty of space for family or guests. The attached pool wing is a standout feature, offering polished concrete floors, a wet bar, and a full bathroom. With direct access to both the main house and pool area, this versatile space is ideal for family gathering, hosting guests, or enjoying relaxed poolside gatherings. Additional features include a storage shed, two-car garage with built in shelving, two-car carport with storage closets, circle driveway & additional concrete pad offering ample parking and storage. With its midcentury modern character and proximity to Old Hickory Lake, this home offers a unique blend of architectural style, comfort, and relaxed Tennessee living.
| Elementary School | Middle School | High School |
|---|---|---|
| Lakeview Elementary School | Mt. Juliet Middle School | Green Hill High School |
| Price History | |
|---|---|
| 9/25/2026 | Listed $589,999 |
General Features
| Living Area | 2452 |
|---|---|
| Sewer | Septic Tank |
| Heating | Central,Natural Gas |
| Cooling | Central Air,Electric |
| Utilities | Electricity Available,Natural Gas Available,Water Available |
| Possession | Close Of Escrow |
| Appliances | Electric Oven,Electric Range,Dishwasher,Microwave,Refrigerator |
| Garage Spaces | 2 |
| Patio/Porch Features | Porch,Covered,Patio |
| Pool Features | In Ground |
| Construction Materials | Stone,Wood Siding |
| Year Built | 1973 |
| View | Lake |
| Stories Count | 1 |
| Topography | Level |
| Levels | One |
| Property Subtype | Single Family Residence |
| County | Wilson County,TN |
| New Construction | No |
| Property Type | Residential |
| Attached Garage | No |
| Subdivision Name | Sun Valley Est |
| Garage Y/N | Yes |
| Full Baths | 3 |
| Status | Active |
| Directions | From I-40 E,take exit 221A toward TN-45 N/The Hermitage,Straight onto TN-45/Old Hickory Blvd,Right onto Andrew Jackson Pkwy,Continue onto Saundersville Rd,Left onto Saundersville Ferry Rd,Left onto S |
| High School | Green Hill High School |
| City | Mount Juliet |
| Senior Community Y/N | No |
| Lot Size Units | Acres |
| Carport Spaces | 2 |
| Carport Y/N | Yes |
| Elementary School | Lakeview Elementary School |
| Property Attached Y/N | No |
| Year Built Details | Existing |
| Tax Annual Amount | 1835 |
| Middle/Junior High School | Mt. Juliet Middle School |
| Building Area Units | Square Feet |
| Living Area Units | Square Feet |
| Standard Status | Active |
Interior Features
| Interior Amenities | Ceiling Fan(s),Entrance Foyer,Pantry,Wet Bar |
|---|---|
| Basement | None |
| Flooring | Concrete,Wood,Tile |
| Total Fireplaces | 2 |
| Air Conditioning Y/N | Yes |
| Heating Y/N | Yes |
| Fireplace Y/N | Yes |
| Above Grade Finished Area | 2452 |
| Total Bedrooms | 3 |
| Main Level Bedrooms | 3 |
| Below Grade Finished Area Unit Type | Square Feet |
| LivingAreaSource | Other |
| Below Grade Finished Area Source | Other |
| Above Grade Finished Area Source | Other |
| Above Grade Finished Area Unit Type | Square Feet |
| Total Baths | 3 |
Exterior Features
| Fencing | Back Yard |
|---|---|
| Parking Features | Garage Faces Side,Attached,Circular Driveway,Concrete |
| Lot Features | Level |
| Water Source | Public |
| Total Parking | 4 |
| Lot Size Area | 0.57 |
| Building Area Total | 2452 |
| Lot Dimensions | 125 X 200 |
| Lot Size Acres | 0.57 |
| Lot Size Source | Calculated from Plat |
| Waterfront Y/N | No |
| Covered Spaces | 4 |
Amenities
- Foreclosure
- Views
- Short Sale
- New Construction
- Adult 55+
- Lease To Own
- No HOA Fees
- Furnished
- Primary On Main
- Air Conditioning
- Seller Finance
- Green
- Fixer Upper
- Horse
- Golf
- Fireplace
- Deck
- Garage
- Basement
- Pool
Property vs Single Family Average in 37122
Price
Taxes
Year Built
 The data relating to real estate for sale on this web site comes in part from the Internet Data Exchange Program of RealTracs Solutions as distributed by MLS Grid. Real estate listings held by brokerage firms other than be Home Realty are marked with the Internet Data Exchange Program logo or thumbnail logo and detailed information about them includes the name of the listing brokers.
