
Open House Sat, Sep 26th 12:00 PM - 03:00 PM - Views - New Construction

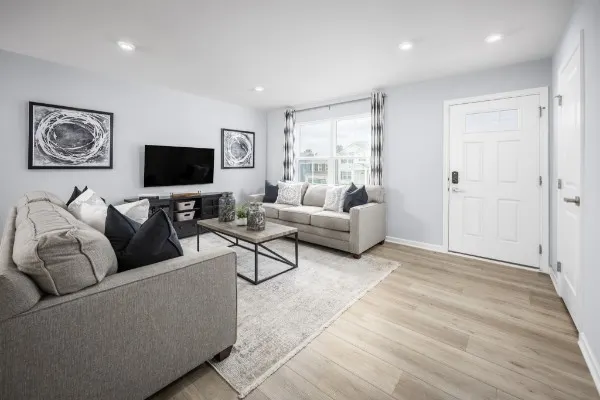
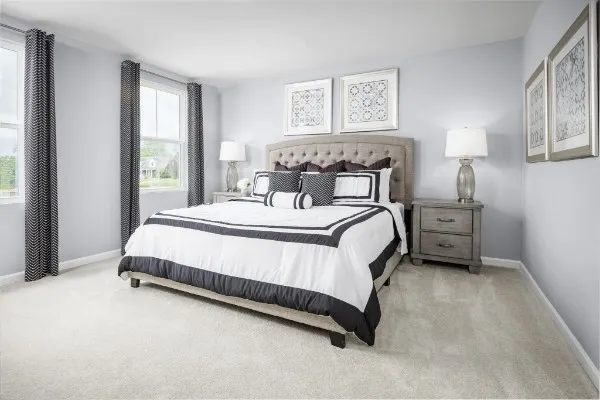
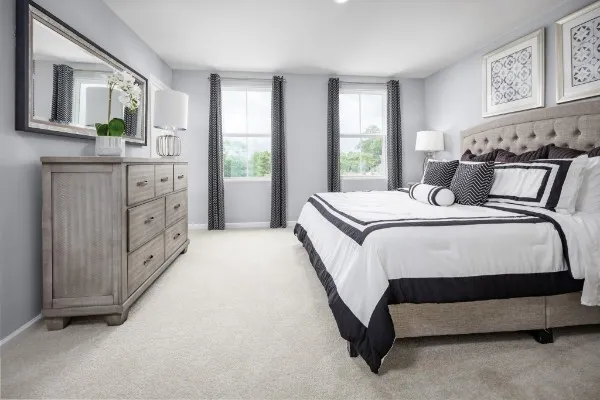
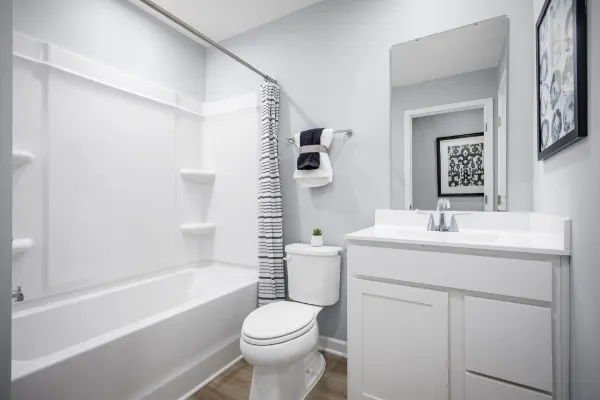
Address
8041 Marchwood Blvd, Antioch, TN
Price
$ 389,990
Property Attributes
- MLS#3598209
- TypeSingle Family
- Listing Status Active
- CountyDAVIDSON
- CityAntioch
- NeighborhoodEvergreen Hills
- Zip37013
- Style
- Year Built2026
- Taxes$ 598
- Price$ 389,990
- Bedrooms4
- Full Bathrooms2
- Half Bathrooms1
- Sqr Footage1680
Data Source:
Listing courtesy of RealTracs MLS as distributed by MLS GRID
Property Description
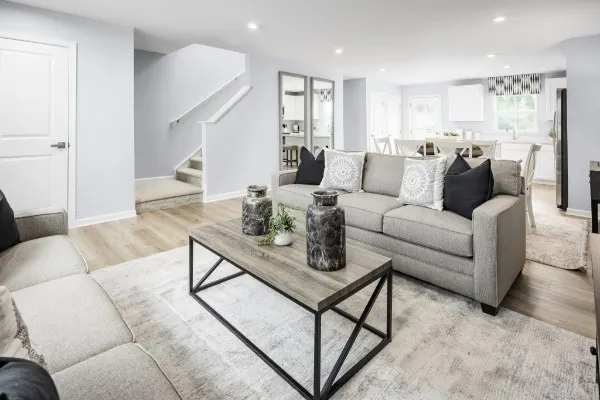
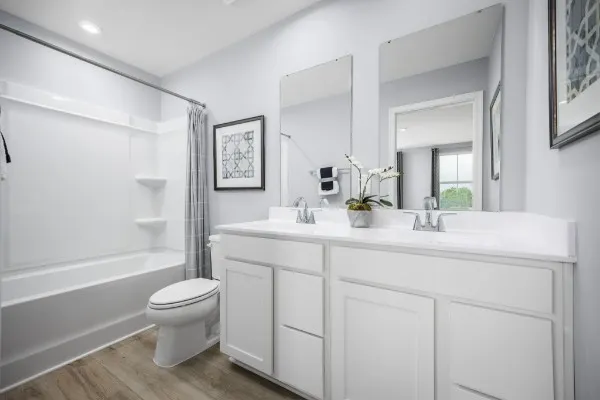
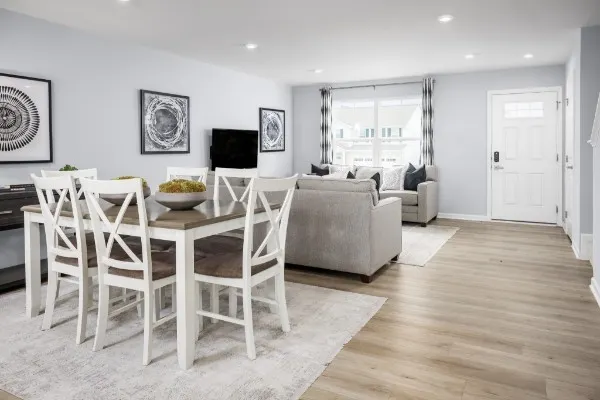
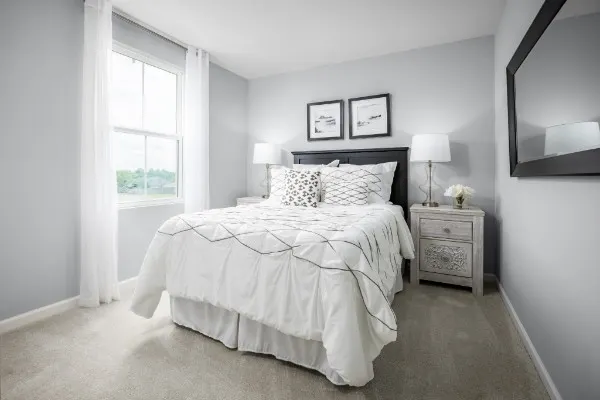
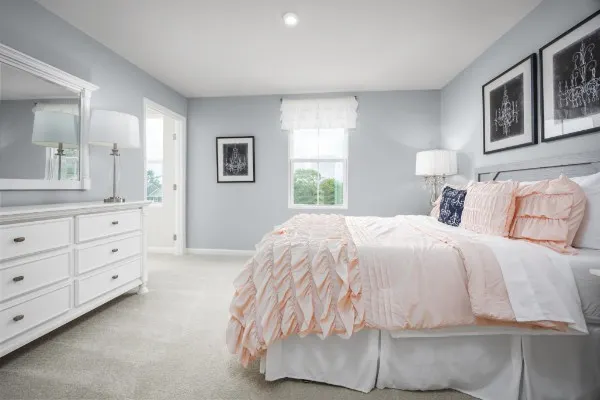
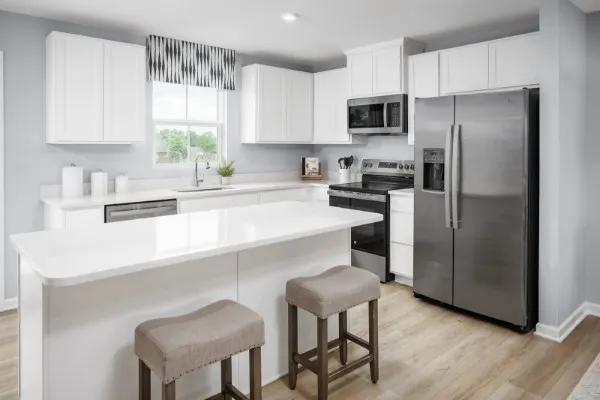
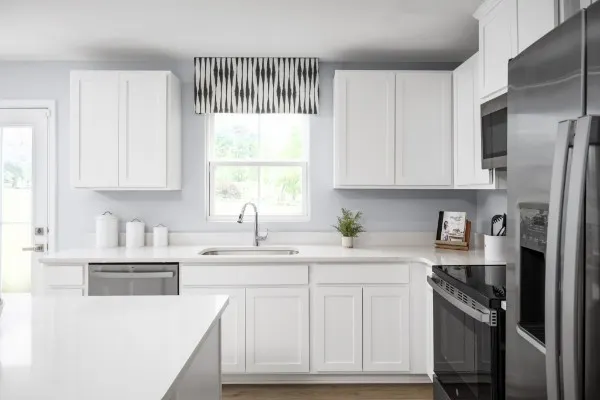
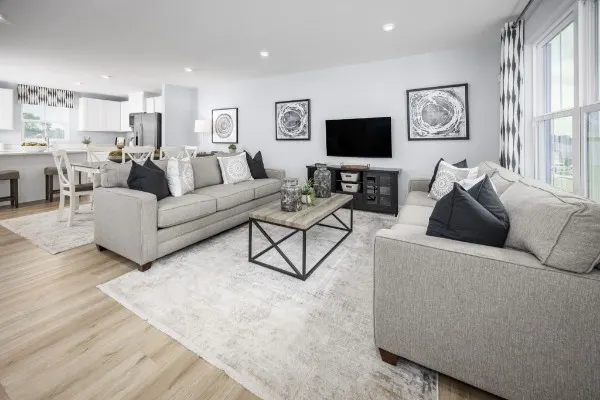
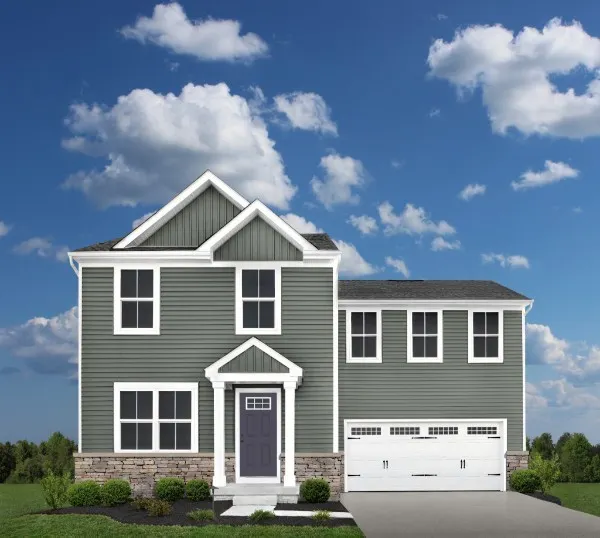
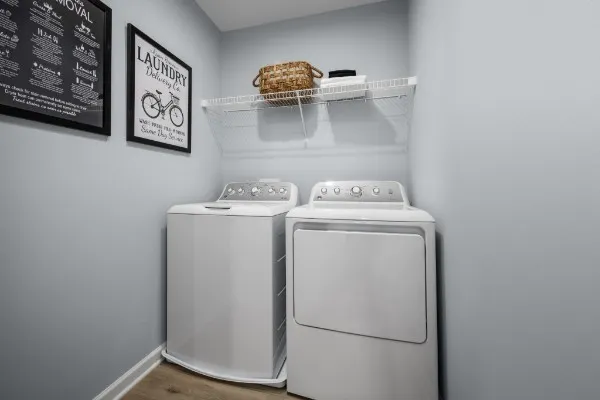
Welcome to Evergreen, where you can build your dream home with Ryan Homes! **All appliances included with the home! Washer/Dryer and even Refridgerator! Receive up to $20,000 in finance incentives when using our preferred lender. The Birch floorplan is an open concept floorplan where the living room and dining room flow seamlessly together, perfect for entertaining in the kitchen while hosting guest. Upstairs will over 4 bedrooms with laundry room right off the owners suite! Ryan Homes is a to-be-built builder, allowing you to choose your homesite, floor plan, and personalized design selections to create a home that fits your lifestyle. Estimated completion February 2027. All appliances are included, even the washer and dryer, and every home comes backed by a comprehensive 1-2-10 year warranty for added peace of mind. Schedule your appointment today to learn more about Evergreen and take advantage of current incentives! Contact KIERSTON BEDNAR to schedule your appointment
| Elementary School | Middle School | High School |
|---|---|---|
| A. Z. Kelley Elementary | Thurgood Marshall Middle | Cane Ridge High School |
| Price History | |
|---|---|
| 9/23/2026 | Listed $389,990 |
General Features
| Living Area | 1680 |
|---|---|
| Sewer | Public Sewer |
| Heating | Central |
| Cooling | Central Air |
| Utilities | Water Available |
| Possession | Close Of Escrow |
| Appliances | Electric Oven,Electric Range,Dishwasher,Disposal,Dryer,Microwave,Refrigerator,Stainless Steel Appliance(s),Washer |
| HOA Fee | 17 |
| Garage Spaces | 2 |
| Patio/Porch Features | Patio |
| Security Features | Carbon Monoxide Detector(s),Smoke Detector(s) |
| Construction Materials | Hardboard Siding,Stone |
| Pets Allowed | Yes |
| Year Built | 2026 |
| View | Bluff |
| Stories Count | 2 |
| Topography | Level |
| Levels | One |
| Property Subtype | Single Family Residence |
| Assoc Fee Paid Per | Monthly |
| County | Davidson County,TN |
| New Construction | Yes |
| Property Type | Residential |
| Association Amenities | Sidewalks,Underground Utilities |
| Attached Garage | Yes |
| Energy Efficient | Attic Fan,Insulation,Energy Recovery Vent,Windows,Thermostat |
| Subdivision Name | Evergreen Hills |
| Garage Y/N | Yes |
| Full Baths | 2 |
| Status | Active |
| Buyer Financing | Conventional,FHA,Other,VA |
| Directions | From Nashville:Follow I-24 E to Exit 59 (TN-254 W/Bell Rd),Turn right onto Bell Rd.Take first left onto Cane Ridge Rd and follow for 2.5 mi,Turn right onto Blairfield Dr.,follow for 0.7 mi,Turn left |
| High School | Cane Ridge High School |
| City | Antioch |
| Senior Community Y/N | No |
| Lot Size Units | Acres |
| Elementary School | A. Z. Kelley Elementary |
| Property Attached Y/N | No |
| Year Built Details | To Be Built |
| Tax Annual Amount | 598 |
| Middle/Junior High School | Thurgood Marshall Middle |
| Building Area Units | Square Feet |
| Living Area Units | Square Feet |
| Standard Status | Active |
| Tax Lot | 248 |
Interior Features
| Interior Amenities | High Speed Internet |
|---|---|
| Basement | None |
| Flooring | Luxury Vinyl |
| Air Conditioning Y/N | Yes |
| Heating Y/N | Yes |
| Above Grade Finished Area | 1680 |
| Half Baths | 1 |
| Laundry Features | Electric Dryer Hookup,Washer Hookup |
| Total Bedrooms | 4 |
| Below Grade Finished Area Unit Type | Square Feet |
| LivingAreaSource | Builder |
| Below Grade Finished Area Source | Builder |
| Above Grade Finished Area Source | Builder |
| Above Grade Finished Area Unit Type | Square Feet |
| Total Baths | 3 |
Exterior Features
| Parking Features | Garage Faces Front,Concrete,Driveway,On Street |
|---|---|
| Lot Features | Level |
| Water Source | Public |
| Total Parking | 2 |
| Building Area Total | 1680 |
| Lot Size Source | Assessor |
| Waterfront Y/N | No |
| Covered Spaces | 2 |
Amenities
- Foreclosure
- Views
- Short Sale
- New Construction
- Adult 55+
- Lease To Own
- No HOA Fees
- Furnished
- Primary On Main
- Air Conditioning
- Seller Finance
- Green
- Fixer Upper
- Horse
- Golf
- Fireplace
- Deck
- Garage
- Basement
- Pool
Property vs Single Family Average in 37013
Price
Taxes
Year Built
 The data relating to real estate for sale on this web site comes in part from the Internet Data Exchange Program of RealTracs Solutions as distributed by MLS Grid. Real estate listings held by brokerage firms other than be Home Realty are marked with the Internet Data Exchange Program logo or thumbnail logo and detailed information about them includes the name of the listing brokers.
