
Water Views - Golf Course












Address
174 Beechview Dr, Clifton, TN
Price
$ 315,000
Property Attributes
- MLS#3598075
- TypeSingle Family
- Listing Status Active
- CountyWAYNE
- CityClifton
- NeighborhoodBeechview Recreation Dev
- Zip38425
- Style
- Year Built2013
- Taxes$ 442
- Price$ 315,000
- Bedrooms3
- Full Bathrooms4
- Half Bathrooms0
- Sqr Footage1344
- Lot Size2.58 Acres
Data Source:
Listing courtesy of RealTracs MLS as distributed by MLS GRID
Property Description
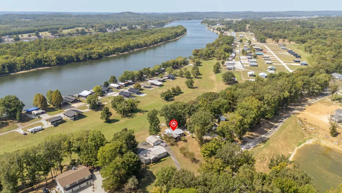
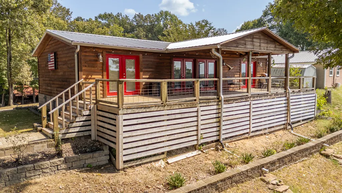
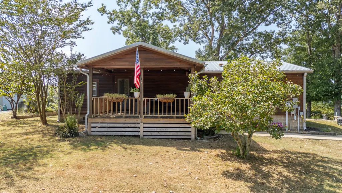
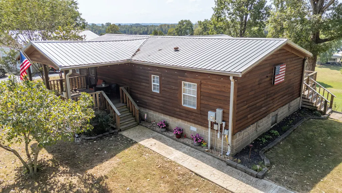
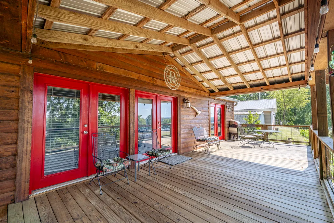
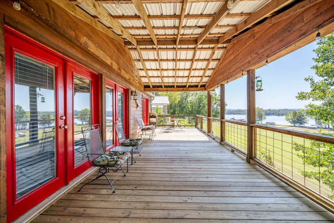
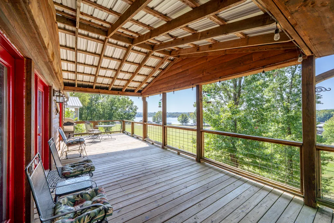
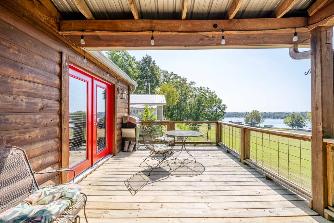
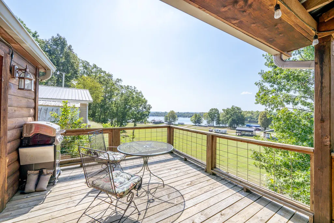
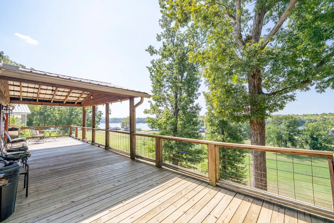
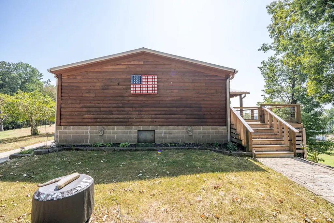
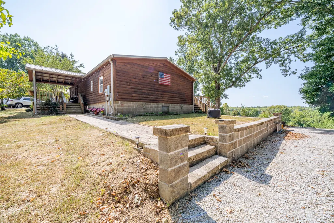
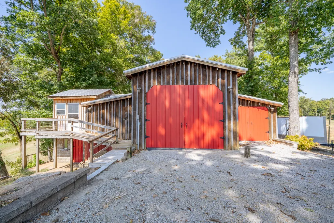
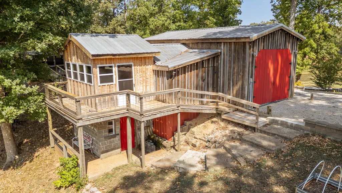
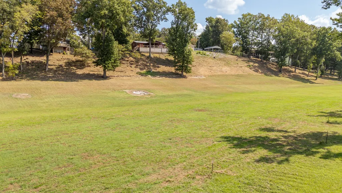
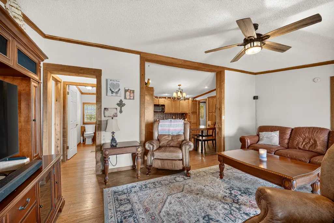
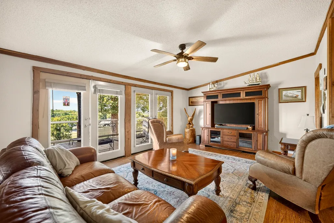
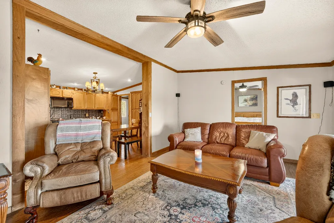
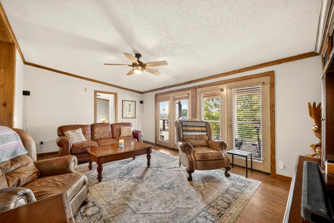
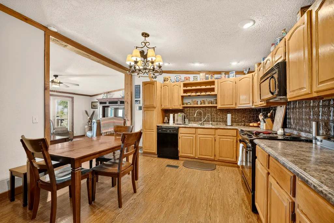
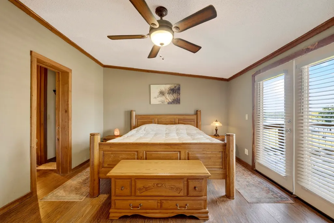
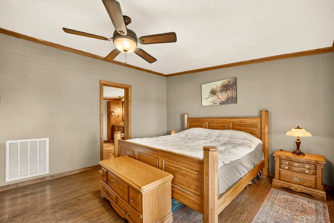
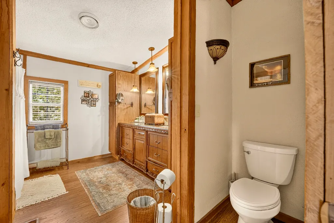
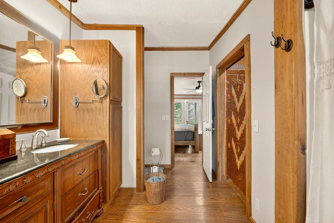
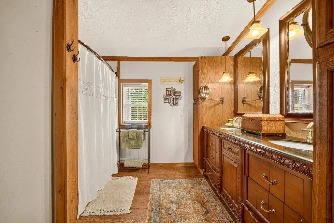
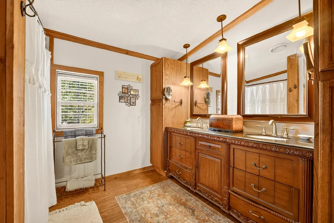
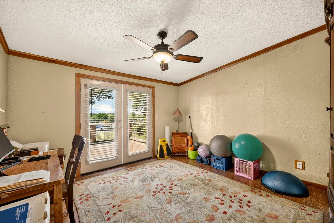
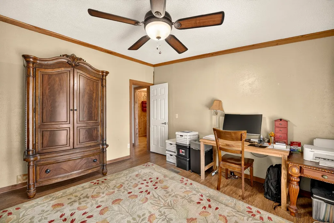
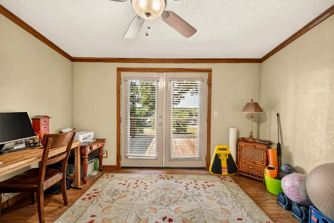
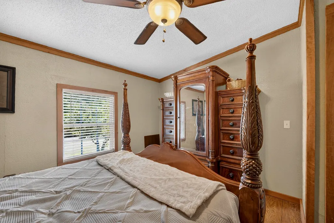
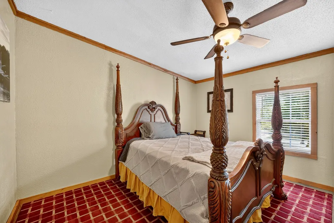
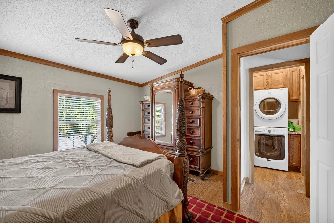
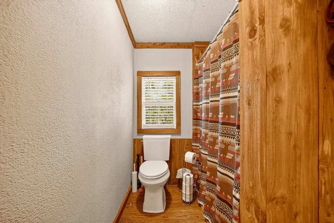
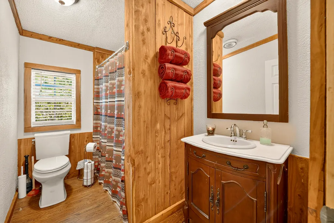
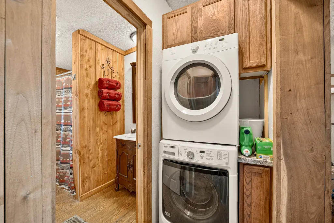
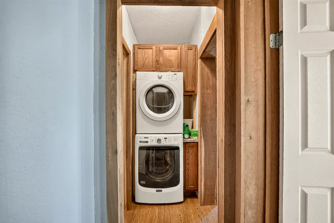
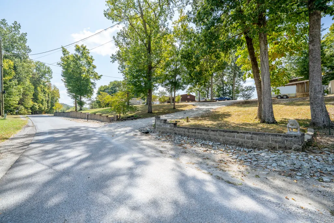
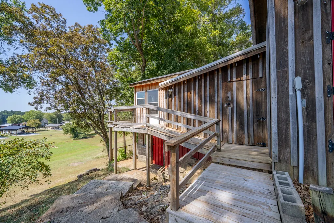
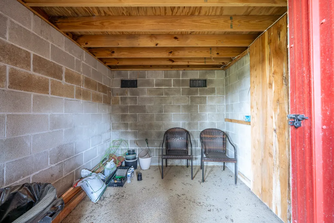
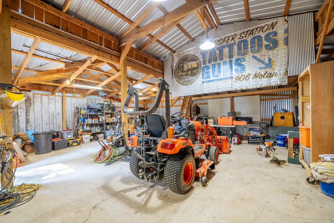
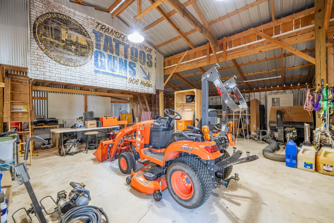
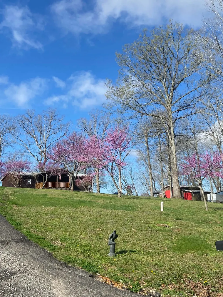
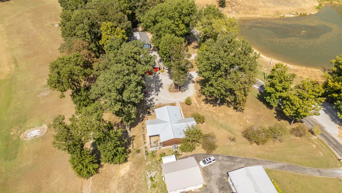
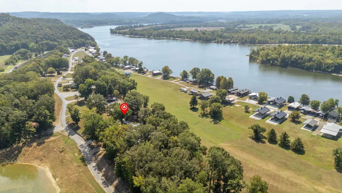
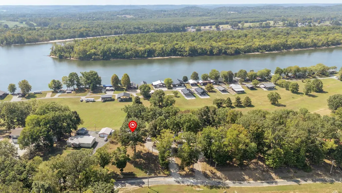
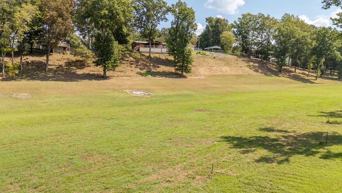
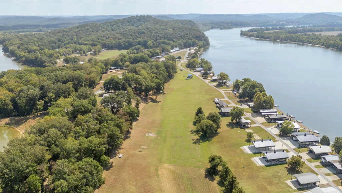
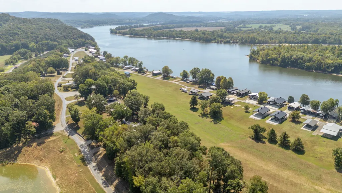
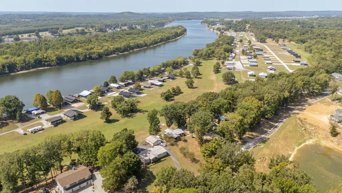
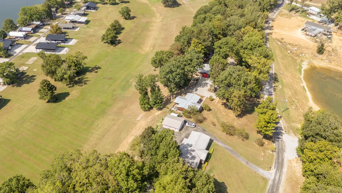
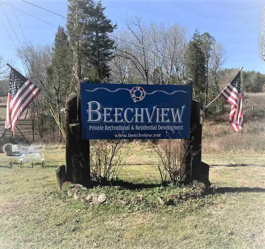
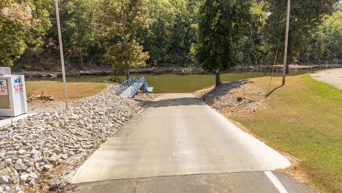
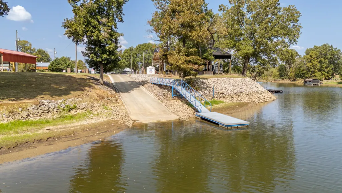
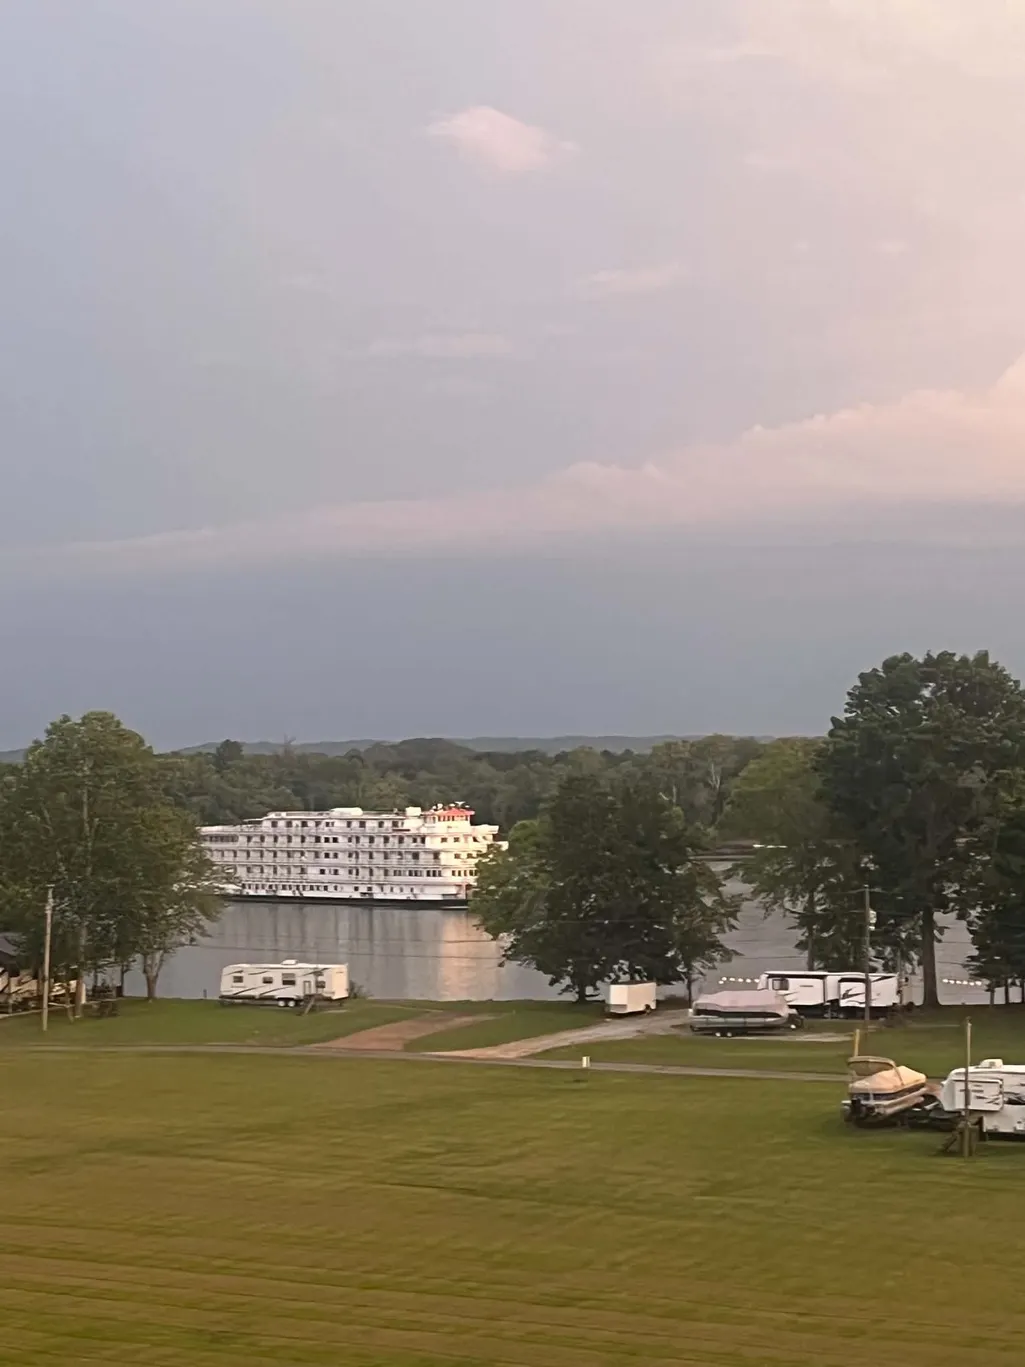
Your Tennessee River getaway is calling! Welcome to 174 Beechview, where breathtaking river views, beautiful sunsets, and laid-back lake life come together on 2.5+ private acres! Perched high above the floodplain, this unique single-level home offers plenty of room to relax, entertain, and enjoy everything the river has to offer. Imagine starting your mornings with coffee on the covered deck, watching boats cruise by, spending afternoons on the water, and ending the day with an unforgettable Tennessee sunset. With multiple covered deck sitting areas and mature shade trees, this property was made for enjoying the outdoors! Inside, the primary suite features an en-suite bath, walk-in closet, double vanities, and shower/tub combo. The detached 1,000+ sq. ft. shop provides tons of room for boats, ATVs, tools, and all your river toys. And the fun doesn't stop there! The seller is including a 2023 Kubota BX1880 loader with 54" mower deck and box blade plus a 2022 DR Equipment XL330 Pro tow-behind leaf vacuum—the perfect equipment package for maintaining your river retreat. The home was completely renovated in 2013, including new plumbing and wiring, and placed on a permanent block foundation. Features include a metal roof, newer HVAC, vinyl plank flooring, rustic cypress-log exterior, storm shelter, and all appliances—including washer and dryer. The home is being offered furnished and turnkey! Beechview offers paved roads, gated access, a concrete community boat ramp, community dock, and dumpster service. Bring the boat and start exploring the islands, sandbars, hidden coves, and waterways of this beautiful stretch of the Tennessee River! Just minutes from Ross Creek Landing Golf Club, a Jack Nicklaus Signature Course, and historic Clifton with Clifton Marina's restaurant, bar, and live music. Come for the river views. Stay for the sunsets. Make 174 Beechview your Tennessee River escape!
| Elementary School | Middle School | High School |
|---|---|---|
| Frank Hughes School Elementary School | Frank Hughes School Middle School | Frank Hughes School High School |
| Price History | |
|---|---|
| 9/23/2026 | Listed $315,000 |
General Features
| Living Area | 1344 |
|---|---|
| Sewer | Septic Tank |
| Heating | Central |
| Cooling | Central Air |
| Utilities | Water Available |
| Possession | Close Of Escrow |
| Roof | Metal |
| Appliances | Electric Oven,Dishwasher,Dryer,Microwave,Refrigerator,Washer |
| HOA Fee | 675 |
| Garage Spaces | 2 |
| Association Fee Includes | Trash |
| Patio/Porch Features | Deck,Covered |
| Security Features | Security Gate |
| Construction Materials | Other,Wood Siding |
| Pets Allowed | Yes |
| Year Built | 2013 |
| View | Lake,River,Water |
| Stories Count | 1 |
| Topography | Sloped,Views |
| Levels | One |
| Property Subtype | Manufactured On Land |
| Assoc Fee Paid Per | Annually |
| County | Wayne County,TN |
| New Construction | No |
| Property Type | Residential |
| Attached Garage | No |
| Subdivision Name | Beechview Recreation Dev |
| Garage Y/N | Yes |
| Full Baths | 4 |
| Status | Active |
| Directions | From Main St in Clifton TN head north on Hwy 128 (Linden Hwy) for 5.4 miles. Turn L on Dan Richardson Rd. In 1.2 miles go L on Beechview Dr (gated access) In 0.9 miles the home will be on the R |
| High School | Frank Hughes School |
| City | Clifton |
| Senior Community Y/N | No |
| Open Parking Spaces | 3 |
| Lot Size Units | Acres |
| Elementary School | Frank Hughes School |
| Property Attached Y/N | No |
| Year Built Details | Existing |
| Tax Annual Amount | 442 |
| Middle/Junior High School | Frank Hughes School |
| Building Area Units | Square Feet |
| Living Area Units | Square Feet |
| Standard Status | Active |
Interior Features
| Interior Amenities | High Speed Internet |
|---|---|
| Basement | Crawl Space |
| Flooring | Luxury Vinyl |
| Air Conditioning Y/N | Yes |
| Heating Y/N | Yes |
| Above Grade Finished Area | 1344 |
| Laundry Features | Electric Dryer Hookup,Washer Hookup |
| Total Bedrooms | 3 |
| Main Level Bedrooms | 3 |
| Below Grade Finished Area Unit Type | Square Feet |
| LivingAreaSource | Assessor |
| Below Grade Finished Area Source | Assessor |
| Above Grade Finished Area Source | Assessor |
| Above Grade Finished Area Unit Type | Square Feet |
| Total Baths | 4 |
Exterior Features
| Parking Features | Detached,Circular Driveway |
|---|---|
| Lot Features | Sloped,Views |
| Water Source | Public |
| Total Parking | 5 |
| Lot Size Area | 2.58 |
| Building Area Total | 1344 |
| Lot Size Acres | 2.58 |
| Waterfront Y/N | No |
| Covered Spaces | 2 |
Amenities
- Foreclosure
- Views
- Short Sale
- New Construction
- Adult 55+
- Lease To Own
- No HOA Fees
- Furnished
- Primary On Main
- Air Conditioning
- Seller Finance
- Green
- Fixer Upper
- Horse
- Golf
- Fireplace
- Deck
- Garage
- Basement
- Pool
Property vs Single Family Average in 38425
Price
Taxes
Year Built
 The data relating to real estate for sale on this web site comes in part from the Internet Data Exchange Program of RealTracs Solutions as distributed by MLS Grid. Real estate listings held by brokerage firms other than be Home Realty are marked with the Internet Data Exchange Program logo or thumbnail logo and detailed information about them includes the name of the listing brokers.
