
Open House Sat, Sep 26th 08:00 AM - 01:00 PM - Water Views

Address
3002 Stonehorn Dr, Bell Buckle, TN
Price
$ 467,500
Property Attributes
- MLS#3597018
- TypeSingle Family
- Listing Status Active
- CountyRUTHERFORD
- CityBell Buckle
- NeighborhoodStaghorn
- Zip37020
- Style
- Year Built2024
- Taxes$ 1828
- Price$ 467,500
- Bedrooms4
- Full Bathrooms2
- Half Bathrooms1
- Sqr Footage2096
- Lot Size0.24 Acres
Data Source:
Listing courtesy of RealTracs MLS as distributed by MLS GRID
Property Description
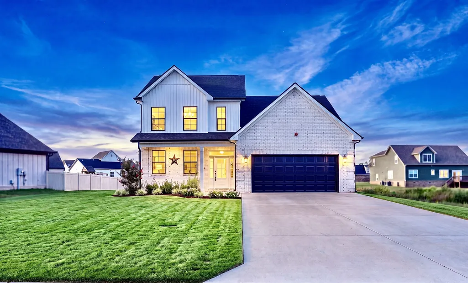
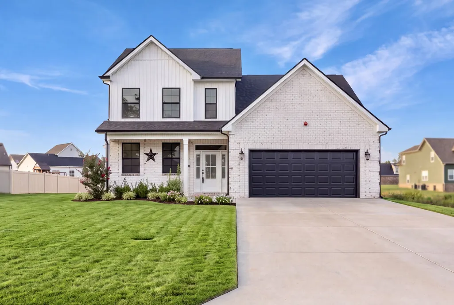
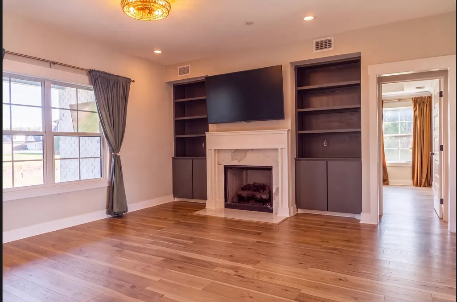
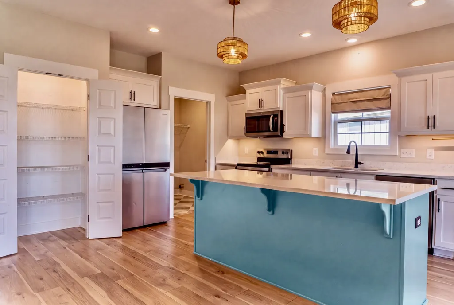
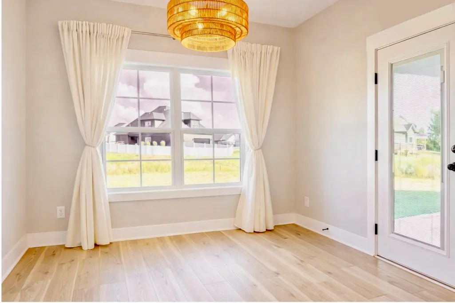
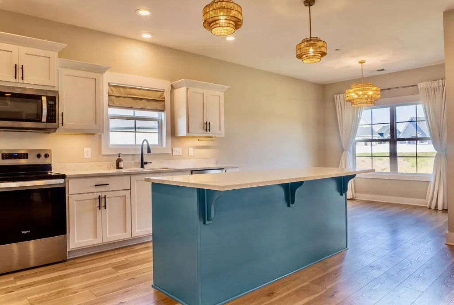
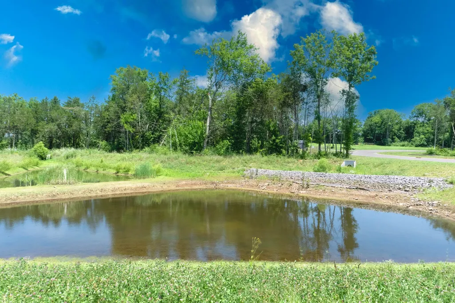
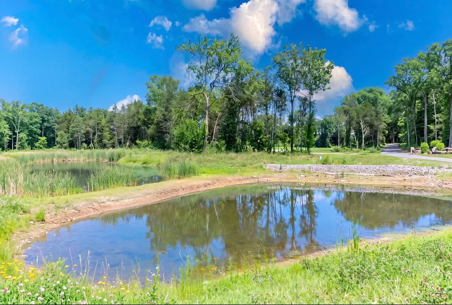
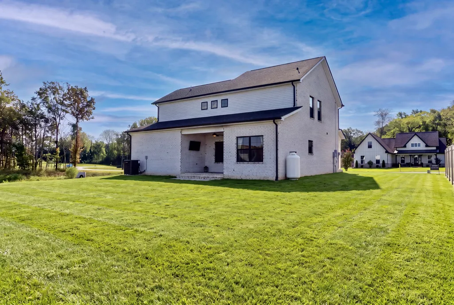
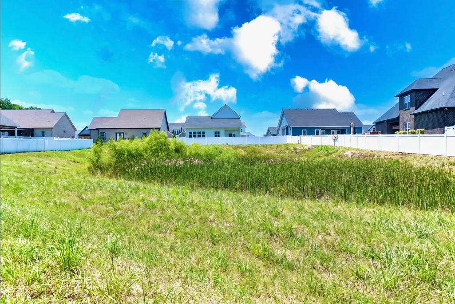
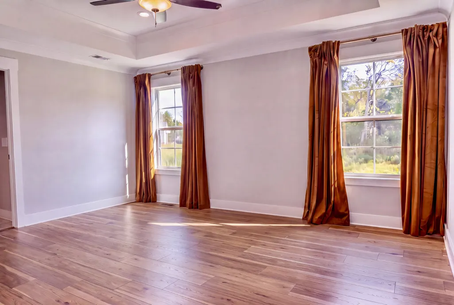
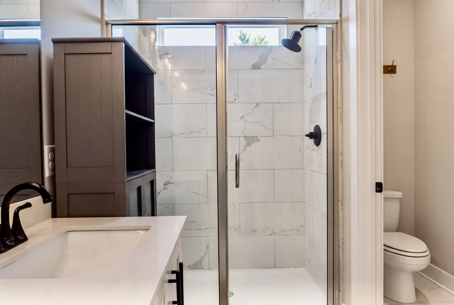
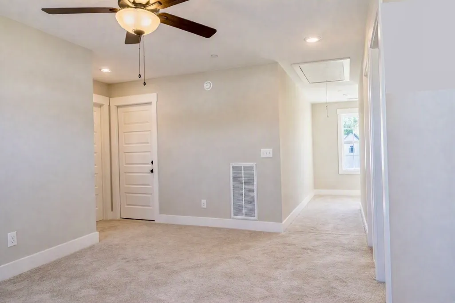
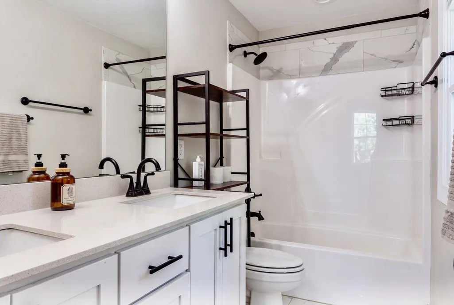
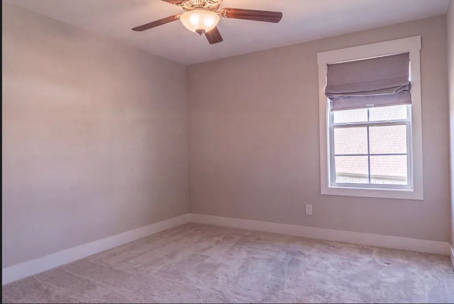
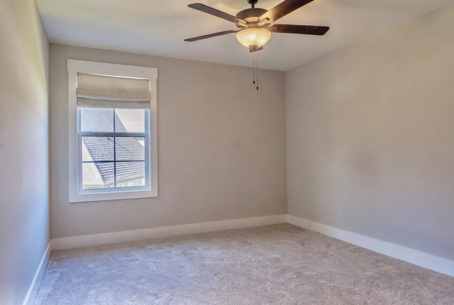
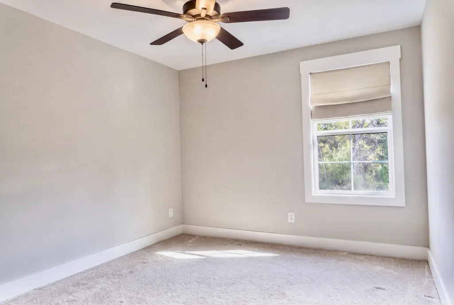
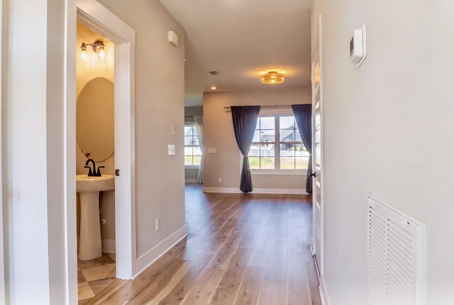
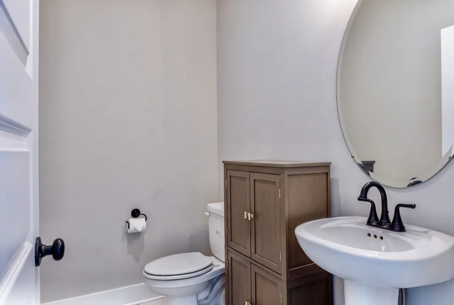
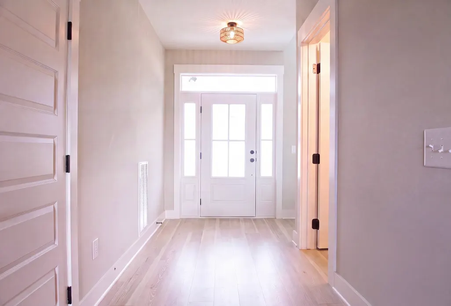
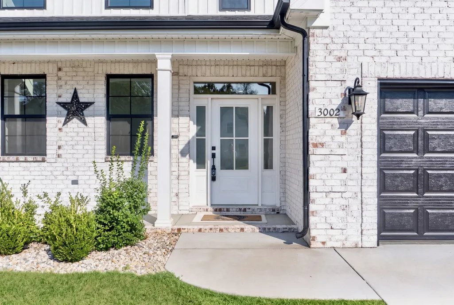
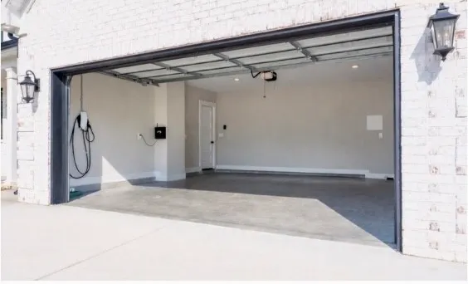
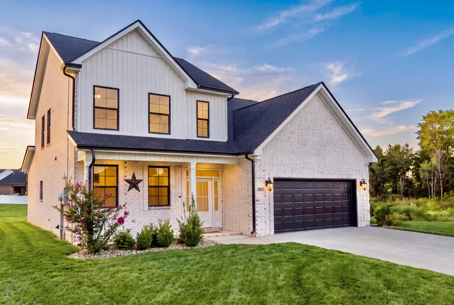
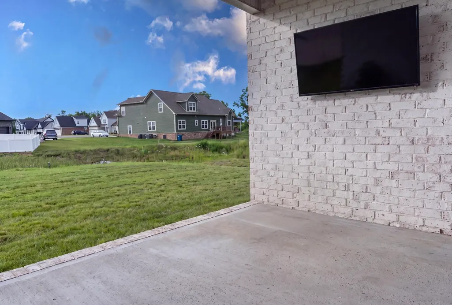
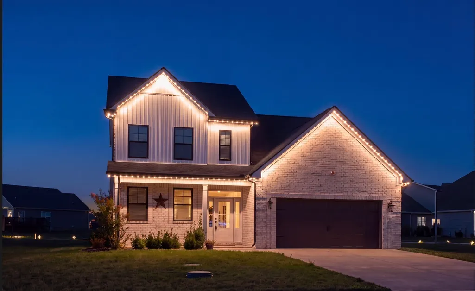
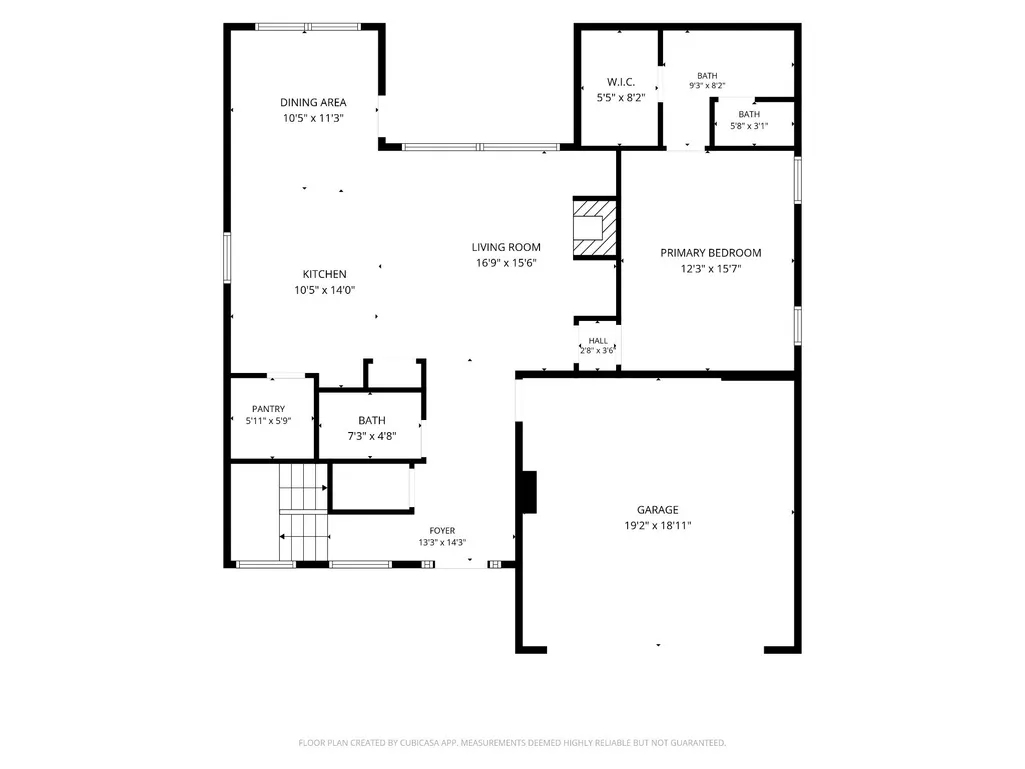
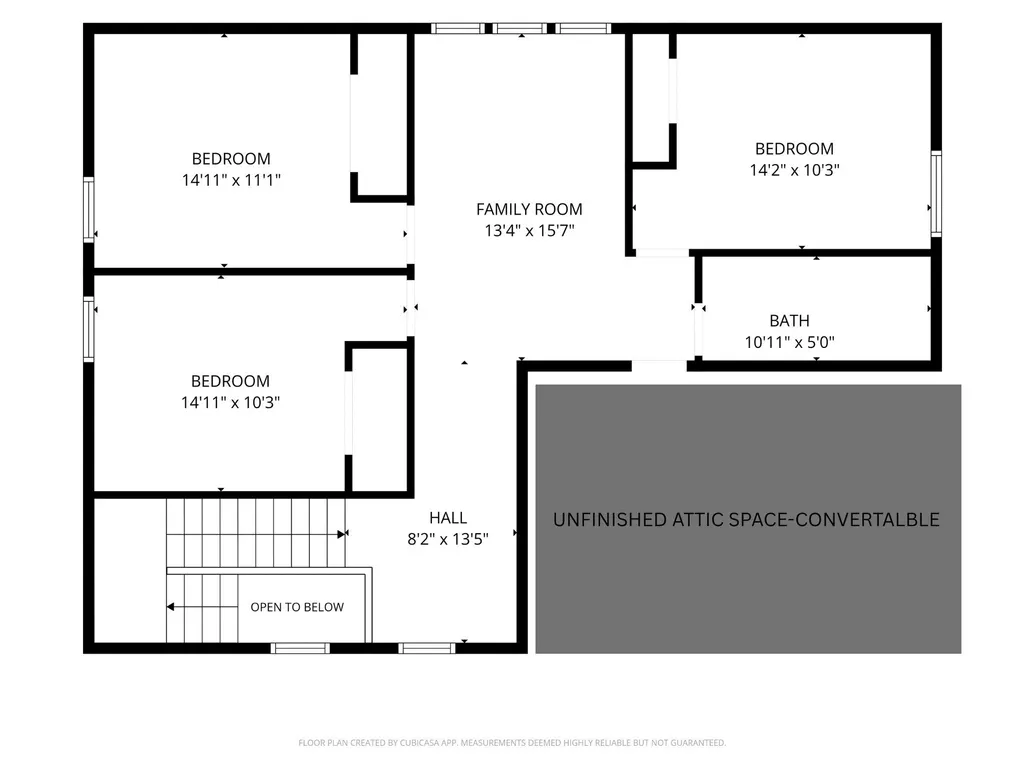
Just a stone’s throw from Christiana, this Bell Buckle gem sits in the quietest corner of the Staghorn community — offering a rare blend of privacy, charm, and everyday comfort. Positioned just before the cul‑de‑sac, it enjoys a uniquely peaceful setting with two neighborhood ponds: one directly behind the home and a double pond along the right side, creating a natural buffer that feels tucked away from the world. The neighborhood offers two front entrances for added safety and convenience, plus a community playground just two blocks from this gorgeous home. One of the few true 4‑bedroom homes in the community, it features a thoughtful layout, classic brick exterior, and warm, inviting spaces perfect for gathering, relaxing, and enjoying the quiet pace of Bell Buckle living. The backyard and treeline add an extra layer of privacy with no additional construction planned, preserving the calm atmosphere for years to come. Located in Rutherford County, this home sits centrally between Murfreesboro and Shelbyville, under 40 minutes to Smyrna, and roughly an hour from Nashville — offering peaceful living without sacrificing convenience. The HOA fee includes United Communications high‑speed 1 GB fiber internet for fast, reliable connectivity. The seller has added programmable Jellyfish exterior lighting, customizable for holidays or everyday ambiance through an easy‑to‑use app, along with an EV‑ready Tesla charger in the garage. Sellers are also willing to leave the Google doorbell instructions, the kitchen refrigerator, and the two mounted TVs in the living room and on the porch. An unfinished attic space offers excellent potential and could be finished into a cozy studio, reading nook, or office. Sellers are also offering concessions with an acceptable offer, providing additional flexibility for buyers. This one is truly special!
| Elementary School | Middle School | High School |
|---|---|---|
| Rockvale Elementary | Rockvale Middle School | Rockvale High School |
| Price History | |
|---|---|
| 9/21/2026 | Listed $467,500 |
General Features
| Living Area | 2096 |
|---|---|
| Sewer | STEP System |
| Heating | Central,Electric |
| Cooling | Ceiling Fan(s),Central Air,Electric |
| Utilities | Electricity Available,Water Available |
| Possession | Close Of Escrow |
| Appliances | Electric Range,Dishwasher,Disposal |
| HOA Fee | 100 |
| Garage Spaces | 2 |
| Association Fee Includes | Internet |
| Patio/Porch Features | Patio,Covered |
| Security Features | Fire Alarm,Smoke Detector(s) |
| Construction Materials | Hardboard Siding,Brick |
| Year Built | 2024 |
| View | Trees/Woods,Water |
| Stories Count | 2 |
| Topography | Level |
| Levels | Two |
| Property Subtype | Single Family Residence |
| HOA Fee 2 | 275 |
| Assoc Fee Paid Per | Monthly |
| County | Rutherford County,TN |
| New Construction | No |
| Property Type | Residential |
| Association Amenities | Playground |
| Attached Garage | Yes |
| Subdivision Name | Staghorn Sec 1 Ph 2 |
| Garage Y/N | Yes |
| Full Baths | 2 |
| Status | Active |
| Buyer Financing | Conventional,FHA,Other,VA |
| Directions | From I‑24,take Exit 97 toward Beechgrove/Bell Buckle. Turn right onto TN‑64 E and continue straight. Turn right onto Hwy 82 (Webb Hwy). Turn left onto Bootknife Dr. Continue to Crookenhorn Ct and tur |
| High School | Rockvale High School |
| City | Bell Buckle |
| Senior Community Y/N | No |
| Open Parking Spaces | 4 |
| Lot Size Units | Acres |
| HOA Fee 2 Frequency | One Time |
| Elementary School | Rockvale Elementary |
| Property Attached Y/N | No |
| Year Built Details | Existing |
| Tax Annual Amount | 1828 |
| Middle/Junior High School | Rockvale Middle School |
| Building Area Units | Square Feet |
| Living Area Units | Square Feet |
| Standard Status | Active |
Interior Features
| Interior Amenities | Kitchen Island |
|---|---|
| Basement | None |
| Flooring | Carpet,Luxury Vinyl,Tile |
| Air Conditioning Y/N | Yes |
| Heating Y/N | Yes |
| Above Grade Finished Area | 2096 |
| Half Baths | 1 |
| Laundry Features | Washer Hookup |
| Total Bedrooms | 4 |
| Main Level Bedrooms | 1 |
| Below Grade Finished Area Unit Type | Square Feet |
| LivingAreaSource | Builder |
| Below Grade Finished Area Source | Builder |
| Above Grade Finished Area Source | Builder |
| Above Grade Finished Area Unit Type | Square Feet |
| Total Baths | 3 |
Exterior Features
| Parking Features | Attached |
|---|---|
| Lot Features | Level |
| Water Source | Private |
| Total Parking | 6 |
| Lot Size Area | 0.24 |
| Building Area Total | 2096 |
| Lot Size Acres | 0.24 |
| Lot Size Source | Calculated from Plat |
| Waterfront Y/N | No |
| Covered Spaces | 2 |
Amenities
- Foreclosure
- Views
- Short Sale
- New Construction
- Adult 55+
- Lease To Own
- No HOA Fees
- Furnished
- Primary On Main
- Air Conditioning
- Seller Finance
- Green
- Fixer Upper
- Horse
- Golf
- Fireplace
- Deck
- Garage
- Basement
- Pool
Property vs Single Family Average in 37020
Price
Taxes
Year Built
Visits
 The data relating to real estate for sale on this web site comes in part from the Internet Data Exchange Program of RealTracs Solutions as distributed by MLS Grid. Real estate listings held by brokerage firms other than be Home Realty are marked with the Internet Data Exchange Program logo or thumbnail logo and detailed information about them includes the name of the listing brokers.
