
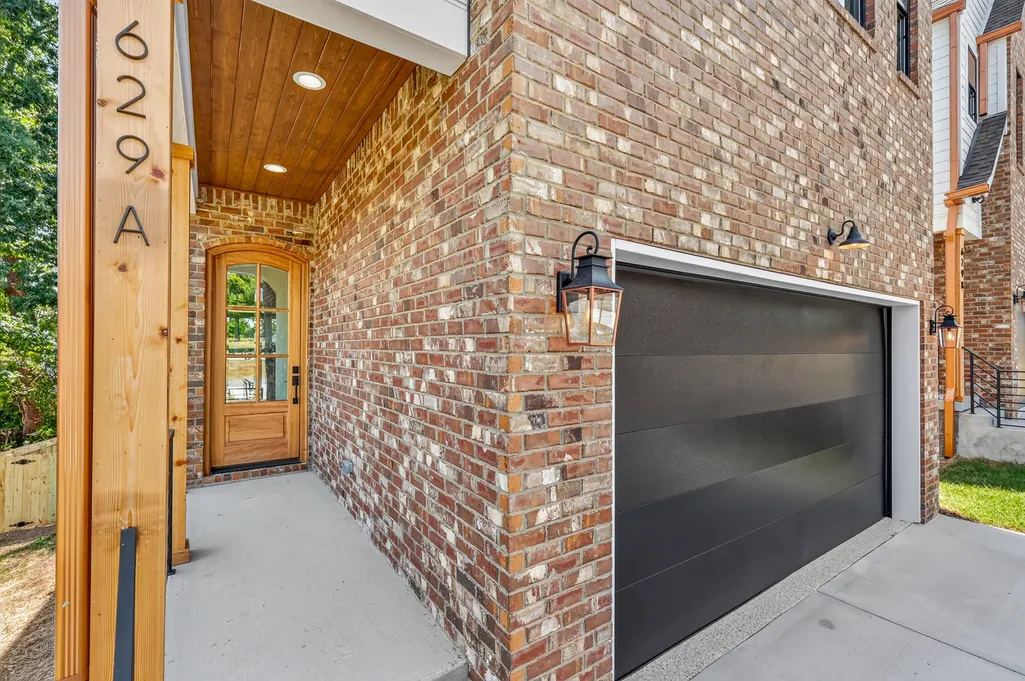
Address
629a Claridge Dr, Nashville, TN
Price
$ 649,000
Property Attributes
- MLS#3596458
- TypeSingle Family
- Listing Status Active
- CountyDAVIDSON
- CityNashville
- NeighborhoodDonelson
- Zip37214
- StyleContemporary
- Year Built2026
- Price$ 649,000
- Bedrooms4
- Full Bathrooms4
- Half Bathrooms1
- Sqr Footage2250
Data Source:
Listing courtesy of RealTracs MLS as distributed by MLS GRID
Property Description
Brand new in Donelson, but anything but builder basic. This thoughtfully designed 4-bedroom, 4.5-bath home pairs warm, elevated finishes with a floor plan made for the way you actually live. From the moment you step inside, arched openings, natural textures, wide-plank hardwoods, statement lighting, and unexpected design moments give the home a custom feel throughout. The main living space is open, bright, and made for entertaining, with a sleek fireplace, oversized windows, and dramatic white-framed sliding doors connecting the interior to a fully covered screened back patio that looks over your fenced yard. At the center of it all, the kitchen makes a statement with warm wood cabinetry, Taj Mahal countertops and backsplash, brass accents, a custom plaster-style range hood, and an oversized island with seating for five. Just off the kitchen, a dedicated pantry provides an impressive amount of additional cabinetry, counter space, and storage. Upstairs, the spacious primary suite feels like a retreat with windows on multiple sides, a 16’ vaulted ceiling, and a beautifully finished bath featuring a large walk-in shower, double vanity, designer tile, and a seriously impressive custom walk-in closet. Three additional bedrooms offer flexibility for family, guests, or additional workspace, while a dedicated main-level office makes working from home easy. Even the functional spaces were given attention here — from the moody drop zone with built-in storage to the designer powder bath, curated lighting, and thoughtful architectural details throughout. Outside, enjoy a covered patio overlooking the private fenced backyard, plus an attached garage and off-street parking. All of this in Donelson, putting you minutes from The Lake, BNA, and an easy drive into Downtown.
| Elementary School | Middle School | High School |
|---|---|---|
| Stanford Montessori School Elementary School | Donelson Middle | McGavock Comp High School |
| Price History | |
|---|---|
| 9/20/2026 | Listed $649,000 |
General Features
| Living Area | 2250 |
|---|---|
| Sewer | Public Sewer |
| Heating | Central |
| Cooling | Central Air |
| Utilities | Water Available |
| Possession | Close Of Escrow |
| Roof | Asphalt |
| Appliances | Electric Oven,Cooktop,Dishwasher,Disposal,Microwave,Refrigerator |
| Garage Spaces | 2 |
| Patio/Porch Features | Patio,Covered,Porch |
| Architectural Style | Contemporary |
| Construction Materials | Hardboard Siding,Brick |
| Year Built | 2026 |
| Stories Count | 2 |
| Topography | Level |
| Levels | One |
| Property Subtype | Horizontal Property Regime - Detached |
| County | Davidson County,TN |
| New Construction | No |
| Property Type | Residential |
| Attached Garage | Yes |
| Subdivision Name | Donelson |
| Garage Y/N | Yes |
| Full Baths | 4 |
| Status | Active |
| Buyer Financing | Conventional,FHA |
| Directions | Directions: Doneson Pike to left on Shacklett,left on Lockwood,Right on Clairidge home on the left. |
| High School | McGavock Comp High School |
| City | Nashville |
| Senior Community Y/N | No |
| Lot Size Units | Acres |
| Elementary School | Stanford Montessori School |
| Property Attached Y/N | No |
| Year Built Details | Existing |
| Middle/Junior High School | Donelson Middle |
| Building Area Units | Square Feet |
| Living Area Units | Square Feet |
| Standard Status | Active |
Interior Features
| Basement | Crawl Space |
|---|---|
| Flooring | Tile |
| Air Conditioning Y/N | Yes |
| Heating Y/N | Yes |
| Above Grade Finished Area | 2250 |
| Half Baths | 1 |
| Total Bedrooms | 4 |
| Below Grade Finished Area Unit Type | Square Feet |
| LivingAreaSource | Builder |
| Below Grade Finished Area Source | Builder |
| Above Grade Finished Area Source | Builder |
| Above Grade Finished Area Unit Type | Square Feet |
| Total Baths | 5 |
Exterior Features
| Fencing | Back Yard |
|---|---|
| Parking Features | Garage Faces Front |
| Lot Features | Level |
| Water Source | Public |
| Total Parking | 2 |
| Building Area Total | 2250 |
| Waterfront Y/N | No |
| Covered Spaces | 2 |
Amenities
- Foreclosure
- Views
- Short Sale
- New Construction
- Adult 55+
- Lease To Own
- No HOA Fees
- Furnished
- Primary On Main
- Air Conditioning
- Seller Finance
- Green
- Fixer Upper
- Horse
- Golf
- Fireplace
- Deck
- Garage
- Basement
- Pool
Property vs Single Family Average in 37214
Price
Year Built
Visits
 The data relating to real estate for sale on this web site comes in part from the Internet Data Exchange Program of RealTracs Solutions as distributed by MLS Grid. Real estate listings held by brokerage firms other than be Home Realty are marked with the Internet Data Exchange Program logo or thumbnail logo and detailed information about them includes the name of the listing brokers.
