







Address
1461 Neelys Bend Rd, Madison, TN
Price
$ 874,500
Property Attributes
- MLS#3596136
- TypeSingle Family
- Listing Status Active
- CountyDAVIDSON
- CityMadison
- NeighborhoodNeelys Bend
- Zip37115
- StyleCraftsman
- Year Built2018
- Taxes$ 4637
- Price$ 874,500
- Bedrooms5
- Full Bathrooms2
- Half Bathrooms1
- Sqr Footage2244
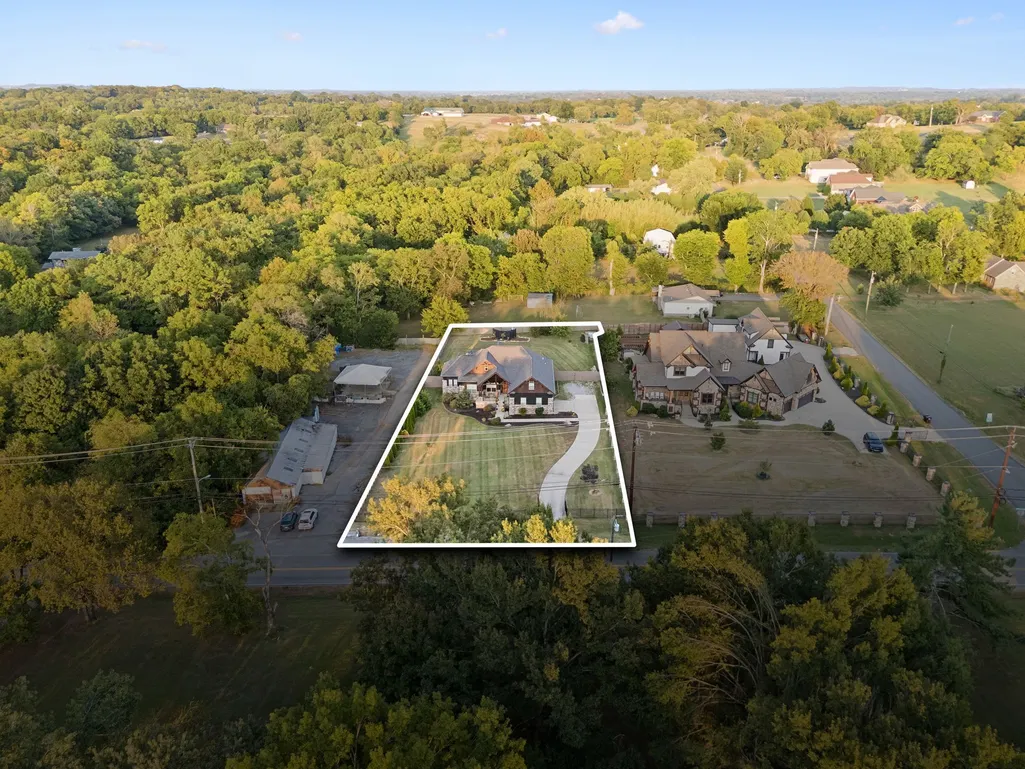
- Lot Size0.9 Acres
Data Source:
Listing courtesy of RealTracs MLS as distributed by MLS GRID
Property Description
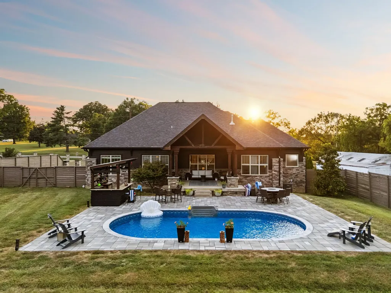
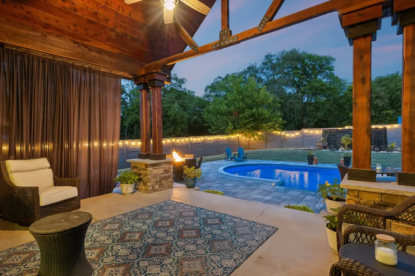
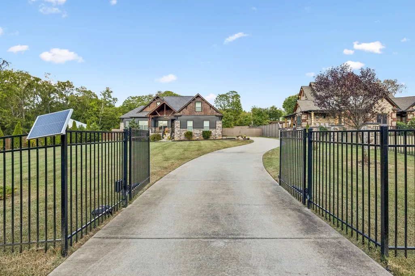
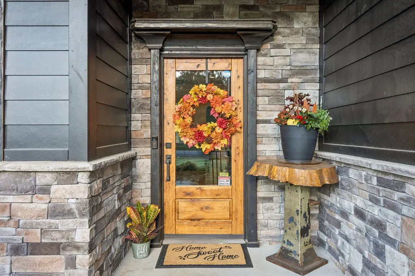
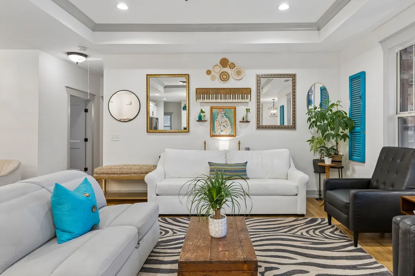
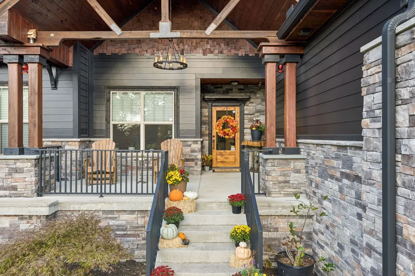
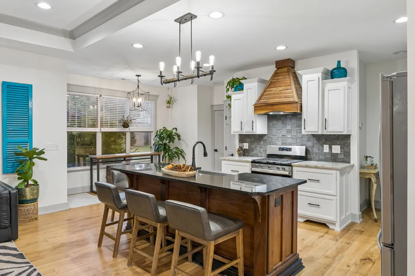
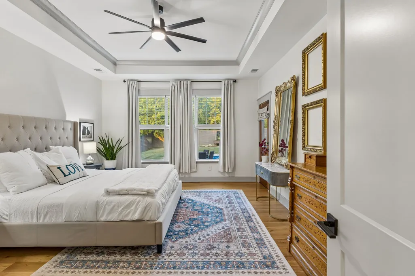
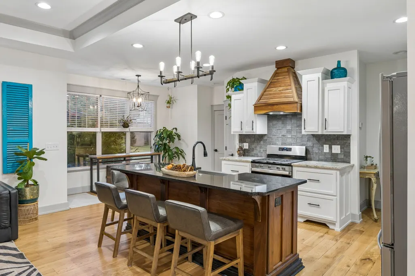
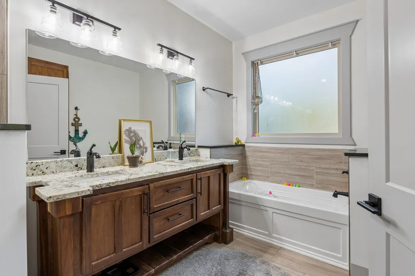
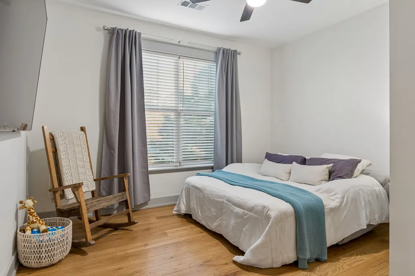
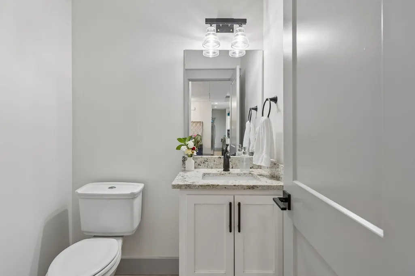
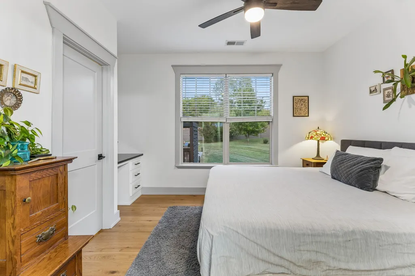
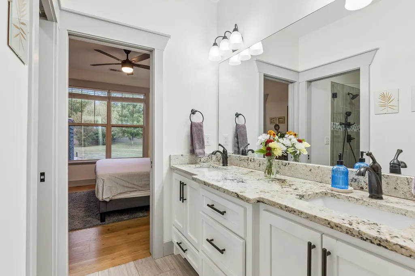
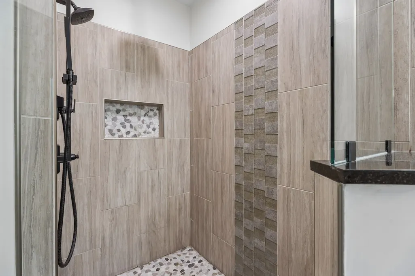
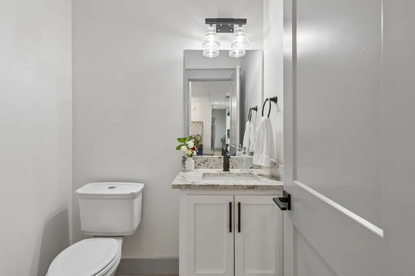
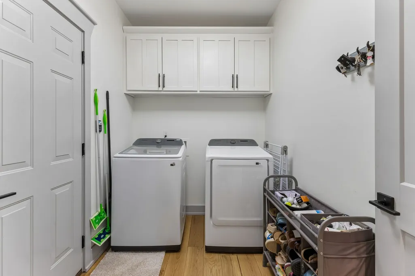
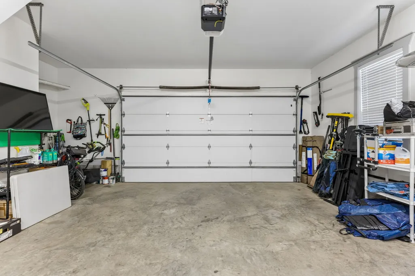
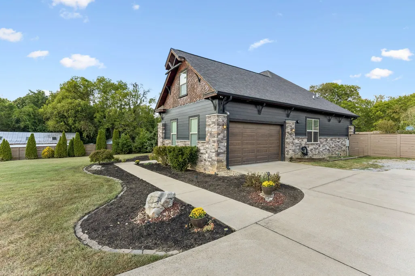
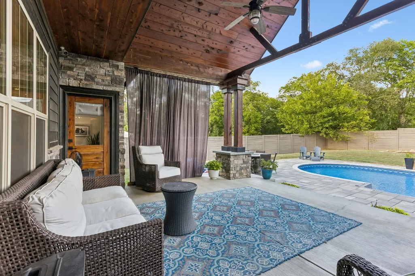
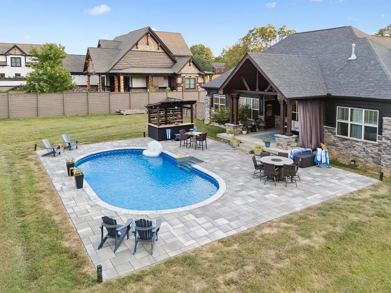
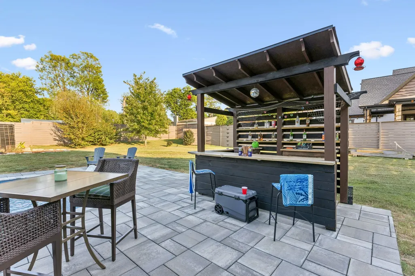
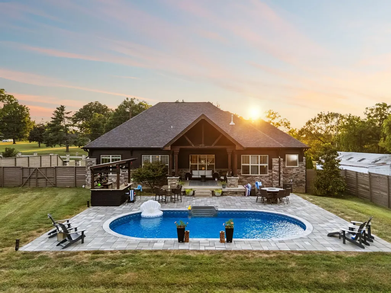
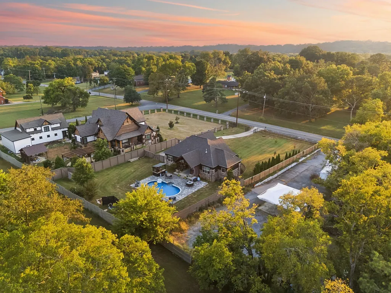
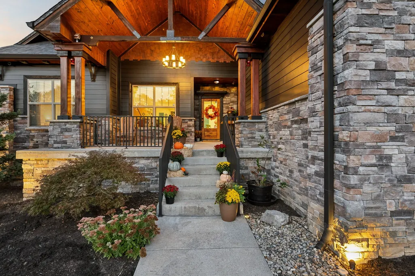
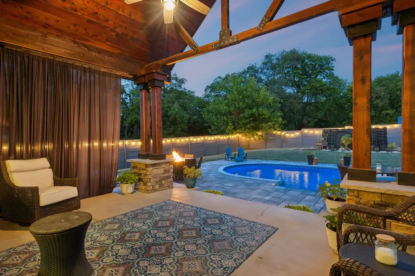
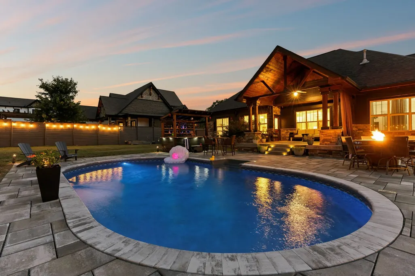
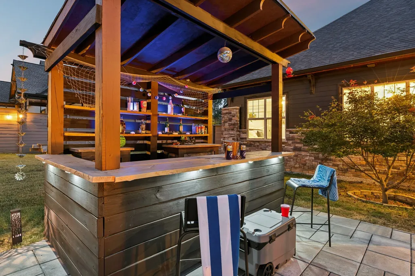
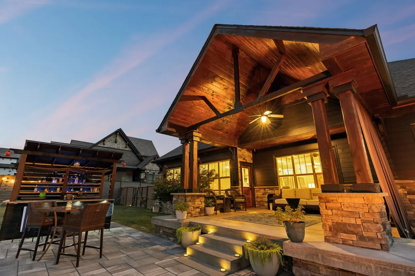
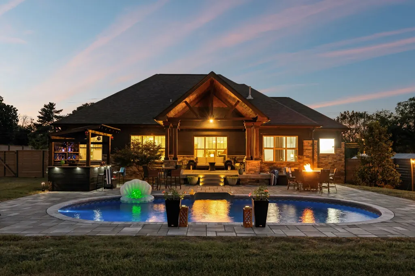
A rare opportunity to own a beautifully designed custom home in the heart of historic Neelys Bend. Built in 2018, this distinctive residence blends timeless craftsmanship with modern comfort on a picturesque 0.9-acre lot. The exterior features Hardie siding with cedar and stone accents, elegant landscaping, intentional and exterior lighting. The fully fenced property offers privacy, while a gated electric entry creates an impressive welcome home. Inside, a grand vaulted entry opens to a bright, inviting living space. The 2,244-square-foot interior features warm oak flooring, nine- and ten-foot ceilings, handcrafted solid natural wood doors, and an effortless sense of scale. At the heart of the home, the kitchen pairs custom walnut cabinetry with stainless steel appliances and granite countertops, opening seamlessly to the spacious living room—equally suited to quiet mornings and evenings spent gathering with family and friends. The primary suite offers a peaceful retreat with a spacious ensuite bath, walk-in closet, and private access to the patio and pool deck. Across the hall, a versatile bedroom can serve as a private office, nursery, cinema room, or whatever best suits your needs. The additional bedrooms offer generous closets and privacy, while the laundry room provides custom cabinetry and exceptional everyday function. Step into the backyard and the home truly comes to life. An expansive covered porch creates a natural extension of the living space, creating an ideal setting for entertaining or unwinding. Beyond it, a custom in-ground pool and large, fenced backyard invite you to linger, play, and make lasting memories. This Neelys Bend residence offers the best of both worlds: the space, privacy, and natural character of Tennessee living with the convenience of the city just minutes away—approximately 20 minutes to downtown Nashville and BNA International Airport, and just 10 minutes to Old Hickory Lake life.
| Elementary School | Middle School | High School |
|---|---|---|
| Neely's Bend Elementary | Madison Middle | Hunters Lane Comp High School |
| Price History | |
|---|---|
| 9/18/2026 | Listed $874,500 |
General Features
| Living Area | 2244 |
|---|---|
| Sewer | Public Sewer |
| Heating | Central,Natural Gas |
| Cooling | Ceiling Fan(s),Central Air,Electric |
| Utilities | Electricity Available,Natural Gas Available,Water Available |
| Possession | Negotiable |
| Appliances | Gas Oven,Gas Range,Dishwasher,Microwave,Refrigerator,Stainless Steel Appliance(s) |
| Garage Spaces | 2 |
| Patio/Porch Features | Patio,Covered,Porch |
| Architectural Style | Craftsman |
| Pool Features | In Ground |
| Security Features | Smoke Detector(s) |
| Construction Materials | Frame,Hardboard Siding |
| Pets Allowed | Yes |
| Year Built | 2018 |
| Stories Count | 2 |
| Topography | Level |
| Levels | Two |
| Property Subtype | Horizontal Property Regime - Detached |
| County | Davidson County,TN |
| New Construction | No |
| Property Type | Residential |
| Attached Garage | No |
| Energy Efficient | Water Heater |
| Subdivision Name | Neelys Bend |
| Garage Y/N | Yes |
| Full Baths | 2 |
| Status | Active |
| Directions | From Nashville: I-24E to US-31E N,exit SR-155 E,slight R to N Gallatin Pike,R on Neelys Bend Rd for 3.3 miles,home on the left. From the East: I-40W,exit SR-45 Old Hickory,keep R to SR-45 N,9.2 miles |
| High School | Hunters Lane Comp High School |
| City | Madison |
| Senior Community Y/N | No |
| Lot Size Units | Acres |
| Elementary School | Neely's Bend Elementary |
| Property Attached Y/N | No |
| Year Built Details | Existing |
| Tax Annual Amount | 4637 |
| Middle/Junior High School | Madison Middle |
| Building Area Units | Square Feet |
| Living Area Units | Square Feet |
| Standard Status | Active |
Interior Features
| Interior Amenities | Ceiling Fan(s),High Ceilings,Open Floorplan,Pantry,Walk-In Closet(s),High Speed Internet,Kitchen Island |
|---|---|
| Basement | Crawl Space |
| Flooring | Wood,Tile |
| Air Conditioning Y/N | Yes |
| Heating Y/N | Yes |
| Above Grade Finished Area | 2244 |
| Half Baths | 1 |
| Laundry Features | Electric Dryer Hookup,Washer Hookup |
| Total Bedrooms | 5 |
| Main Level Bedrooms | 4 |
| Below Grade Finished Area Unit Type | Square Feet |
| LivingAreaSource | Other |
| Below Grade Finished Area Source | Other |
| Above Grade Finished Area Source | Other |
| Above Grade Finished Area Unit Type | Square Feet |
| Total Baths | 3 |
Exterior Features
| Fencing | Full |
|---|---|
| Parking Features | Garage Faces Side,Driveway |
| Lot Features | Level |
| Water Source | Public |
| Total Parking | 2 |
| Lot Size Area | 0.9 |
| Building Area Total | 2244 |
| Lot Size Acres | 0.9 |
| Lot Size Source | Calculated from Plat |
| Waterfront Y/N | No |
| Covered Spaces | 2 |
Amenities
- Foreclosure
- Views
- Short Sale
- New Construction
- Adult 55+
- Lease To Own
- No HOA Fees
- Furnished
- Primary On Main
- Air Conditioning
- Seller Finance
- Green
- Fixer Upper
- Horse
- Golf
- Fireplace
- Deck
- Garage
- Basement
- Pool
Property vs Single Family Average in 37115
Price
Taxes
Year Built
Visits
 The data relating to real estate for sale on this web site comes in part from the Internet Data Exchange Program of RealTracs Solutions as distributed by MLS Grid. Real estate listings held by brokerage firms other than be Home Realty are marked with the Internet Data Exchange Program logo or thumbnail logo and detailed information about them includes the name of the listing brokers.
