
Open House Sun, Sep 27th 02:00 PM - 04:00 PM - New Construction








Address
311 Whitsett Rd, Nashville, TN
Price
$ 650,000
Property Attributes
- MLS#3594285
- TypeSingle Family
- Listing Status Active
- CountyDAVIDSON
- CityNashville
- NeighborhoodWoodbine
- Zip37210
- Style
- Year Built2026
- Price$ 650,000
- Bedrooms4
- Full Bathrooms3
- Half Bathrooms1
- Sqr Footage2172
Data Source:
Listing courtesy of RealTracs MLS as distributed by MLS GRID
Property Description
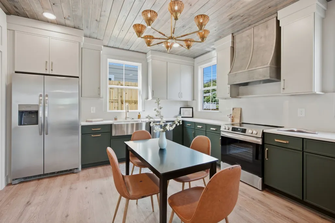
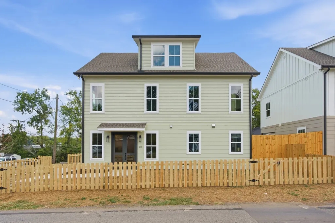
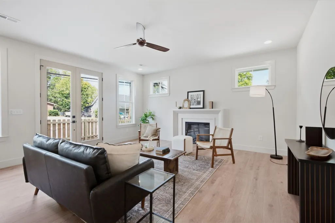
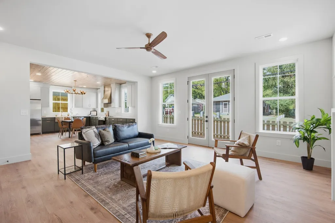
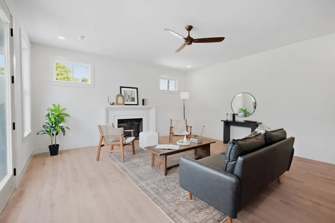
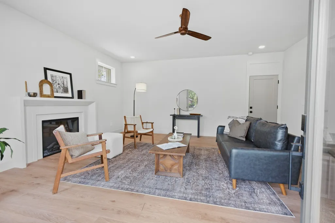
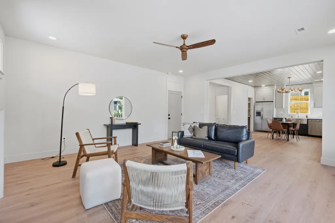
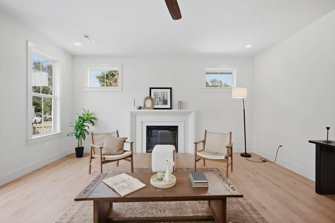
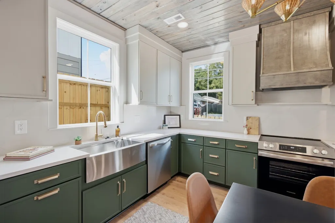
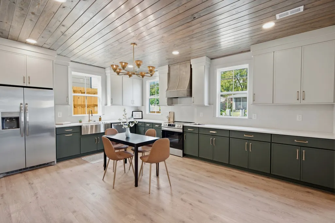
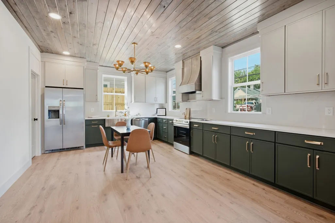
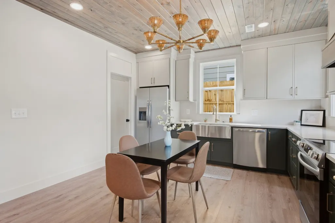
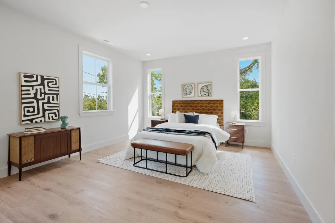
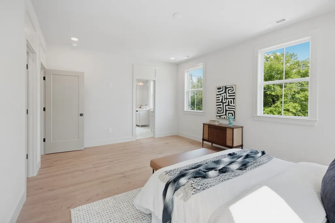
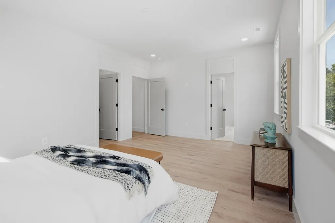
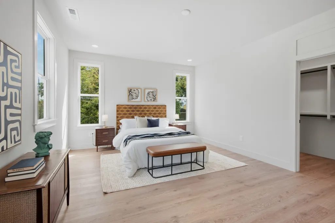
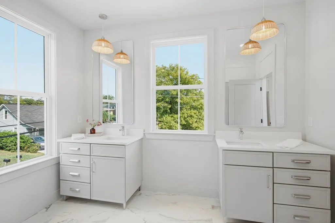
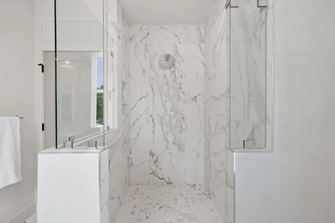
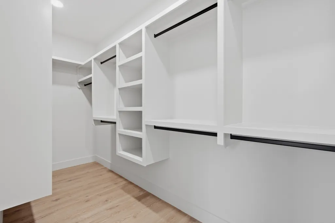
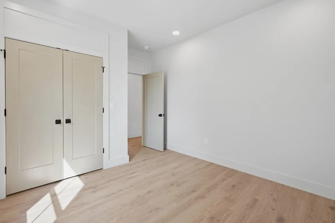
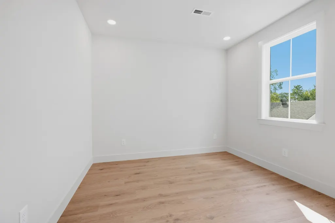
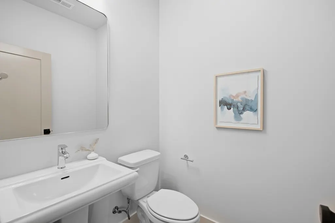
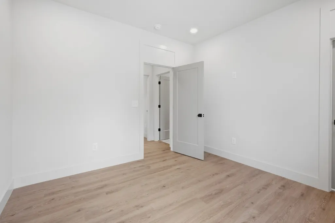
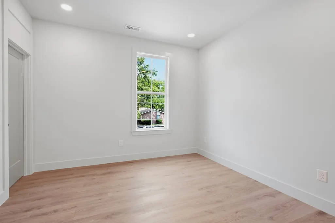
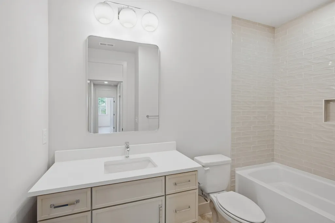
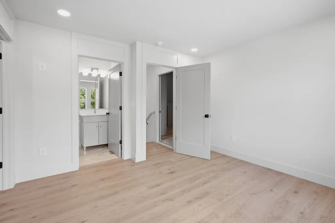
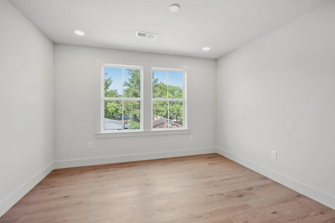
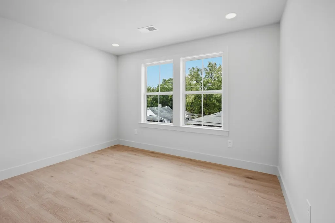
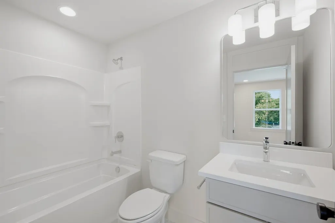
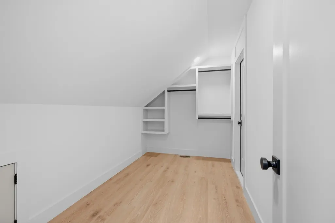
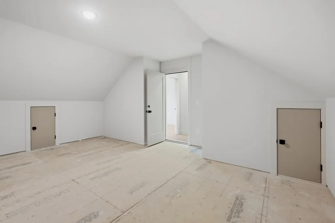
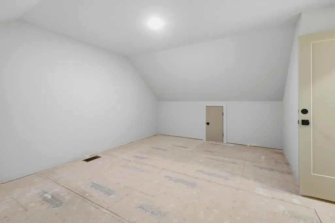
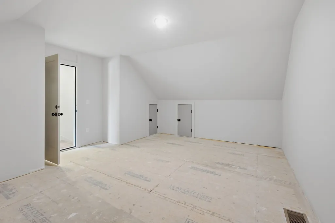
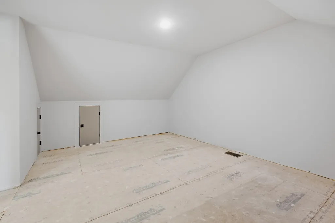
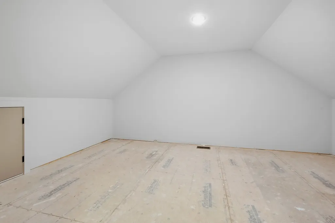
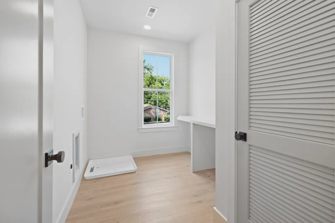
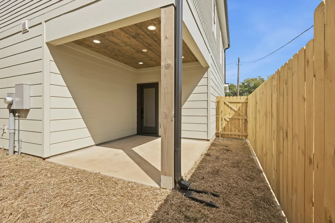
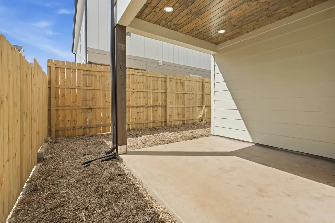
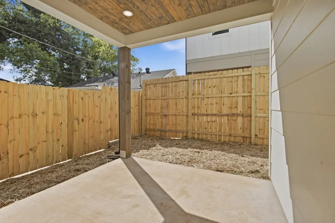
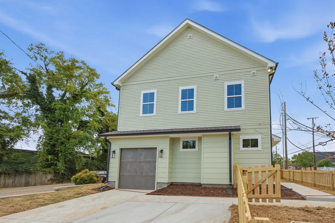
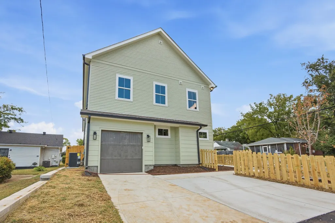
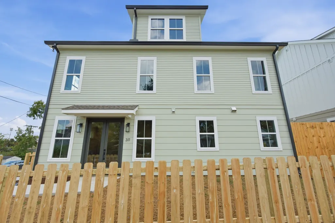
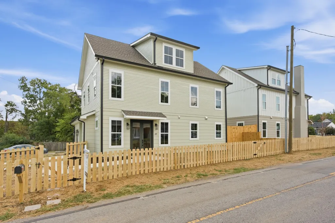
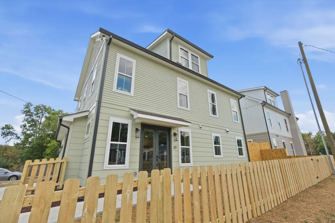
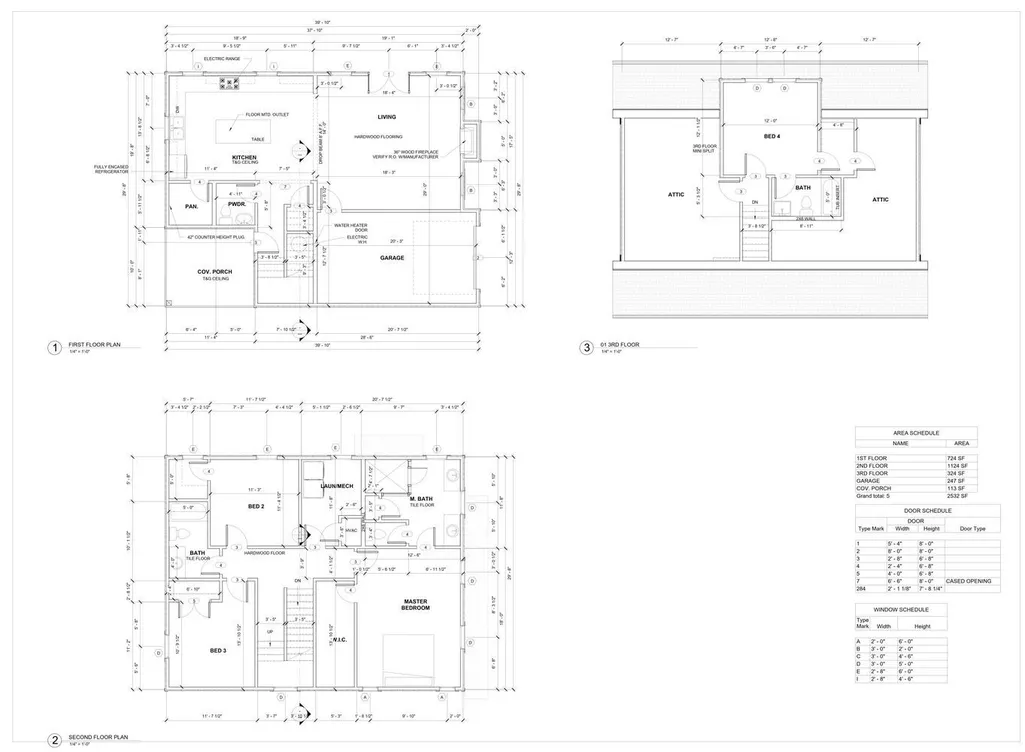
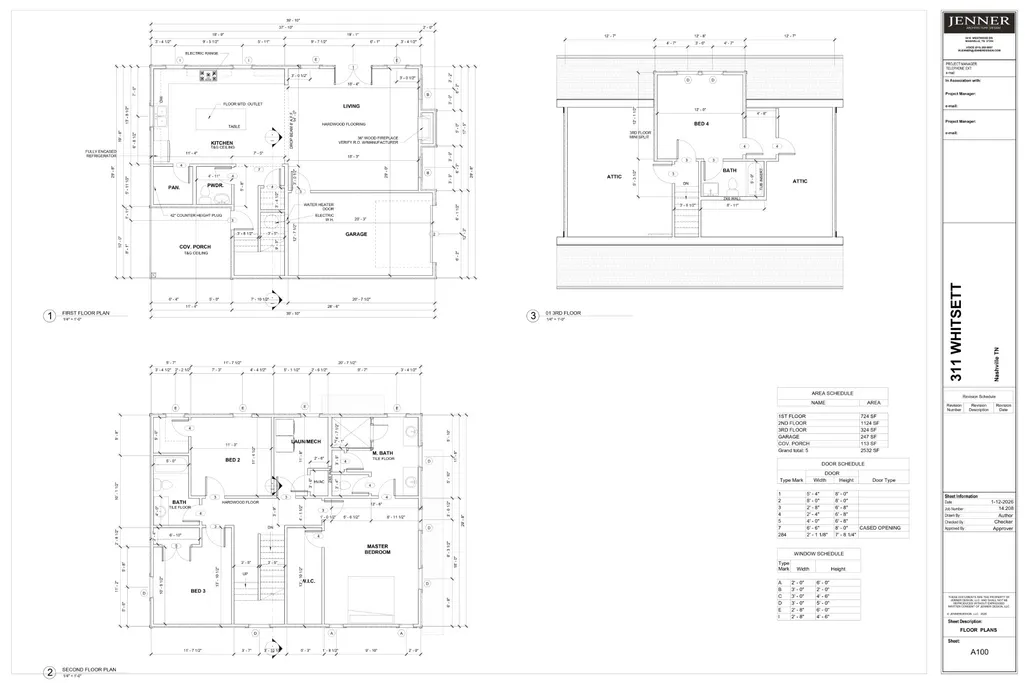
Modern Design. Flexible Living. Prime Nashville Location. 311 Whitsett is a beautifully designed new construction home offering elevated finishes, flexible living spaces, and easy access to the best of Nashville. Spanning three levels, this 4-bedroom, 3.5-bath residence blends modern design with everyday functionality. The main level features an open-concept living space with a cozy fireplace and a well-appointed kitchen designed for entertaining and daily living. A fully encased refrigerator, farmhouse sink, custom soft-close cabinetry, and designer lighting create a refined, high-end feel. Outside, a covered patio and 8-foot privacy fence provide a secluded setting for dining, entertaining, or relaxing. Upstairs, abundant windows fill the second floor with natural light. The spacious primary suite offers a custom walk-in closet with built-ins and a beautifully designed bath with a large walk-in shower. Two additional bedrooms, custom closets with built-in organization, and an oversized laundry room provide exceptional storage and convenience. The third floor offers a private fourth bedroom, full bath, generous storage, and flexible space ideal for a guest suite, home office, media room, fitness area, or additional living space. Designer-selected finishes elevate every level, including a curated lighting package, warm wood tones, and clean architectural lines. Built with quality in mind, the home also features 2x6 exterior construction, Hardie siding, and energy-conscious design elements. Located in one of Nashville’s fastest-growing areas, the home offers quick access to Downtown, Berry Hill, Wedgewood-Houston, and the airport. This is an exceptional opportunity to own a new construction home delivering modern style, meaningful storage, flexibility, privacy, and location.
| Elementary School | Middle School | High School |
|---|---|---|
| John B. Whitsitt Elementary | Cameron College Preparatory Middle School | Glencliff High School |
| Price History | |
|---|---|
| 9/18/2026 | Listed $650,000 |
General Features
| Living Area | 2172 |
|---|---|
| Sewer | Public Sewer |
| Heating | Central |
| Cooling | Central Air |
| Utilities | Water Available |
| Possession | Close Of Escrow |
| Appliances | Oven,Range,Dishwasher,Refrigerator |
| Garage Spaces | 1 |
| Patio/Porch Features | Porch,Covered |
| Construction Materials | Hardboard Siding |
| Year Built | 2026 |
| Stories Count | 3 |
| Levels | Three Or More |
| Property Subtype | Horizontal Property Regime - Detached |
| County | Davidson County,TN |
| New Construction | Yes |
| Property Type | Residential |
| Attached Garage | Yes |
| Subdivision Name | Woodbine |
| Garage Y/N | Yes |
| Full Baths | 3 |
| Status | Active |
| Buyer Financing | Conventional,FHA,VA |
| Directions | From downtown Nashville,take Nolensville Pike south,turn left onto Peachtree Street,continue as it becomes Sterling Boone Drive,then turn onto Whitsett Road. 311 Whitsett Road will be on your route. |
| High School | Glencliff High School |
| City | Nashville |
| Senior Community Y/N | No |
| Lot Size Units | Acres |
| Elementary School | John B. Whitsitt Elementary |
| Property Attached Y/N | No |
| Year Built Details | New |
| Middle/Junior High School | Cameron College Preparatory |
| Building Area Units | Square Feet |
| Living Area Units | Square Feet |
| Standard Status | Active |
Interior Features
| Interior Amenities | Built-in Features,Ceiling Fan(s),High Ceilings,Open Floorplan,Walk-In Closet(s) |
|---|---|
| Basement | Crawl Space |
| Flooring | Tile,Vinyl |
| Total Fireplaces | 1 |
| Air Conditioning Y/N | Yes |
| Heating Y/N | Yes |
| Fireplace Y/N | Yes |
| Above Grade Finished Area | 2172 |
| Half Baths | 1 |
| Total Bedrooms | 4 |
| Below Grade Finished Area Unit Type | Square Feet |
| LivingAreaSource | Other |
| Below Grade Finished Area Source | Other |
| Above Grade Finished Area Source | Other |
| Above Grade Finished Area Unit Type | Square Feet |
| Total Baths | 4 |
Exterior Features
| Fencing | Privacy |
|---|---|
| Parking Features | Attached,Driveway |
| Water Source | Public |
| Total Parking | 1 |
| Building Area Total | 2172 |
| Waterfront Y/N | No |
| Covered Spaces | 1 |
Amenities
- Foreclosure
- Views
- Short Sale
- New Construction
- Adult 55+
- Lease To Own
- No HOA Fees
- Furnished
- Primary On Main
- Air Conditioning
- Seller Finance
- Green
- Fixer Upper
- Horse
- Golf
- Fireplace
- Deck
- Garage
- Basement
- Pool
Property vs Single Family Average in 37210
Price
Year Built
Visits
 The data relating to real estate for sale on this web site comes in part from the Internet Data Exchange Program of RealTracs Solutions as distributed by MLS Grid. Real estate listings held by brokerage firms other than be Home Realty are marked with the Internet Data Exchange Program logo or thumbnail logo and detailed information about them includes the name of the listing brokers.
