
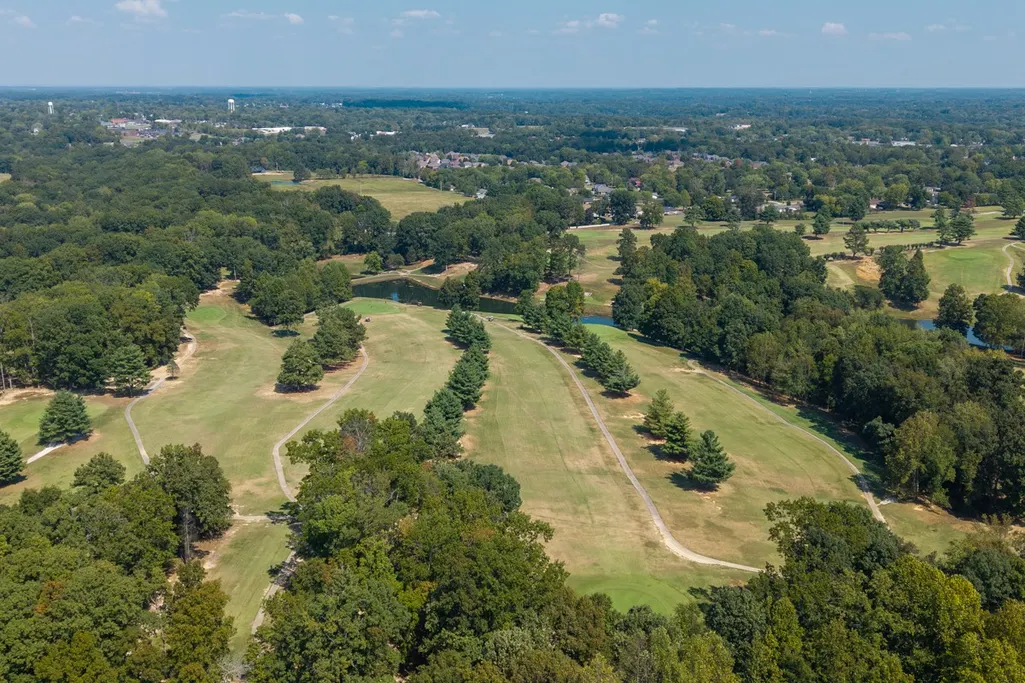
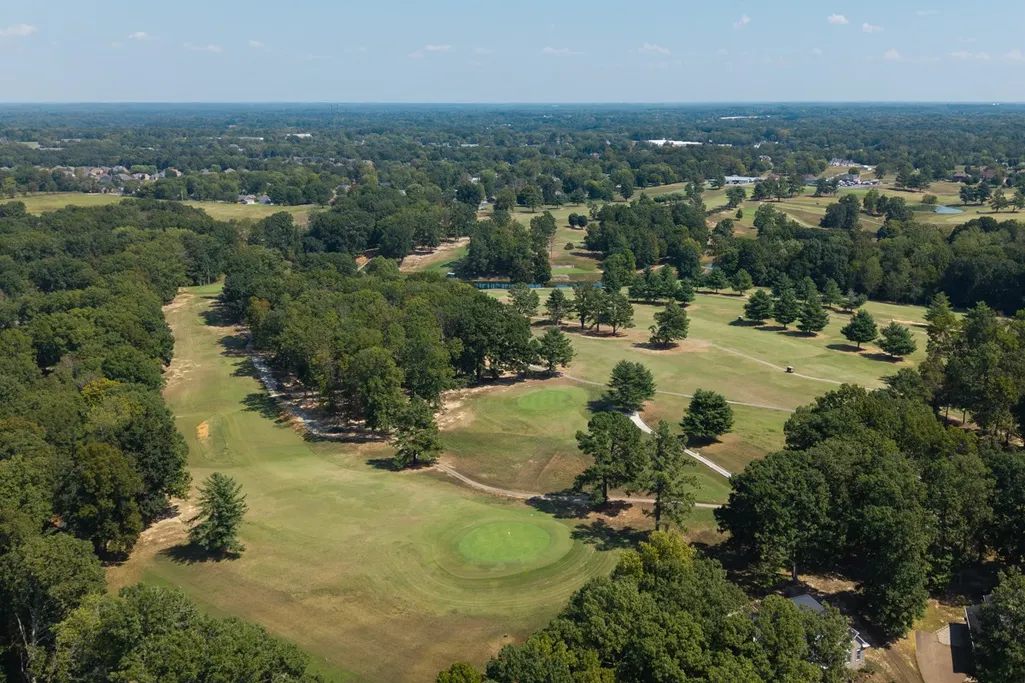
Views - Golf Course




Address
1015 Fairways Dr, Greenbrier, TN
Price
$ 575,000
Property Attributes
- MLS#3593770
- TypeSingle Family
- Listing Status Active
- CountyROBERTSON
- CityGreenbrier
- NeighborhoodOak Hollow
- Zip37073
- Style
- Year Built2003
- Taxes$ 3199
- Price$ 575,000
- Bedrooms3
- Full Bathrooms2
- Half Bathrooms1
- Sqr Footage2750
- Lot Size0.5 Acres
Data Source:
Listing courtesy of RealTracs MLS as distributed by MLS GRID
Property Description
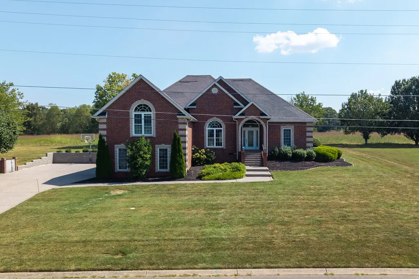
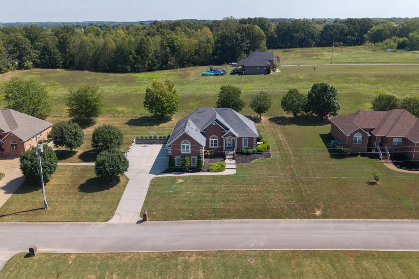
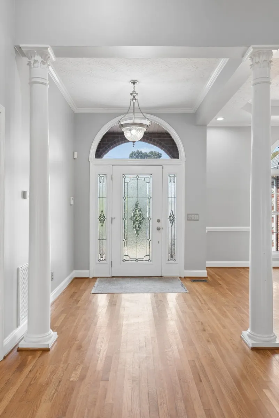
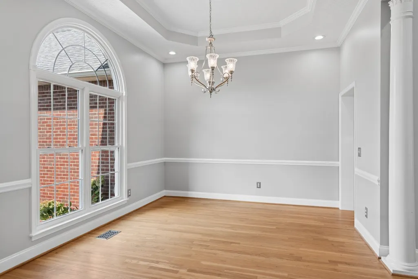
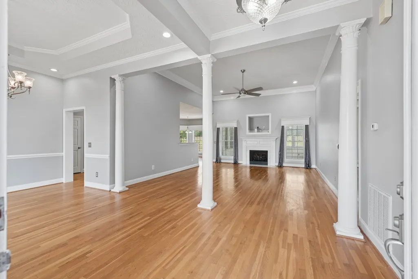
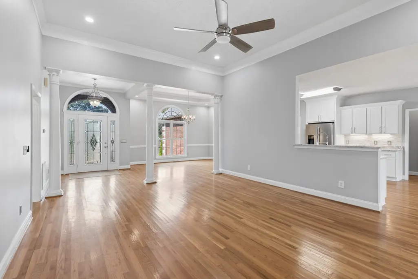
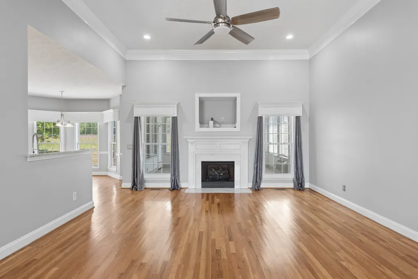
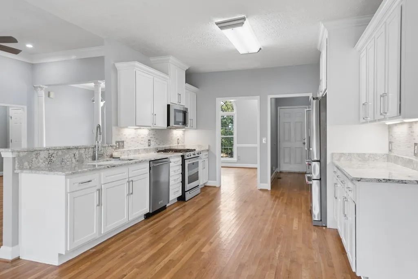
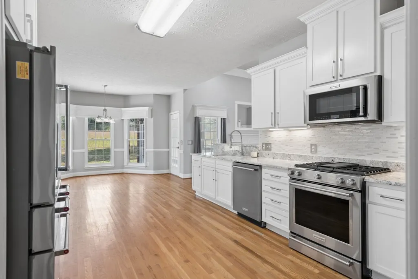
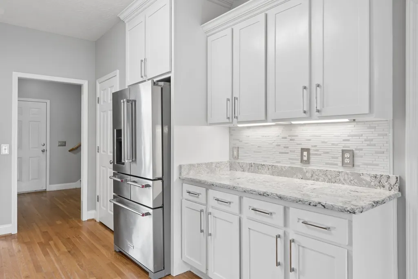
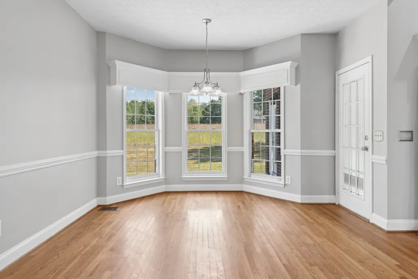
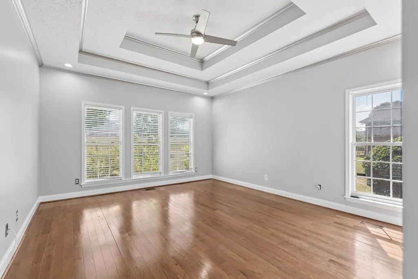
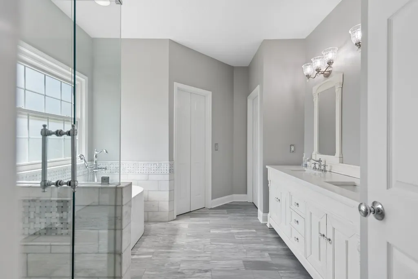
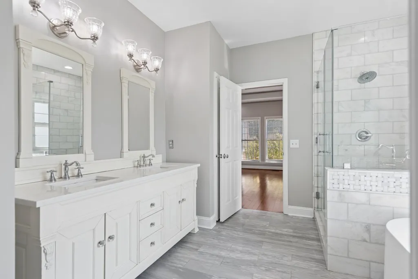
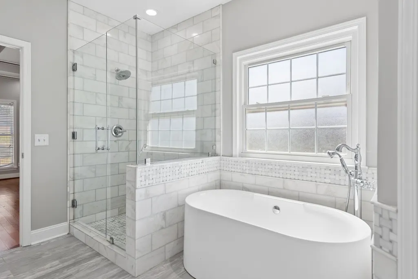
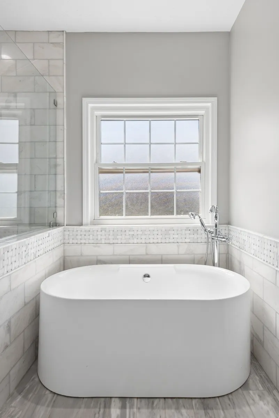
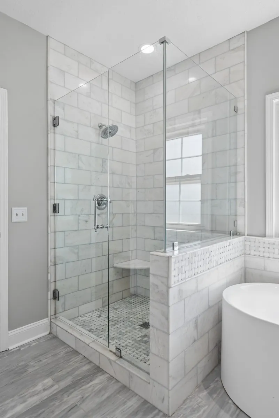
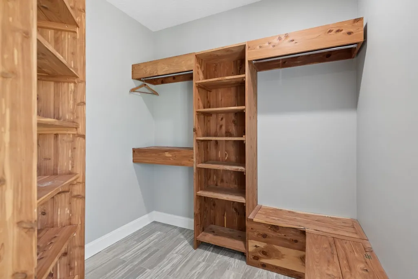
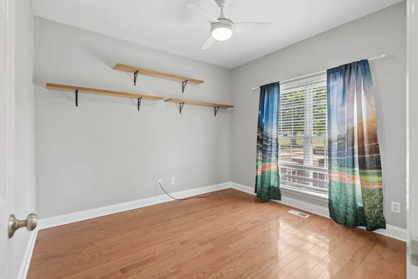
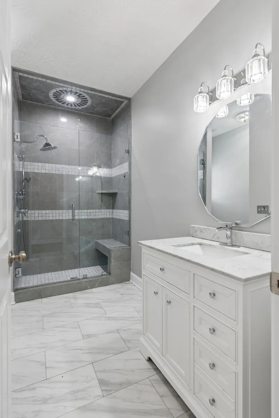
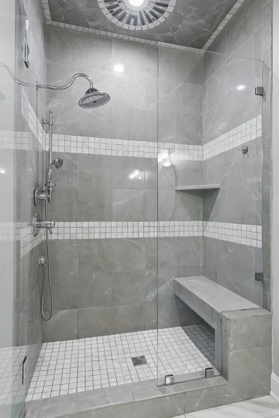
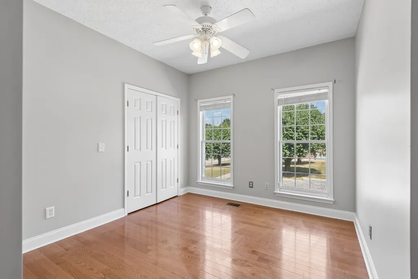
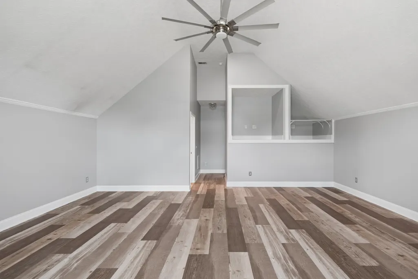
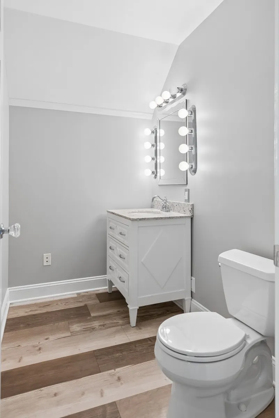
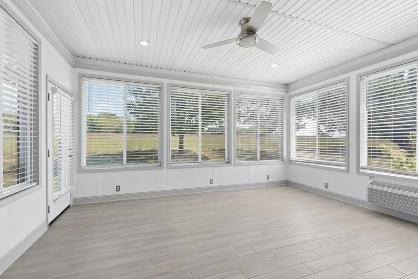
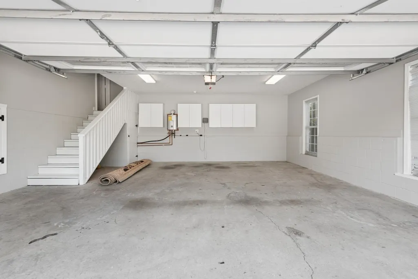
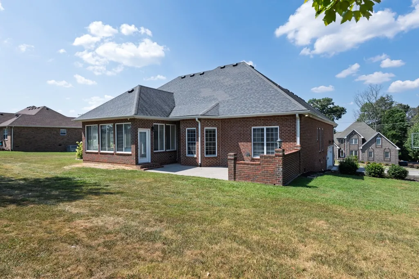
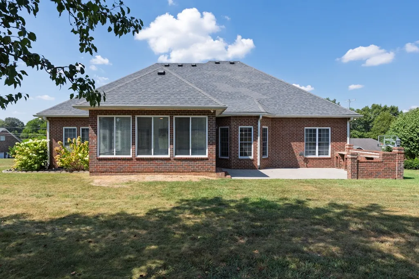
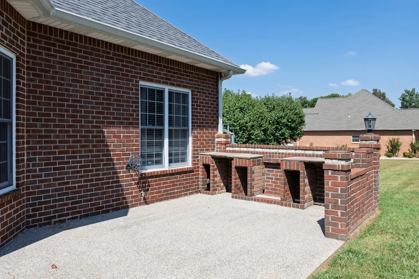
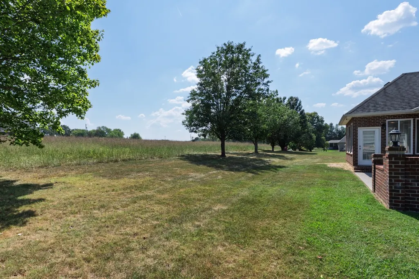
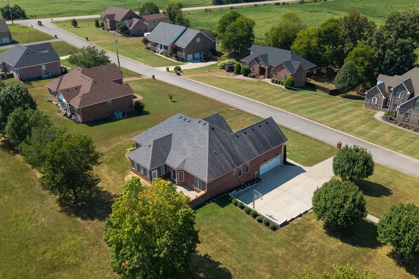
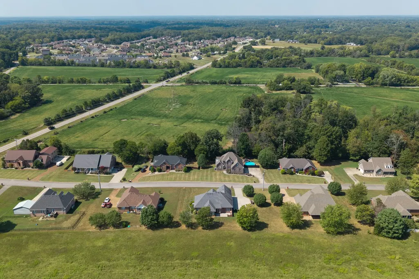
Tucked away on a quiet cul-de-sac this all-brick home offers a beautiful interior, exceptional main-level living and inviting spaces designed for both everyday comfort & entertaining. Step inside to true hrdwd floors, soaring ceilings & an abundance of natural light. The formal dining & living areas flow effortlessly into the kitchen, creating an open & welcoming atmosphere. The kitchen is thoughtfully appointed with granite countertops, gas range & breakfast nook. One of the home’s most inviting spaces is the four-season room, where walls of windows showcase peaceful views of the private backyard & provide the perfect setting for morning coffee, evening cocktails or year-round relaxation. The spacious primary suite is a private retreat featuring a tray ceiling & beautifully renovated bath w/ a full tile shower, separate soaking tub & walk-in cedar closet. Two guest bedrooms & an updated full bath are located on the opposite side of the home, providing a desirable sense of separation. Step outside to a serene backyard with private views. The patio features built-ins already in place, offering the perfect foundation for creating a custom outdoor kitchen. Upstairs, an oversized bonus room with a half bath & two custom walk-in closets provides exceptional flexibility for a media room, home office, guest retreat or potential fourth bedroom. Conveniently located approximately 30 minutes from Nashville & near Oak Hills Golf Course, this home offers a wonderful combination of privacy, space & accessibility. For those seeking an especially unique opportunity, the neighboring home at 1019 Fairways is also being offered for sale. A sidewalk connects the two properties, allowing convenient access between two distinct residences while preserving the privacy and independence of each home. Purchase individually or explore the rare opportunity to own both—an appealing option for buyers seeking nearby residences, additional space or a distinctive two-property arrangement.
| Elementary School | Middle School | High School |
|---|---|---|
| Greenbrier Elementary | Greenbrier Middle School | Greenbrier High School |
| Price History | |
|---|---|
| 9/22/2026 | Listed $575,000 |
General Features
| Living Area | 2750 |
|---|---|
| Sewer | Public Sewer |
| Heating | Central,Natural Gas |
| Cooling | Central Air |
| Utilities | Natural Gas Available,Water Available |
| Possession | Immediate |
| Appliances | Oven,Built-In Gas Range,Dishwasher,Dryer,Microwave,Refrigerator,Washer |
| Garage Spaces | 2 |
| Patio/Porch Features | Patio,Porch |
| Construction Materials | Brick |
| Year Built | 2003 |
| Stories Count | 2 |
| Levels | Two |
| Property Subtype | Single Family Residence |
| County | Robertson County,TN |
| New Construction | No |
| Property Type | Residential |
| Attached Garage | Yes |
| Subdivision Name | Oak Hollow |
| Garage Y/N | Yes |
| Full Baths | 2 |
| Status | Active |
| Directions | I65N to Exit 98 toward US 31W/Springfield. Take ramp to US 41N toward Greenbrier. Left on Greer Rd. Right on Betts Rd. Right onto Fairways Drive to home on the Right. |
| High School | Greenbrier High School |
| City | Greenbrier |
| Senior Community Y/N | No |
| Lot Size Units | Acres |
| Elementary School | Greenbrier Elementary |
| Property Attached Y/N | No |
| Year Built Details | Existing |
| Tax Annual Amount | 3199 |
| Middle/Junior High School | Greenbrier Middle School |
| Building Area Units | Square Feet |
| Living Area Units | Square Feet |
| Standard Status | Active |
Interior Features
| Interior Amenities | Built-in Features,Ceiling Fan(s),Entrance Foyer,Extra Closets,High Ceilings,Walk-In Closet(s) |
|---|---|
| Basement | Crawl Space |
| Flooring | Carpet,Wood,Tile |
| Total Fireplaces | 1 |
| Air Conditioning Y/N | Yes |
| Heating Y/N | Yes |
| Fireplace Y/N | Yes |
| Above Grade Finished Area | 2750 |
| Half Baths | 1 |
| Total Bedrooms | 3 |
| Main Level Bedrooms | 3 |
| Below Grade Finished Area Unit Type | Square Feet |
| LivingAreaSource | Other |
| Below Grade Finished Area Source | Other |
| Above Grade Finished Area Source | Other |
| Above Grade Finished Area Unit Type | Square Feet |
| Total Baths | 3 |
Exterior Features
| Parking Features | Attached |
|---|---|
| Water Source | Public |
| Total Parking | 2 |
| Lot Size Area | 0.5 |
| Building Area Total | 2750 |
| Lot Dimensions | 150 X150 |
| Lot Size Acres | 0.5 |
| Lot Size Source | Calculated from Plat |
| Waterfront Y/N | No |
| Covered Spaces | 2 |
Amenities
- Foreclosure
- Views
- Short Sale
- New Construction
- Adult 55+
- Lease To Own
- No HOA Fees
- Furnished
- Primary On Main
- Air Conditioning
- Seller Finance
- Green
- Fixer Upper
- Horse
- Golf
- Fireplace
- Deck
- Garage
- Basement
- Pool
Property vs Single Family Average in 37073
Price
Taxes
Year Built
 The data relating to real estate for sale on this web site comes in part from the Internet Data Exchange Program of RealTracs Solutions as distributed by MLS Grid. Real estate listings held by brokerage firms other than be Home Realty are marked with the Internet Data Exchange Program logo or thumbnail logo and detailed information about them includes the name of the listing brokers.
