







Address
9530 Bolton Estates Rd, Millington, TN
Price
$ 475,000
Property Attributes
- MLS#3593649
- TypeSingle Family
- Listing Status Active
- CountySHELBY
- CityMillington
- NeighborhoodBOLTON ESTATES PHASE 2
- Zip38053
- StyleTraditional
- Year Built2000
- Taxes$ 2960
- Price$ 475,000
- Bedrooms4
- Full Bathrooms3
- Half Bathrooms0
- Sqr Footage3289
- Lot Size2.14 Acres
Data Source:
Listing courtesy of RealTracs MLS as distributed by MLS GRID
Property Description
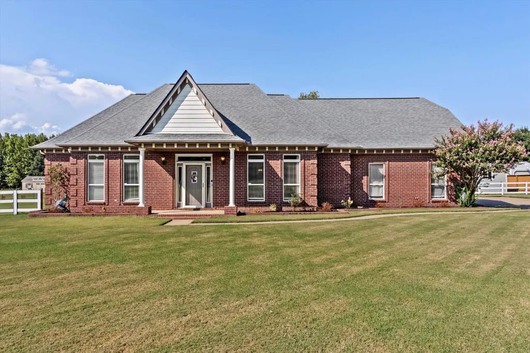
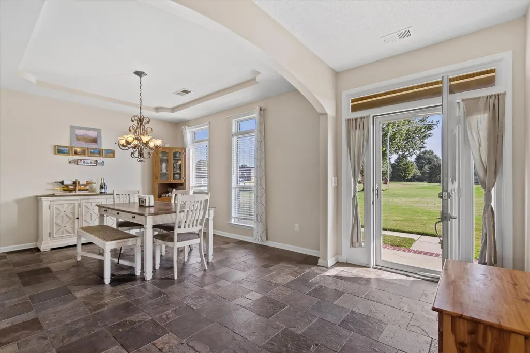
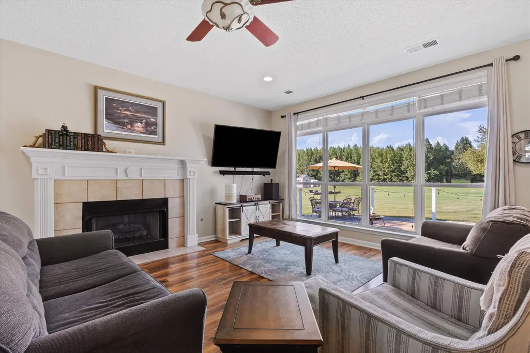
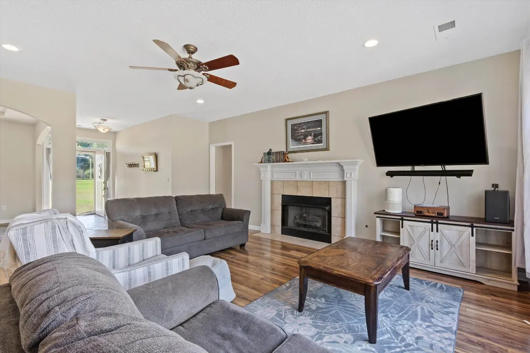
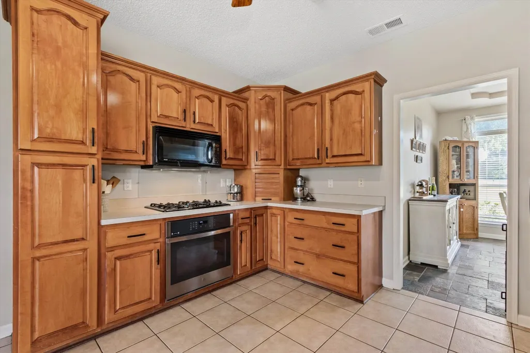
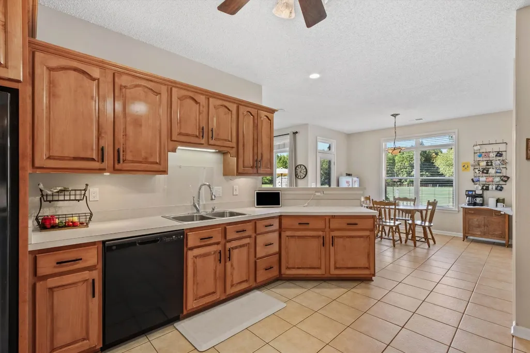
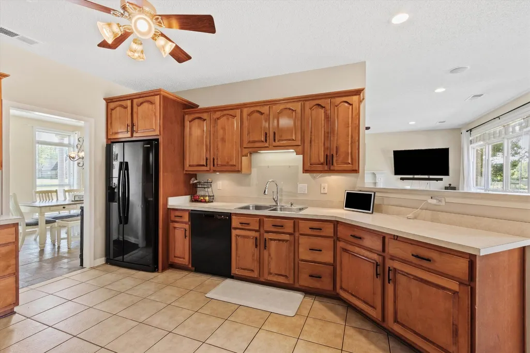
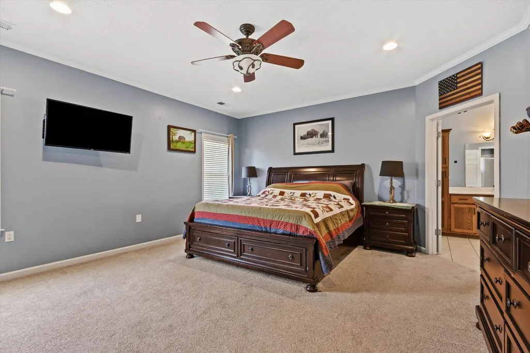
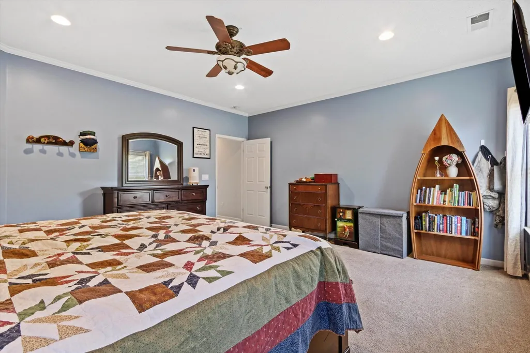
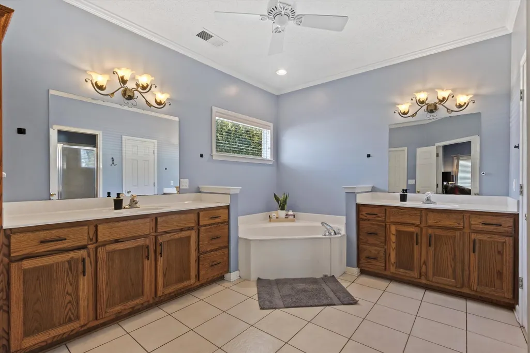
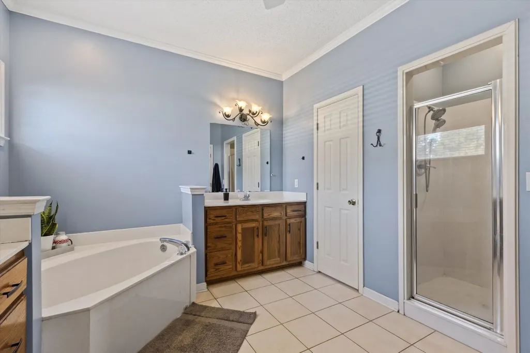
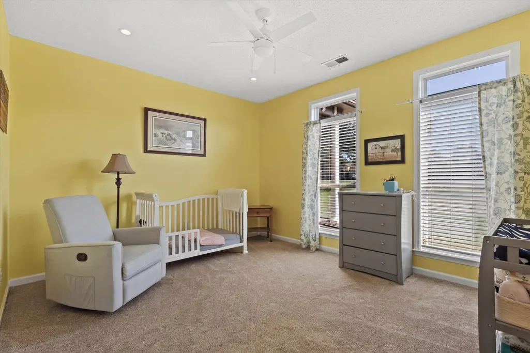
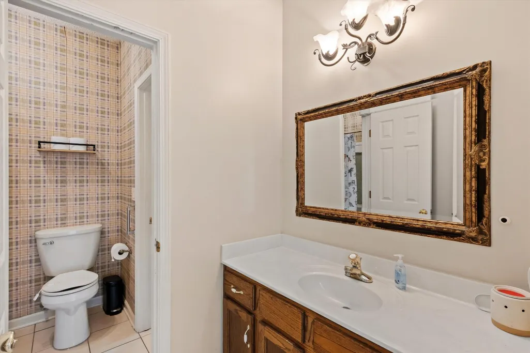
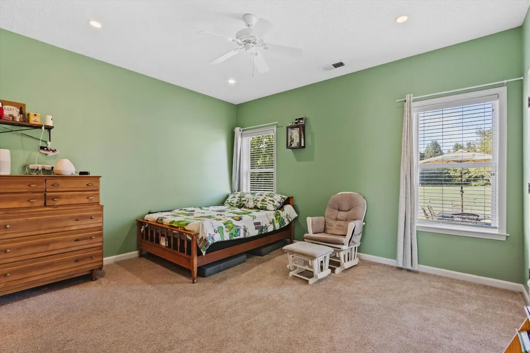
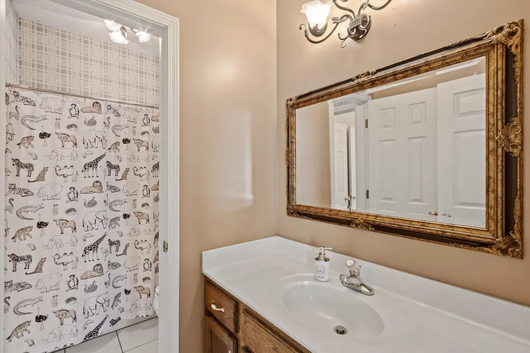
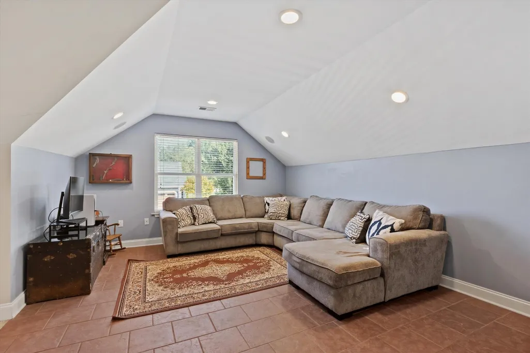
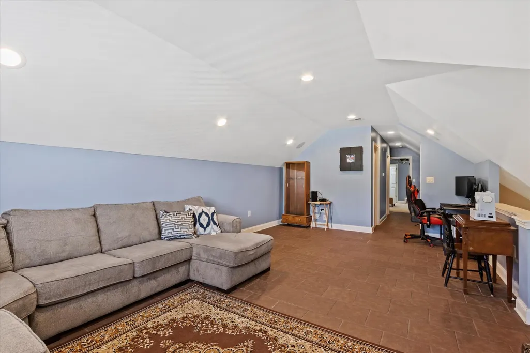
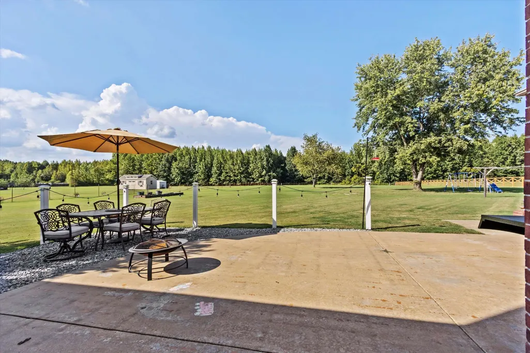
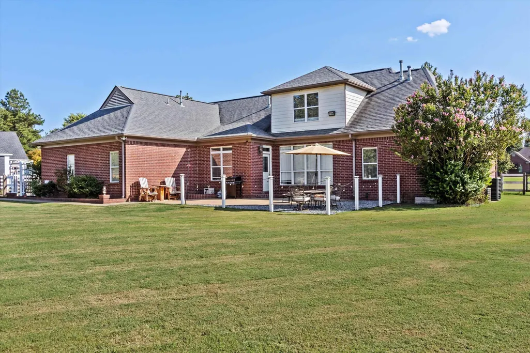
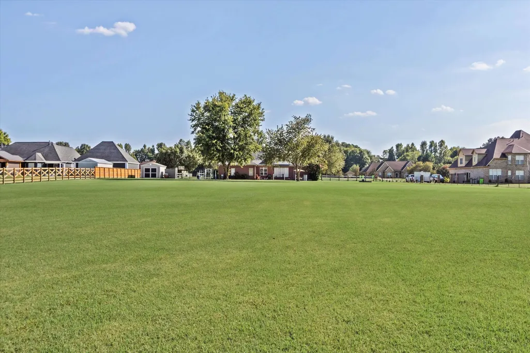
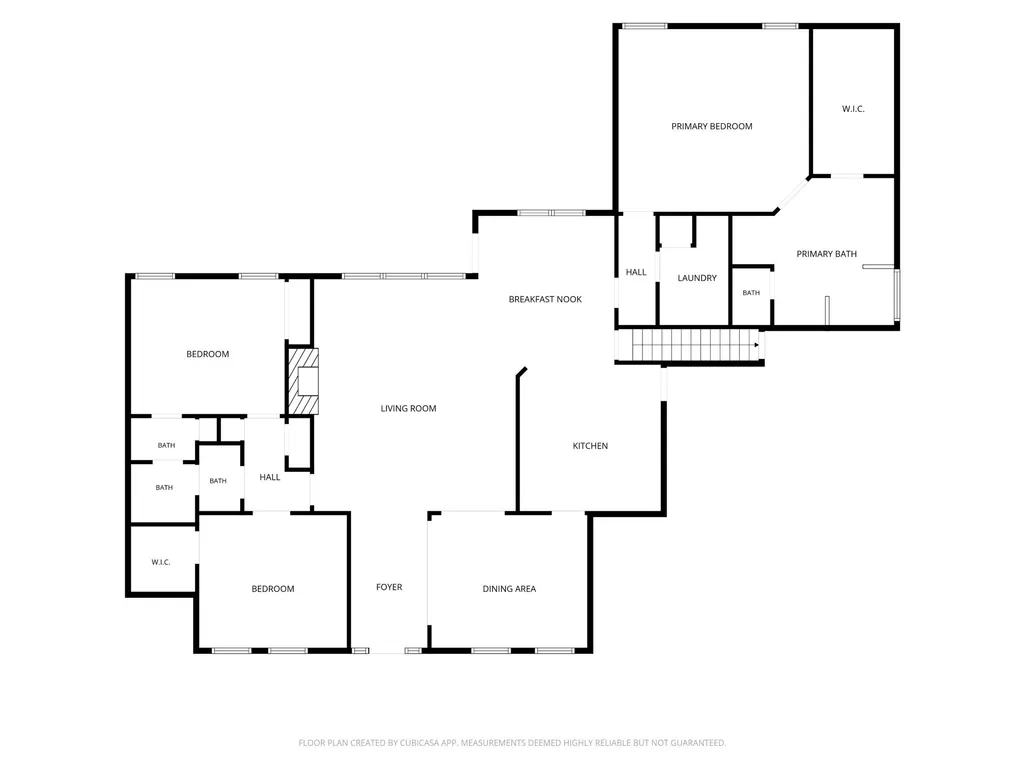
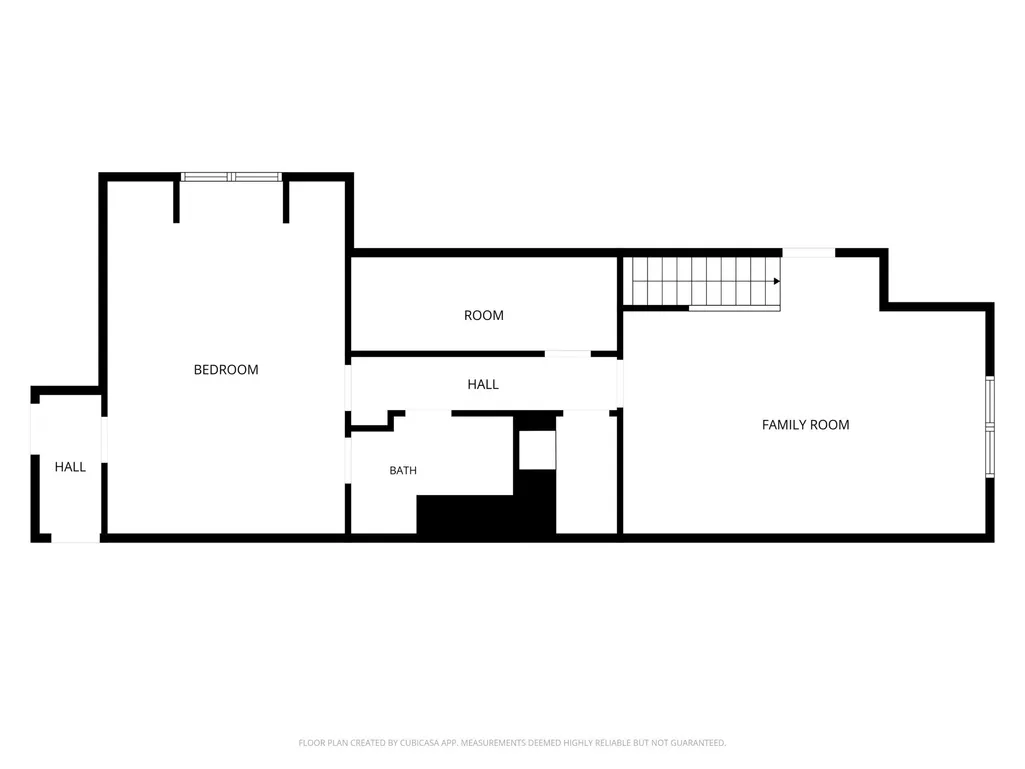
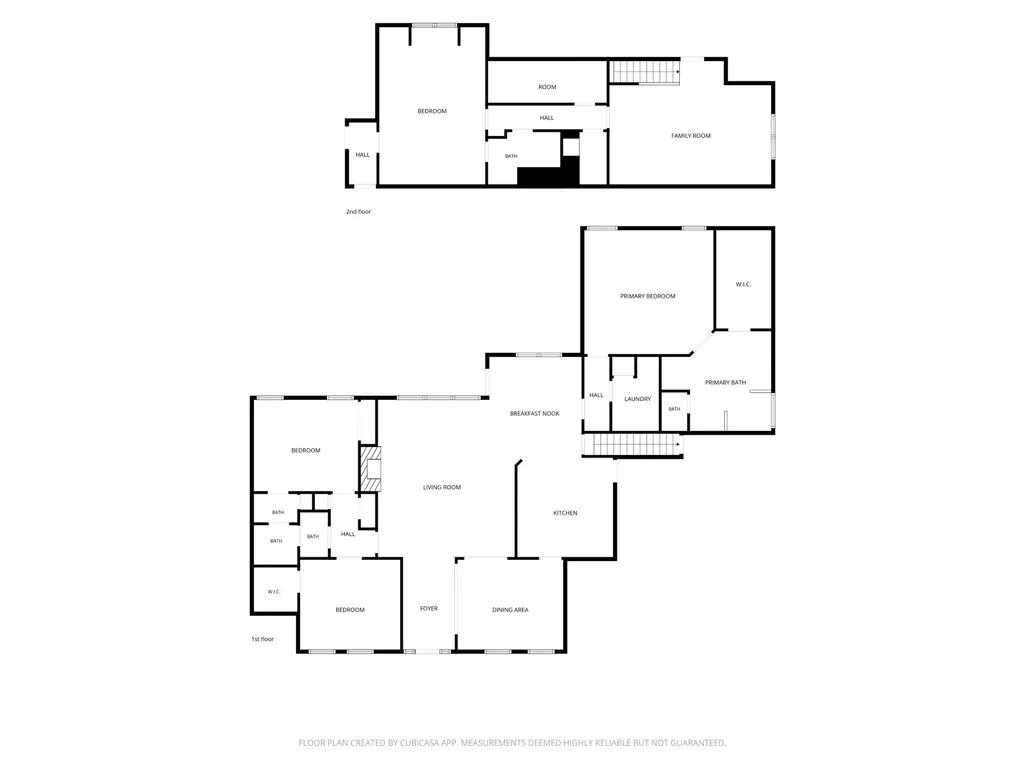
Timeless all-brick craftsmanship meets a true main-level-living floor plan in this stately Millington traditional home, set on 2.14 acres of open lawn with mature trees. The front porch opens to a light-filled living room where a wall of windows and a fireplace anchor the space and flow into a kitchen built for the cook - custom raised-panel cabinetry, a peninsula with breakfast bar, and a sunny breakfast nook overlooking the back lawn. The primary suite is a true retreat, set apart in its own wing with a walk-in closet and spa-style bath with dual vanities, garden tub, and separate shower. A split floor plan places the secondary bedrooms on the opposite side, with an additional bedroom, full bath, and vaulted bonus room upstairs. The home features 3 attic spaces for more storage than you can imagine. Out back, an expansive patio opens to acreage with room to roam - country quiet, minutes from Millington shopping, dining, and commuter routes.
| Price History | |
|---|---|
| 9/17/2026 | Listed $475,000 |
General Features
| Living Area | 3289 |
|---|---|
| Sewer | Public Sewer |
| Heating | Central,Natural Gas,Dual |
| Cooling | Central Air,Ceiling Fan(s),Dual |
| Utilities | Natural Gas Available,Water Available |
| Possession | Negotiable |
| Roof | Shingle |
| Appliances | Dishwasher,Disposal,Microwave,Cooktop,Gas Range,Gas Oven |
| Garage Spaces | 2 |
| Patio/Porch Features | Patio |
| Architectural Style | Traditional |
| Year Built | 2000 |
| Stories Count | 2 |
| Levels | Three Or More |
| Property Subtype | Single Family Residence |
| County | Shelby County,TN |
| New Construction | No |
| Property Type | Residential |
| Attached Garage | No |
| Subdivision Name | BOLTON ESTATES PHASE 2 |
| Garage Y/N | Yes |
| Full Baths | 3 |
| Status | Active |
| Directions | North on Brunswick Rd~Right on Bolton Estates Rd~Home on Left |
| City | Millington |
| Senior Community Y/N | No |
| Lot Size Units | Acres |
| Property Attached Y/N | No |
| Year Built Details | Existing |
| Tax Annual Amount | 2960 |
| Building Area Units | Square Feet |
| Living Area Units | Square Feet |
| Standard Status | Active |
| Tax Lot | 17 |
Interior Features
| Interior Amenities | Walk-In Closet(s) |
|---|---|
| Flooring | Carpet,Laminate,Tile |
| Total Fireplaces | 1 |
| Air Conditioning Y/N | Yes |
| Heating Y/N | Yes |
| Fireplace Y/N | Yes |
| Total Bedrooms | 4 |
| Below Grade Finished Area Unit Type | Square Feet |
| LivingAreaSource | Assessor |
| Below Grade Finished Area Source | Assessor |
| Above Grade Finished Area Source | Assessor |
| Above Grade Finished Area Unit Type | Square Feet |
| Total Baths | 3 |
Exterior Features
| Parking Features | Garage Faces Side,Parking Pad |
|---|---|
| Water Source | Public |
| Total Parking | 2 |
| Lot Size Area | 2.14 |
| Building Area Total | 3289 |
| Lot Dimensions | 93218 SF 172 X 543 |
| Lot Size Acres | 2.14 |
| Waterfront Y/N | No |
| Covered Spaces | 2 |
Amenities
- Foreclosure
- Views
- Short Sale
- New Construction
- Adult 55+
- Lease To Own
- No HOA Fees
- Furnished
- Primary On Main
- Air Conditioning
- Seller Finance
- Green
- Fixer Upper
- Horse
- Golf
- Fireplace
- Deck
- Garage
- Basement
- Pool
Property vs Single Family Average in 38053
Price
Taxes
Year Built
 The data relating to real estate for sale on this web site comes in part from the Internet Data Exchange Program of RealTracs Solutions as distributed by MLS Grid. Real estate listings held by brokerage firms other than be Home Realty are marked with the Internet Data Exchange Program logo or thumbnail logo and detailed information about them includes the name of the listing brokers.
