
Views











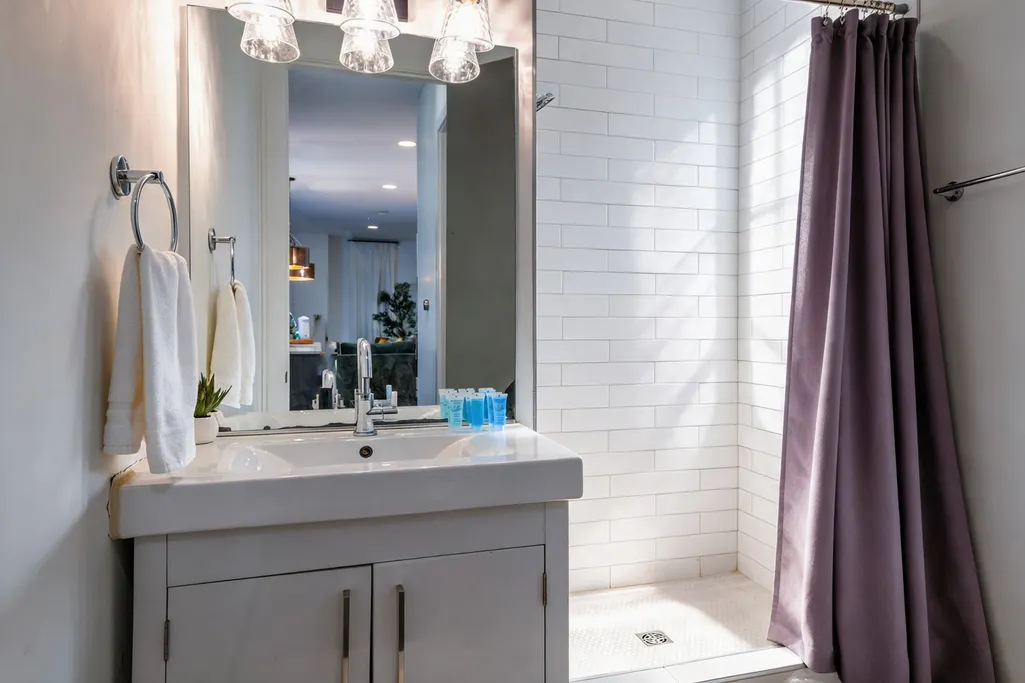
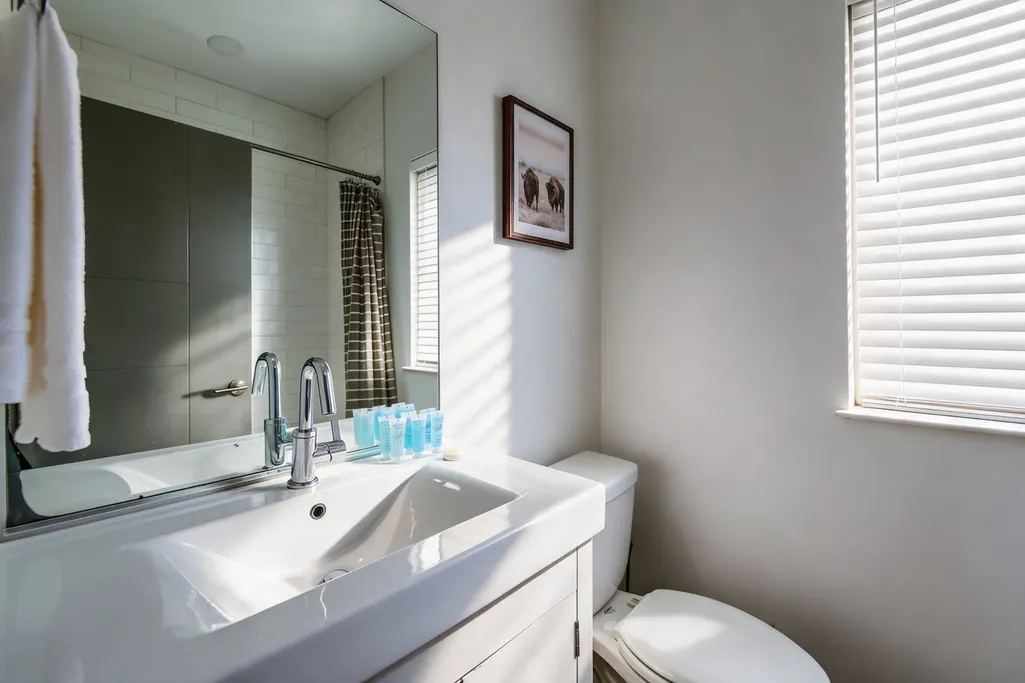
Address
1015 11th Ave S, Nashville, TN
Price
$ 1,299,999
Property Attributes
- MLS#3592291
- TypeSingle Family
- Listing Status Active
- CountyDAVIDSON
- CityNashville
- NeighborhoodArcher At 12th Homes
- Zip37203
- Style
- Year Built2016
- Taxes$ 14251
- Price$ 1,299,999
- Bedrooms4
- Full Bathrooms4
- Half Bathrooms0
- Sqr Footage2227
- Lot Size0.02 Acres
Data Source:
Listing courtesy of RealTracs MLS as distributed by MLS GRID
Property Description
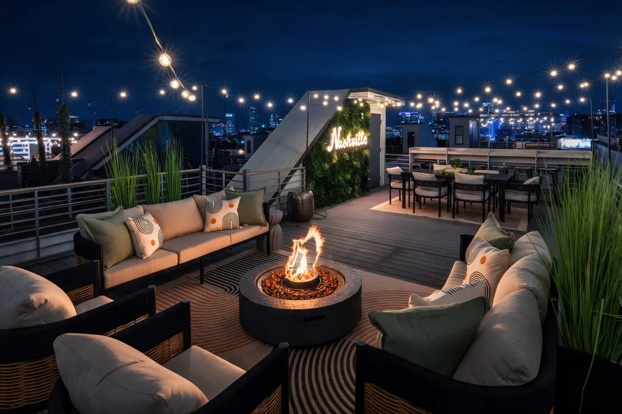
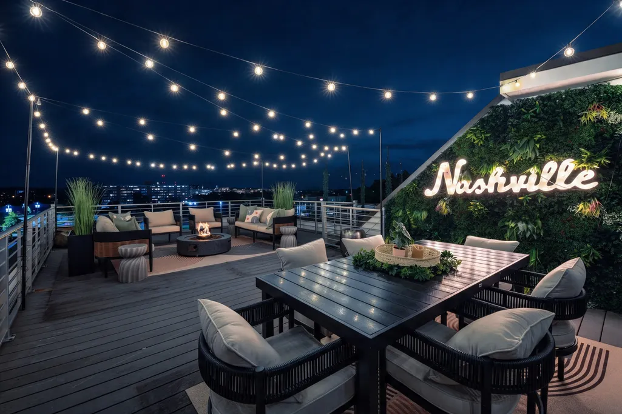
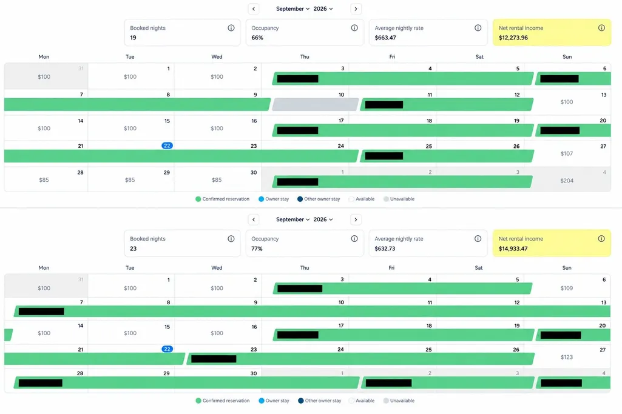
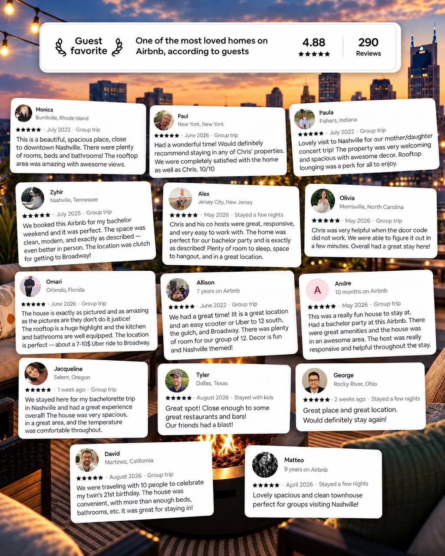
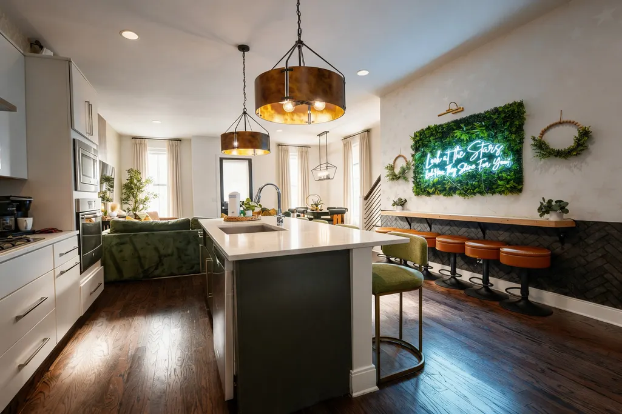
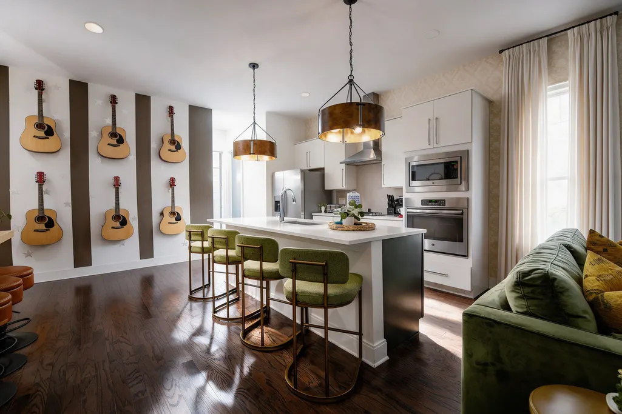
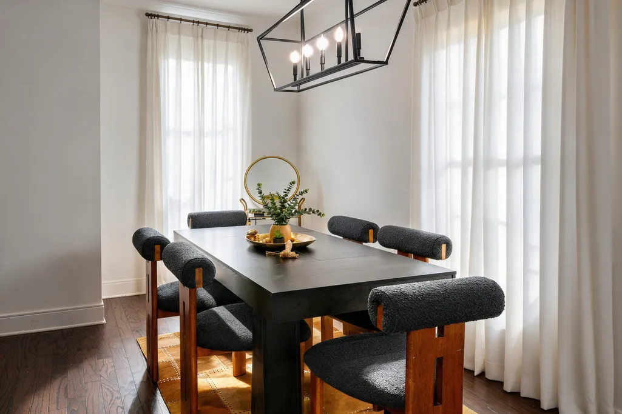
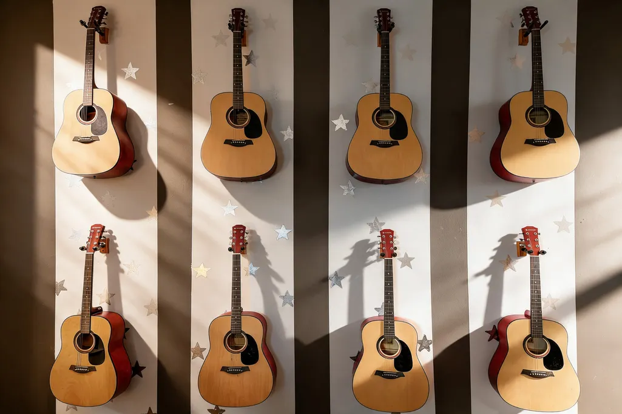
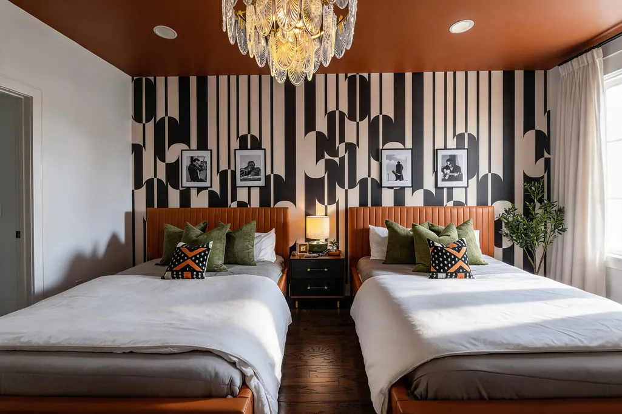
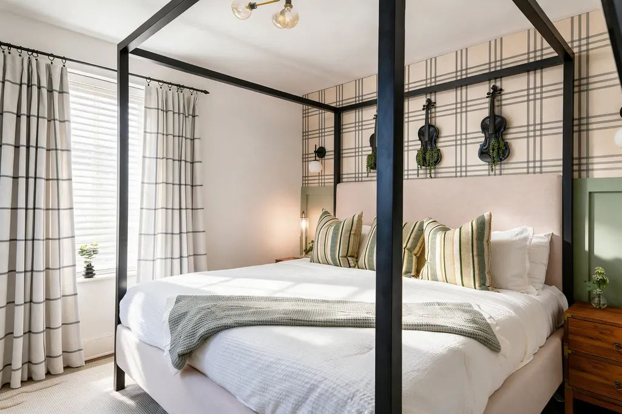
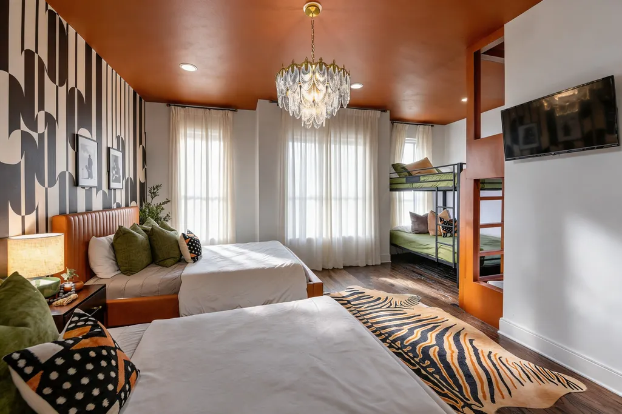
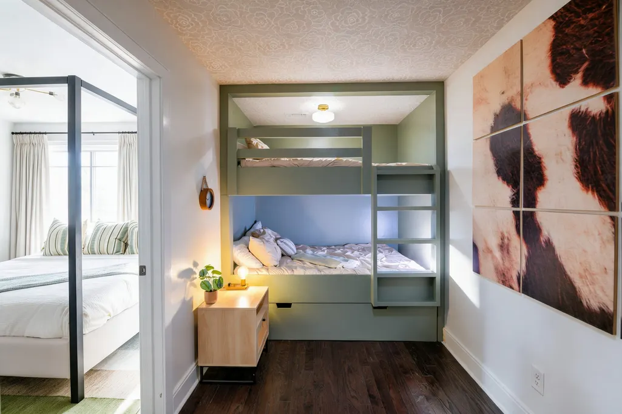
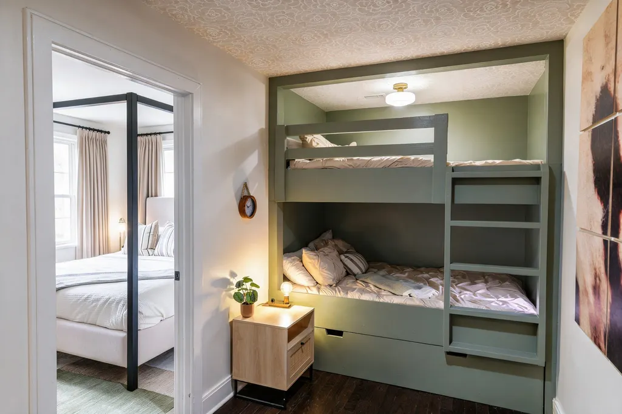
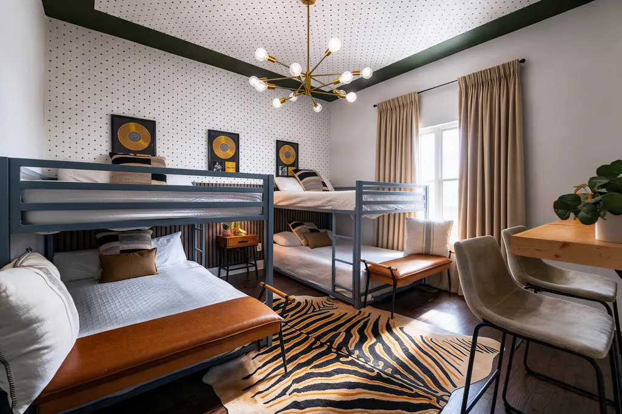
RARE WALK-TO-THE-GULCH STR OPPORTUNITY | 145K+ TRAILING 12 REVENUE | RECENTLY REDESIGNED, FULLY FURNISHED & TURNKEY. 1015 11th Ave is an established, high-performing STR in one of Nashville’s most proven short-term rental developments — walkable to The Gulch and just minutes by Uber to Broadway, 12 South, Downtown, Midtown and the new Titans stadium. More than $145,000 in trailing 12 revenue! Even more compelling, the home was completely redesigned and refurnished at the end of July 2026, meaning much of this year’s performance came before the upgraded version of the property had time to fully hit the market. With the redesign now in place for a full booking cycle, the property is projected toward approximately $160,000 in 2027 revenue. This is not a new STR with a hopeful pro forma. 1015 already has 290+ Airbnb reviews with a 4.87 average rating, years of guest history, and a proven operating track record. It is being sold fully furnished and ready to continue operating from day one. The home is made for Nashville’s large-group traveler, with substantial sleeping capacity, multiple gathering areas, custom bunk accommodations, an open kitchen and living space, bold design throughout, and rooftop skyline views. And the opportunity gets even better: 1013 11th Ave is also for sale. A buyer can acquire one property or control two side-by-side STRs in the same development, operating them separately or together as a combined large-group stay. Double listings within this development have consistently generated $300,000+ annually, making the chance to control both neighboring units exceptionally rare. For an investor looking for a proven Nashville STR with real revenue, hundreds of reviews, a fresh redesign, walk-to-Gulch location and immediate upside, 1015 11th Ave is one of the stronger opportunities on the market. | Short Term Rental | Airbnb | NOOSTR |
| Elementary School | Middle School | High School |
|---|---|---|
| Waverly-Belmont Elementary School | John Trotwood Moore Middle | Hillsboro Comp High School |
| Price History | |
|---|---|
| 9/15/2026 | Listed $1,299,999 |
General Features
| Living Area | 2227 |
|---|---|
| Sewer | Public Sewer |
| Heating | Central |
| Cooling | Central Air |
| Utilities | Water Available |
| Possession | Immediate |
| Appliances | Gas Oven,Dishwasher,Disposal,Dryer,Microwave,Refrigerator,Stainless Steel Appliance(s),Washer |
| HOA Fee | 220 |
| Garage Spaces | 2 |
| Association Fee Includes | Maintenance Grounds |
| Patio/Porch Features | Deck |
| Construction Materials | Fiber Cement,Vinyl Siding |
| Pets Allowed | Yes |
| Year Built | 2016 |
| Stories Count | 3 |
| Levels | Three Or More |
| Property Subtype | Horizontal Property Regime - Detached |
| Assoc Fee Paid Per | Monthly |
| County | Davidson County,TN |
| New Construction | No |
| Property Type | Residential |
| Attached Garage | Yes |
| Subdivision Name | Archer At 12th Homes |
| Garage Y/N | Yes |
| Full Baths | 4 |
| Status | Active |
| Buyer Financing | Other |
| Directions | From Downtown: 12th Ave South through the Gulch to LEFT on Archer Street. |
| High School | Hillsboro Comp High School |
| City | Nashville |
| Senior Community Y/N | No |
| Lot Size Units | Acres |
| Elementary School | Waverly-Belmont Elementary School |
| Property Attached Y/N | No |
| Year Built Details | Existing |
| Tax Annual Amount | 14251 |
| Middle/Junior High School | John Trotwood Moore Middle |
| Building Area Units | Square Feet |
| Living Area Units | Square Feet |
| Standard Status | Active |
Interior Features
| Interior Amenities | Redecorated,Walk-In Closet(s),Kitchen Island |
|---|---|
| Basement | None |
| Flooring | Wood |
| Air Conditioning Y/N | Yes |
| Heating Y/N | Yes |
| Above Grade Finished Area | 2227 |
| Total Bedrooms | 4 |
| Main Level Bedrooms | 1 |
| Below Grade Finished Area Unit Type | Square Feet |
| LivingAreaSource | Other |
| Below Grade Finished Area Source | Other |
| Above Grade Finished Area Source | Other |
| Above Grade Finished Area Unit Type | Square Feet |
| Total Baths | 4 |
Exterior Features
| Exterior Amenities | Smart Lock(s) |
|---|---|
| Parking Features | Attached |
| Water Source | Public |
| Total Parking | 2 |
| Lot Size Area | 0.02 |
| Building Area Total | 2227 |
| Lot Size Acres | 0.02 |
| Lot Size Source | Calculated from Plat |
| Waterfront Y/N | No |
| Covered Spaces | 2 |
Amenities
- Foreclosure
- Views
- Short Sale
- New Construction
- Adult 55+
- Lease To Own
- No HOA Fees
- Furnished
- Primary On Main
- Air Conditioning
- Seller Finance
- Green
- Fixer Upper
- Horse
- Golf
- Fireplace
- Deck
- Garage
- Basement
- Pool
Property vs Single Family Average in 37203
Price
Taxes
Year Built
Visits
 The data relating to real estate for sale on this web site comes in part from the Internet Data Exchange Program of RealTracs Solutions as distributed by MLS Grid. Real estate listings held by brokerage firms other than be Home Realty are marked with the Internet Data Exchange Program logo or thumbnail logo and detailed information about them includes the name of the listing brokers.
