
Views - New Construction


















Address
752 Loop Road, Gatlinburg, TN
Price
$ 1,349,900
Property Attributes
- MLS#3591878
- TypeSingle Family
- Listing Status Active
- CountySEVIER
- CityGatlinburg
- NeighborhoodBaskins Heights
- Zip37738
- StyleSplit Level
- Year Built2026
- Taxes$ 162
- Price$ 1,349,900
- Bedrooms5
- Full Bathrooms5
- Half Bathrooms0
- Sqr Footage3300
- Lot Size0.6 Acres
Data Source:
Listing courtesy of RealTracs MLS as distributed by MLS GRID
Property Description
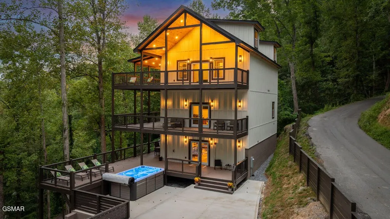
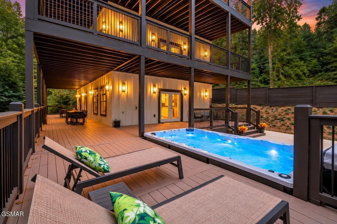
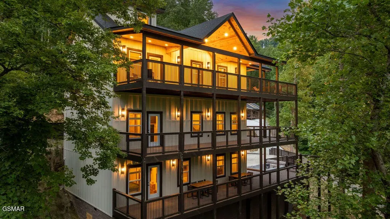
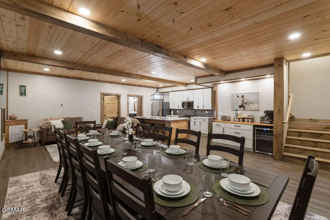
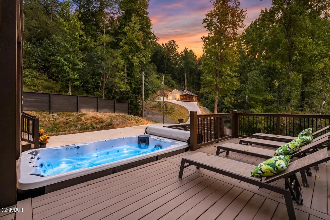
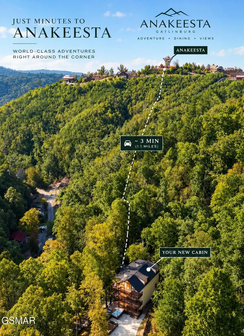
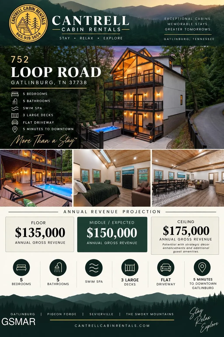
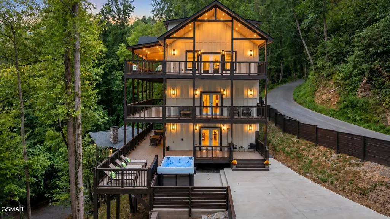
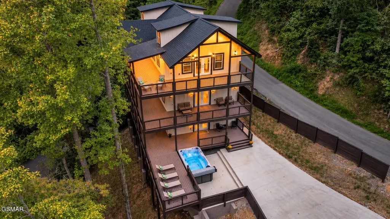
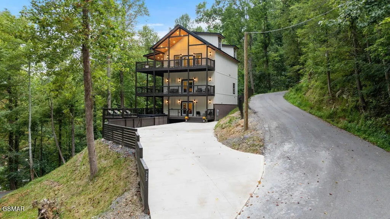
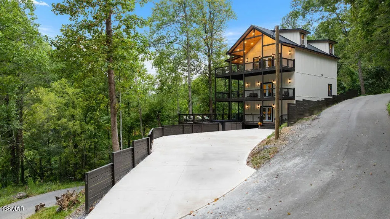
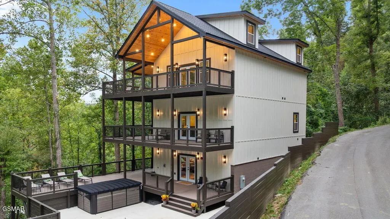
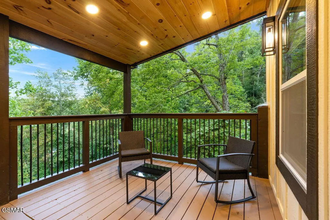
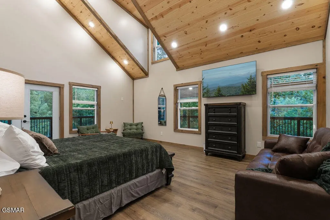
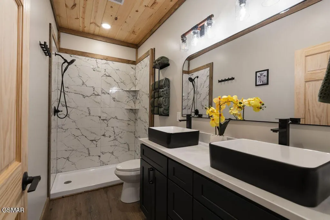
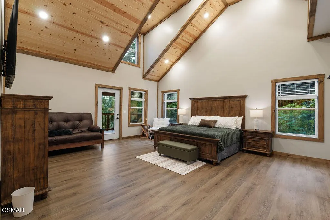
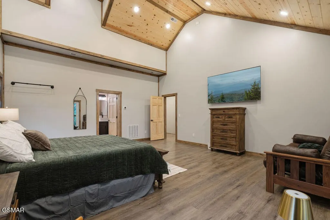
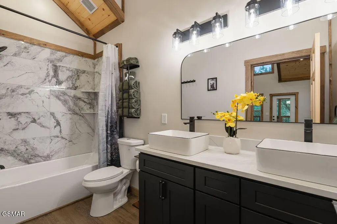
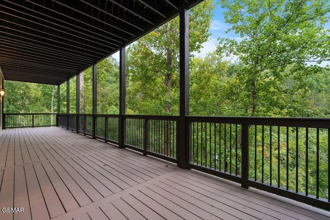
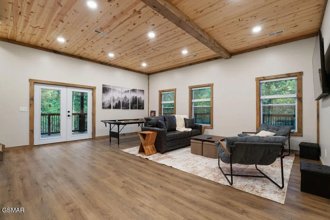
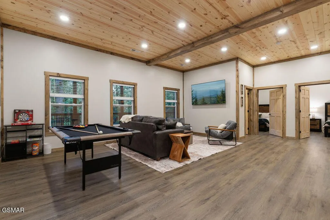
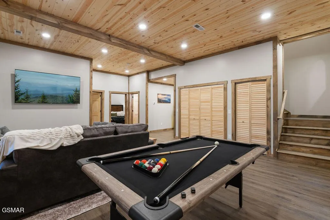
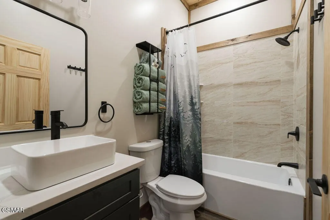
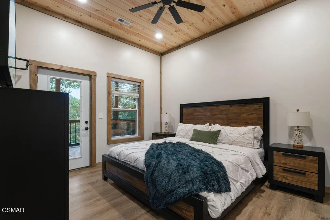
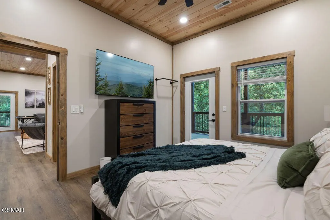
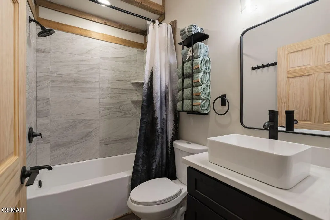
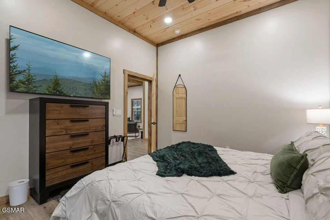
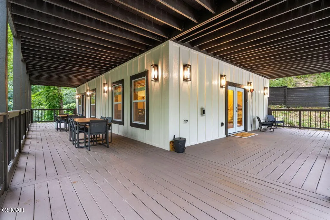
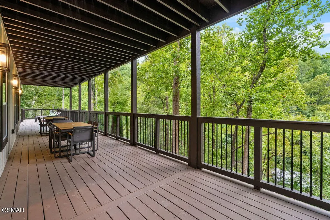
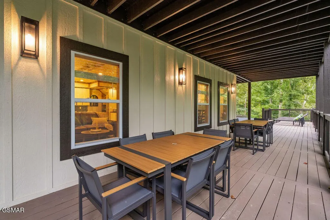
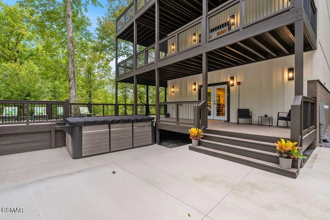
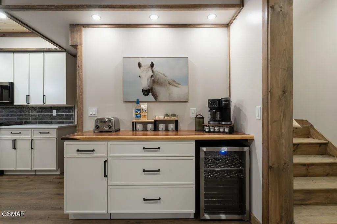
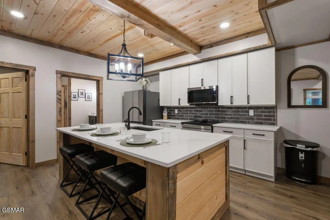
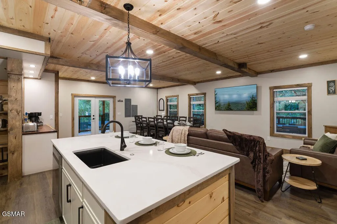
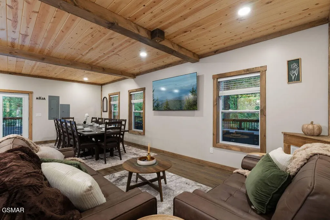
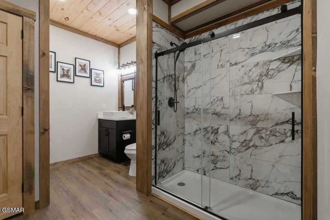
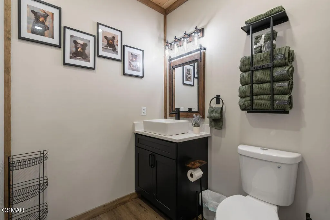
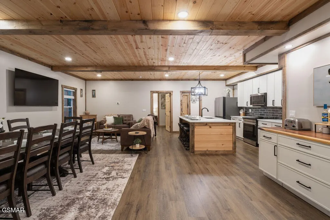
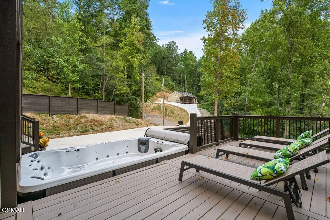
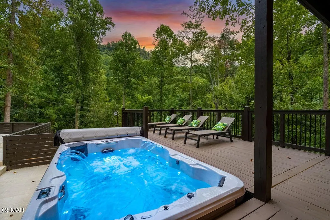
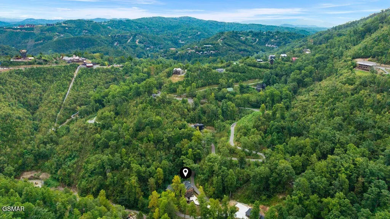
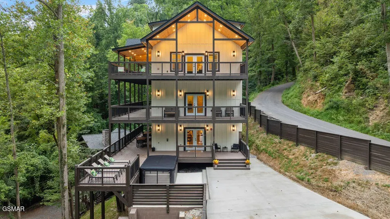
BRAND NEW (2026) Fully Furnished 5BR/5BA Rustic Modern-Contemporary Luxury Home | Fire Sprinkler System / Up to 20 Guests | 13-FT Aspen Swim Spa | Walk to Downtown & National Park | Projected $145K-$175K Annual Income Exceptional TURNKEY SHORT-TERM RENTAL INVESTMENT opportunity in Gatlinburg--within walking distance of Downtown Gatlinburg's shops, dining and entertainment, as well as the entrance to the Great Smoky Mountains National Park. Ideally positioned near Ober Mountain, the Arts & Crafts Community, Dollywood and Pigeon Forge, this home offers outstanding access to the area's most sought-after attractions while maintaining a private mountain-retreat atmosphere. Professionally projected to generate approximately $145,000-$175,000 annually in short-term rental income, this fully furnished NEW CONSTRUCTION residence offers approximately 3,300 SF across three thoughtfully designed levels, an amenity-rich layout for group stays and NO HOA. Its FIRE SPRINKLER SYSTEM allows occupancy of UP TO 20 GUESTS--a major advantage for high-capacity vacation rental use. A striking blend of Rustic Modern-Contemporary architecture and warm mountain character, the home features tongue-and-groove ceilings, exposed stained wood beams and trim, recessed lighting and warm natural finishes throughout. Rare EASY PAVED ACCESS with NO STEEP MOUNTAIN DRIVE and an oversized concrete driveway with parking for approximately 10 VEHICLES make arrivals remarkably convenient--an important year-round advantage, particularly during winter weather. Inside, the main level showcases an inviting open-concept living, dining and kitchen layout designed for gathering and entertaining. The fully equipped kitchen features quartz countertops, stainless-steel appliances, abundant cabinetry, a large center island with additional seating and a dedicated beverage/coffee station with wine refrigerator. An oversized dining table provides generous group seating.
| Price History | |
|---|---|
| 9/14/2026 | Listed $1,349,900 |
General Features
| Living Area | 3300 |
|---|---|
| Sewer | Public Sewer |
| Heating | Central,Zoned |
| Cooling | Central Air |
| Utilities | Water Available |
| Possession | Close Of Escrow |
| Roof | Shingle |
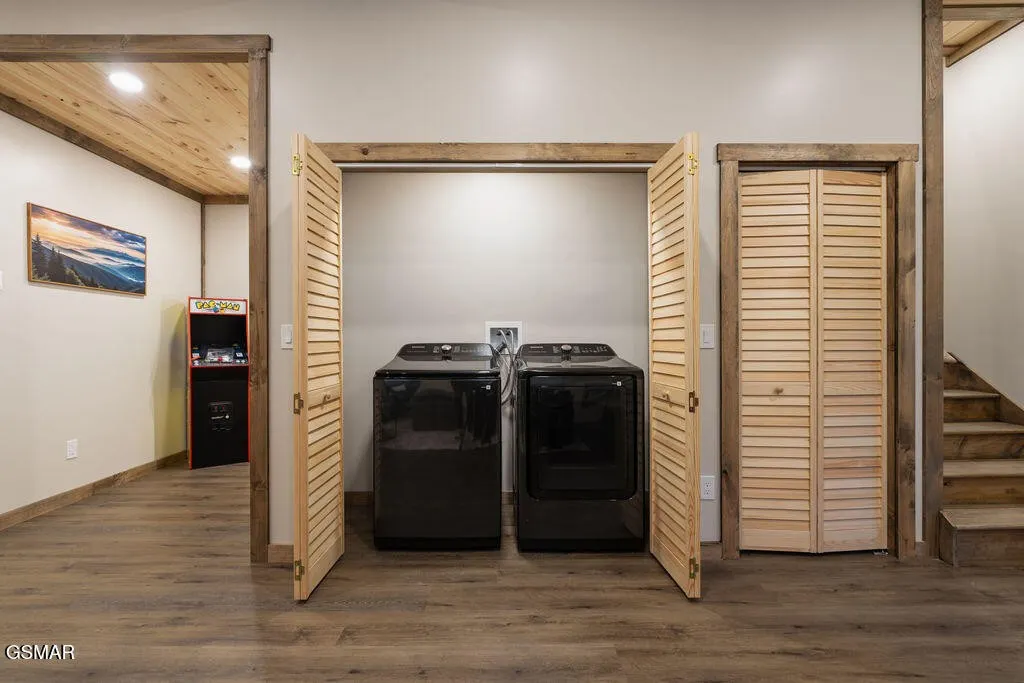
| Appliances | Dishwasher,Dryer,Electric Range,Microwave,Refrigerator,Washer |
| Patio/Porch Features | Patio,Deck |
| Architectural Style | Split Level |
| Security Features | Fire Sprinkler System,Smoke Detector(s) |
| Construction Materials | Block,Frame,Wood Siding,Other |
| Pets Allowed | Yes |
| Year Built | 2026 |
| View | Mountain(s),Trees/Woods,Seasonal View |
| Stories Count | 3 |
| Topography | Cul-De-Sac,Views,Wooded |
| Levels | Three Or More |
| Property Subtype | Single Family Residence |
| Accessibility | Accessible Doors,Accessible Entrance |
| County | Sevier County,TN |
| New Construction | Yes |
| Property Type | Residential |
| Attached Garage | No |
| Energy Efficient | Water Heater |
| Subdivision Name | Baskins Heights |
| Full Baths | 5 |
| Status | Active |
| Buyer Financing | Other,Conventional |
| Directions | FROM US-321 (Great Smoky Mountains Pkwy) IN GATLINBURG,TAKE A LEFT AT LIGHT #3 (BY SUBWAY/FOOD CITY) ONTO GLADES ROAD. CONTINUE ~1.5 MILES,THEN TURN RIGHT PAST THE CAUTION LIGHT ONTO PROFFITT ROAD. A |
| City | Gatlinburg |
| Senior Community Y/N | No |
| Open Parking Spaces | 10 |
| Lot Size Units | Acres |
| Property Attached Y/N | No |
| Year Built Details | New |
| Tax Annual Amount | 162 |
| Building Area Units | Square Feet |
| Living Area Units | Square Feet |
| Standard Status | Active |
| Tax Lot | 2 |
Interior Features
| Interior Amenities | Ceiling Fan(s),High Speed Internet,Kitchen Island |
|---|---|
| Basement | Crawl Space |
| Flooring | Luxury Vinyl |
| Total Fireplaces | 1 |
| Air Conditioning Y/N | Yes |
| Heating Y/N | Yes |
| Fireplace Y/N | Yes |
| Laundry Features | Electric Dryer Hookup,Washer Hookup |
| Total Bedrooms | 5 |
| Below Grade Finished Area Unit Type | Square Feet |
| LivingAreaSource | Builder |
| Below Grade Finished Area Source | Builder |
| Above Grade Finished Area Source | Builder |
| Above Grade Finished Area Unit Type | Square Feet |
| Total Baths | 5 |
Exterior Features
| Fencing | Front Yard |
|---|---|
| Parking Features | Detached,Asphalt,Driveway |
| Lot Features | Cul-De-Sac,Views,Wooded |
| Water Source | Public |
| Total Parking | 10 |
| Lot Size Area | 0.6 |
| Building Area Total | 3300 |
| Lot Dimensions | 375M X 70M IRR |
| Lot Size Acres | 0.6 |
| Lot Size Source | Survey |
| Waterfront Y/N | No |
Amenities
- Foreclosure
- Views
- Short Sale
- New Construction
- Adult 55+
- Lease To Own
- No HOA Fees
- Furnished
- Primary On Main
- Air Conditioning
- Seller Finance
- Green
- Fixer Upper
- Horse
- Golf
- Fireplace
- Deck
- Garage
- Basement
- Pool
Property vs Single Family Average in 37738
Price
Taxes
Year Built
Visits
 The data relating to real estate for sale on this web site comes in part from the Internet Data Exchange Program of RealTracs Solutions as distributed by MLS Grid. Real estate listings held by brokerage firms other than be Home Realty are marked with the Internet Data Exchange Program logo or thumbnail logo and detailed information about them includes the name of the listing brokers.
