
Views - Seller Financing









Address
2417 Sylvan Glen Way, Pigeon Forge, TN
Price
$ 1,060,000
Property Attributes
- MLS#3548301
- TypeSingle Family
- Listing Status Active
- CountySEVIER
- CityPigeon Forge
- NeighborhoodPigeon River Park
- Zip37863
- StyleTraditional
- Year Built2006
- Taxes$ 1579
- Price$ 1,060,000
- Bedrooms6
- Full Bathrooms4
- Half Bathrooms1
- Sqr Footage5196
- Lot Size5 Acres
Data Source:
Listing courtesy of RealTracs MLS as distributed by MLS GRID
Property Description
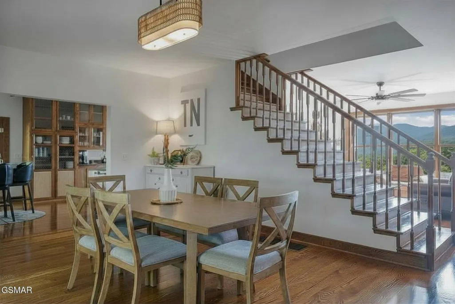
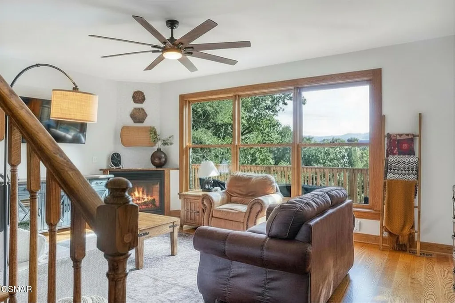
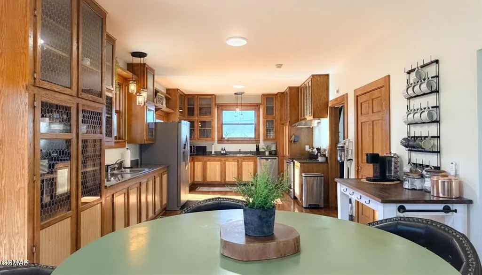
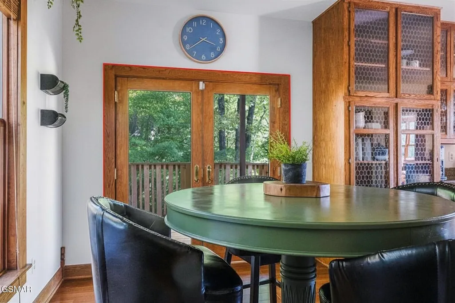
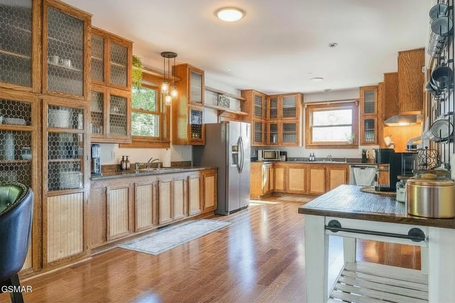
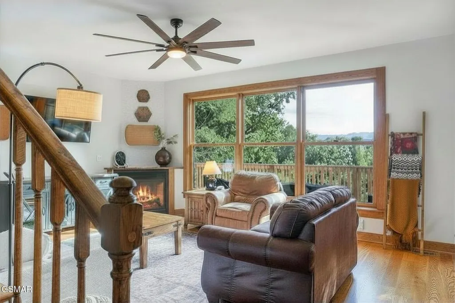
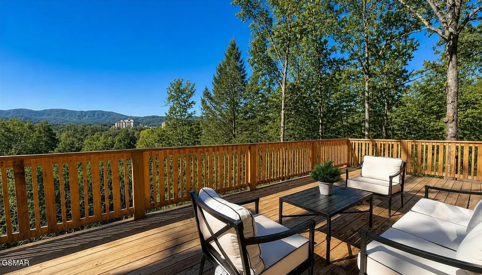
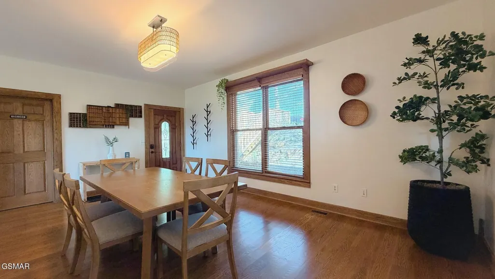
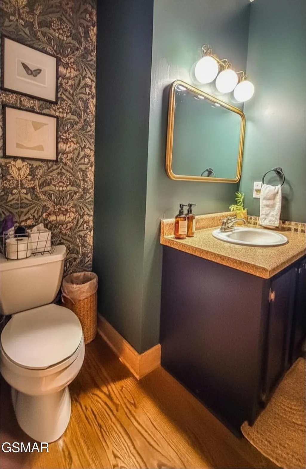
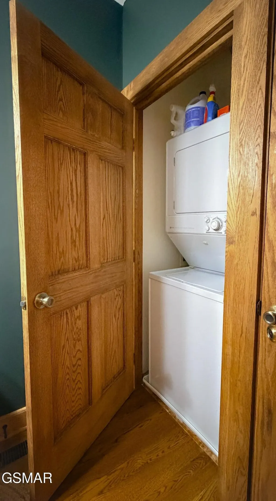
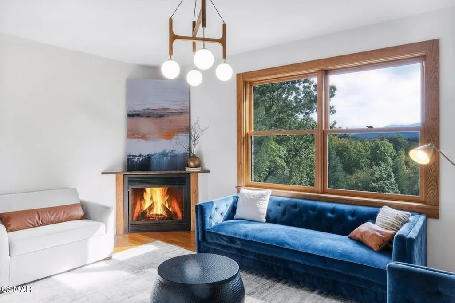
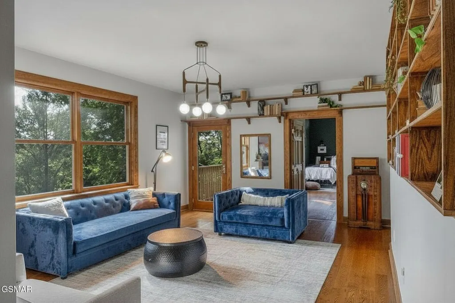
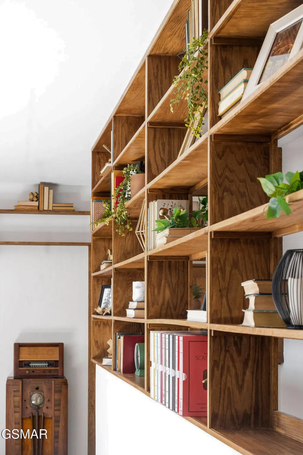
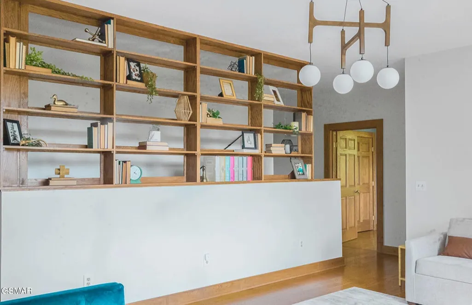
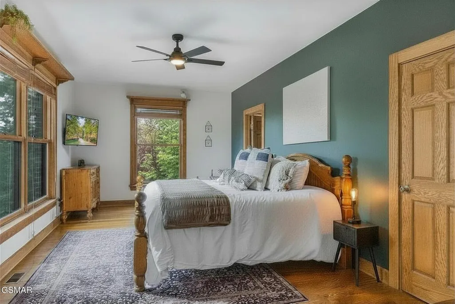
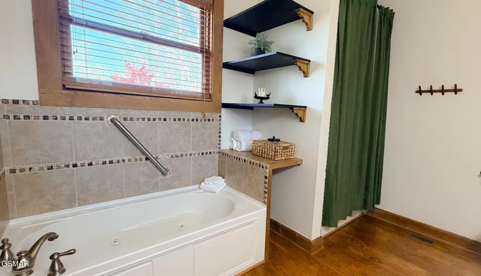
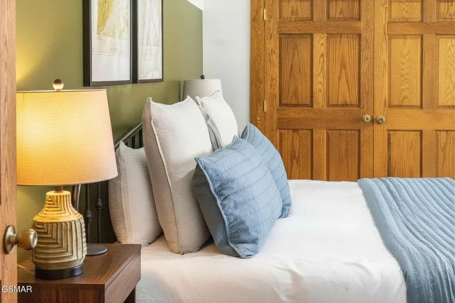
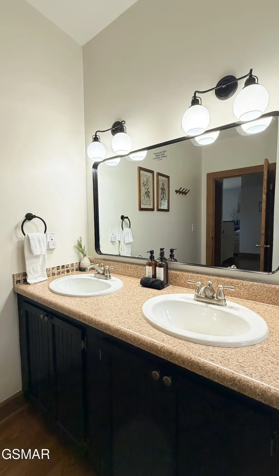
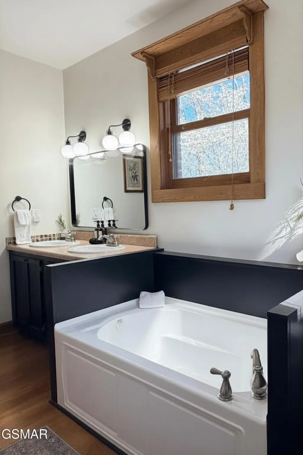
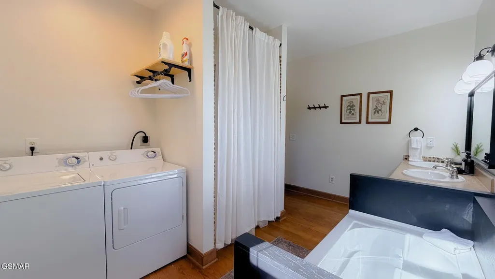
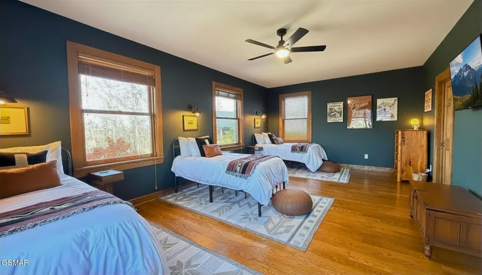
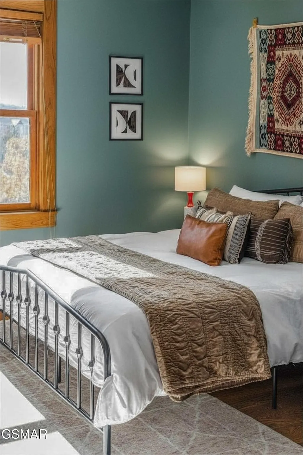
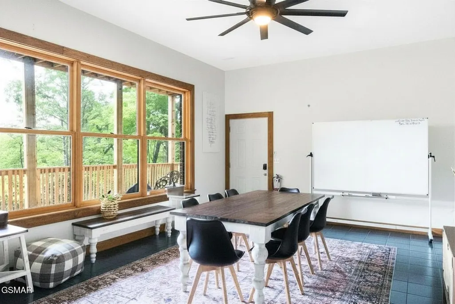
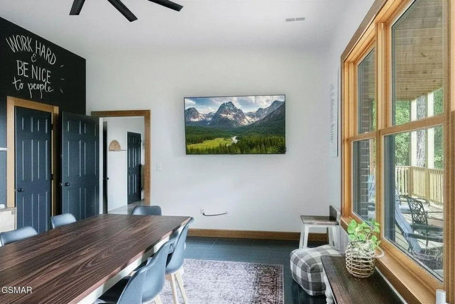
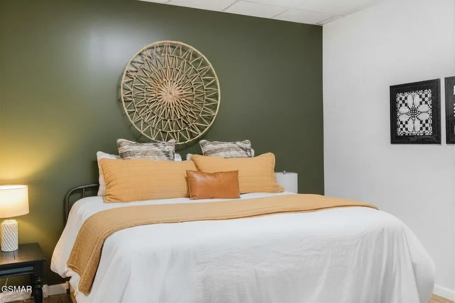
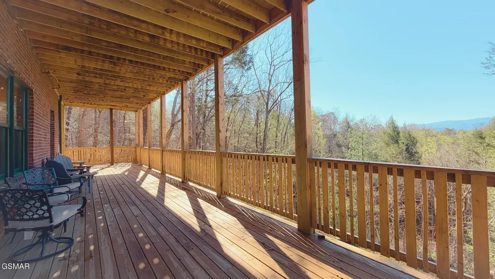
Seller Finance Opportunity Available!!! Located in the sought-after Pigeon River Park subdivision in Pigeon Forge, this stunning 5,196 sq ft three-story brick home is nestled on 5 acres offering refined mountain living with breathtaking views of the Great Smoky Mountains--all with convenient access to the area's top attractions. Boasting 6 bedrooms, 4 full baths, and a half bath, this expansive residence is thoughtfully designed with bedrooms on every level, offering exceptional flexibility, privacy, and comfort--ideal for a primary residence, luxury vacation home, or long-term rental opportunity. Inside, you'll find rich hardwood floors, large windows capturing scenic views, and timeless craftsmanship throughout. The chef's kitchen is a true centerpiece, featuring granite countertops, extensive custom cabinetry, and generous prep space, seamlessly connecting to both a formal dining room and a bright breakfast nook--perfect for entertaining or everyday living. Retreat to spacious bedrooms, where select suites offer spa-like bathrooms with jacuzzi tubs, creating a relaxing escape within the home. Upstairs, a beautifully crafted library with custom built-ins provides the perfect space for reading, work, or quiet retreat. The finished basement expands the home's functionality with a workroom/recreation area and additional living space, ideal for hobbies, entertaining, or flexible use. Step outside to the brand-new expansive deck, thoughtfully designed to take full advantage of the sweeping mountain views--perfect for hosting, relaxing, or enjoying peaceful mornings surrounded by nature. Enjoy the best of both privacy and convenience, located just 2 miles from popular attractions such as the Titanic Museum Attraction and shopping at Tanger Outlets Sevierville, and only 11 minutes to Gatlinburg. Additional highlights include two laundry areas, a dedicated office/workspace, landscaped features, and solid brick construction, offering both convenience and long-lastin
| Price History | |
|---|---|
| 9/14/2026 | Listed $1,060,000 |
General Features
| Living Area | 5196 |
|---|---|
| Sewer | Public Sewer |
| Heating | Central |
| Cooling | Central Air,Electric |
| Utilities | Electricity Available,Water Available |
| Possession | Close Of Escrow |
| Roof | Shingle |
| Appliances | Dishwasher,Disposal,Dryer,Electric Range,Microwave,Refrigerator,Washer |
| Garage Spaces | 2 |
| Patio/Porch Features | Deck |
| Architectural Style | Traditional |
| Security Features | Smoke Detector(s) |
| Construction Materials | Block,Brick |
| Year Built | 2006 |
| View | Mountain(s) |
| Stories Count | 3 |
| Topography | Sloped,Views |
| Levels | Three Or More |
| Property Subtype | Single Family Residence |
| County | Sevier County,TN |
| New Construction | No |
| Property Type | Residential |
| Attached Garage | Yes |
| Subdivision Name | Pigeon River Park |
| Garage Y/N | Yes |
| Full Baths | 4 |
| Status | Active |
| Buyer Financing | Other,Conventional |
| Directions | Take exit 407 (Sevierville,Pigeon Forge,Gatlinburg). From the parkway turn onto Hillis Dr. Make a right onto Center Rd. Turn left onto Daisy Trail. Bear left onto Sylvan Glen Way. |
| City | Pigeon Forge |
| Senior Community Y/N | No |
| Lot Size Units | Acres |
| Property Attached Y/N | No |
| Year Built Details | Renovated |
| Tax Annual Amount | 1579 |
| Building Area Units | Square Feet |
| Living Area Units | Square Feet |
| Standard Status | Active |
| Tax Lot | 59 |
Interior Features
| Interior Amenities | Ceiling Fan(s),Walk-In Closet(s) |
|---|---|
| Basement | Full,Finished,Walk-Out Access,Other |
| Flooring | Wood,Tile |
| Total Fireplaces | 2 |
| Air Conditioning Y/N | Yes |
| Heating Y/N | Yes |
| Fireplace Y/N | Yes |
| Half Baths | 1 |
| Laundry Features | Electric Dryer Hookup,Washer Hookup |
| Total Bedrooms | 6 |
| Below Grade Finished Area Unit Type | Square Feet |
| LivingAreaSource | Agent Measured |
| Below Grade Finished Area Source | Agent Measured |
| Above Grade Finished Area Source | Agent Measured |
| Above Grade Finished Area Unit Type | Square Feet |
| Total Baths | 5 |
Exterior Features
| Exterior Amenities | Dock |
|---|---|
| Parking Features | Attached,Driveway |
| Lot Features | Sloped,Views |
| Water Source | Public |
| Total Parking | 2 |
| Lot Size Area | 5 |
| Building Area Total | 5196 |
| Lot Dimensions | 555 X 518 IRR |
| Lot Size Acres | 5 |
| Lot Size Source | Agent Calculated |
| Waterfront Y/N | No |
| Covered Spaces | 2 |
Amenities
- Foreclosure
- Views
- Short Sale
- New Construction
- Adult 55+
- Lease To Own
- No HOA Fees
- Furnished
- Primary On Main
- Air Conditioning
- Seller Finance
- Green
- Fixer Upper
- Horse
- Golf
- Fireplace
- Deck
- Garage
- Basement
- Pool
Property vs Single Family Average in 37863
Price
Taxes
Year Built
Visits
 The data relating to real estate for sale on this web site comes in part from the Internet Data Exchange Program of RealTracs Solutions as distributed by MLS Grid. Real estate listings held by brokerage firms other than be Home Realty are marked with the Internet Data Exchange Program logo or thumbnail logo and detailed information about them includes the name of the listing brokers.
