
Waterfront








Address
1910 Laramie Trail, Dandridge, TN
Price
$ 1,149,000
Property Attributes
- MLS#3548192
- TypeSingle Family
- Listing Status Active
- CountyJEFFERSON
- CityDandridge
- NeighborhoodPonderosa Ranch
- Zip37725
- StyleContemporary
- Year Built2016
- Taxes$ 2680
- Price$ 1,149,000
- Bedrooms4
- Full Bathrooms2
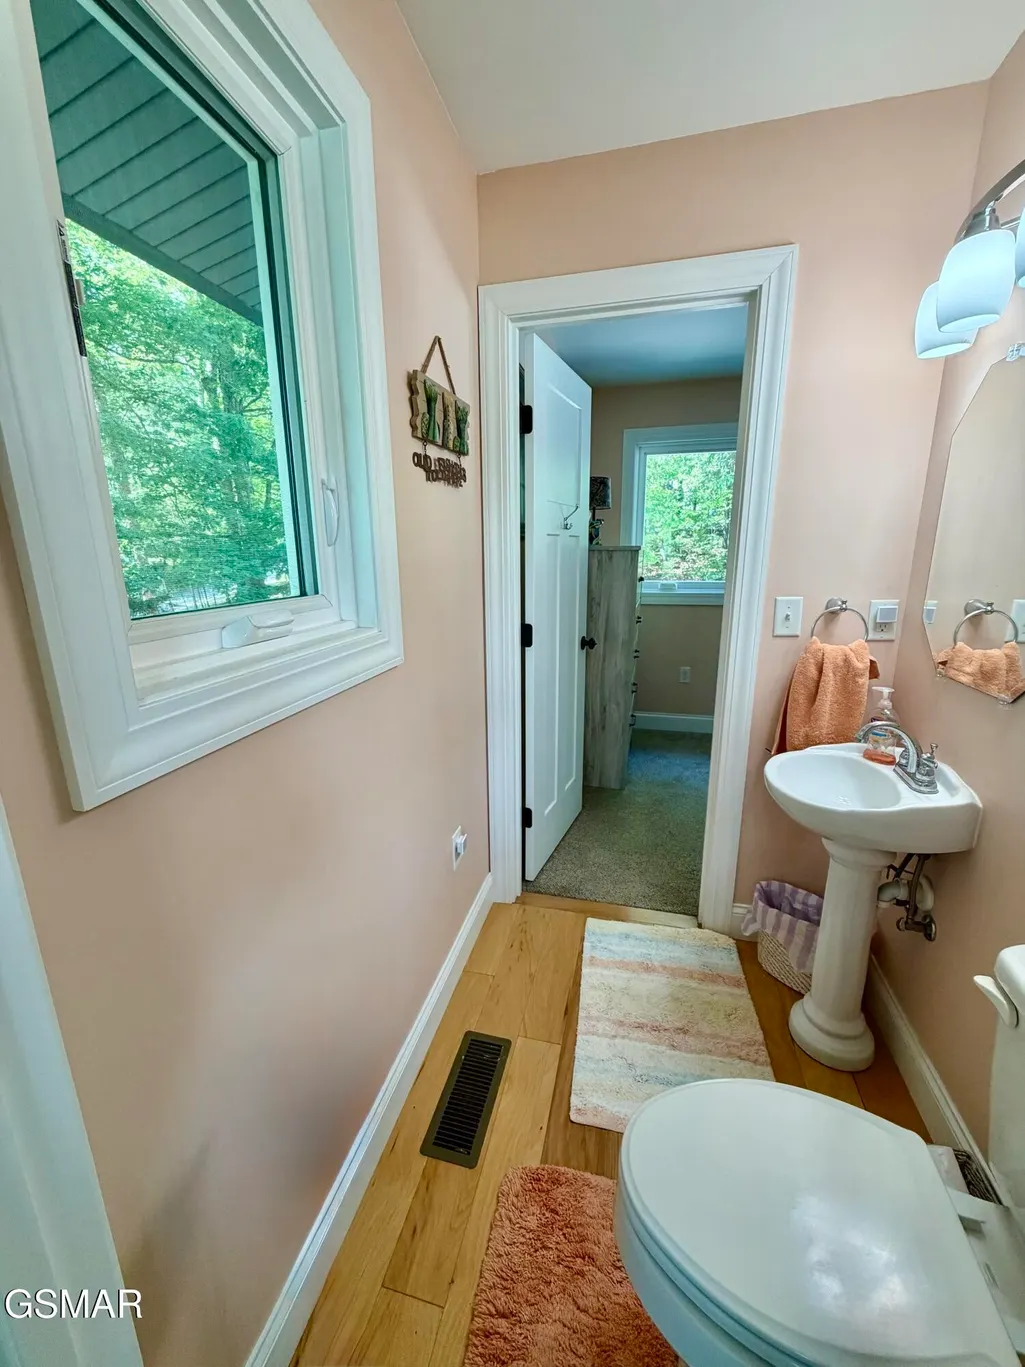
- Half Bathrooms1
- Sqr Footage2178
- Lot Size4.77 Acres
Data Source:
Listing courtesy of RealTracs MLS as distributed by MLS GRID
Property Description
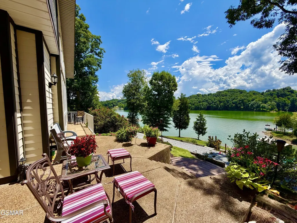
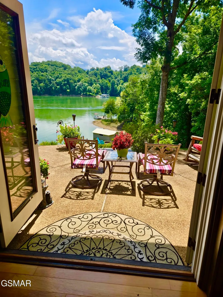
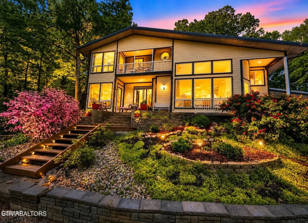
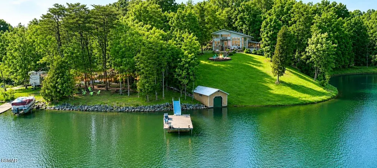
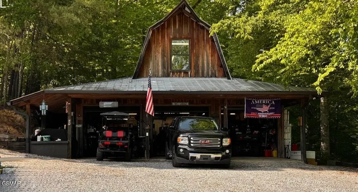
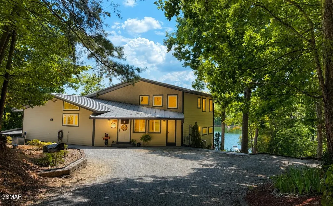
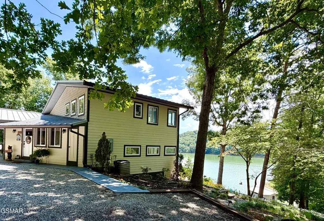
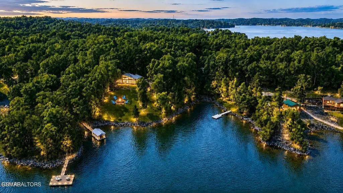
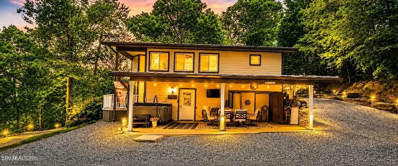
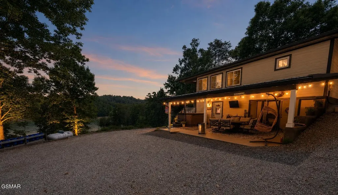
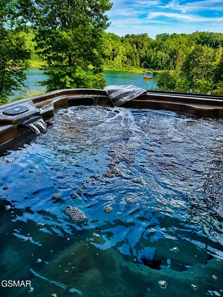
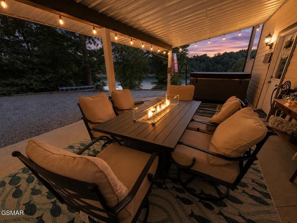
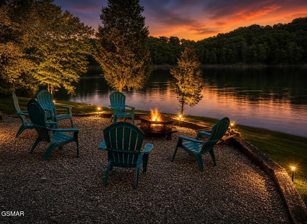
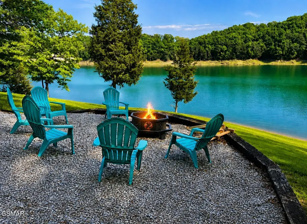
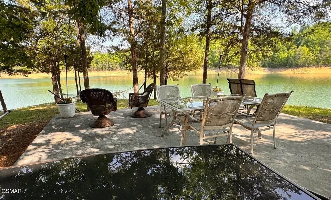
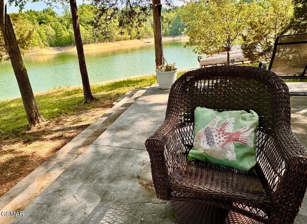
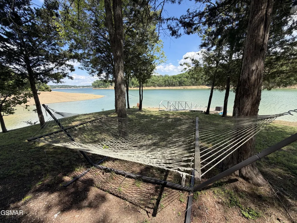
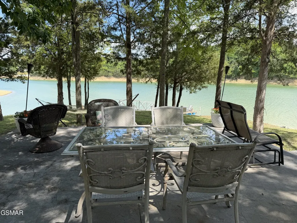
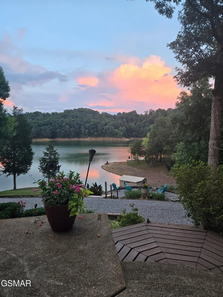
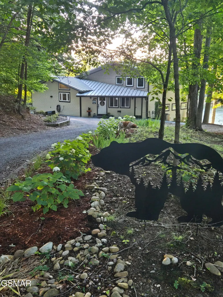
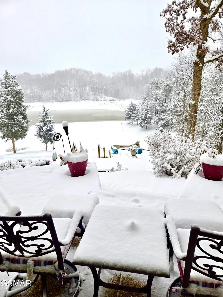
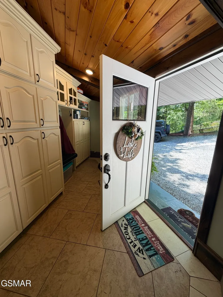
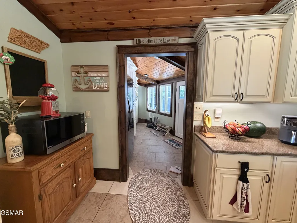
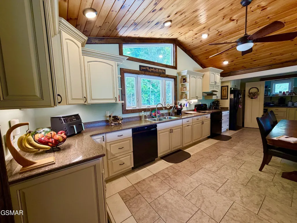
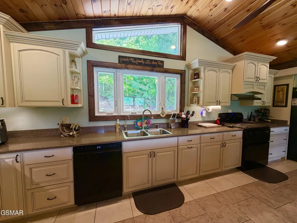
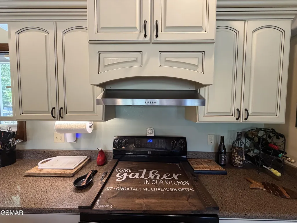
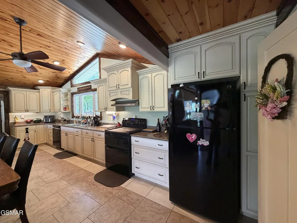
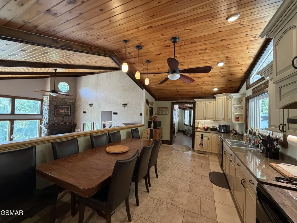
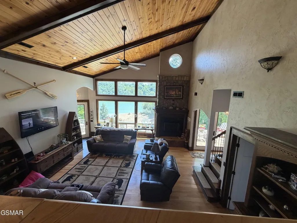
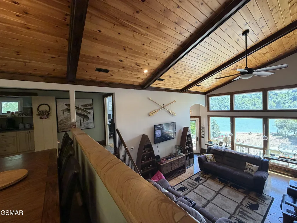
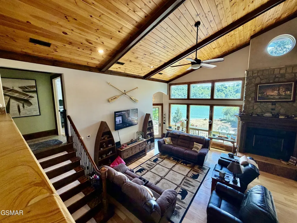
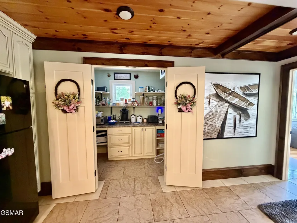
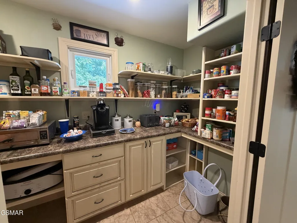
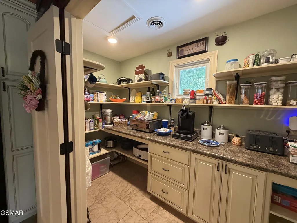
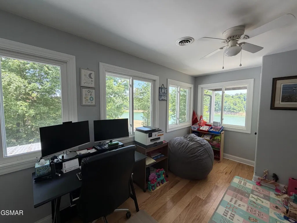
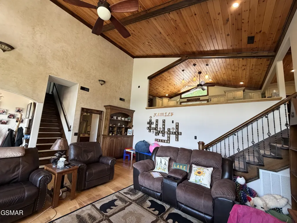
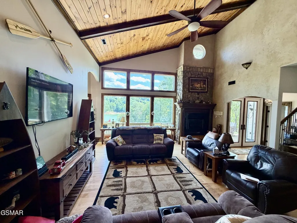
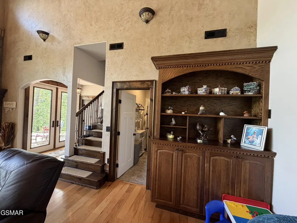
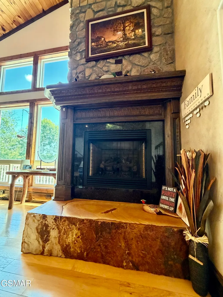
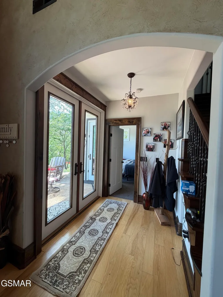
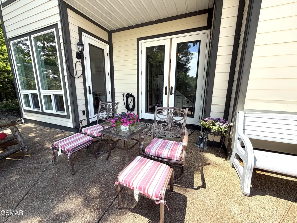
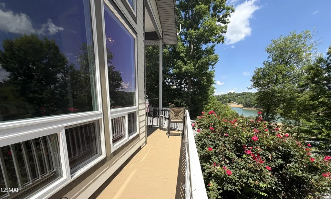
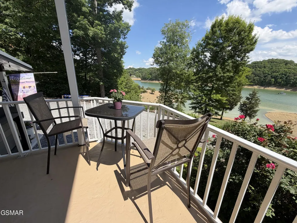
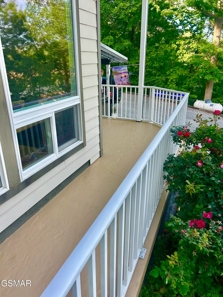
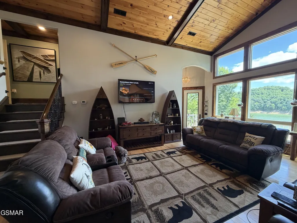
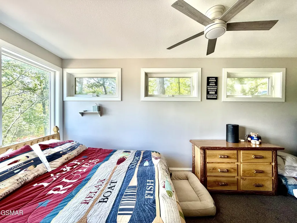
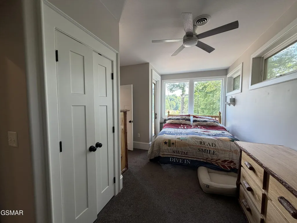
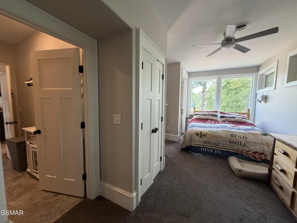
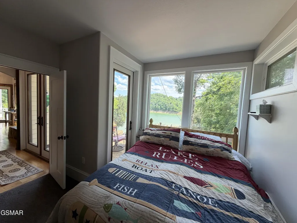
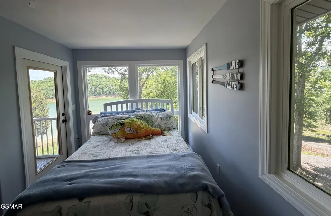
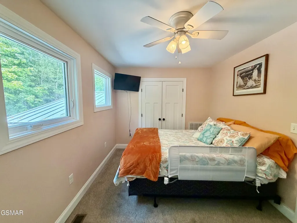
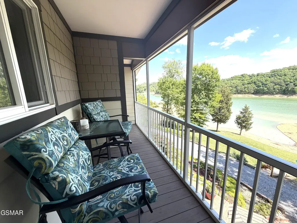
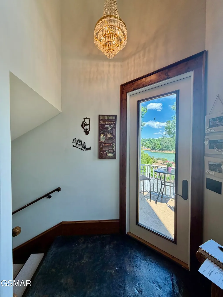
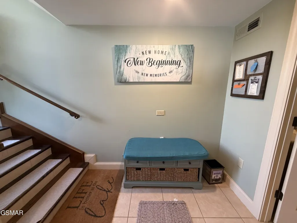
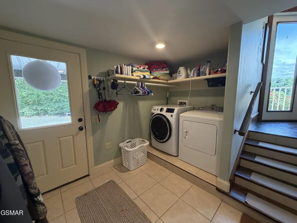
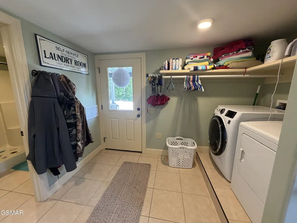
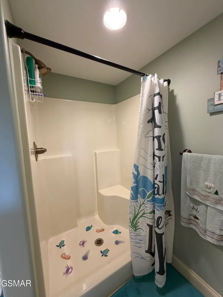
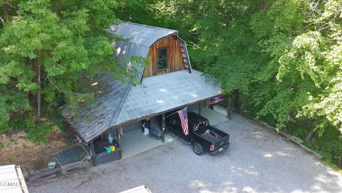
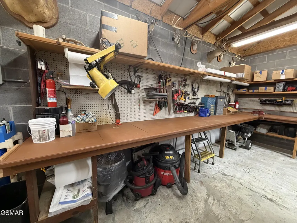
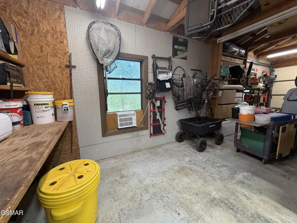
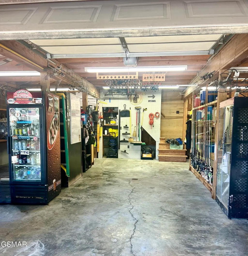
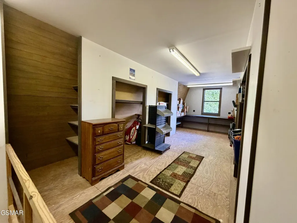
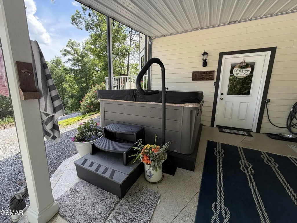
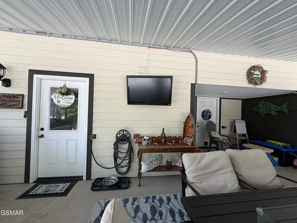
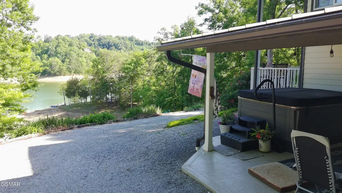
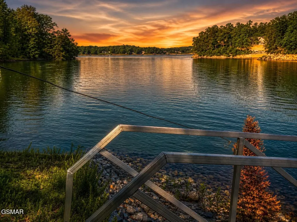
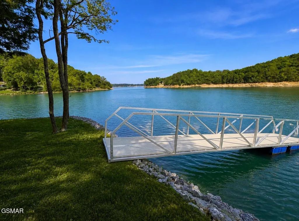
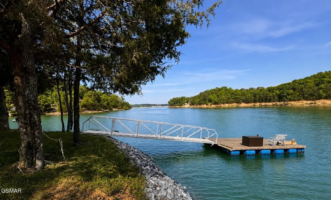
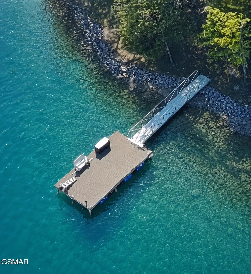
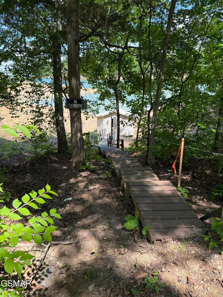
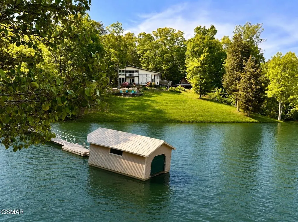
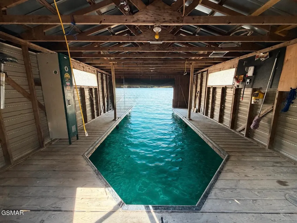
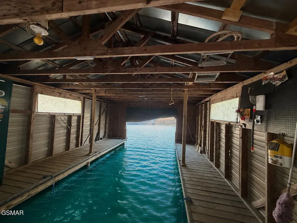
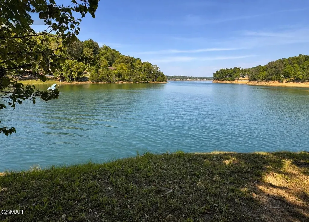
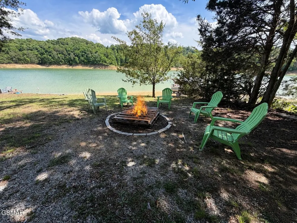
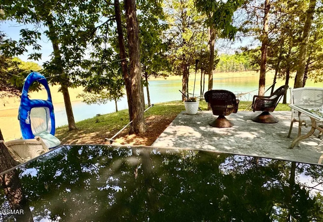
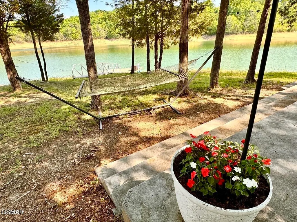
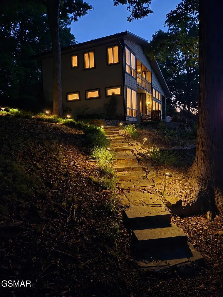
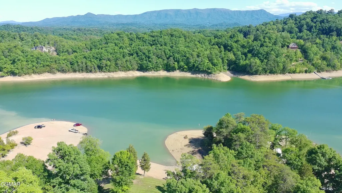
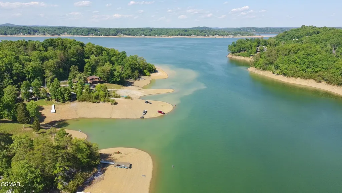
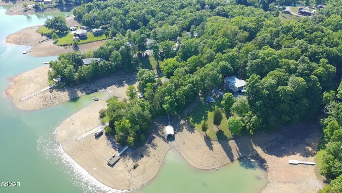
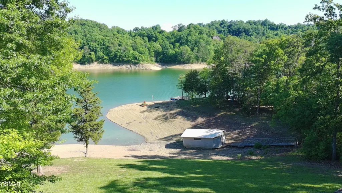
Price Improvement! Now reduced 50K!!This Secluded Douglas Lake Front Oasis awaits you with 4.77 acres and your own private lakeside concrete pavilion! Wanna see water year round? This is it! With 606.97' of shoreline in a deep cove right off the main channel known as ''S House Hollow!'' Use as private lake front retreat or STR with the potential for the detached garage to be transformed into additional living quarters! This beautiful custom-built home is low maintenance with concrete fiber exterior and a metal standing seam roof! Enjoy 4 bedrooms and 2.5 bathrooms with many special attributes throughout the home such as Pella windows! Everything is thoughtfully designed and so much natural lighting fills each room! The Great Room has custom built-in cabinetry and a hand-crafted mantle with gorgeous woodworking! The custom-built stone fireplace is stunning with a concrete hearth that resembles a huge piece of wood! The Great Room has cathedral tongue and groove ceilings, and a large gourmet kitchen overlooks the great room! Both have spectacular views of the lake! The Owner's Suite is on the main floor with a private exit that leads to the patio for quiet mornings or evenings enjoying the views of the lake! The great room has oversized windows which provides natural light and spectacular views of the lake!! A private balcony is right off the great room as well! The large, open kitchen is a chef's dream with granite countertops, a double oven, beautiful tongue and groove ceilings, and a huge kitchen table ready for family meals together and entertaining with a balcony overlooking the great room and the lake as a stunning backdrop! There's a mudroom with tons of cabinetry and an upright freezer right off the kitchen. On the other side of the kitchen, the sellers are going to miss their gorgeous walk-in pantry and coffee bar! A small bedroom or office is tucked off to the side of the pantry with views of the lake as well!
| Price History | |
|---|---|
| 9/14/2026 | Listed $1,149,000 |
General Features
| Living Area | 2178 |
|---|---|
| Sewer | Septic Tank |
| Heating | Central,Electric,Heat Pump,Propane |
| Cooling | Central Air,Electric,Other |
| Utilities | Electricity Available |
| Possession | Negotiable |
| Roof | Metal |
| Appliances | Dishwasher,Double Oven,Dryer,Electric Range,Refrigerator,Washer |
| Garage Spaces | 3 |
| Patio/Porch Features | Patio,Covered |
| Architectural Style | Contemporary |
| Security Features | Smoke Detector(s) |
| Construction Materials | Fiber Cement |
| Pets Allowed | Yes |
| Year Built | 2016 |
| View | Lake,Mountain(s),Trees/Woods,Seasonal View |
| Stories Count | 2 |
| Topography | Cleared,Level,Private,Sloped,Views,Wooded |
| Levels | Three Or More |
| Property Subtype | Single Family Residence |
| County | Jefferson County,TN |
| New Construction | No |
| Property Type | Residential |
| Attached Garage | No |
| Energy Efficient | Windows |
| Subdivision Name | Ponderosa Ranch |
| Garage Y/N | Yes |
| Full Baths | 2 |
| Status | Active |
| Buyer Financing | Other,Conventional |
| Directions | From downtown Dandridge,go across the bridge onto Chestnut Hill Rd (Hwy 92S) for approximately 3 miles to left onto Ponderosa Dr. In 0.9 miles,turn right onto Bootbluff Trail. In 0.5 miles,turn right |
| City | Dandridge |
| Senior Community Y/N | No |
| Lot Size Units | Acres |
| Property Attached Y/N | No |
| Year Built Details | Renovated |
| Tax Annual Amount | 2680 |
| Virtual Tour | https://www.zillow.com/homedetails/1910-Laramie-Trl-Dandridge-TN-37725/41577687_zpid/?utm_campaign=zillowwebmessage&utm_medium=referral&utm_source=txtshare |
| Building Area Units | Square Feet |
| Living Area Units | Square Feet |
| Standard Status | Active |
| Tax Lot | 66-68 |
Interior Features
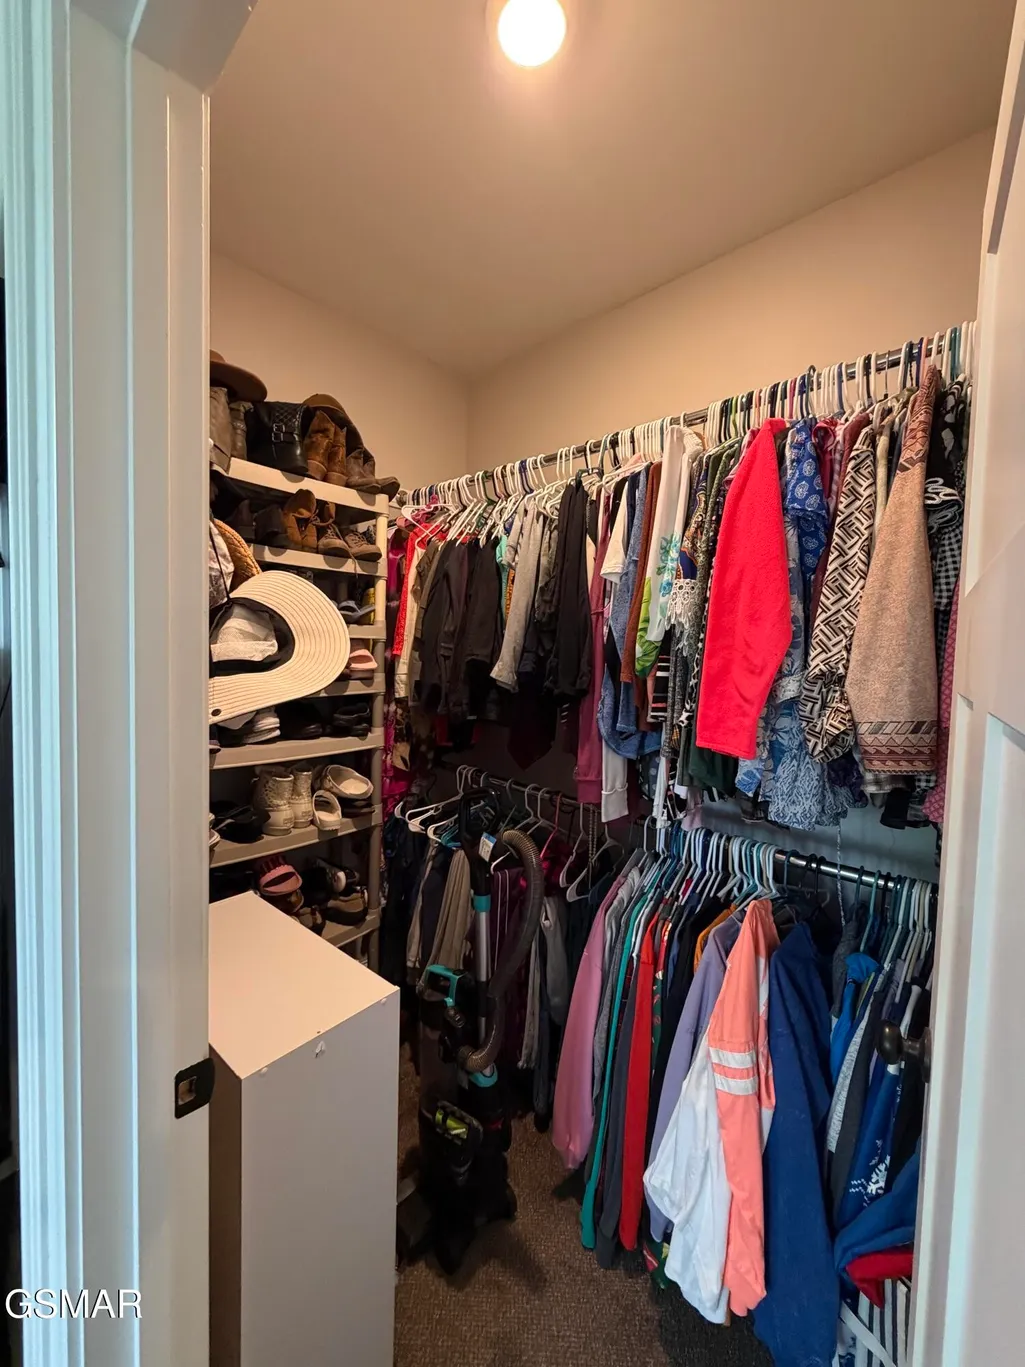
| Interior Amenities | High Ceilings,Ceiling Fan(s),Pantry,Walk-In Closet(s),High Speed Internet |
|---|---|
| Basement | Exterior Entry,Walk-Out Access,Other |
| Flooring | Carpet,Concrete,Laminate,Tile |
| Total Fireplaces | 1 |
| Air Conditioning Y/N | Yes |
| Heating Y/N | Yes |
| Fireplace Y/N | Yes |
| Half Baths | 1 |
| Laundry Features | Electric Dryer Hookup,Washer Hookup |
| Total Bedrooms | 4 |
| Main Level Bedrooms | 1 |
| Below Grade Finished Area Unit Type | Square Feet |
| LivingAreaSource | Owner |
| Below Grade Finished Area Source | Owner |
| Above Grade Finished Area Source | Owner |
| Above Grade Finished Area Unit Type | Square Feet |
| Total Baths | 3 |
Exterior Features
| Exterior Amenities | Dock |
|---|---|
| Parking Features | Garage Door Opener,Detached,Gravel |
| Lot Features | Cleared,Level,Private,Sloped,Views,Wooded |
| Water Source | Well |
| Total Parking | 3 |
| Lot Size Area | 4.77 |
| Building Area Total | 2178 |
| Lot Dimensions | 230.66x670x358.89x407.67 |
| Lot Size Acres | 4.77 |
| Lot Size Source | Survey |
| Waterfront Y/N | Yes |
| Covered Spaces | 3 |
Amenities
- Foreclosure
- Views
- Short Sale
- New Construction
- Adult 55+
- Lease To Own
- No HOA Fees
- Furnished
- Primary On Main
- Air Conditioning
- Seller Finance
- Green
- Fixer Upper
- Horse
- Golf
- Fireplace
- Deck
- Garage
- Basement
- Pool
Property vs Single Family Average in 37725
Price
Taxes
Year Built
 The data relating to real estate for sale on this web site comes in part from the Internet Data Exchange Program of RealTracs Solutions as distributed by MLS Grid. Real estate listings held by brokerage firms other than be Home Realty are marked with the Internet Data Exchange Program logo or thumbnail logo and detailed information about them includes the name of the listing brokers.
