
Views





Address
108 Brocket Ct, Clarksville, TN
Price
$ 338,000
Property Attributes
- MLS#3546057
- TypeSingle Family
- Listing Status Active
- CountyMONTGOMERY
- CityClarksville
- NeighborhoodWhite Tail Ridge
- Zip37040
- Style
- Year Built2017
- Taxes$ 2575
- Price$ 338,000
- Bedrooms3
- Full Bathrooms2
- Half Bathrooms0
- Sqr Footage1821
- Lot Size0.26 Acres
Data Source:
Listing courtesy of RealTracs MLS as distributed by MLS GRID
Property Description
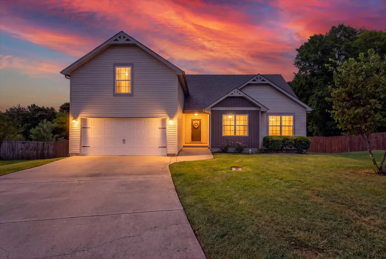
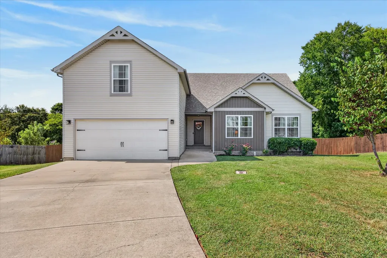
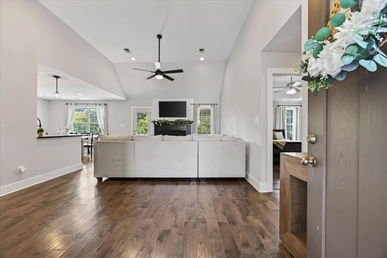
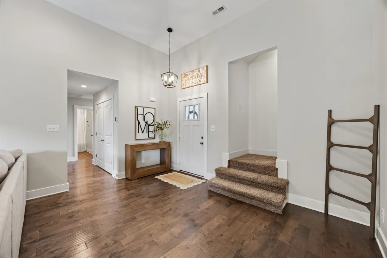
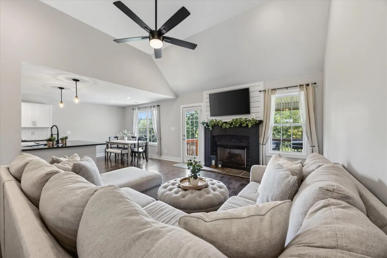
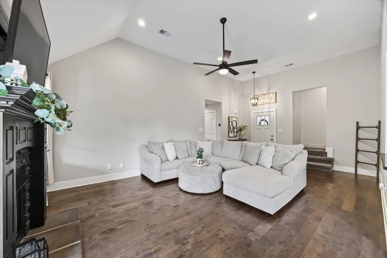
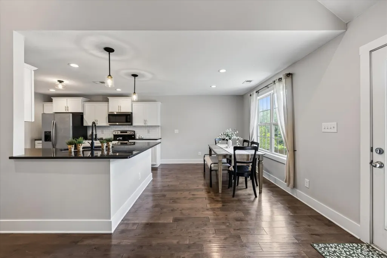
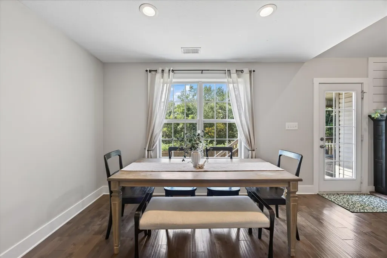
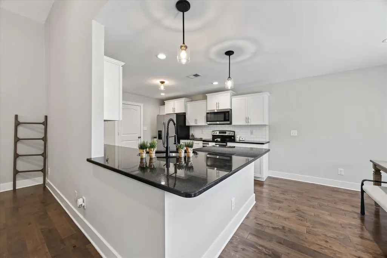
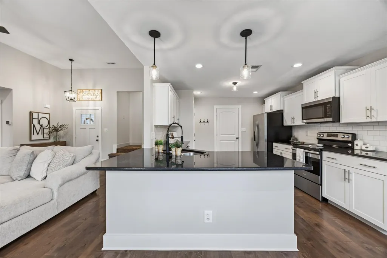
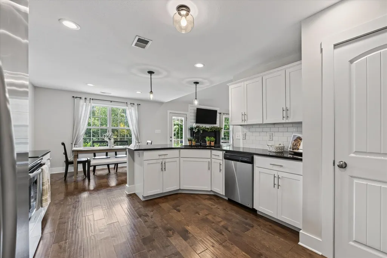
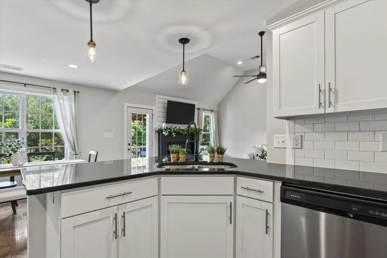
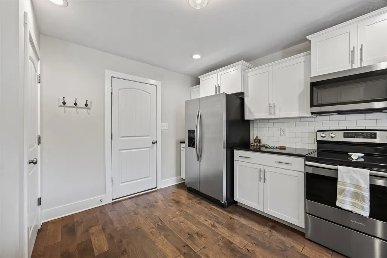
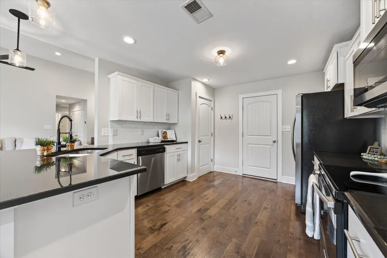
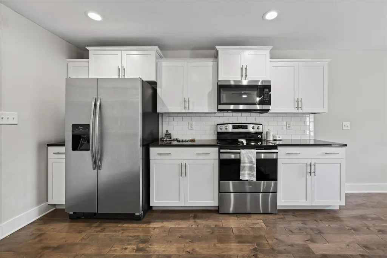
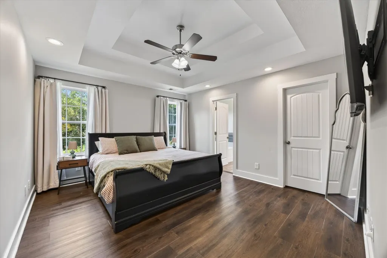
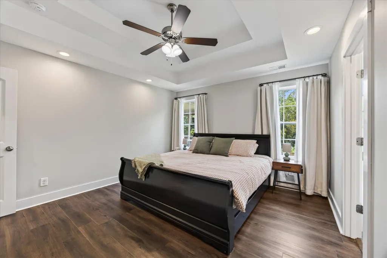
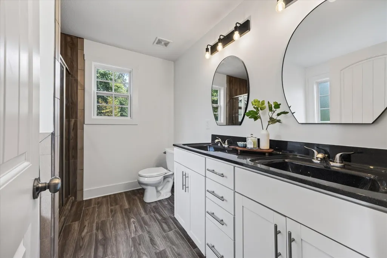
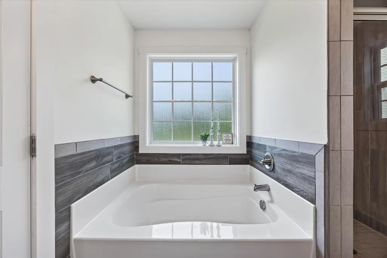
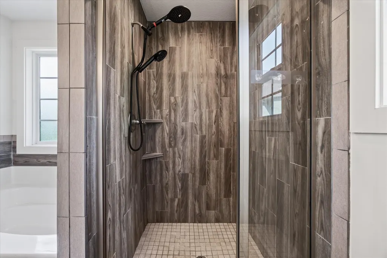
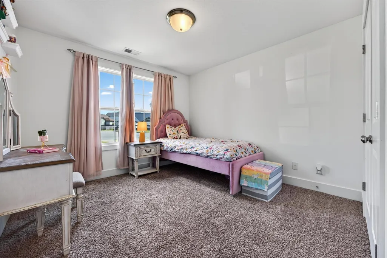
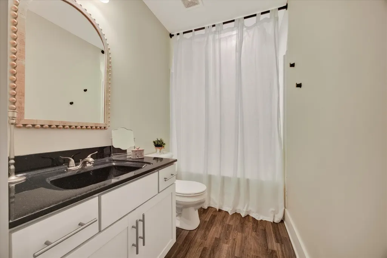
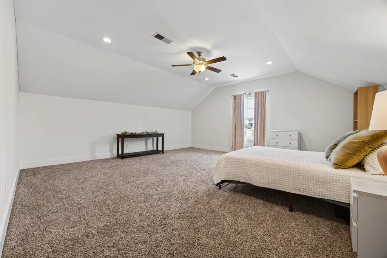
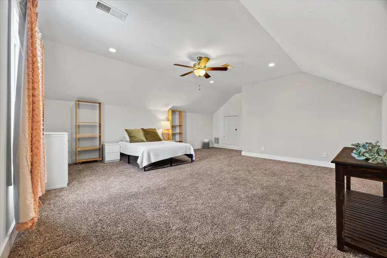
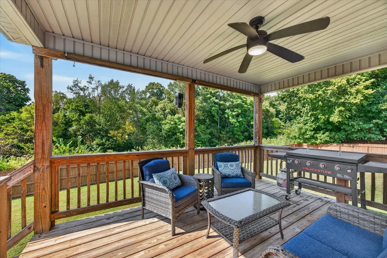
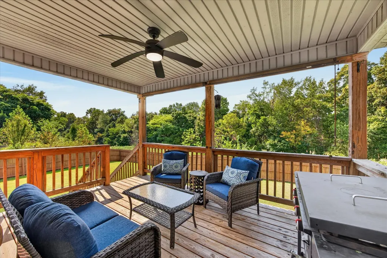
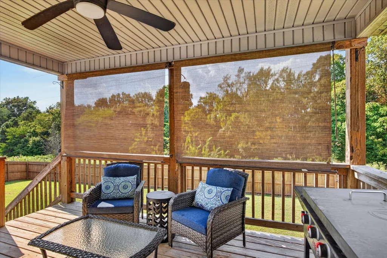
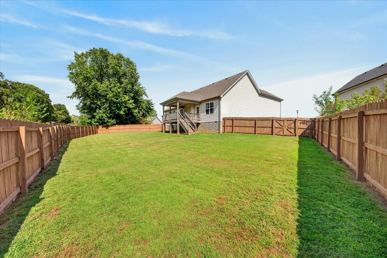
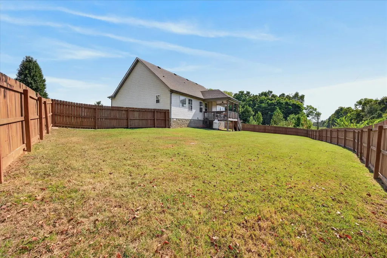
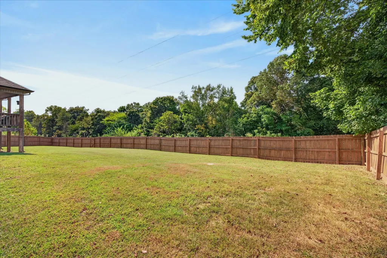
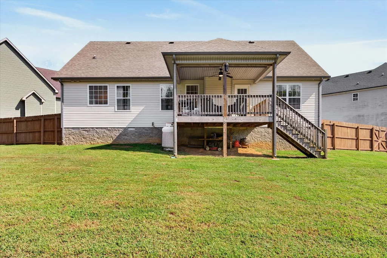
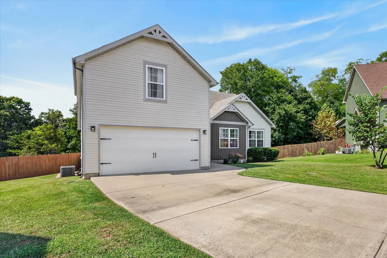
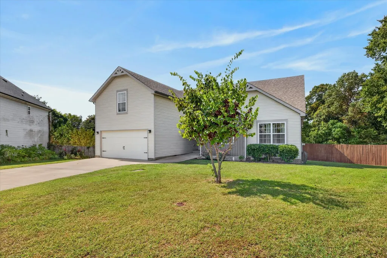
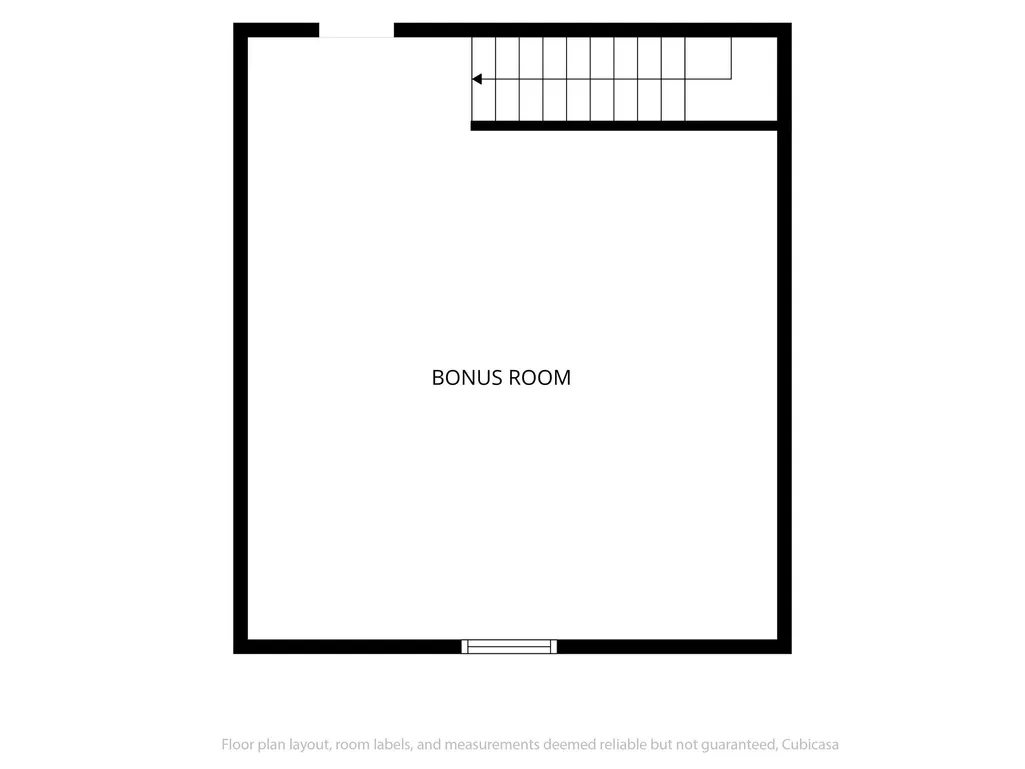
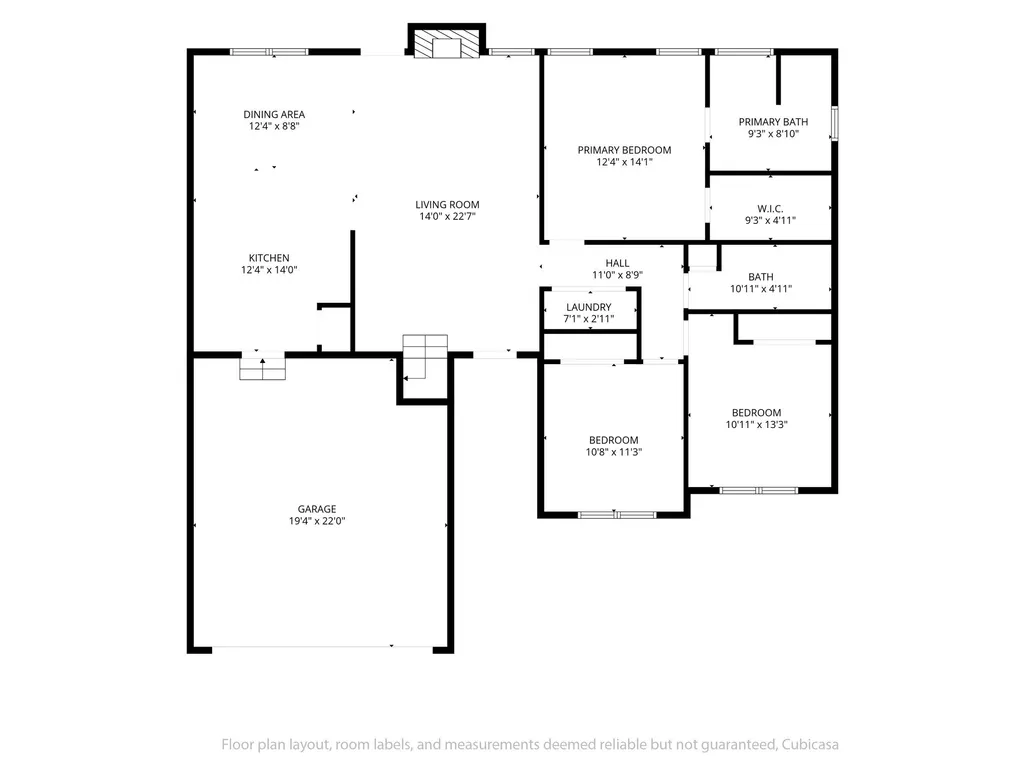
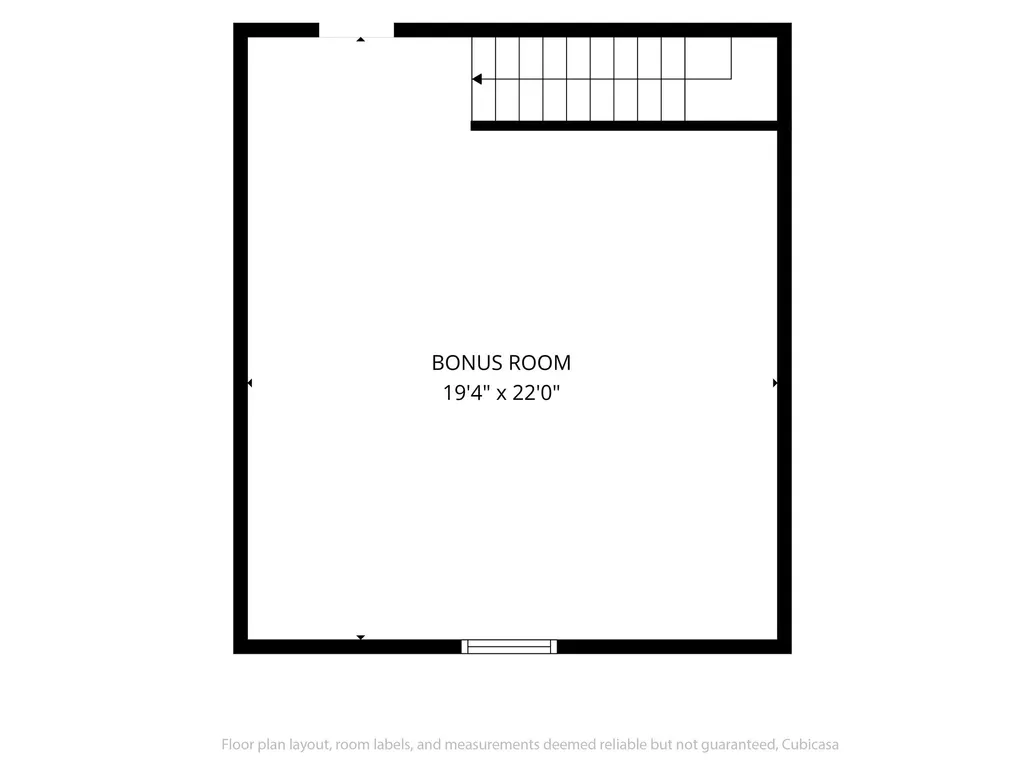
Welcome to 108 Brockett Ct, where thoughtful updates, comfortable living spaces and a peaceful setting come together in one beautiful home. Tucked away in a quiet cul-de-sac with no HOA, this 2017-built home offers 1,821 square feet of well-designed living space, a fenced backyard and a location that puts everyday convenience just minutes away. Step inside to fresh paint throughout, updated light fixtures & mirrors and a welcoming living room featuring a vaulted ceiling and fireplace - the kind of space that feels just as inviting for a quiet night at home as it does when friends and family gather. The kitchen offers plenty of cabinet space and room to keep everything organized without sacrificing the openness of the main living area. The spacious primary suite offers a private retreat with an en suite bathroom featuring double vanities, a separate tub and a walk-in shower. Upstairs, the bonus room above the garage adds valuable flexibility for a home office, playroom, media room, guest space or whatever your household needs. Outside, the curb appeal immediately catches your eye with a charming sunburst detail and welcoming front entry. Step onto the covered deck and look beyond the yard to the mature trees that create a beautiful natural backdrop and offer a front-row seat to the changing seasons. And if you’re lucky, you may even catch some of the local wildlife making an appearance. Despite the peaceful cul-de-sac setting, convenience is hard to beat. The new Publix, Dutch Bros, Club Pilates, shopping, dining and other everyday essentials are all just minutes away, while Fort Campbell is approximately 15 minutes from home. In a world of shared community mailboxes, you’ll appreciate having your very own mailbox right at home - one more little convenience to enjoy.
| Elementary School | Middle School | High School |
|---|---|---|
| Glenellen Elementary | Kenwood Middle School | Kenwood High School |
| Price History | |
|---|---|
| 9/10/2026 | Listed $338,000 |
General Features
| Living Area | 1821 |
|---|---|
| Sewer | Public Sewer |
| Heating | Central,Electric,Propane |
| Cooling | Ceiling Fan(s),Central Air,Electric |
| Utilities | Electricity Available,Water Available |
| Possession | Close Of Escrow |
| Appliances | Electric Oven,Electric Range,Dishwasher,Disposal,Microwave,Refrigerator,Stainless Steel Appliance(s) |
| Garage Spaces | 2 |
| Patio/Porch Features | Deck,Covered |
| Construction Materials | Vinyl Siding |
| Year Built | 2017 |
| View | Trees/Woods |
| Stories Count | 2 |
| Topography | Level |
| Levels | Two |
| Property Subtype | Single Family Residence |
| County | Montgomery County,TN |
| New Construction | No |
| Property Type | Residential |
| Attached Garage | Yes |
| Subdivision Name | White Tail Ridge |
| Garage Y/N | Yes |
| Full Baths | 2 |
| Status | Active |
| Directions | Trenton Rd. Left on Pea Ridge,Right on Tracy Lane. Left on Rattling. Left on Trophy Trace. Right on Sitka. Left on Brocket Ct. Home is in Cul De Sac. |
| High School | Kenwood High School |
| City | Clarksville |
| Senior Community Y/N | No |
| Lot Size Units | Acres |
| Elementary School | Glenellen Elementary |
| Property Attached Y/N | No |
| Year Built Details | Existing |
| Tax Annual Amount | 2575 |
| Middle/Junior High School | Kenwood Middle School |
| Building Area Units | Square Feet |
| Living Area Units | Square Feet |
| Standard Status | Active |
Interior Features
| Interior Amenities | Ceiling Fan(s),High Ceilings,Open Floorplan,Pantry,Walk-In Closet(s) |
|---|---|
| Basement | Crawl Space,None |
| Flooring | Carpet,Wood,Tile |
| Total Fireplaces | 1 |
| Air Conditioning Y/N | Yes |
| Heating Y/N | Yes |
| Fireplace Y/N | Yes |
| Above Grade Finished Area | 1821 |
| Total Bedrooms | 3 |
| Main Level Bedrooms | 3 |
| Below Grade Finished Area Unit Type | Square Feet |
| LivingAreaSource | Owner |
| Below Grade Finished Area Source | Owner |
| Above Grade Finished Area Source | Owner |
| Above Grade Finished Area Unit Type | Square Feet |
| Total Baths | 2 |
Exterior Features
| Fencing | Privacy |
|---|---|
| Parking Features | Garage Faces Front |
| Lot Features | Level |
| Water Source | Public |
| Total Parking | 2 |
| Lot Size Area | 0.26 |
| Building Area Total | 1821 |
| Lot Dimensions | 38 |
| Lot Size Acres | 0.26 |
| Lot Size Source | Assessor |
| Waterfront Y/N | No |
| Covered Spaces | 2 |
Amenities
- Foreclosure
- Views
- Short Sale
- New Construction
- Adult 55+
- Lease To Own
- No HOA Fees
- Furnished
- Primary On Main
- Air Conditioning
- Seller Finance
- Green
- Fixer Upper
- Horse
- Golf
- Fireplace
- Deck
- Garage
- Basement
- Pool
Property vs Single Family Average in 37040
Price
Taxes
Year Built
Visits
 The data relating to real estate for sale on this web site comes in part from the Internet Data Exchange Program of RealTracs Solutions as distributed by MLS Grid. Real estate listings held by brokerage firms other than be Home Realty are marked with the Internet Data Exchange Program logo or thumbnail logo and detailed information about them includes the name of the listing brokers.
