
Golf Course




Address
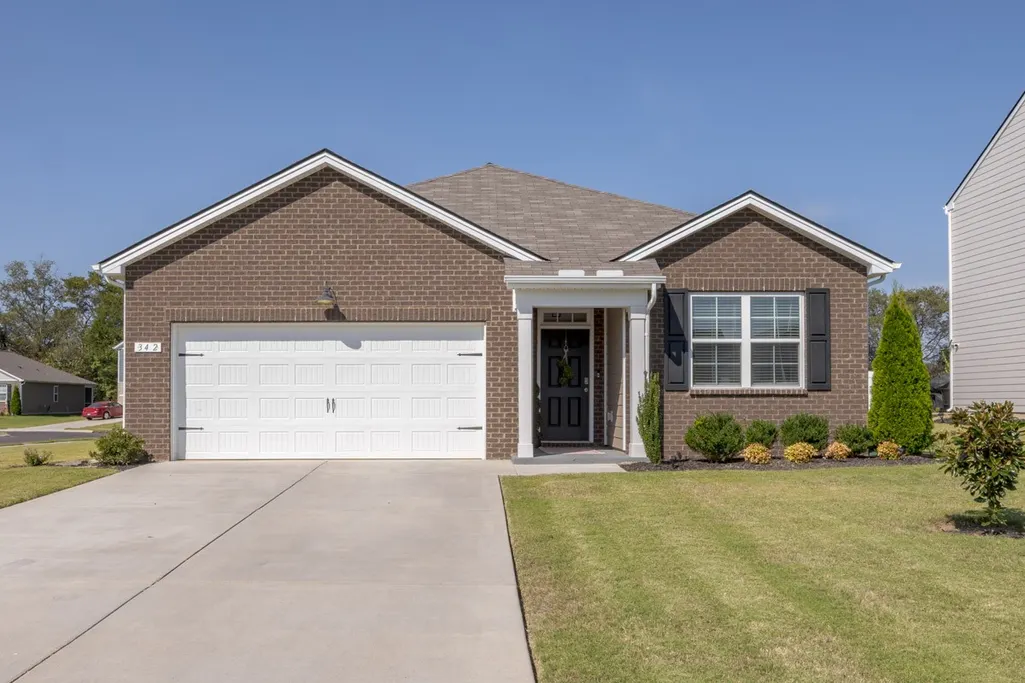
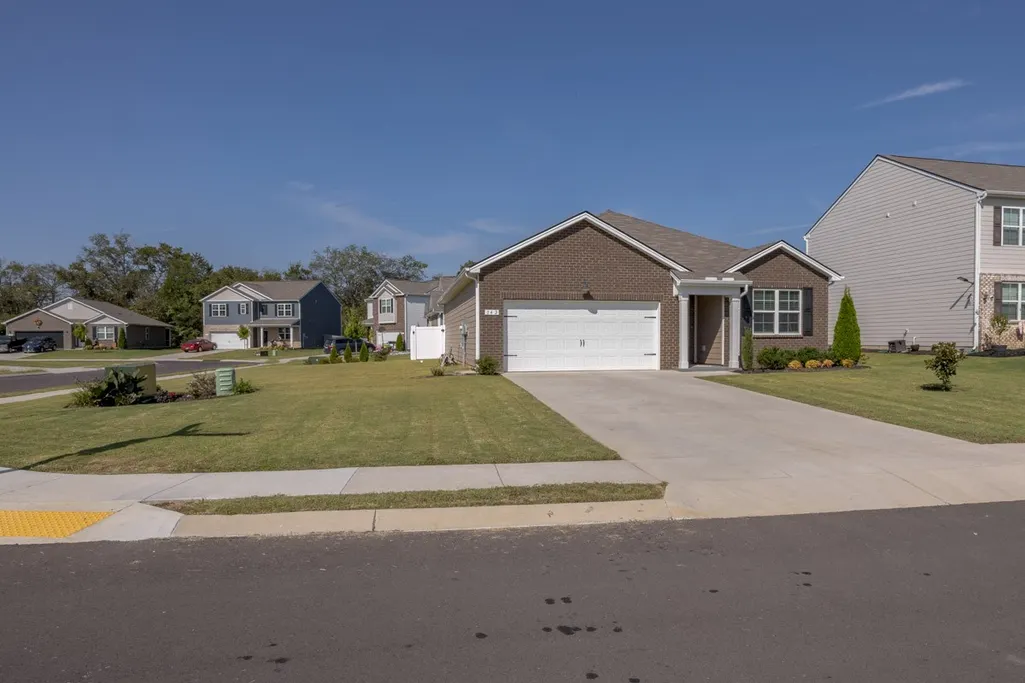
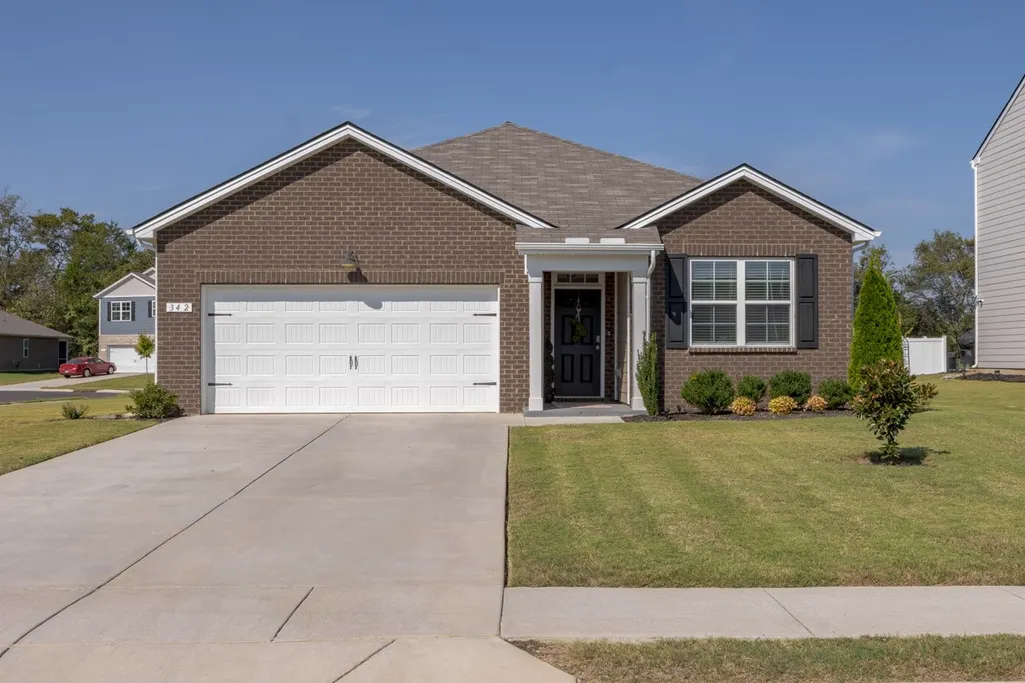
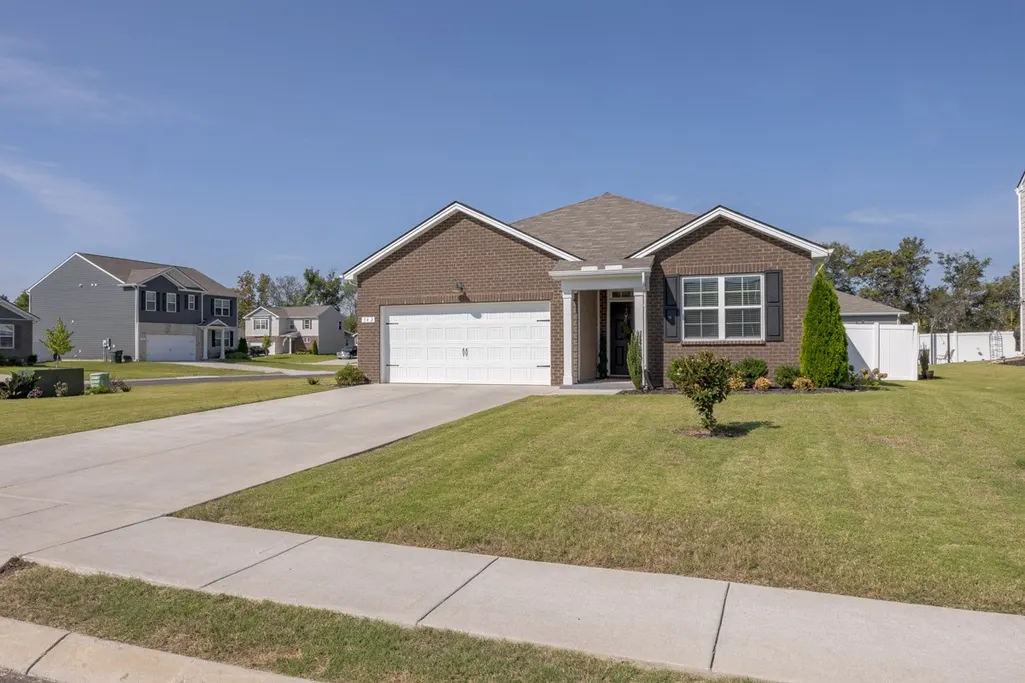
342 Ryan Rd, Chapel Hill, TN
Price
$ 360,000
Property Attributes
- MLS#3545815
- TypeSingle Family
- Listing Status Active
- CountyMARSHALL
- CityChapel Hill
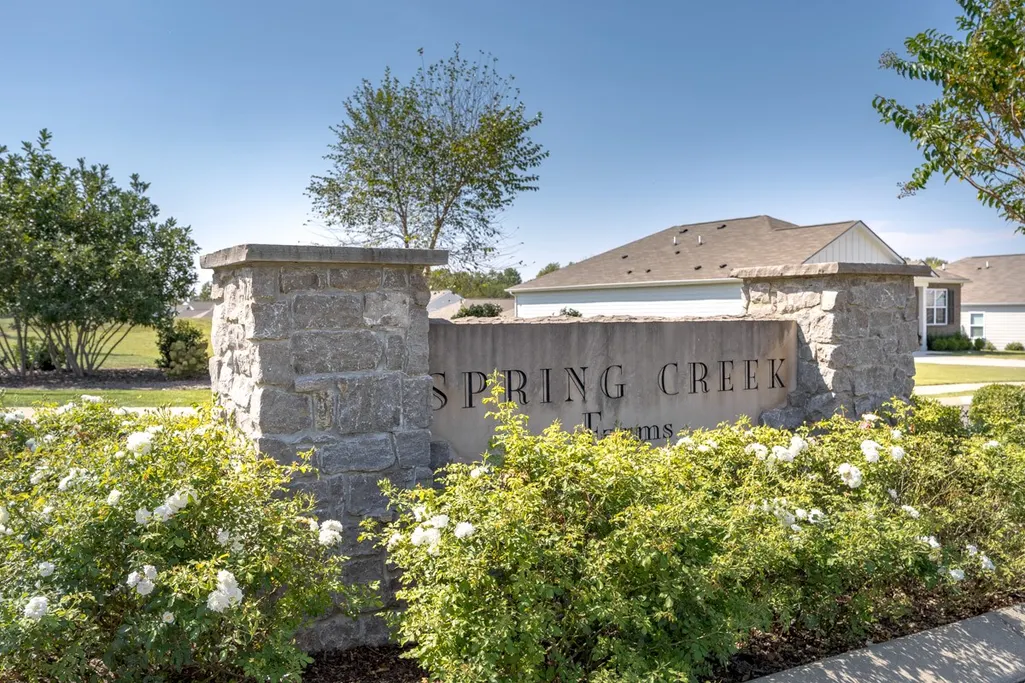
- NeighborhoodSpring Creek Farms Subd Phase2
- Zip37034
- Style
- Year Built2022
- Taxes$ 2048
- Price$ 360,000
- Bedrooms3
- Full Bathrooms2
- Half Bathrooms0
- Sqr Footage1635
- Lot Size0.25 Acres
Data Source:
Listing courtesy of RealTracs MLS as distributed by MLS GRID
Property Description
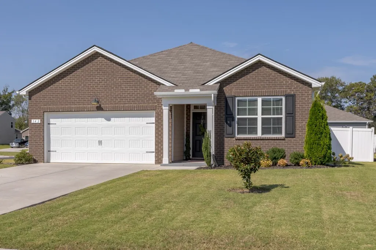
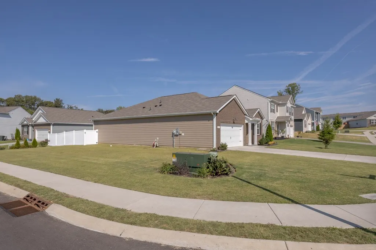
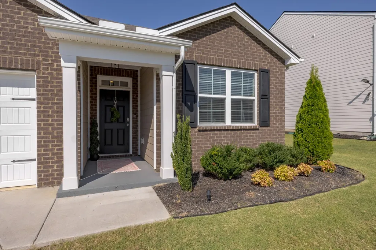
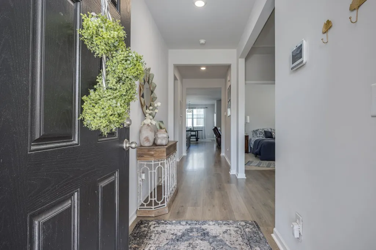
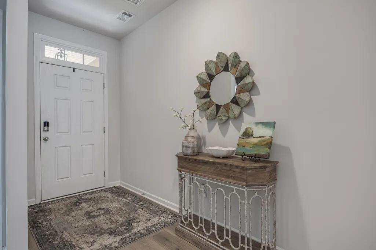
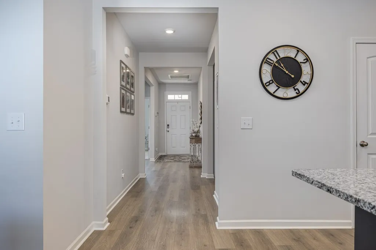
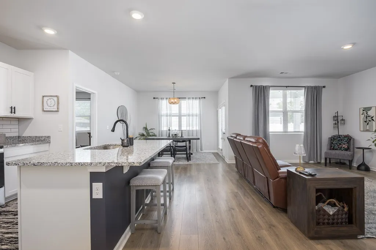
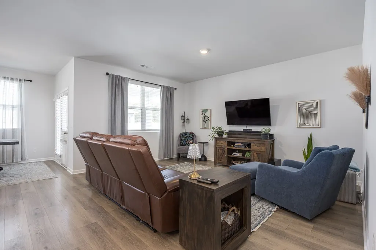
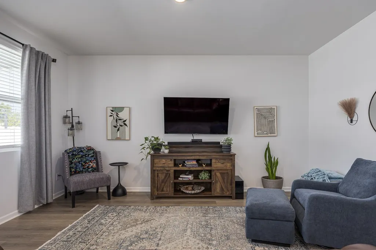
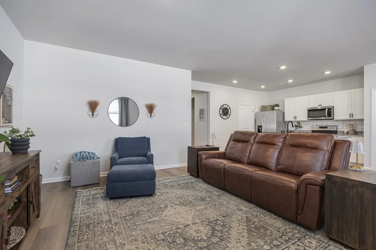
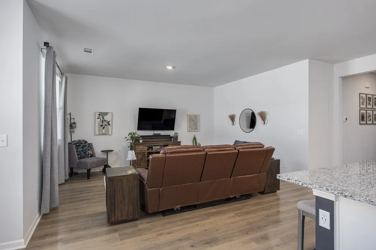
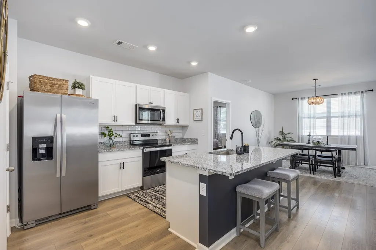
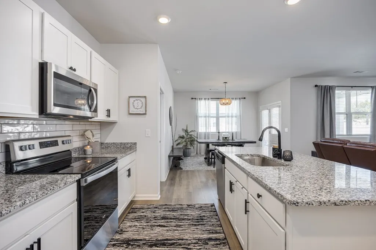
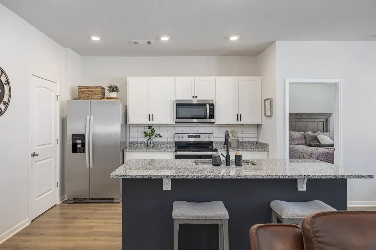
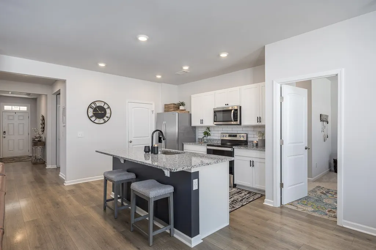
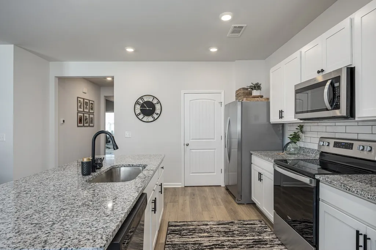
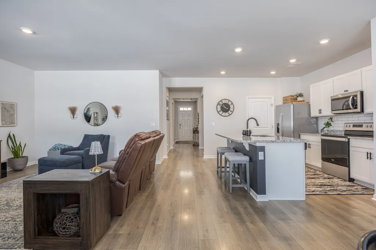
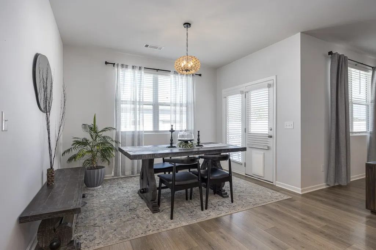
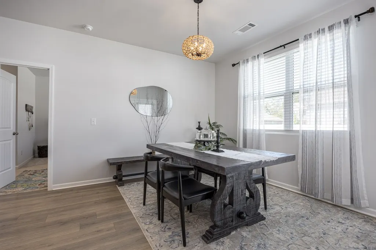
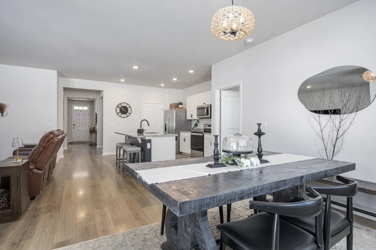
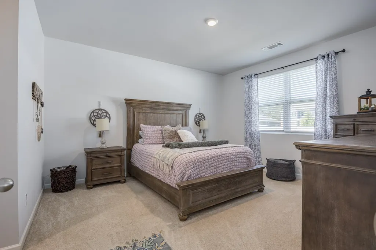
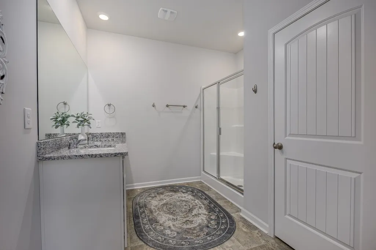
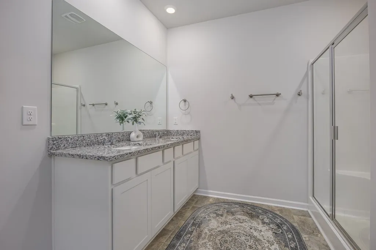
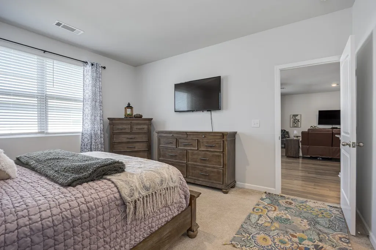
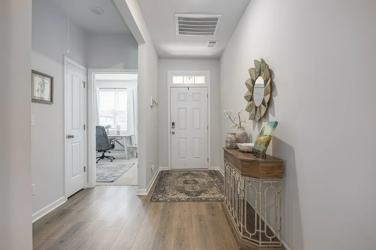
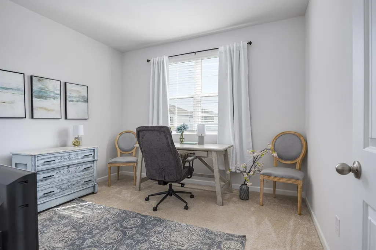
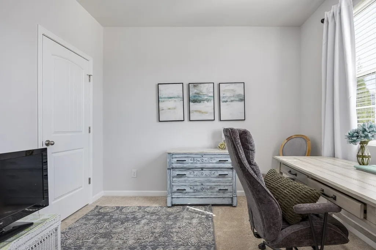
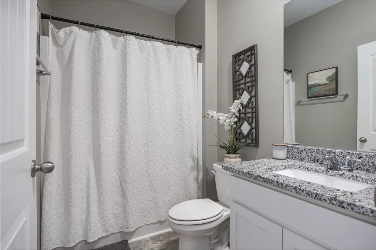
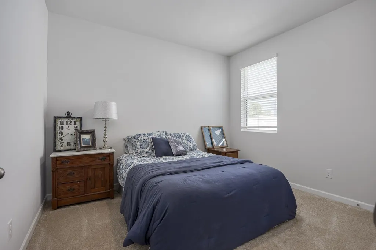
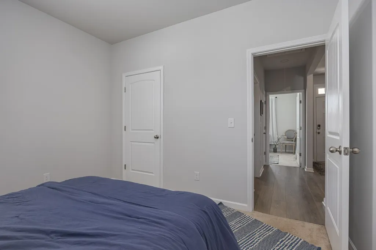
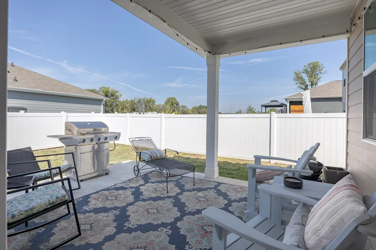
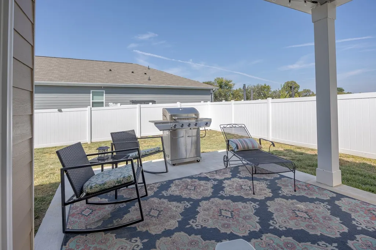
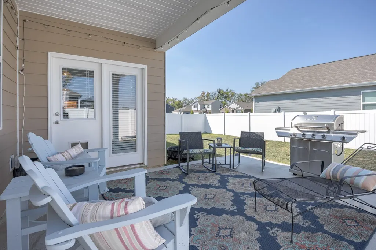
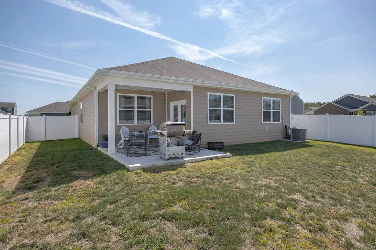
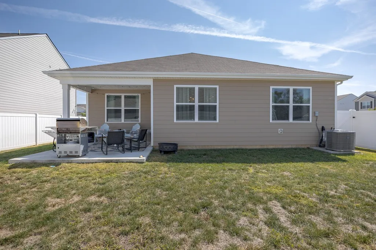
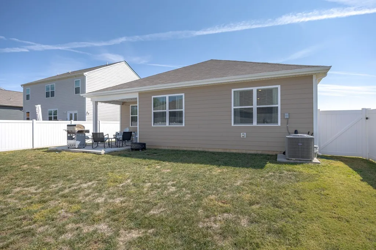
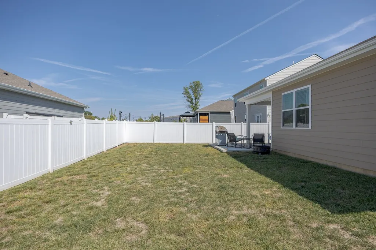
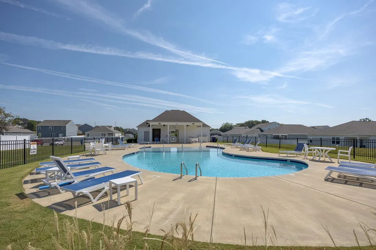
Welcome to this pristinely maintained 3-bedroom, 2-bath home in the quiet and welcoming Spring Creek Farms community of Chapel Hill. With everything conveniently located on one level, this home offers a comfortable layout that works well for a variety of lifestyles and stages of life. The floor plan features good-sized bedrooms, a designated dining area, and an inviting kitchen with an eat-in island and pantry for added storage. The outdoor space is just as functional, featuring an expanded covered patio, fenced backyard, and established landscaping. The backyard offers a great setting for entertaining, relaxing, or simply enjoying some added privacy. Residents of Spring Creek Farms enjoy access to the community pool and playground. The neighborhood offers a peaceful setting with friendly, respectful neighbors and a strong sense of community. Chapel Hill offers the charm of small-town living with local favorites and everyday conveniences close by. Grab coffee at South Arrow Coffee or Farmstead Coffee, enjoy a meal at Amigos or Holy Smokes BBQ, or make a stop at Nash Family Creamery for a local treat. Brooks Grocery is nearby for everyday shopping, while Henry Horton State Park offers hiking, golf, fishing, kayaking, camping, and plenty of opportunities to enjoy the outdoors. The location also provides convenient access to surrounding communities including Spring Hill, Franklin, Columbia, and Murfreesboro, making it easy to enjoy the best of small-town living while staying connected to everything you need. A well-cared-for home with one-level living, a private backyard, neighborhood amenities, and a peaceful setting makes this a wonderful place to call home.
| Elementary School | Middle School | High School |
|---|---|---|
| Chapel Hill Elementary | Chapel Hill (K-3)/Delk Henson (4-6) Middle School | Forrest School High School |
| Price History | |
|---|---|
| 9/10/2026 | Listed $360,000 |
General Features
| Living Area | 1635 |
|---|---|
| Sewer | Public Sewer |
| Heating | Central,Electric |
| Cooling | Central Air,Electric |
| Utilities | Electricity Available,Water Available |
| Possession | Close Of Escrow |
| Roof | Asphalt |
| Appliances | Refrigerator |
| HOA Fee | 40 |
| Garage Spaces | 2 |
| Association Fee Includes | Recreation Facilities |
| Patio/Porch Features | Patio,Covered,Porch |
| Construction Materials | Brick,Vinyl Siding |
| Pets Allowed | Yes |
| Year Built | 2022 |
| Stories Count | 1 |
| Topography | Corner Lot |
| Levels | One |
| Property Subtype | Single Family Residence |
| Assoc Fee Paid Per | Monthly |
| County | Marshall County,TN |
| New Construction | No |
| Property Type | Residential |
| Association Amenities | Pool |
| Attached Garage | Yes |
| Subdivision Name | Spring Creek Farms Subd Phase2 Sec 1 |
| Garage Y/N | Yes |
| Full Baths | 2 |
| Status | Active |
| Directions | From US 41A S,continue straight onto US-31 ALT S,left onto State HWY 99 E/Eagleville Pike,Right onto Stevens Rd,Right onto Stammer Farms Blvd,Right onto Lauren Dr,Left on Ryan Rd,Home is on the right |
| High School | Forrest School |
| City | Chapel Hill |
| Senior Community Y/N | No |
| Open Parking Spaces | 2 |
| Lot Size Units | Acres |
| Elementary School | Chapel Hill Elementary |
| Property Attached Y/N | No |
| Year Built Details | Existing |
| Tax Annual Amount | 2048 |
| Middle/Junior High School | Chapel Hill (K-3)/Delk Henson (4-6) |
| Building Area Units | Square Feet |
| Living Area Units | Square Feet |
| Standard Status | Active |
Interior Features
| Interior Amenities | Entrance Foyer,Open Floorplan,Pantry,Smart Thermostat,Walk-In Closet(s),Kitchen Island |
|---|---|
| Basement | None |
| Flooring | Carpet,Luxury Vinyl,Tile |
| Air Conditioning Y/N | Yes |
| Heating Y/N | Yes |
| Above Grade Finished Area | 1635 |
| Laundry Features | Electric Dryer Hookup,Washer Hookup |
| Total Bedrooms | 3 |
| Main Level Bedrooms | 3 |
| Below Grade Finished Area Unit Type | Square Feet |
| LivingAreaSource | Assessor |
| Below Grade Finished Area Source | Assessor |
| Above Grade Finished Area Source | Assessor |
| Above Grade Finished Area Unit Type | Square Feet |
| Total Baths | 2 |
Exterior Features
| Exterior Amenities | Smart Light(s),Smart Lock(s) |
|---|---|
| Fencing | Back Yard |
| Parking Features | Garage Door Opener,Garage Faces Front,Driveway |
| Lot Features | Corner Lot |
| Water Source | Public |
| Total Parking | 4 |
| Lot Size Area | 0.25 |
| Building Area Total | 1635 |
| Lot Dimensions | 95.25 X120 IRR |
| Lot Size Acres | 0.25 |
| Lot Size Source | Calculated from Plat |
| Waterfront Y/N | No |
| Covered Spaces | 2 |
Amenities
- Foreclosure
- Views
- Short Sale
- New Construction
- Adult 55+
- Lease To Own
- No HOA Fees
- Furnished
- Primary On Main
- Air Conditioning
- Seller Finance
- Green
- Fixer Upper
- Horse
- Golf
- Fireplace
- Deck
- Garage
- Basement
- Pool
Property vs Single Family Average in 37034
Price
Taxes
Year Built
Visits
 The data relating to real estate for sale on this web site comes in part from the Internet Data Exchange Program of RealTracs Solutions as distributed by MLS Grid. Real estate listings held by brokerage firms other than be Home Realty are marked with the Internet Data Exchange Program logo or thumbnail logo and detailed information about them includes the name of the listing brokers.
