




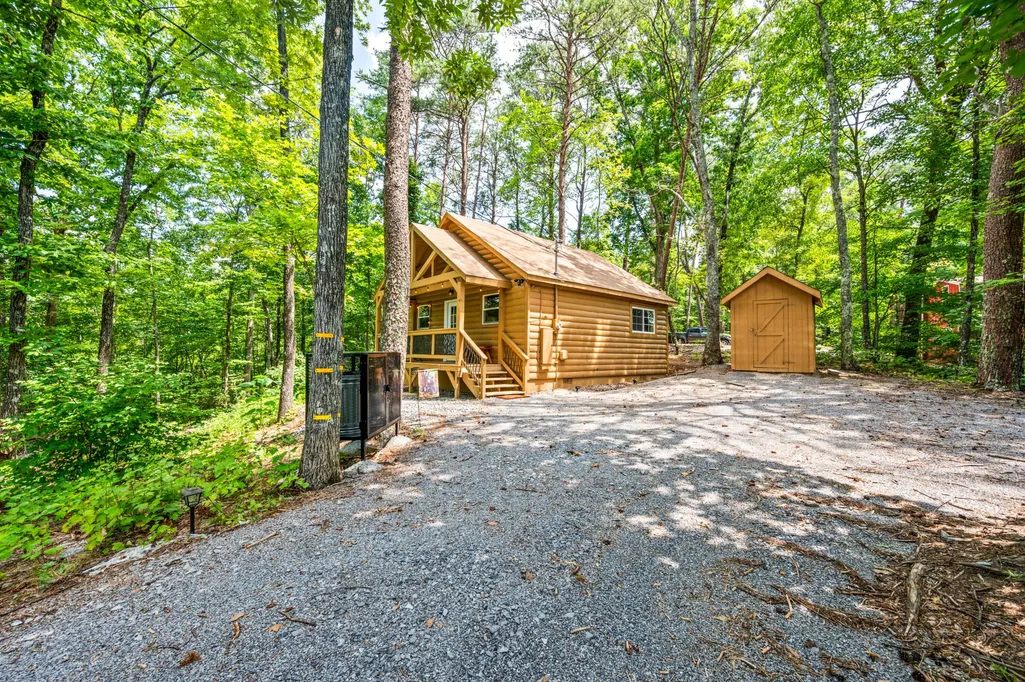
Address
1634 S Mountain View Road, Sevierville, TN
Price
$ 420,000
Property Attributes
- MLS#3545655
- TypeSingle Family
- Listing Status Active
- CountySEVIER
- CitySevierville
- NeighborhoodHidden Mtn View
- Zip37876
- StyleCabin
- Year Built2021
- Taxes$ 832
- Price$ 420,000
- Bedrooms1
- Full Bathrooms1
- Half Bathrooms0
- Sqr Footage576
- Lot Size0.4 Acres
Data Source:
Listing courtesy of RealTracs MLS as distributed by MLS GRID
Property Description
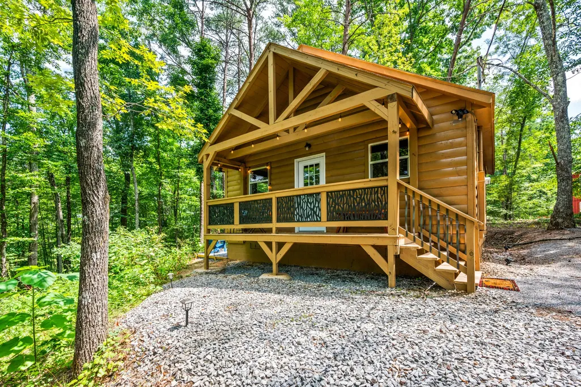
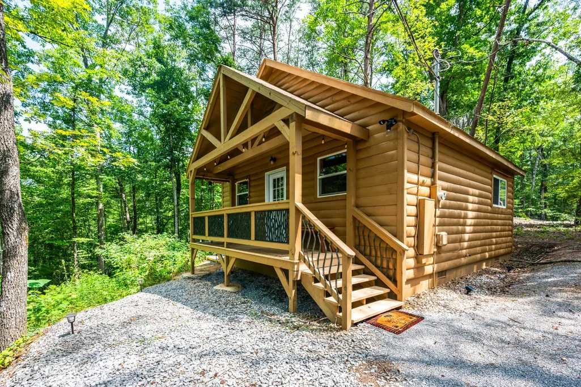
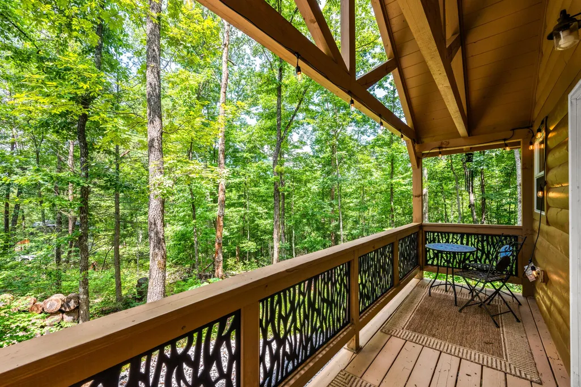
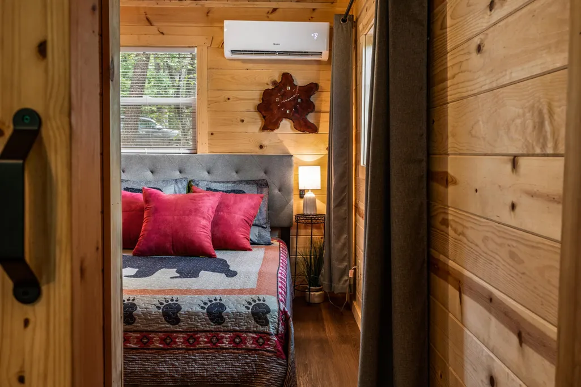
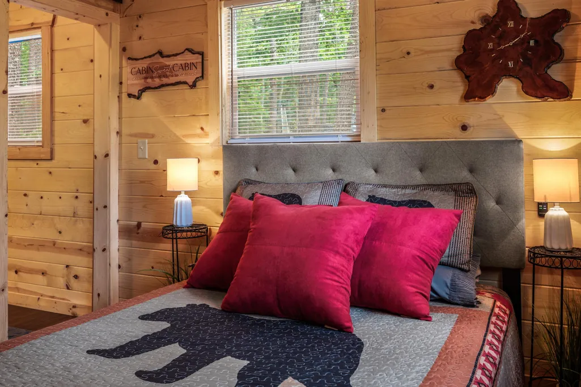
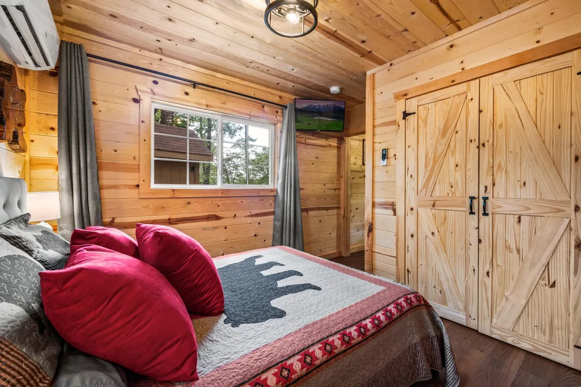
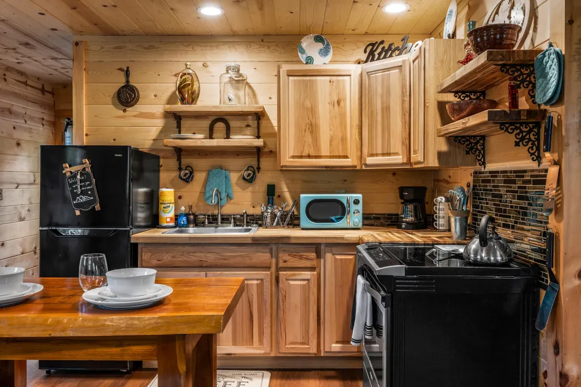
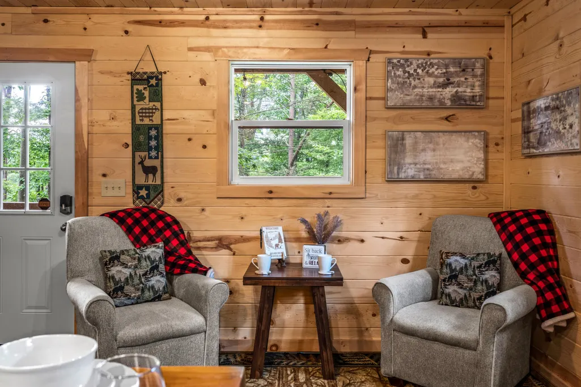
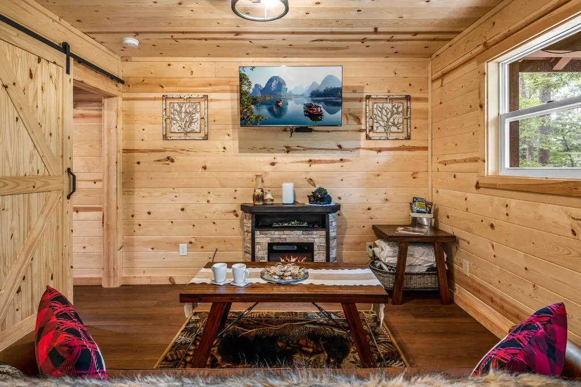
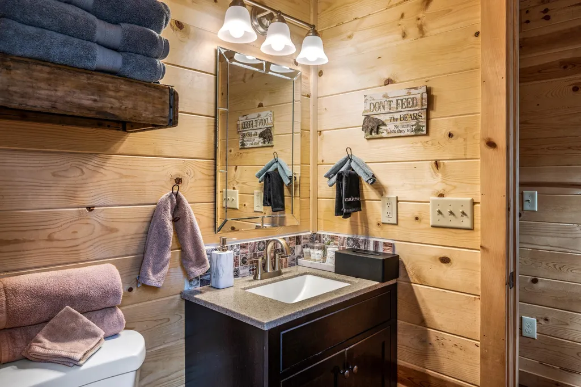
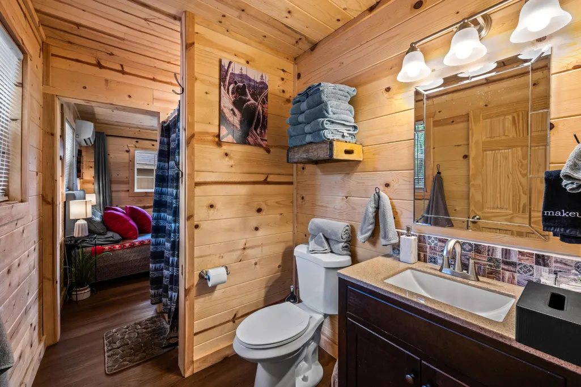
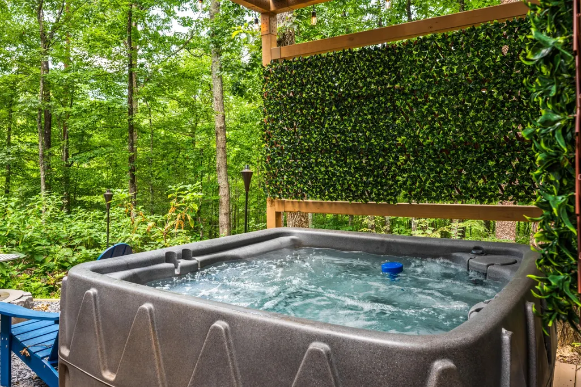
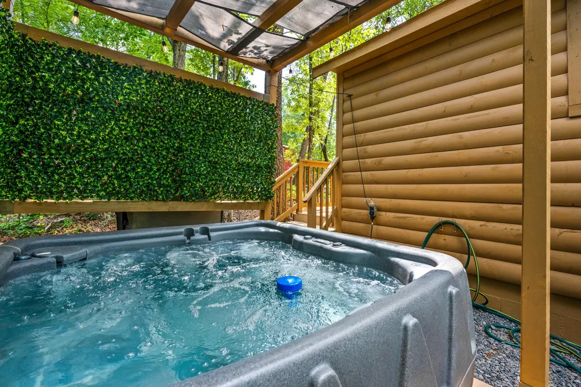
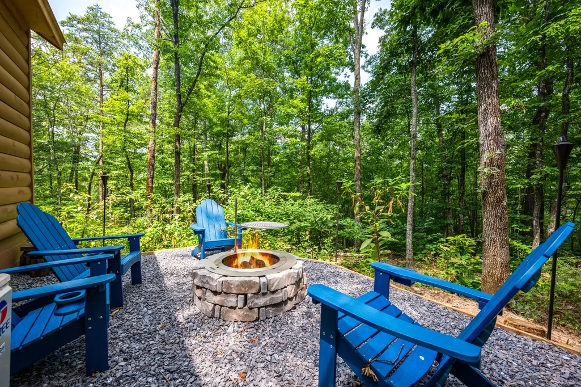
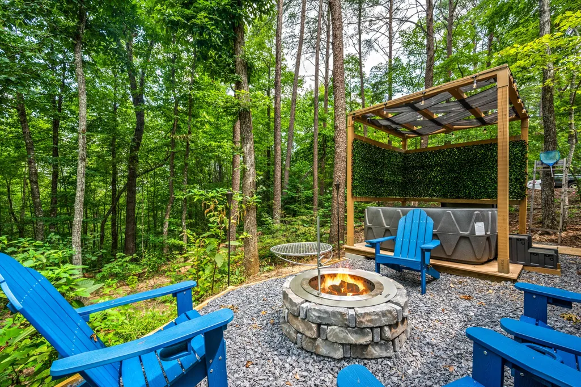
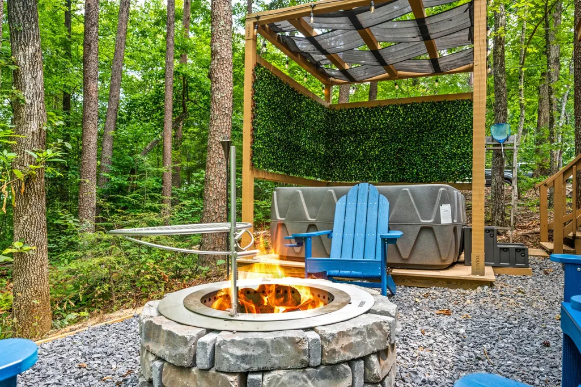
53k in gross revenue projections! Tucked away from the rest of the world, this 5 year old cabin offers the perfect blend of tranquility and connivence. Located a quick 10 minute drive from the heart of Pigeon Forge, this cabin has proven to be a rockstar Short-Term Rental, performing at or over 60k in gross revenue since being built in 2021. The cabin also boasts a well-designed open floor plan, featuring a fully equipped kitchen, a welcoming living area, and a spacious bedroom with a private bathroom. The interior is tastefully decorated, creating a warm and inviting atmosphere and will convey fully furnished to the buyer. All information is deemed reliable, buyer/buyers agent to verify.
| Price History | |
|---|---|
| 9/10/2026 | Listed $420,000 |
General Features
| Living Area | 576 |
|---|---|
| Sewer | Septic Tank |
| Possession | Close Of Escrow |
| Appliances | Dishwasher,Dryer,Electric Range,Microwave,Refrigerator,Washer |
| Architectural Style | Cabin |
| Year Built | 2021 |
| Stories Count | 1 |
| Levels | One |
| Property Subtype | Single Family Residence |
| County | Sevier County,TN |
| New Construction | No |
| Property Type | Residential |
| Attached Garage | No |
| Subdivision Name | Hidden Mtn View |
| Full Baths | 1 |
| Status | Active |
| Directions | Winfield Dunn Hwy to US_411 (Chapman Hwy) - Right on Whites School Rd - Right on Goose Gap Rd - Right on to Walt. Price Rd - Right onto Lake View Ln - Right onto S Mountain View Rd. Property is on th |
| City | Sevierville |
| Senior Community Y/N | No |
| Lot Size Units | Acres |
| Property Attached Y/N | No |
| Tax Annual Amount | 832 |
| Building Area Units | Square Feet |
| Living Area Units | Square Feet |
| Standard Status | Active |
| Tax Lot | 74 |
Interior Features
| Total Fireplaces | 1 |
|---|---|
| Air Conditioning Y/N | No |
| Heating Y/N | No |
| Fireplace Y/N | Yes |
| Above Grade Finished Area | 576 |
| Total Bedrooms | 1 |
| Below Grade Finished Area Unit Type | Square Feet |
| LivingAreaSource | Agent Measured |
| Below Grade Finished Area Source | Agent Measured |
| Above Grade Finished Area Source | Agent Measured |
| Above Grade Finished Area Unit Type | Square Feet |
| Total Baths | 1 |
Exterior Features
| Water Source | Other |
|---|---|
| Lot Size Area | 0.4 |
| Building Area Total | 576 |
| Lot Dimensions | 163.2 X 145.15 IRR |
| Lot Size Acres | 0.4 |
| Lot Size Source | Agent Calculated |
| Waterfront Y/N | No |
Amenities
- Foreclosure
- Views
- Short Sale
- New Construction
- Adult 55+
- Lease To Own
- No HOA Fees
- Furnished
- Primary On Main
- Air Conditioning
- Seller Finance
- Green
- Fixer Upper
- Horse
- Golf
- Fireplace
- Deck
- Garage
- Basement
- Pool
Property vs Single Family Average in 37876
Price
Taxes
Year Built
Visits
 The data relating to real estate for sale on this web site comes in part from the Internet Data Exchange Program of RealTracs Solutions as distributed by MLS Grid. Real estate listings held by brokerage firms other than be Home Realty are marked with the Internet Data Exchange Program logo or thumbnail logo and detailed information about them includes the name of the listing brokers.
