
Views - New Construction - Golf Course - Eco Friendly






Address
438 Goweli Tr, Vonore, TN
Price
$ 750,000
Property Attributes
- MLS#3545579
- TypeSingle Family
- Listing Status Active
- CountyMONROE
- CityVonore
- NeighborhoodKahite
- Zip37885
- StyleContemporary
- Year Built2026
- Taxes$ 176
- Price$ 750,000
- Bedrooms4
- Full Bathrooms2
- Half Bathrooms1
- Sqr Footage2441
- Lot Size0.4 Acres
Data Source:
Listing courtesy of RealTracs MLS as distributed by MLS GRID
Property Description
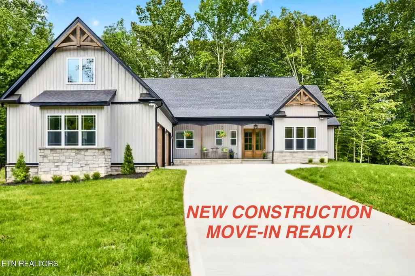
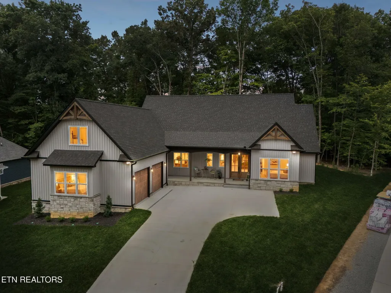
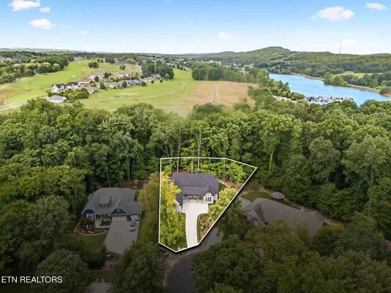
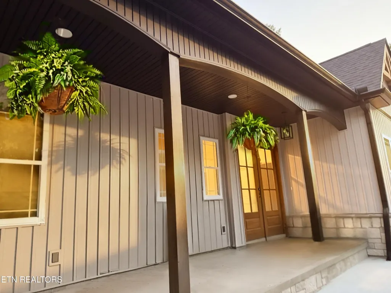
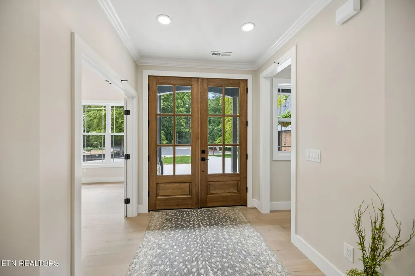
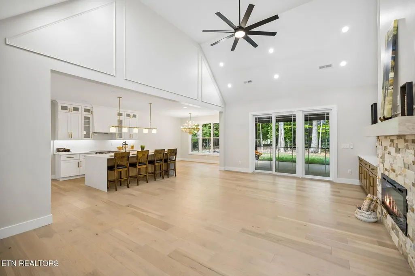
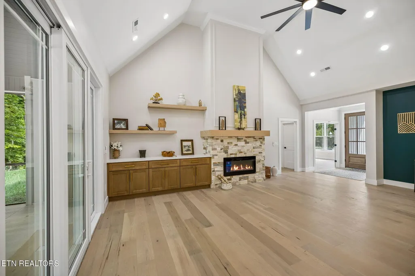
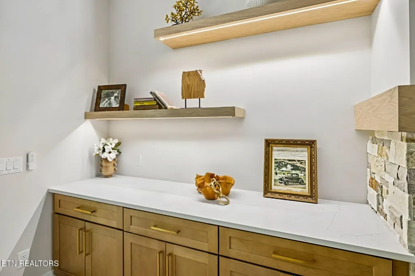
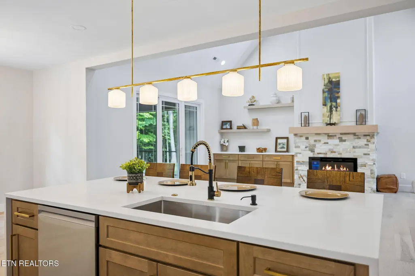
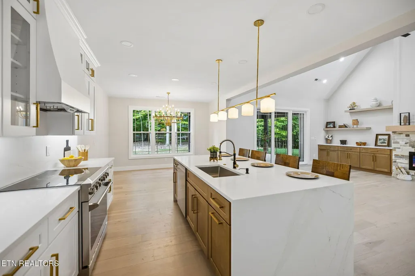
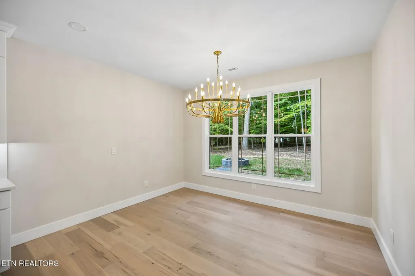
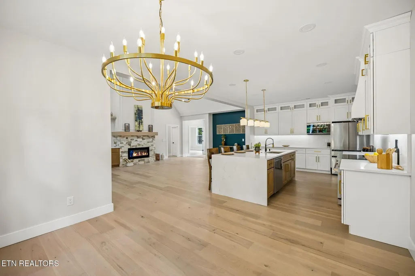
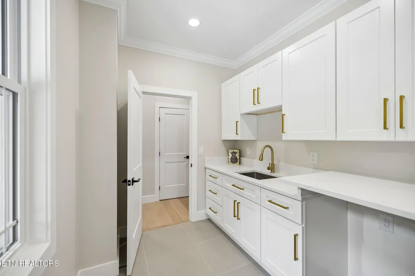
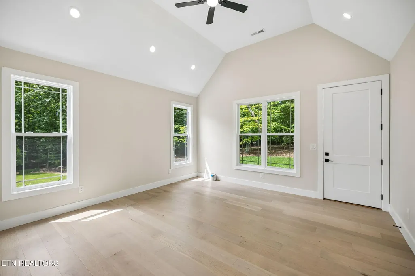
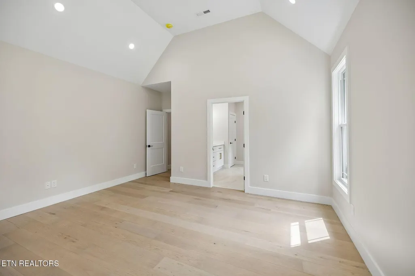
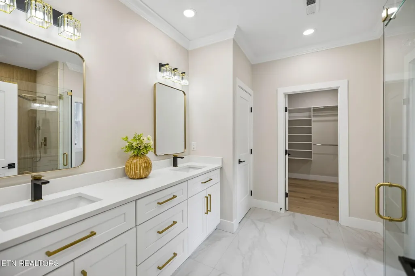
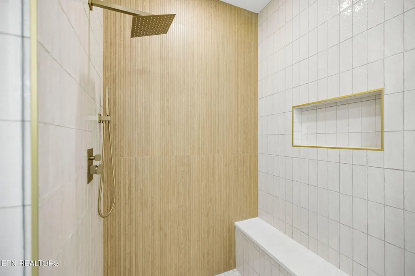
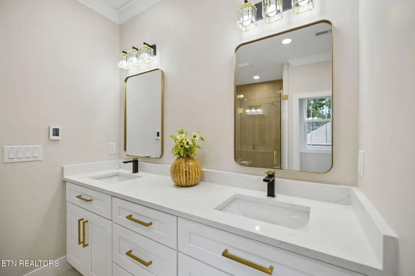
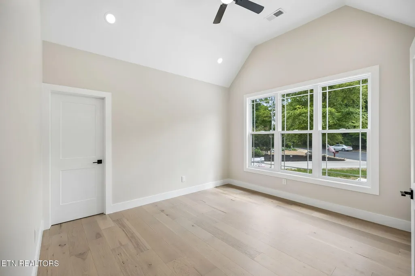
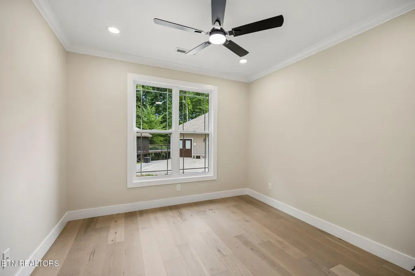
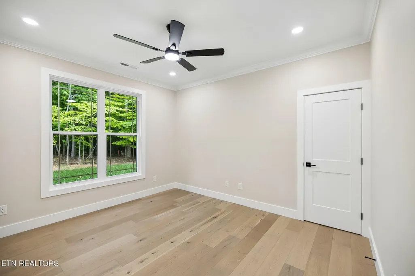
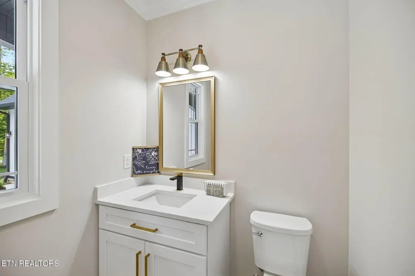
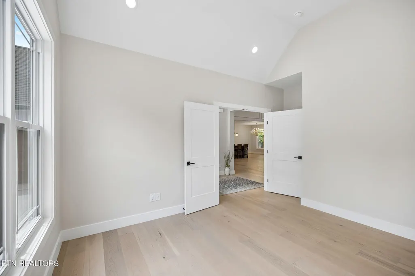
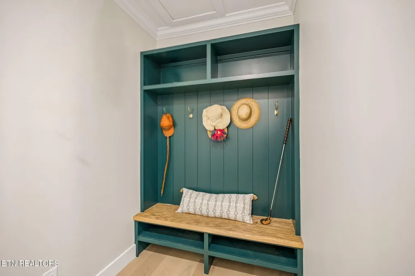
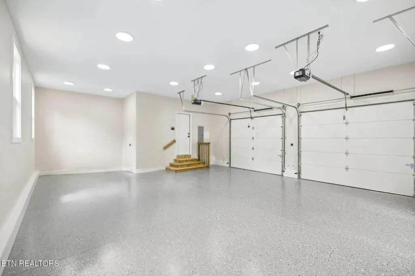
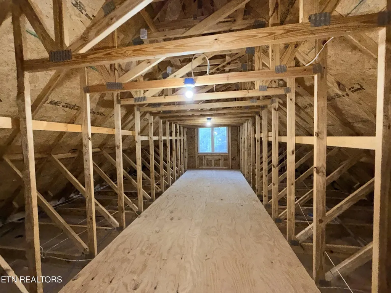
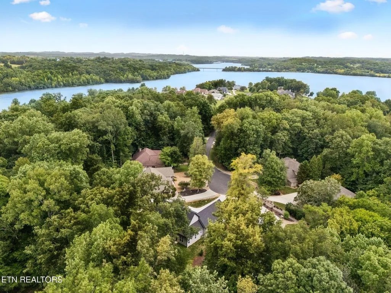
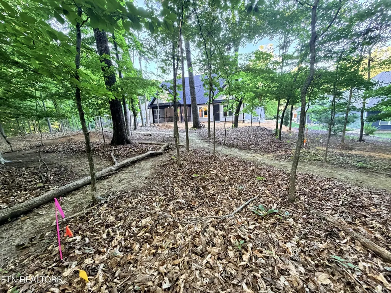
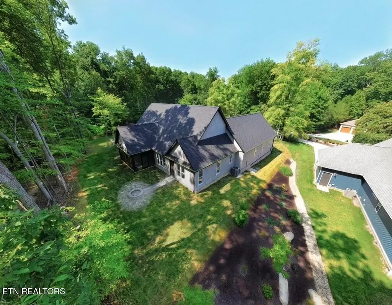
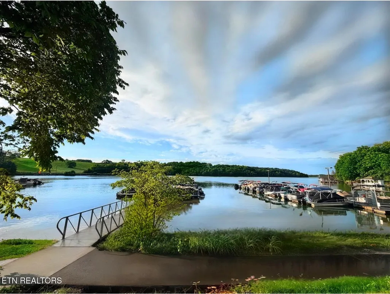
NOW OFFERING SERENE PRIVATE RETREAT- BRAND NEW QUALITY CONSTRUCTION & MOVE IN READY! A RARE OPPORTUNITY FOR EXCEPTIONAL ONE LEVEL LIVING WITH CUSTOM QUALITY FEATURES! WELCOME TO 438 GOWELI TRAIL, tucked away on a quiet wooded culdesac, offering PRIVACY, & Natural beauty..this family home surpasses your dreams, and delivers the combination of quality craftsmanship, sophisticated luxury & functionality, resulting in this epitome of luxury, ease , and comfortable lifestyle all in ONE LEVEL LIVING! This best kept secret, & paradise is part of Tellico Village's quaint and most desirable KAHITE GOLF AND LAKE FRONT COMMUNITY, a golf-cart friendly neighborhood, nestled in the foothills of East Tennessee, and blessed with majestic views of THE GREAT SMOKY MOUNTAINS & surrounded by pristine waters of Tellico Lake. QUALITY BUILT by highly respected Hilltop Construction LLC, known for custom home building and thoughtfully executed with energy efficiency in mind. COVERED FRONT PORCH-From the moment you arrive, you are drawn in by the architecture, inviting covered front porch, esthetic details, arches and ;wooden gable accents. This porch is perfected suited for sipping your morning coffee or afternoon sweet tea. You are welcomed by a stately double door with easy access entry. Once inside, you will feel the warmth of cozy natural light beaming through the large energy efficient windows. Feel the quality and craftsmanship beneath your feet, of the Birch Engineered Hardwood Flooring that flows throughout the entire home like butter. OPEN FLOOR PLAN-The Great room commands excellence, and is anchored by a towering fireplace with gorgeous stone front, hearty wooden mantle, & custom molding details that stretch to the top of the soaring cathedral ceilings. Flanked by coordinating wooden built-in storage cabinetry, and open shelving , setting a relaxing tone with ambient under-lighting.
| Price History | |
|---|---|
| 9/10/2026 | Listed $750,000 |
General Features
| Living Area | 2441 |
|---|---|
| Sewer | Public Sewer |
| Heating | Central,Electric,Other |
| Cooling | Attic Fan,Central Air,Ceiling Fan(s) |
| Utilities | Electricity Available,Water Available |
| Possession | Close Of Escrow |
| Appliances | Dishwasher,Disposal,Microwave,Range,Refrigerator,Oven |
| HOA Fee | 187 |
| Garage Spaces | 2 |
| Association Fee Includes | Trash,Maintenance Grounds |
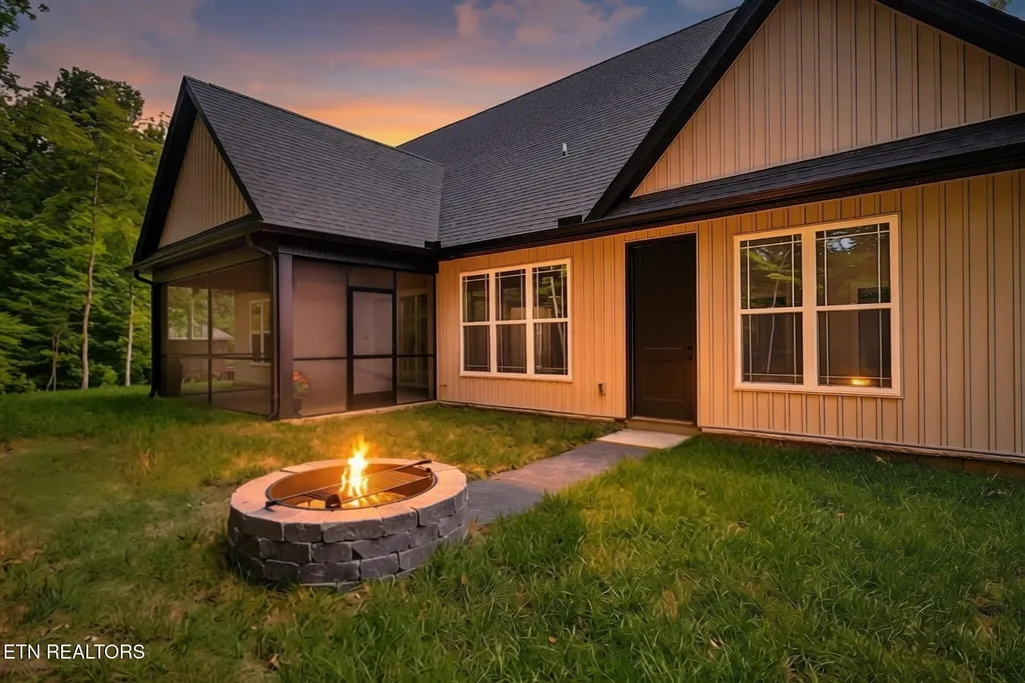
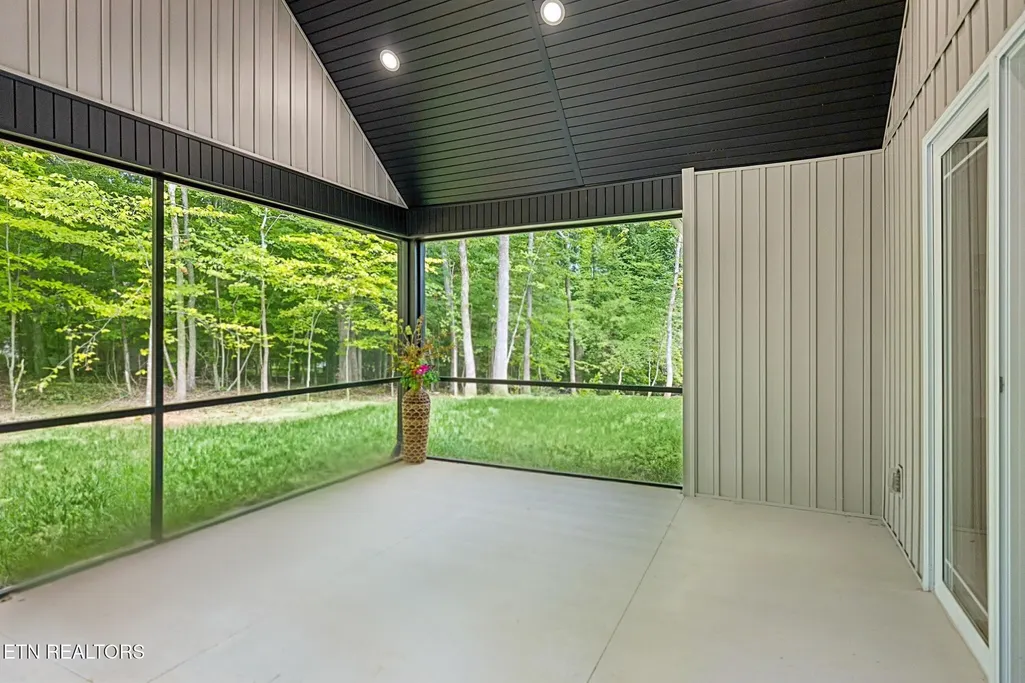
| Patio/Porch Features | Patio,Porch,Covered |
| Architectural Style | Contemporary |
| Security Features | Smoke Detector(s) |
| Construction Materials | Other,Brick |
| Year Built | 2026 |
| Stories Count | 1 |
| Topography | Other,Cul-De-Sac,Private,Wooded,Level |
| Levels | One |
| Property Subtype | Single Family Residence |
| Assoc Fee Paid Per | Monthly |
| County | Monroe County,TN |
| New Construction | Yes |
| Property Type | Residential |
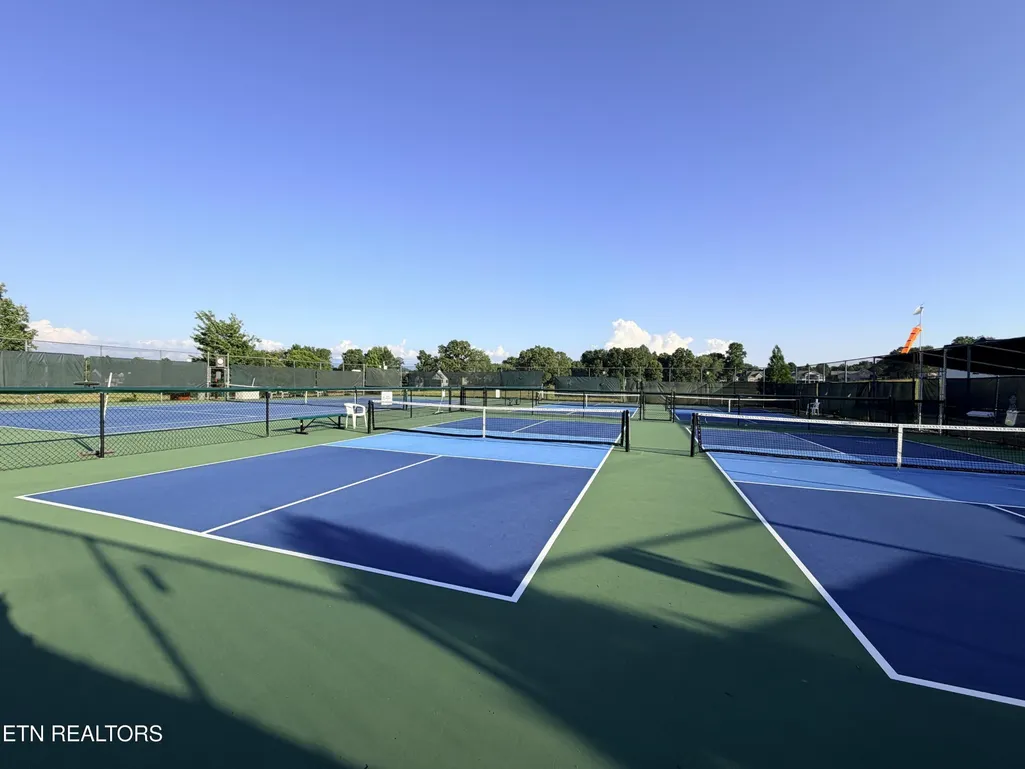
| Association Amenities | Pool,Golf Course,Playground |
| Attached Garage | No |
| Energy Efficient | Windows,Attic Fan,Fireplace Insert |
| Subdivision Name | Kahite |
| Garage Y/N | Yes |
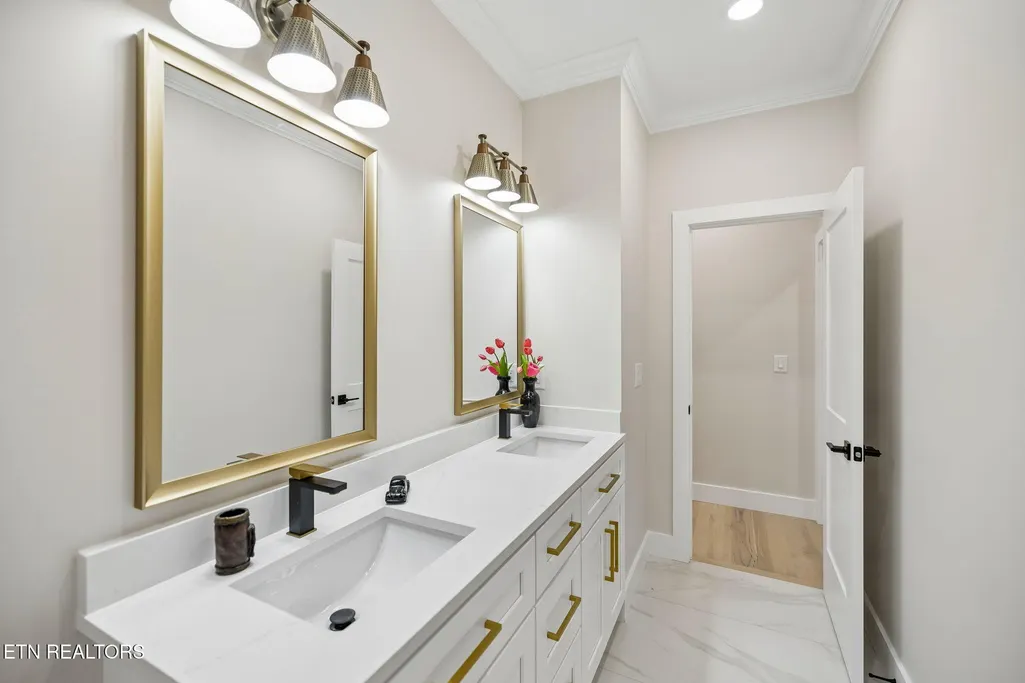
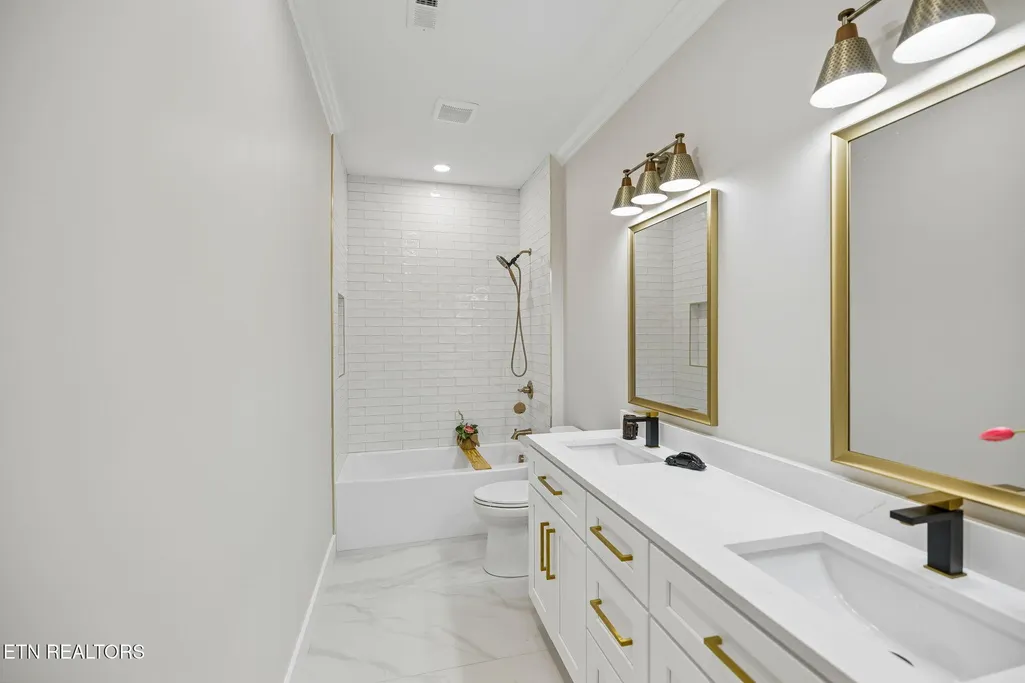
| Full Baths | 2 |
| Status | Active |
| Directions | HWY 411 to Vonore. ( Turn at Vonore Elementary) onto Niles Ferry Rd and go approximately 2.3 miles to the entrance of Kahite on the left.. Turn Left at round a bout onto Kahite Trail. Go past marina |
| City | Vonore |
| Senior Community Y/N | No |
| Lot Size Units | Acres |
| Property Attached Y/N | No |
| Year Built Details | New |
| Tax Annual Amount | 176 |
| Building Area Units | Square Feet |
| Living Area Units | Square Feet |
| Standard Status | Active |
Interior Features
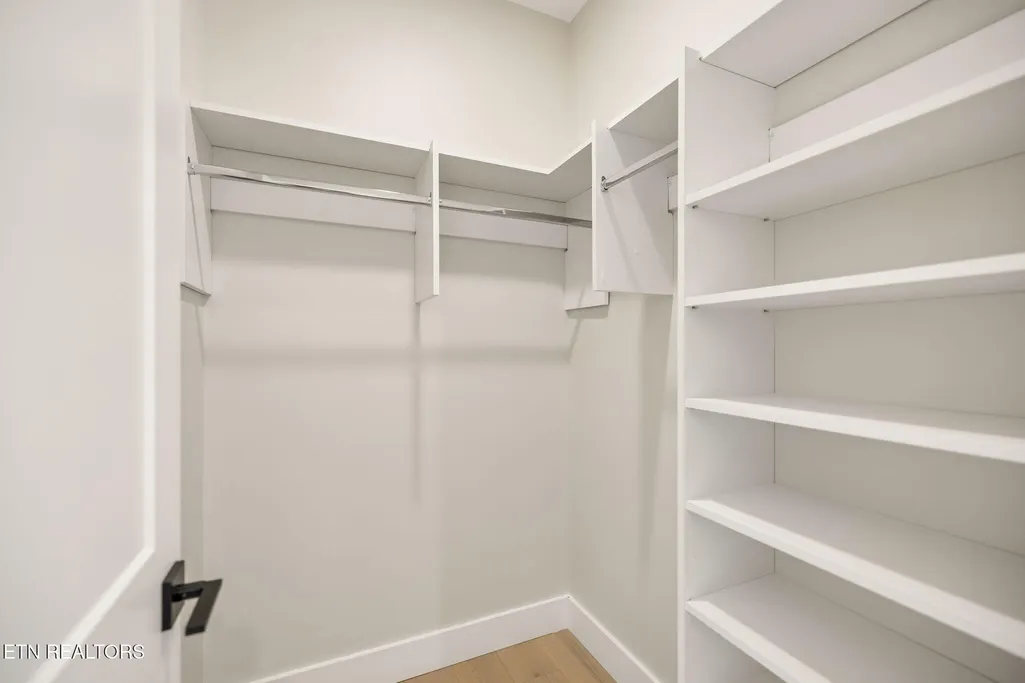
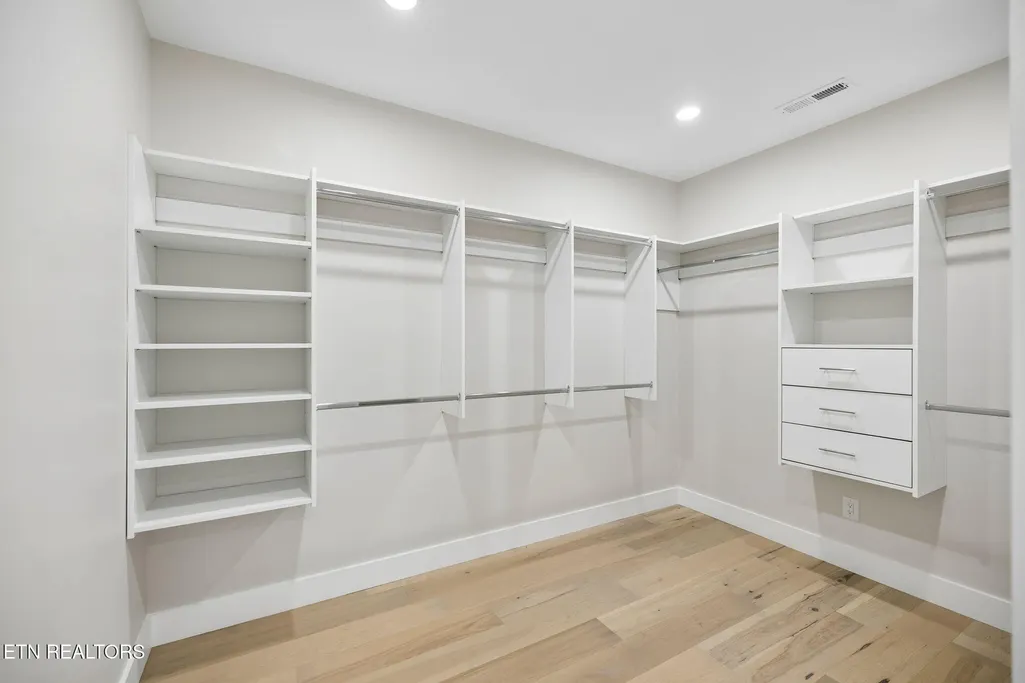
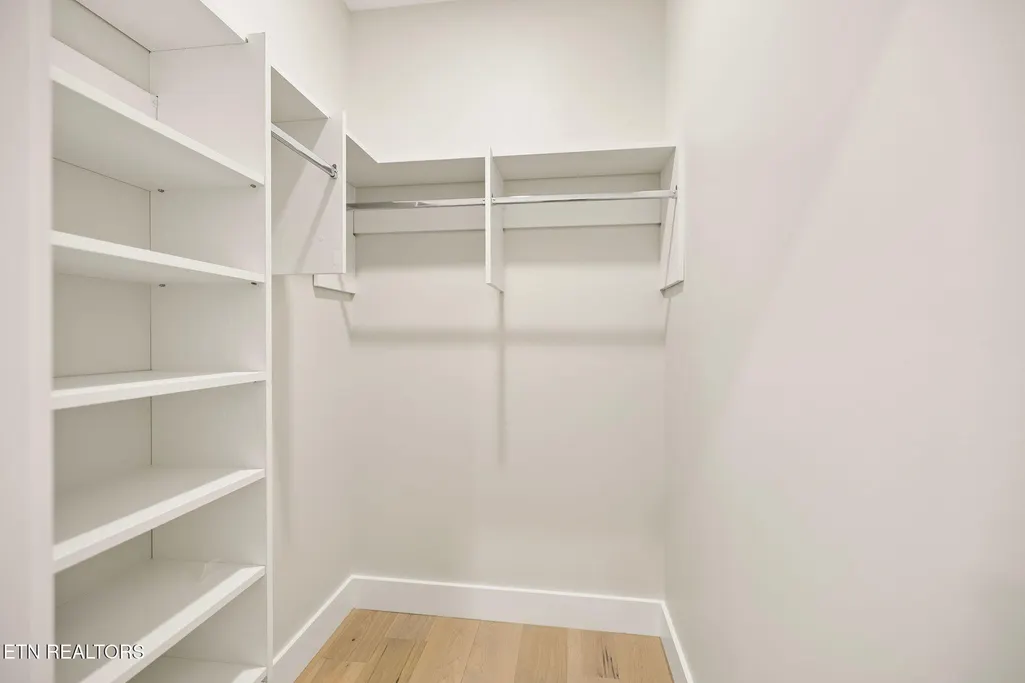
| Interior Amenities | Walk-In Closet(s),Pantry,Ceiling Fan(s) |
|---|---|
| Flooring | Wood,Other,Tile |
| Total Fireplaces | 1 |
| Air Conditioning Y/N | Yes |
| Heating Y/N | Yes |
| Fireplace Y/N | Yes |
| Above Grade Finished Area | 2441 |
| Half Baths | 1 |
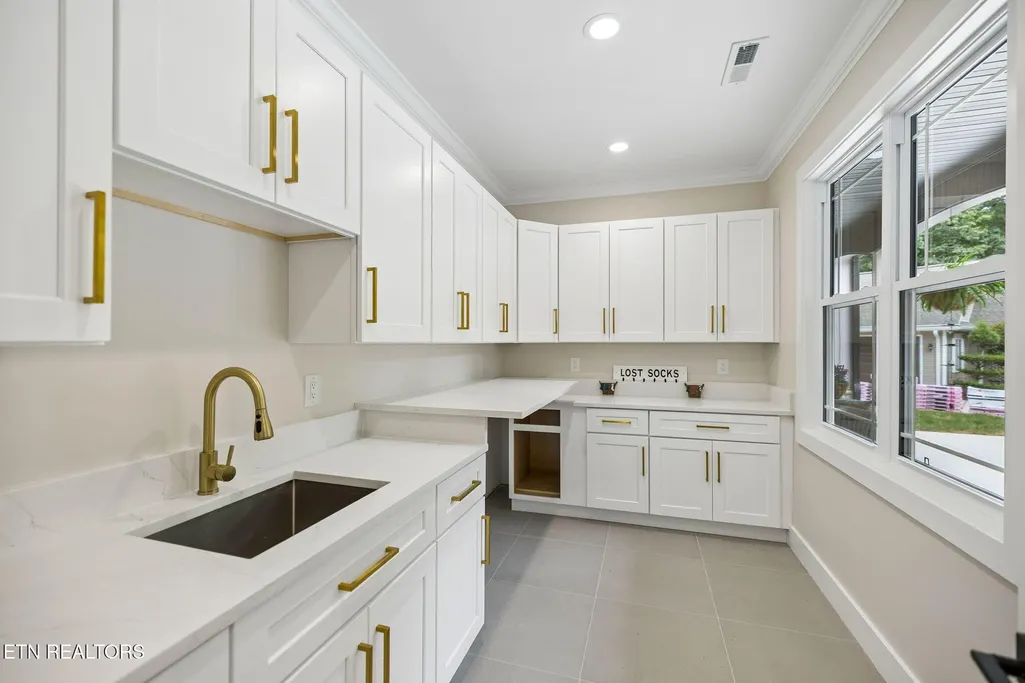
| Laundry Features | Washer Hookup,Electric Dryer Hookup |
| Total Bedrooms | 4 |
| Below Grade Finished Area Unit Type | Square Feet |
| LivingAreaSource | Owner |
| Below Grade Finished Area Source | Owner |
| Above Grade Finished Area Source | Owner |
| Above Grade Finished Area Unit Type | Square Feet |
| Total Baths | 3 |
Exterior Features
| Parking Features | Garage Door Opener,Garage Faces Side |
|---|---|
| Lot Features | Other,Cul-De-Sac,Private,Wooded,Level |
| Water Source | Public |
| Total Parking | 2 |
| Lot Size Area | 0.4 |
| Building Area Total | 2441 |
| Lot Dimensions | 145.80 x 159.70 x irr |
| Lot Size Acres | 0.4 |
| Lot Size Source | Assessor |
| Waterfront Y/N | No |
| Covered Spaces | 2 |
Amenities
- Foreclosure
- Views
- Short Sale
- New Construction
- Adult 55+
- Lease To Own
- No HOA Fees
- Furnished
- Primary On Main
- Air Conditioning
- Seller Finance
- Green
- Fixer Upper
- Horse
- Golf
- Fireplace
- Deck
- Garage
- Basement
- Pool
Property vs Single Family Average in 37885
Price
Taxes
Year Built
 The data relating to real estate for sale on this web site comes in part from the Internet Data Exchange Program of RealTracs Solutions as distributed by MLS Grid. Real estate listings held by brokerage firms other than be Home Realty are marked with the Internet Data Exchange Program logo or thumbnail logo and detailed information about them includes the name of the listing brokers.
