
Price Reduction















Address
1099 Paddock Park Cir, Gallatin, TN
Price
$ 500,000
Property Attributes
- MLS#3542719
- TypeSingle Family
- Listing Status Active
- CountySUMNER
- CityGallatin
- NeighborhoodKennesaw Farms
- Zip37066
- StyleColonial
- Year Built2016
- Taxes$ 2602
- Price$ 500,000
- Bedrooms3
- Full Bathrooms2
- Half Bathrooms1
- Sqr Footage2776
- Lot Size0.19 Acres
Data Source:
Listing courtesy of RealTracs MLS as distributed by MLS GRID
Property Description
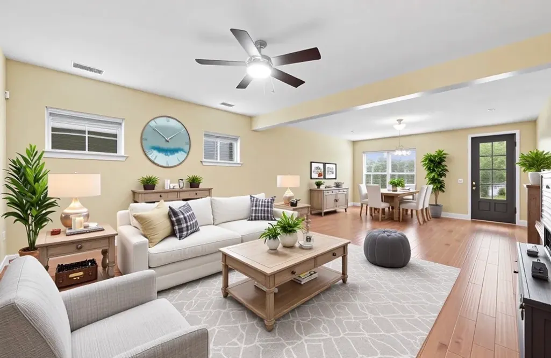
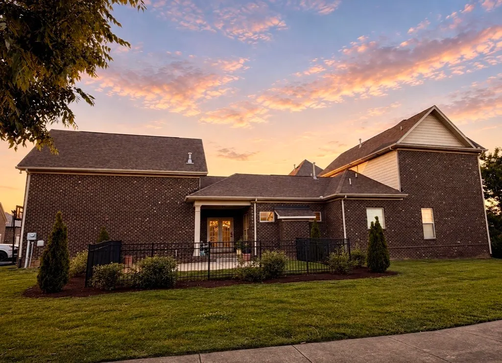
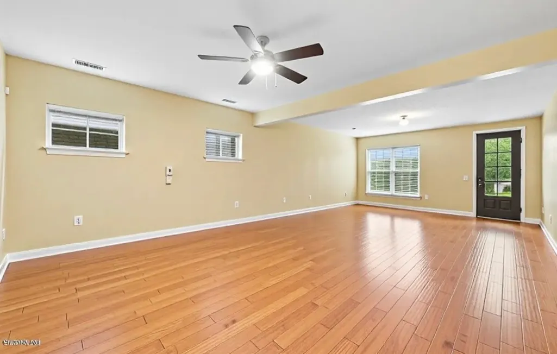
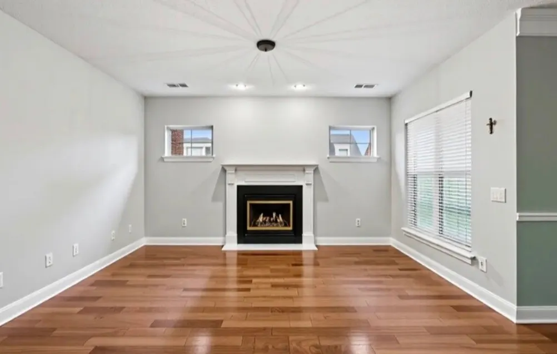
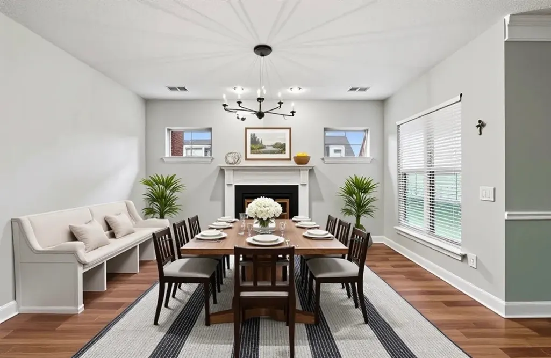
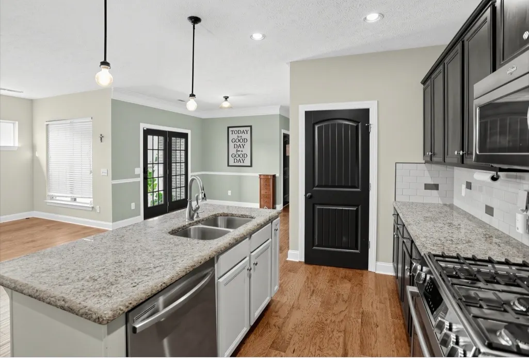
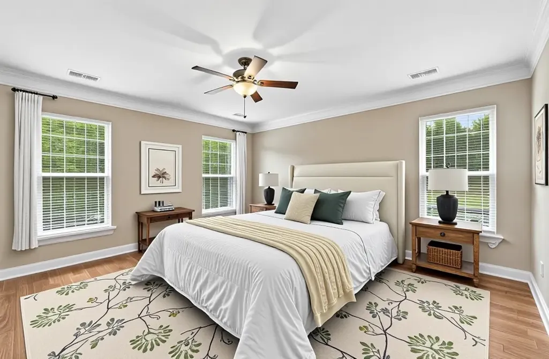
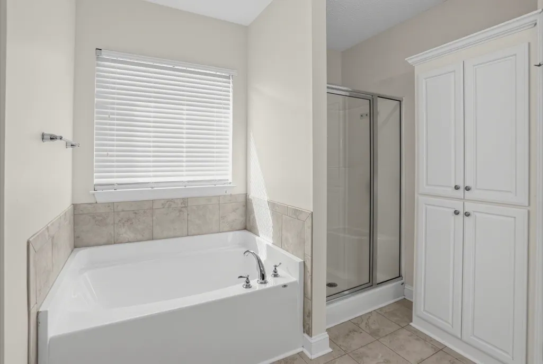
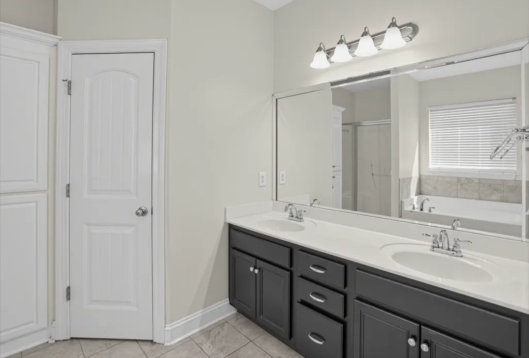
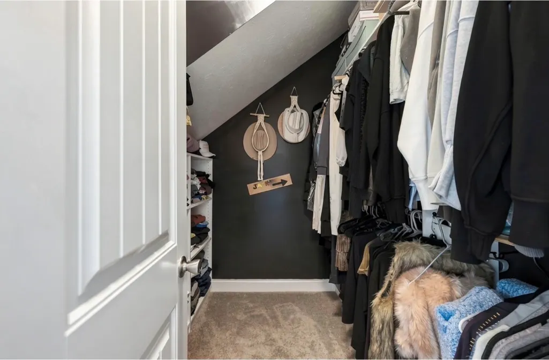
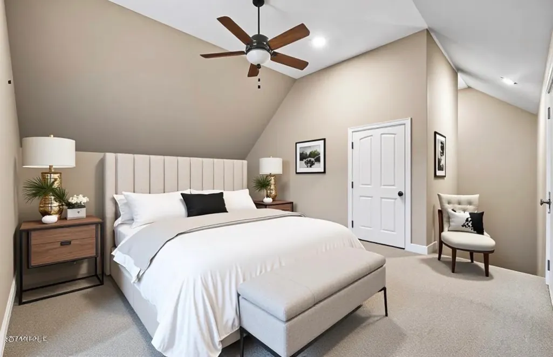
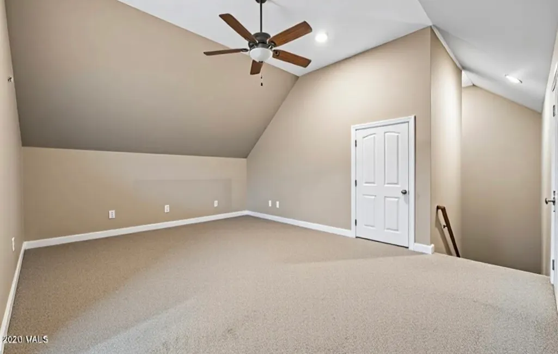
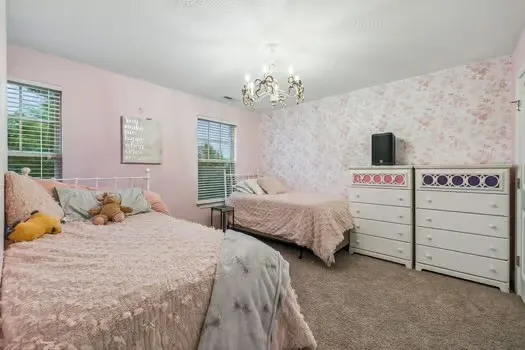
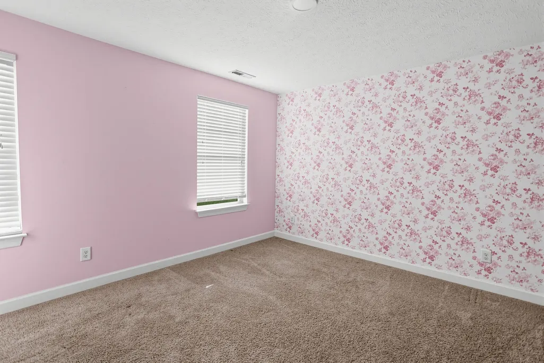
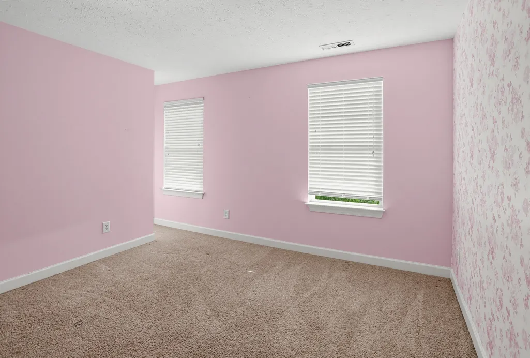
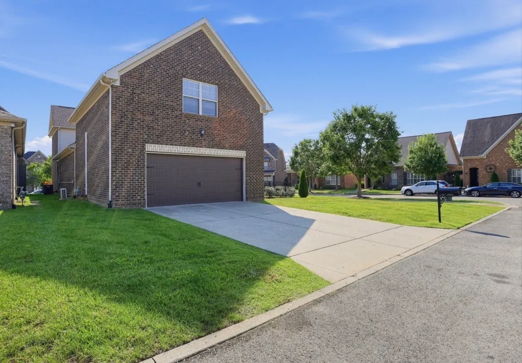
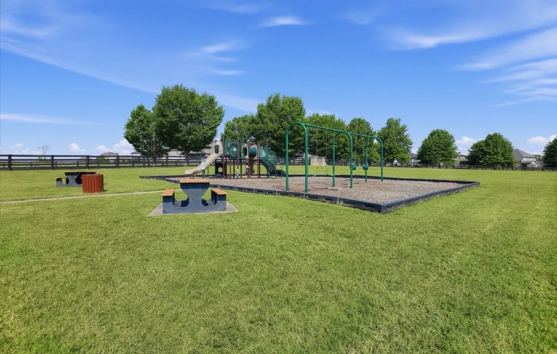
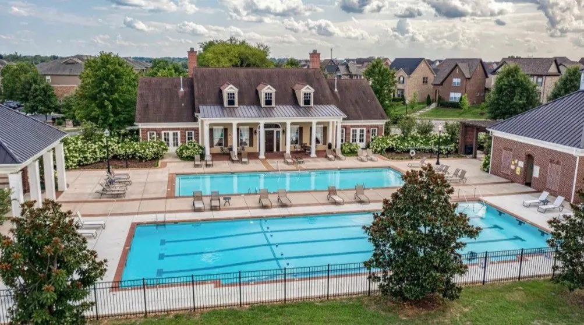
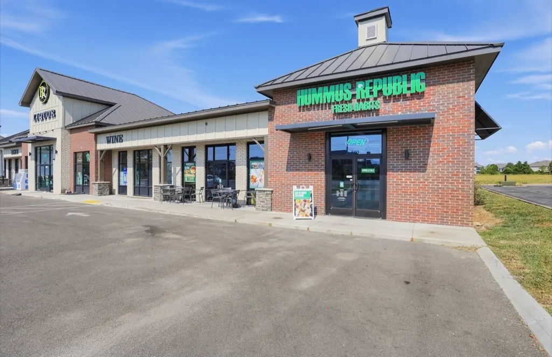
MOTIVATED SELLER - $500,000 MINIMUM OFFER REQUIRED! Up to $3,500 toward CLOSING COSTS! Exceptional opportunity in Kennesaw! This home is vacant and ready for its new owner. Competitively positioned against area new construction, this home presents an outstanding opportunity in the Kennesaw market. This home offers the perfect blend of warmth, character, and maintenance-free convenience. Featuring three bedrooms, 2.5 baths, and a large finished bonus room (or 4th bedroom) with its own separate staircase, this spacious floor plan was designed for both comfortable everyday living and effortless entertaining. The oversized kitchen offers abundant cabinetry and prep space and opens to a cozy hearth room with a fireplace, creating the perfect gathering space. An inviting living room, double garage, and fenced side patio directly off the hearth room add even more charm and functionality. The main bedroom suite features custom-designed double closets. Known for its Southern architecture, resort-style amenities, clubhouse, pools, walking trails, and strong sense of community, Kennesaw Farms offers a distinctive lifestyle, all conveniently located near shopping, dining, and Old Hickory Lake. * Some photos have been virtually staged to illustrate the home’s potential. * Buyer Incentive Available: Buyers financing this home through the preferred lender may qualify for up to $3,500 toward eligible closing costs plus a lender-paid standard appraisal. Eligibility and credit amount are subject to loan program requirements, approval, and applicable guidelines. Buyer is not required to use the preferred lender and may obtain financing from any lender. See attached.
| Elementary School | Middle School | High School |
|---|---|---|
| Station Camp Elementary | Station Camp Middle School | Station Camp High School |
| Price History | |
|---|---|
| 9/6/2026 | Listed $545,000 |
| 9/8/2026 | 9$500,000 |
General Features
| Living Area | 2776 |
|---|---|
| Sewer | Public Sewer |
| Heating | Central |
| Cooling | Central Air |
| Utilities | Water Available |
| Possession | Close Of Escrow |
| Roof | Asphalt |
| Appliances | Gas Range,Dishwasher,Disposal,Dryer,Freezer,Ice Maker,Microwave,Refrigerator,Stainless Steel Appliance(s),Washer |
| HOA Fee | 187 |
| Garage Spaces | 2 |
| Association Fee Includes | Maintenance Grounds |
| Patio/Porch Features | Patio |
| Architectural Style | Colonial |
| Security Features | Fire Alarm,Smoke Detector(s) |
| Construction Materials | Hardboard Siding,Brick |
| Pets Allowed | Yes |
| Year Built | 2016 |
| Stories Count | 2 |
| Topography | Corner Lot |
| Levels | Two |
| Property Subtype | Single Family Residence |
| HOA Fee 2 | 250 |
| Assoc Fee Paid Per | Monthly |
| County | Sumner County,TN |
| New Construction | No |
| Property Type | Residential |
| Association Amenities | Clubhouse,Fitness Center,Pool,Sidewalks |
| Attached Garage | Yes |
| Subdivision Name | Kennesaw Farms Ph 4 |
| Garage Y/N | Yes |
| Full Baths | 2 |
| Status | Active |
| Buyer Financing | Conventional,FHA,VA |
| Directions | From Nashville: Take I-65 N to Vietnam Veterans Blvd/TN-386 E toward Gallatin. Exit at GreenLea Blvd,then take Nashville Pike to Paddock Park Cir. 1099 Paddock Park Cir will be on your left. |
| High School | Station Camp High School |
| City | Gallatin |
| Senior Community Y/N | No |
| Lot Size Units | Acres |
| HOA Fee 2 Frequency | One Time |
| Elementary School | Station Camp Elementary |
| Property Attached Y/N | No |
| Year Built Details | Existing |
| Tax Annual Amount | 2602 |
| Middle/Junior High School | Station Camp Middle School |
| Building Area Units | Square Feet |
| Living Area Units | Square Feet |
| Standard Status | Active |
Interior Features
| Interior Amenities | Air Filter,Built-in Features,Ceiling Fan(s),Open Floorplan,Walk-In Closet(s) |
|---|---|
| Basement | None |
| Flooring | Carpet,Wood,Tile |
| Total Fireplaces | 1 |
| Air Conditioning Y/N | Yes |
| Heating Y/N | Yes |
| Fireplace Y/N | Yes |
| Above Grade Finished Area | 2776 |
| Half Baths | 1 |
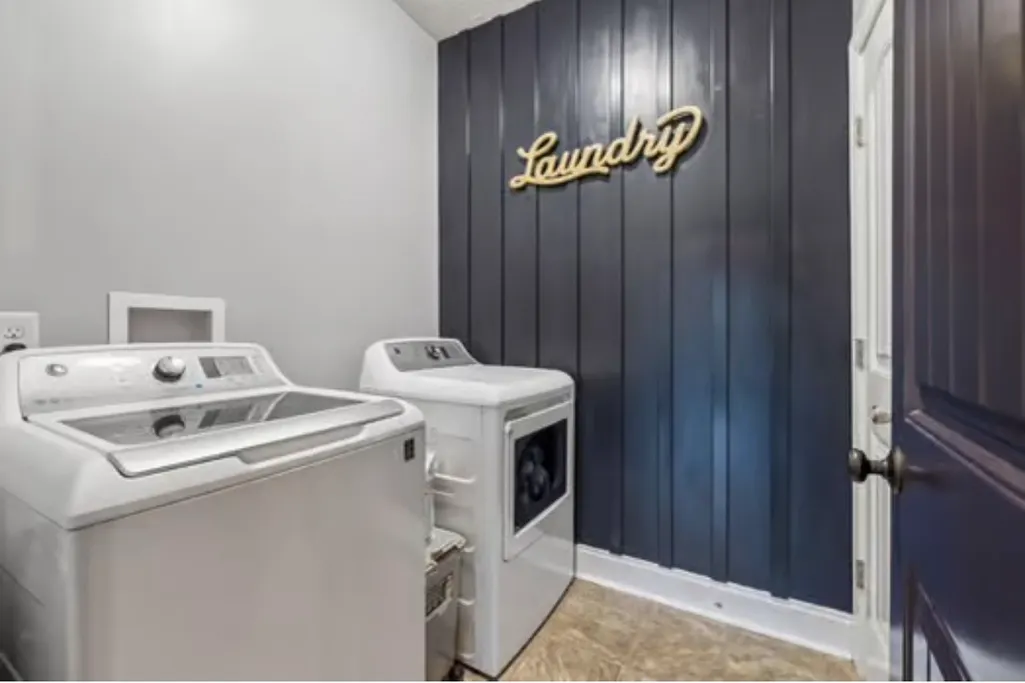
| Laundry Features | Electric Dryer Hookup,Washer Hookup |
| Total Bedrooms | 3 |
| Main Level Bedrooms | 1 |
| Below Grade Finished Area Unit Type | Square Feet |
| LivingAreaSource | Owner |
| Below Grade Finished Area Source | Owner |
| Above Grade Finished Area Source | Owner |
| Above Grade Finished Area Unit Type | Square Feet |
| Total Baths | 3 |
Exterior Features
| Fencing | Back Yard |
|---|---|
| Parking Features | Attached,Driveway,On Street |
| Lot Features | Corner Lot |
| Water Source | Public |
| Total Parking | 2 |
| Lot Size Area | 0.19 |
| Building Area Total | 2776 |
| Lot Dimensions | 52.61 X 140.99 IRR |
| Lot Size Acres | 0.19 |
| Lot Size Source | Calculated from Plat |
| Waterfront Y/N | No |
| Covered Spaces | 2 |
| Other Equipment | Irrigation System,Air Purifier |
Amenities
- Foreclosure
- Views
- Short Sale
- New Construction
- Adult 55+
- Lease To Own
- No HOA Fees
- Furnished
- Primary On Main
- Air Conditioning
- Seller Finance
- Green
- Fixer Upper
- Horse
- Golf
- Fireplace
- Deck
- Garage
- Basement
- Pool
Property vs Single Family Average in 37066
Price
Taxes
Year Built
Visits
 The data relating to real estate for sale on this web site comes in part from the Internet Data Exchange Program of RealTracs Solutions as distributed by MLS Grid. Real estate listings held by brokerage firms other than be Home Realty are marked with the Internet Data Exchange Program logo or thumbnail logo and detailed information about them includes the name of the listing brokers.
