





Address
6870 Highway 108, Whitwell, TN
Price
$ 150,000
Property Attributes
- MLS#3542433
- TypeSingle Family
- Listing Status Active
- CountyMARION
- CityWhitwell
- Zip37397
- Style
- Year Built1937
- Taxes$ 327
- Price$ 150,000
- Bedrooms2
- Full Bathrooms1
- Half Bathrooms0
- Sqr Footage1521
- Lot Size0.37 Acres
Data Source:
Listing courtesy of RealTracs MLS as distributed by MLS GRID
Property Description
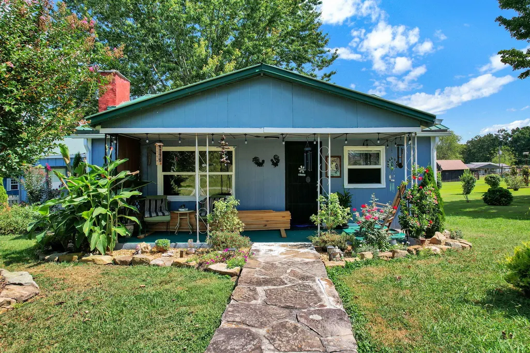
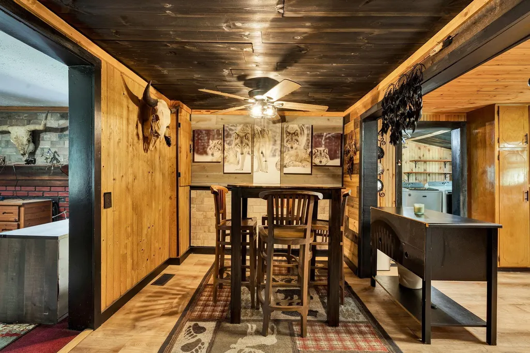
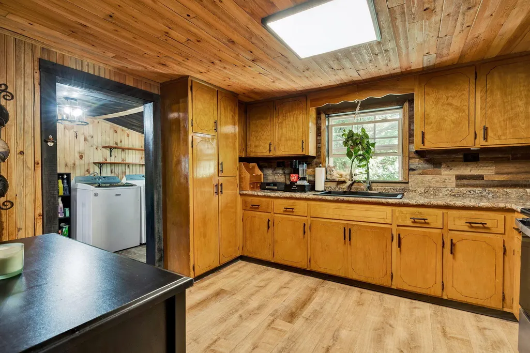
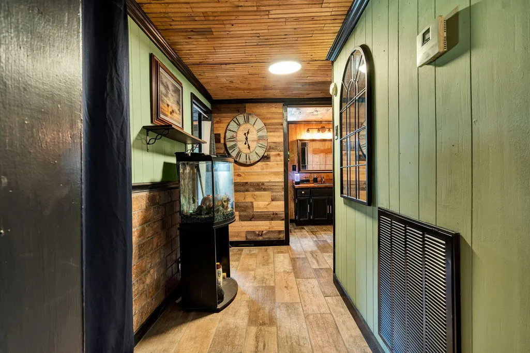
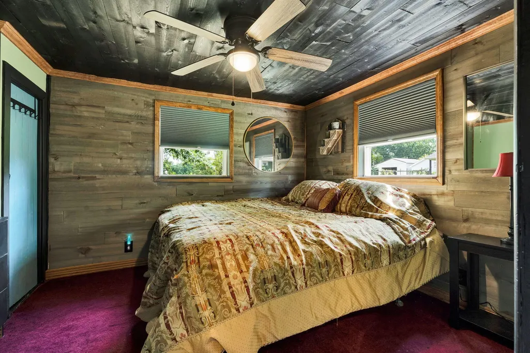
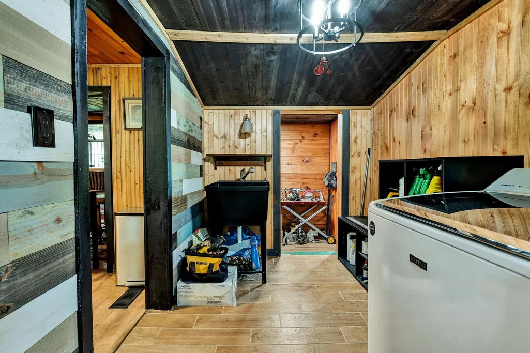
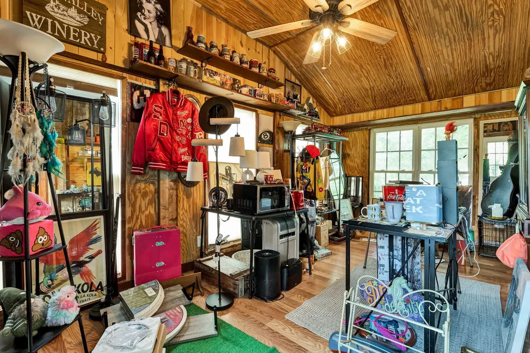
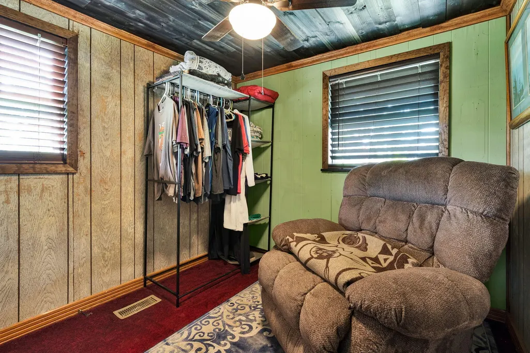
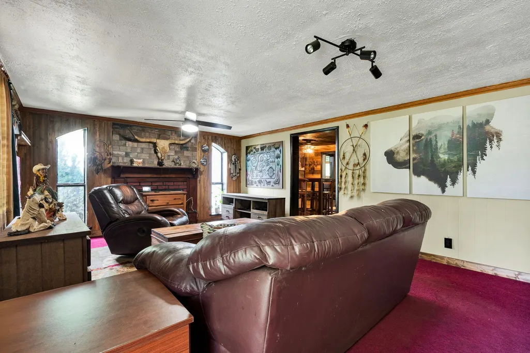
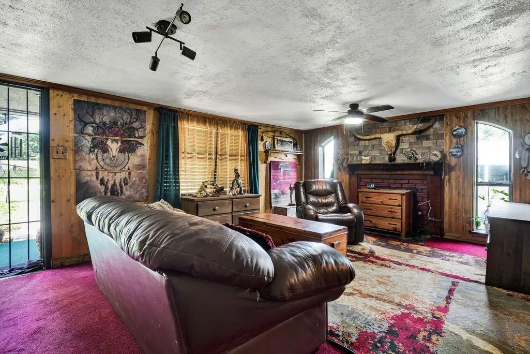
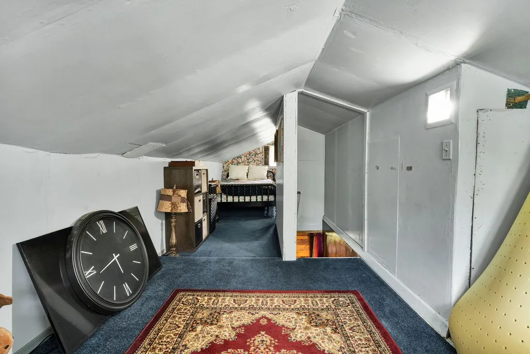
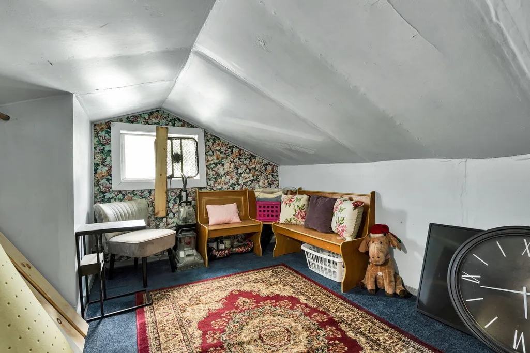
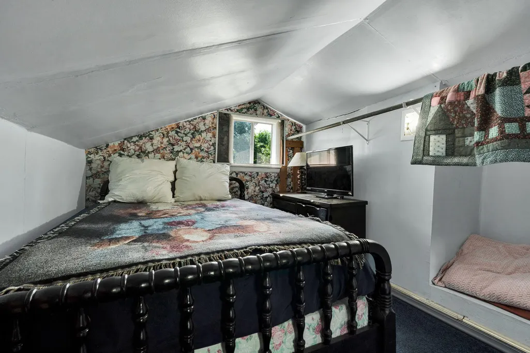
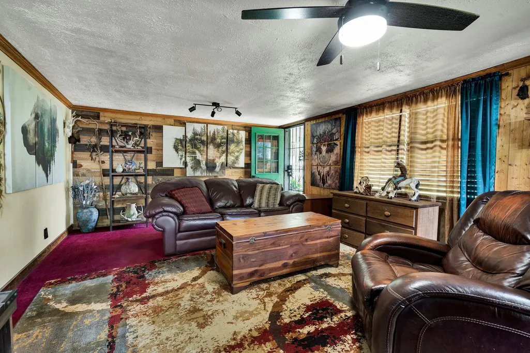
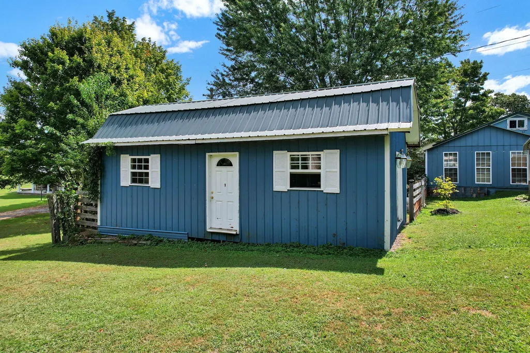
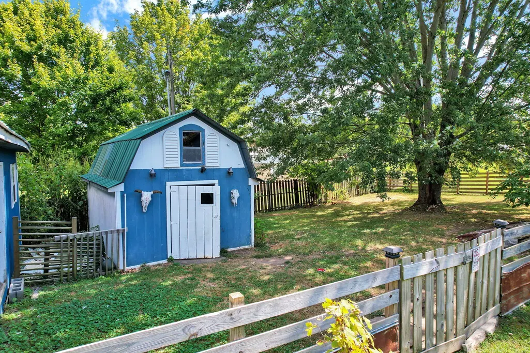
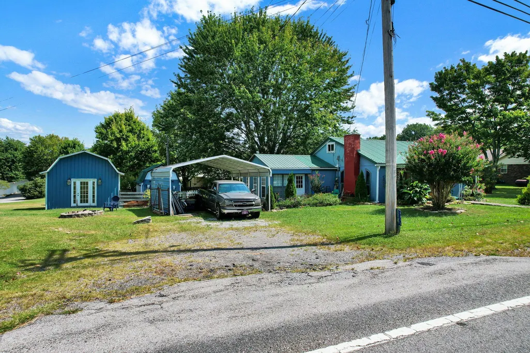
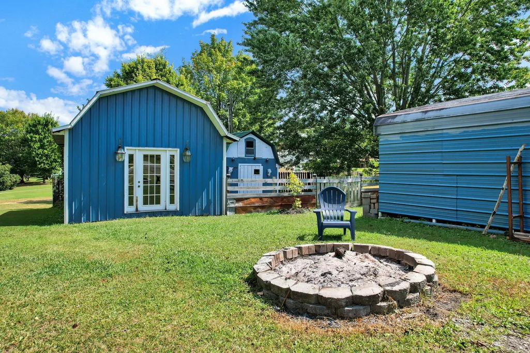
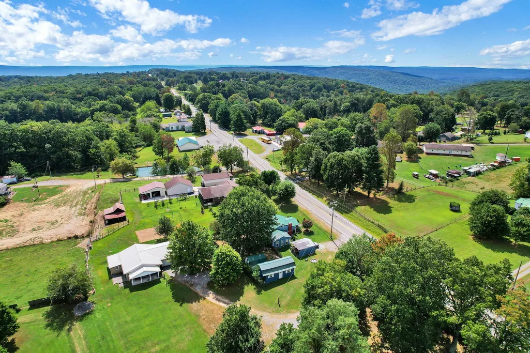
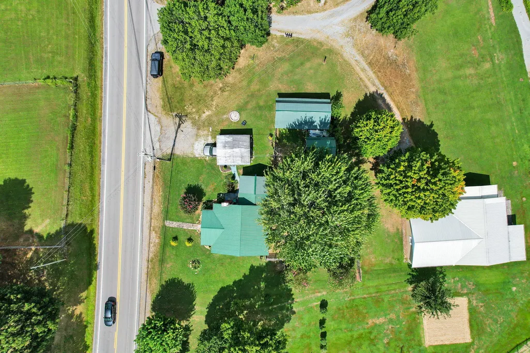
Discover peaceful mountain living in this charming rustic retreat on Whitwell Mountain. Offering two bedrooms, a dedicated office, and flexible living space across one-and-a-half levels, this home blends handcrafted character with thoughtful updates. Custom woodwork adds warmth throughout, while updated lighting gives the interior a fresh, inviting feel. The renovated kitchen features stainless steel appliances and updated countertops. Just beyond the kitchen, the fully enclosed sunroom offers excellent flexibility as a den, bonus room, guest space, or potential primary suite. Outside, the partially fenced property includes a privacy-fenced backyard, double carport, 10x16 storage building, and an insulated 16x32 barn that is ideal for a workshop, studio, hobby space, or additional storage. Other features include a separate laundry room, partial unfinished basement with a sump pump, low-maintenance landscaping, and a durable metal roof. Located within a short drive of waterfalls, hiking trails, South Cumberland State Park, and Savage Gulf State Park, this property offers convenient access to some of Tennessee's most beautiful outdoor destinations. Whether you are searching for a full-time residence, weekend getaway, or potential short-term rental, this Whitwell Mountain retreat offers character, flexibility, and room to make it your own.
| Elementary School | Middle School | High School |
|---|---|---|
| Whitwell Elementary | Whitwell Middle School | Whitwell High School |
| Price History | |
|---|---|
| 9/5/2026 | Listed $150,000 |
General Features
| Living Area | 1521 |
|---|---|
| Sewer | Septic Tank |
| Heating | Central,Electric |
| Cooling | Ceiling Fan(s),Central Air,Electric |
| Utilities | Electricity Available,Water Available |
| Possession | Close Of Escrow |
| Roof | Metal |
| Appliances | Microwave,Electric Range,Electric Oven |
| Patio/Porch Features | Patio,Porch |
| Security Features | Smoke Detector(s) |
| Construction Materials | Wood Siding |
| Year Built | 1937 |
| Stories Count | 2 |
| Topography | Level,Other |
| Levels | Three Or More |
| Property Subtype | Single Family Residence |
| County | Marion County,TN |
| New Construction | No |
| Property Type | Residential |
| Attached Garage | No |
| Subdivision Name | None |
| Full Baths | 1 |
| Status | Active |
| Buyer Financing | Other,Conventional |
| Directions | Take US-64 W/APD-40 to I-75 S. Merge onto I-24 W toward Nashville. Take Exit 155 toward Jasper and turn right onto TN-28 N. Continue through Whitwell,then turn right onto TN-108 N. Follow TN-108 appr |
| High School | Whitwell High School |
| City | Whitwell |
| Senior Community Y/N | No |
| Lot Size Units | Acres |
| Carport Spaces | 2 |
| Carport Y/N | Yes |
| Elementary School | Whitwell Elementary |
| Property Attached Y/N | No |
| Year Built Details | Existing |
| Tax Annual Amount | 327 |
| Middle/Junior High School | Whitwell Middle School |
| Building Area Units | Square Feet |
| Living Area Units | Square Feet |
| Standard Status | Active |
Interior Features
| Interior Amenities | Ceiling Fan(s) |
|---|---|
| Basement | Crawl Space,Partial,Unfinished |
| Flooring | Tile,Vinyl |
| Total Fireplaces | 1 |
| Air Conditioning Y/N | Yes |
| Heating Y/N | Yes |
| Fireplace Y/N | Yes |
| Total Bedrooms | 2 |
| Below Grade Finished Area Unit Type | Square Feet |
| LivingAreaSource | Other |
| Below Grade Finished Area Source | Other |
| Above Grade Finished Area Source | Other |
| Above Grade Finished Area Unit Type | Square Feet |
| Total Baths | 1 |
Exterior Features
| Fencing | Back Yard |
|---|---|
| Parking Features | Detached,Gravel |
| Lot Features | Level,Other |
| Water Source | Public |
| Total Parking | 2 |
| Lot Size Area | 0.37 |
| Building Area Total | 1521 |
| Lot Dimensions | 167x80x159x122 |
| Lot Size Acres | 0.37 |
| Lot Size Source | Agent Calculated |
| Waterfront Y/N | No |
| Covered Spaces | 2 |
Amenities
- Foreclosure
- Views
- Short Sale
- New Construction
- Adult 55+
- Lease To Own
- No HOA Fees
- Furnished
- Primary On Main
- Air Conditioning
- Seller Finance
- Green
- Fixer Upper
- Horse
- Golf
- Fireplace
- Deck
- Garage
- Basement
- Pool
Property vs Single Family Average in 37397
Price
Taxes
Year Built
 The data relating to real estate for sale on this web site comes in part from the Internet Data Exchange Program of RealTracs Solutions as distributed by MLS Grid. Real estate listings held by brokerage firms other than be Home Realty are marked with the Internet Data Exchange Program logo or thumbnail logo and detailed information about them includes the name of the listing brokers.
