
Water Views













Address
250 Rockport Lndg, Holladay, TN
Price
$ 725,000
Property Attributes
- MLS#3541277
- TypeSingle Family
- Listing Status Active
- CountyBENTON
- CityHolladay
- NeighborhoodRiverbend Estates
- Zip38341
- Style
- Year Built2021
- Taxes$ 1821
- Price$ 725,000
- Bedrooms3
- Full Bathrooms2
- Half Bathrooms0
- Sqr Footage2016
- Lot Size1.34 Acres
Data Source:
Listing courtesy of RealTracs MLS as distributed by MLS GRID
Property Description
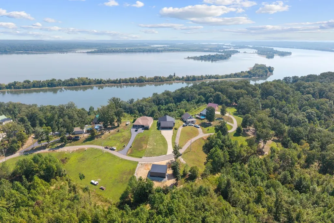
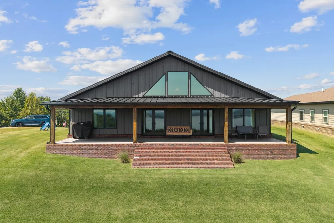
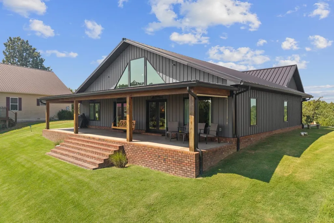
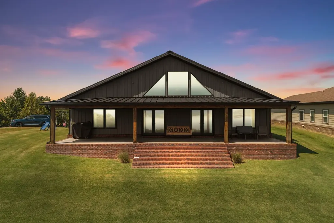
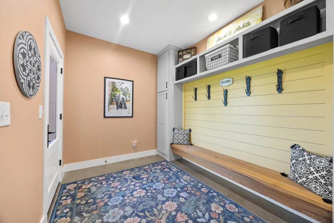
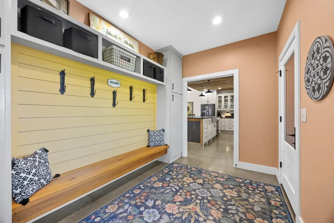
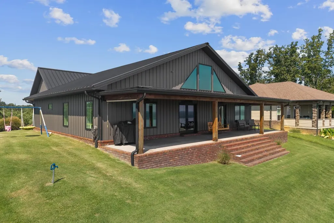
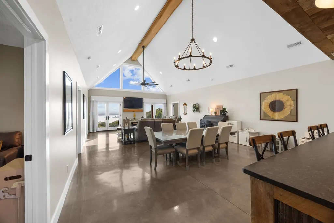
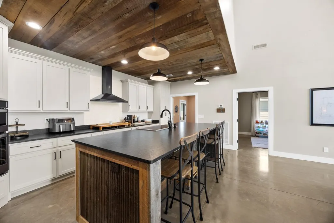
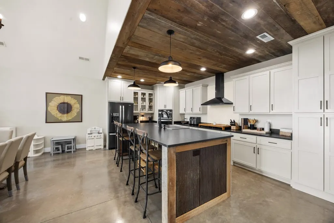
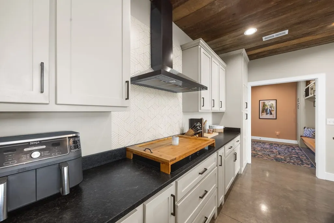
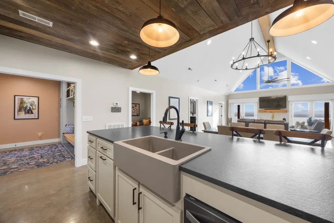
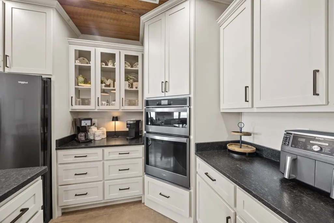
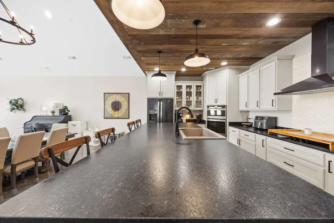
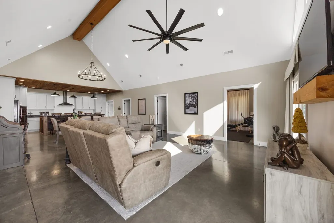
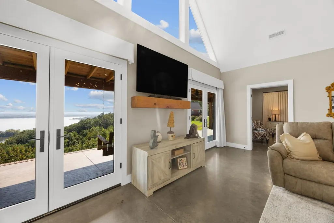
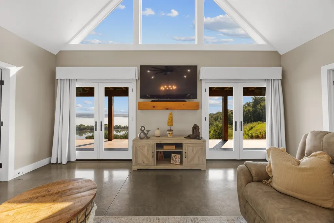
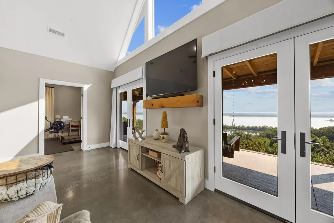
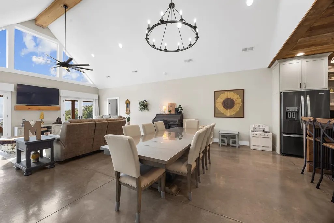
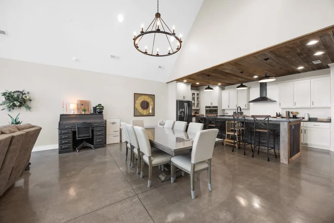
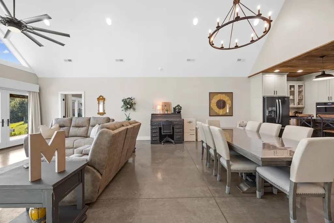
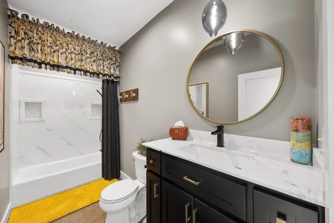
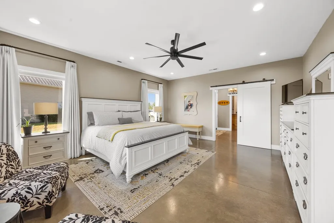
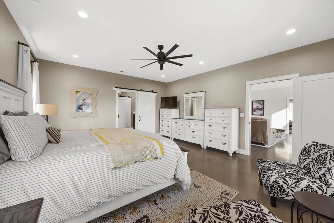
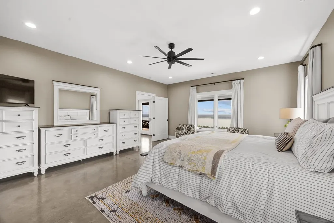
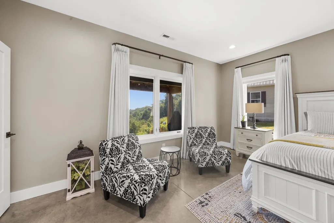
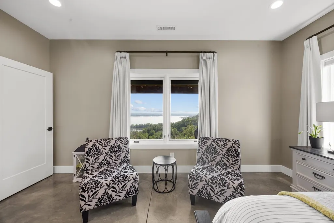
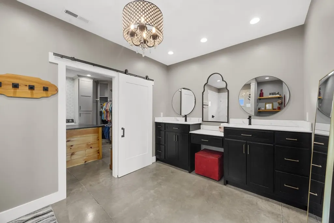
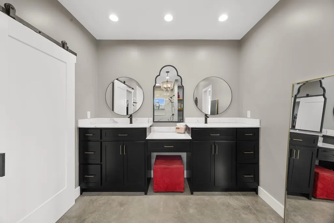
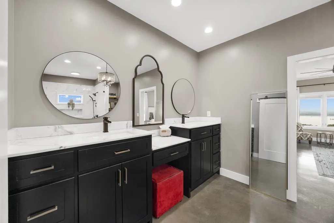
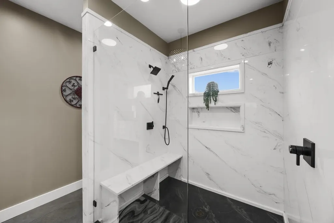
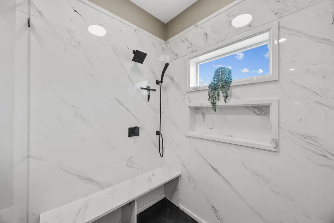
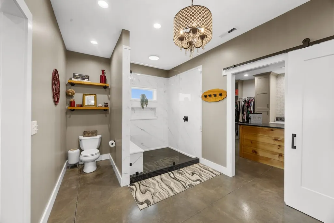
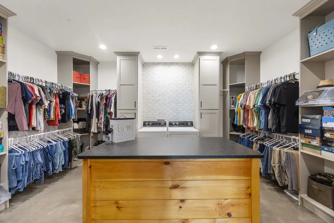
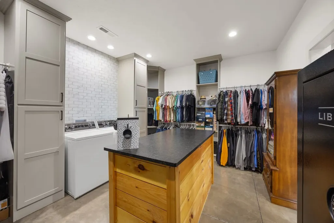
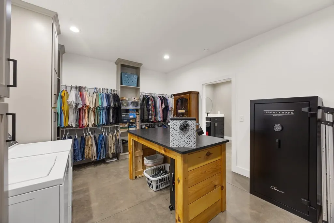
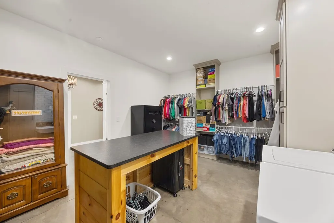
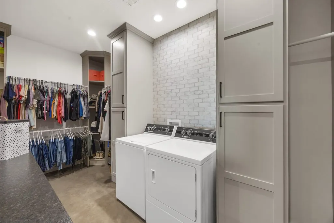
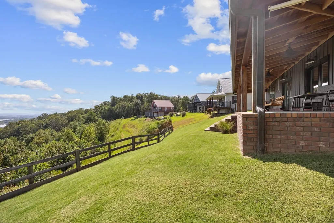
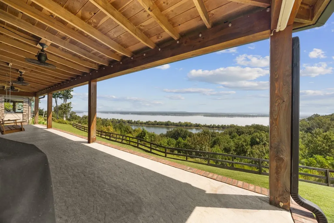
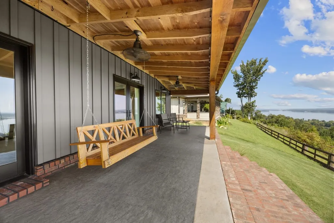
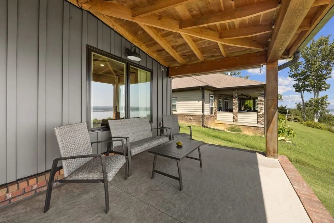
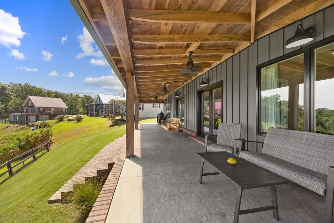
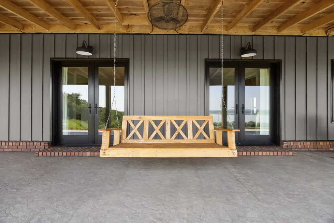
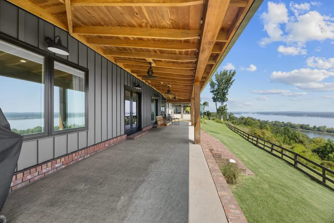
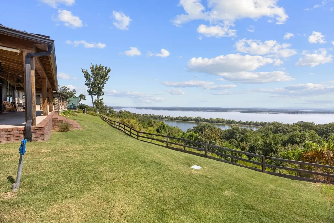
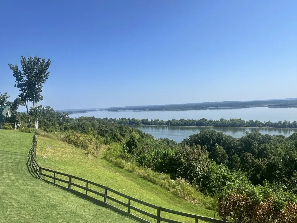
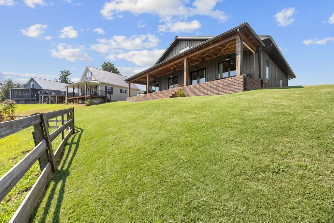
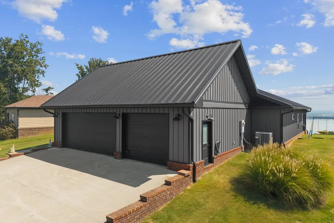
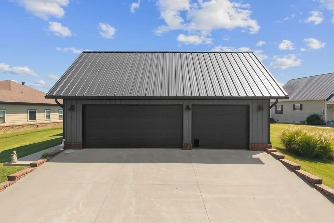
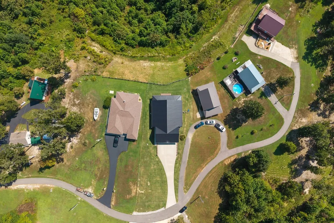
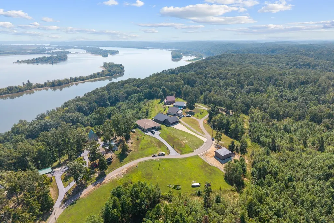
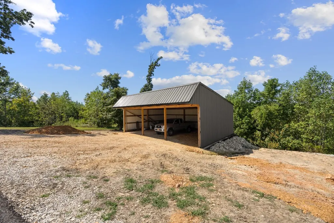
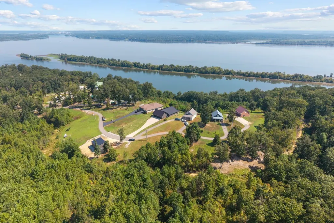
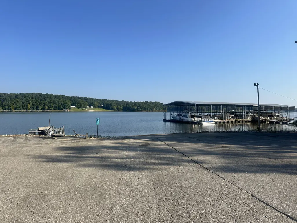
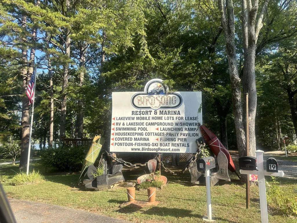
A QUALITY BUILT SHOWPLACE WITH BEAUTIFUL RIVER VIEWS!!! Watch the video click links****A forever or a vacation home***Low maintenance METAL board and batten siding with the look of wood. Quality features: Pella windows, Pella double lock exterior doors, 2x6 walls, R-19 insulation, Rockwool insulation for the primary bedroom wall, finished concrete floors, 3 insulated heated and cooled garage bays, spa like primary bathroom with large marble surround walk in shower, high speed internet and all ONE LEVEL! Expansive windows framing the river views and the upper windows are tinted for climate control. Custom room darkening drapes throughout and two windows in primary suite have between glass room darkening shades. Primary extra-large walk-in closet has washer/dryer hookups and large island for storage. Two other bedrooms share the hall bathroom with large tub and marble surround. One bedroom is currently an exercise room but easily converts to flex room, bedroom or office space. Convenient built in drop zone at back door has a place for everything! Open Concept Design offers impressive kitchen, dining and living room all while viewing the wildlife from expansive windows. Black leathered granite, black appliances, custom cabinetry, large island, reclaimed wood ceiling, reclaimed corrugated metal make the kitchen warm and inviting. Table for TEN can fit in dining room. Living area is roomy while watching for deer, eagles, bobcats and more wildlife PLUS the river barges and boats. Outside is a full-length porch with swing and wired space for a hot tub. Cypress columns will survive all that nature can send to the porch. Walk in attic will provide storage and across the road additional 3 bay open-front garage/storage building will provide ideal storage for a boat, extra vehicles or equipment with the option to add doors. Birdsong Marina less than 2 miles away makes it easy to enjoy boating and fishing. 1.5 hrs to Nashville, 1 hr to Jackson *shopping*restaurants*entertainment
| Elementary School | Middle School | High School |
|---|---|---|
| Holladay Elementary | Camden Jr High School | Camden Central High School |
| Price History | |
|---|---|
| 9/4/2026 | Listed $725,000 |
General Features
| Living Area | 2016 |
|---|---|
| Sewer | Private Sewer |
| Heating | Central |
| Cooling | Central Air |
| Possession | Close Of Escrow |
| Roof | Standing Seam Steel |
| Appliances | Built-In Electric Range,Cooktop,Microwave,Refrigerator |
| Garage Spaces | 3 |
| Patio/Porch Features | Porch,Covered |
| Construction Materials | Other |
| Year Built | 2021 |
| View | Bluff,River |
| Stories Count | 1 |
| Topography | Views |
| Levels | One |
| Property Subtype | Single Family Residence |
| County | Benton County,TN |
| New Construction | No |
| Property Type | Residential |
| Attached Garage | Yes |
| Subdivision Name | Riverbend Estates |
| Garage Y/N | Yes |
| Full Baths | 2 |
| Status | Active |
| Directions | FROM NASHVILLE: I-40 W to Exit 133 Birdsong Rd,go north for 8.2 miles turn right on McCauleys Bluff Rd,go 0.8 miles and take a slight right onto Rockport Landing Rd.,go through gate and destination |
| High School | Camden Central High School |
| City | Holladay |
| Senior Community Y/N | No |
| Open Parking Spaces | 4 |
| Lot Size Units | Acres |
| Elementary School | Holladay Elementary |
| Property Attached Y/N | No |
| Year Built Details | Existing |
| Tax Annual Amount | 1821 |
| Middle/Junior High School | Camden Jr High School |
| Building Area Units | Square Feet |
| Living Area Units | Square Feet |
| Standard Status | Active |
Interior Features
| Interior Amenities | High Speed Internet |
|---|---|
| Basement | None |
| Flooring | Concrete |
| Air Conditioning Y/N | Yes |
| Heating Y/N | Yes |
| Above Grade Finished Area | 2016 |
| Total Bedrooms | 3 |
| Main Level Bedrooms | 3 |
| Below Grade Finished Area Unit Type | Square Feet |
| LivingAreaSource | Assessor |
| Below Grade Finished Area Source | Assessor |
| Above Grade Finished Area Source | Assessor |
| Above Grade Finished Area Unit Type | Square Feet |
| Total Baths | 2 |
Exterior Features
| Parking Features | Attached |
|---|---|
| Lot Features | Views |
| Water Source | Well |
| Total Parking | 7 |
| Lot Size Area | 1.34 |
| Building Area Total | 2016 |
| Lot Size Acres | 1.34 |
| Lot Size Source | Assessor |
| Waterfront Y/N | No |
| Covered Spaces | 3 |
Amenities
- Foreclosure
- Views
- Short Sale
- New Construction
- Adult 55+
- Lease To Own
- No HOA Fees
- Furnished
- Primary On Main
- Air Conditioning
- Seller Finance
- Green
- Fixer Upper
- Horse
- Golf
- Fireplace
- Deck
- Garage
- Basement
- Pool
Property vs Single Family Average in 38341
Price
Taxes
Year Built
Visits
 The data relating to real estate for sale on this web site comes in part from the Internet Data Exchange Program of RealTracs Solutions as distributed by MLS Grid. Real estate listings held by brokerage firms other than be Home Realty are marked with the Internet Data Exchange Program logo or thumbnail logo and detailed information about them includes the name of the listing brokers.
