
New Construction


Address
108 Cedarstone Drive, Mount Juliet, TN
Price
$ 899,990
Property Attributes
- MLS#3531099
- TypeSingle Family
- Listing Status Active
- CountyWILSON
- CityMount Juliet
- NeighborhoodCedar Creek Estates
- Zip37122
- Style
- Year Built2026
- Taxes$ 4950
- Price$ 899,990
- Bedrooms4
- Full Bathrooms3
- Half Bathrooms1
- Sqr Footage3331
- Lot Size0.43 Acres
Data Source:
Listing courtesy of RealTracs MLS as distributed by MLS GRID
Property Description
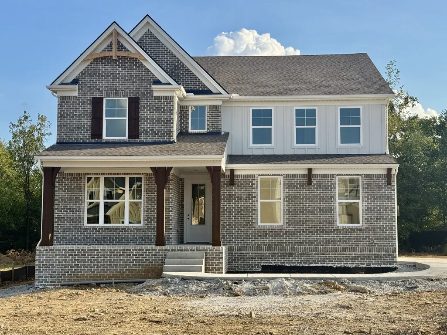
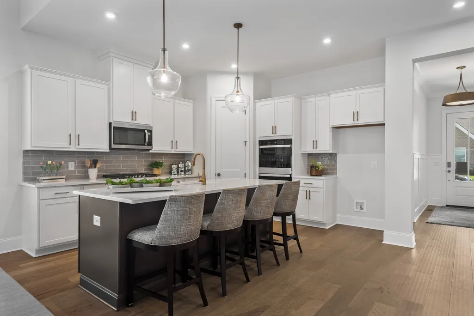
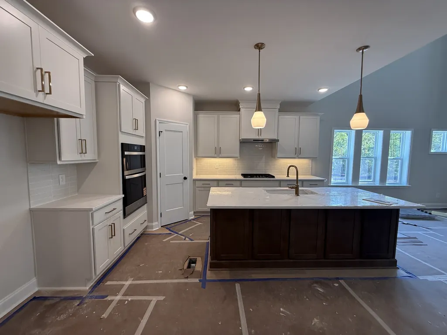
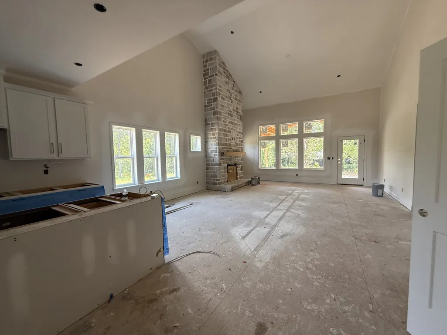
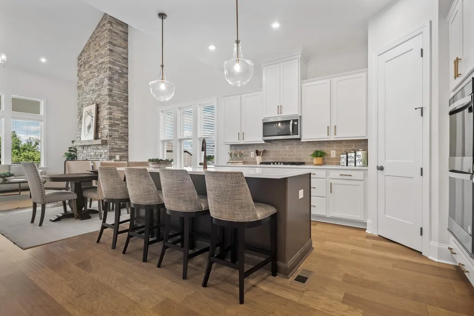
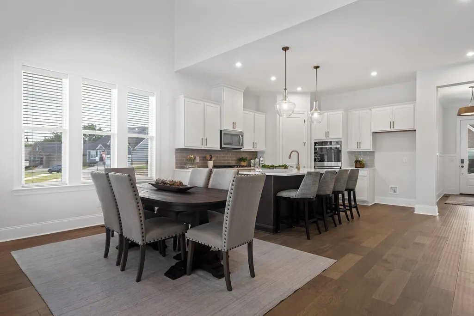
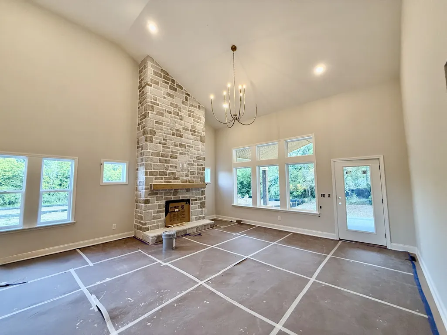
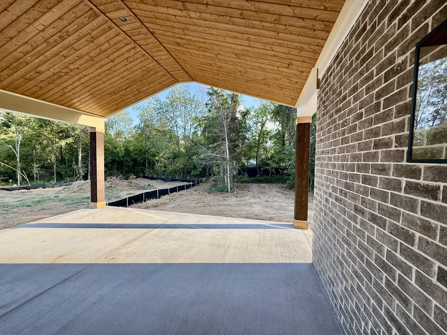
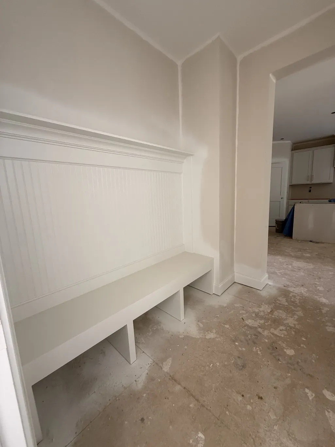
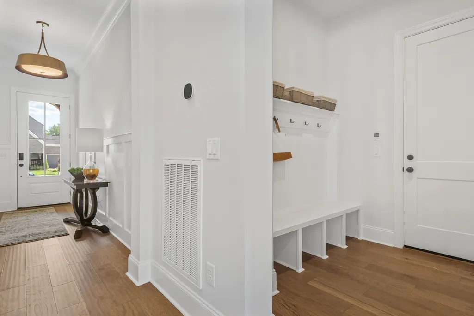
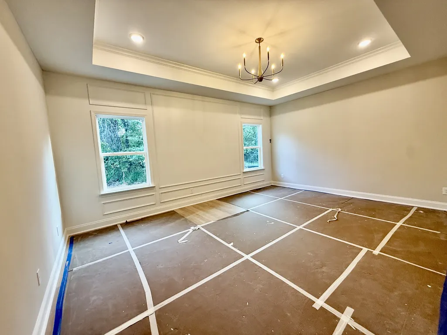
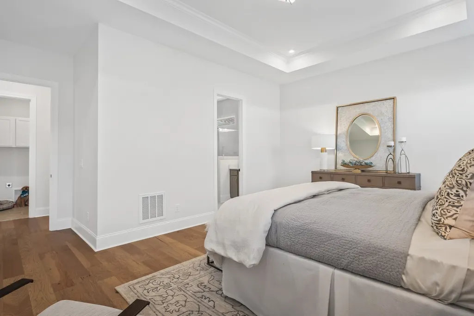
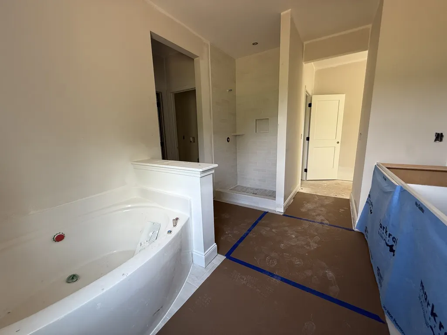
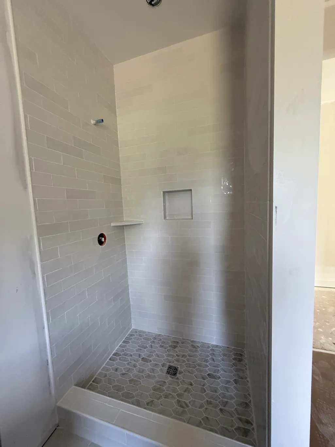
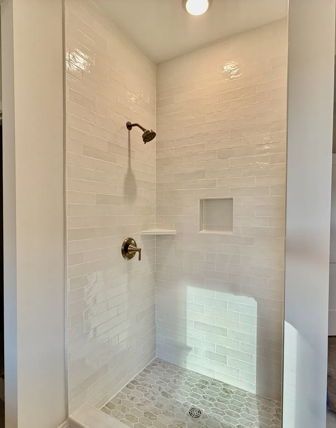
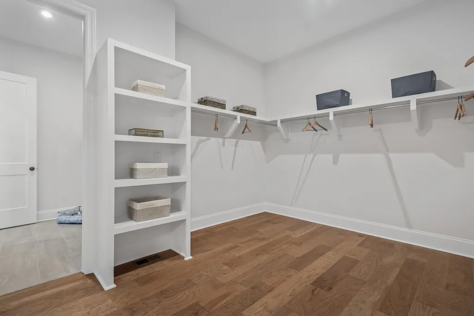
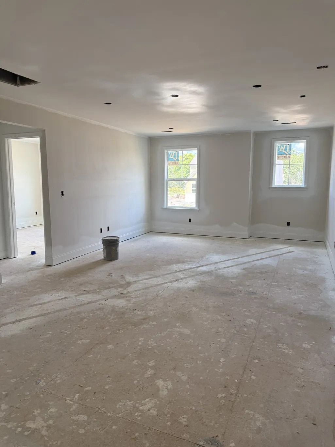
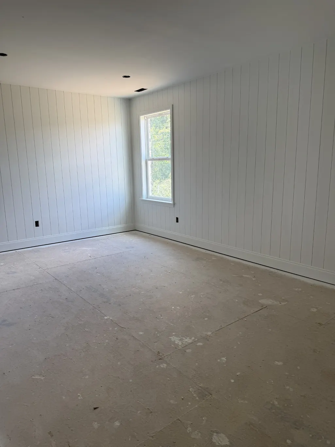
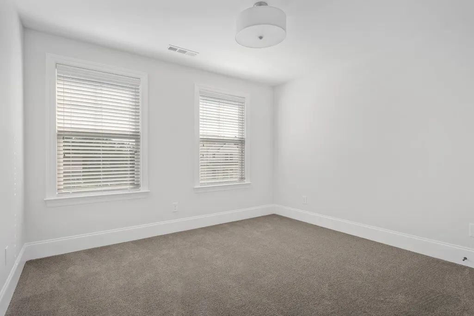
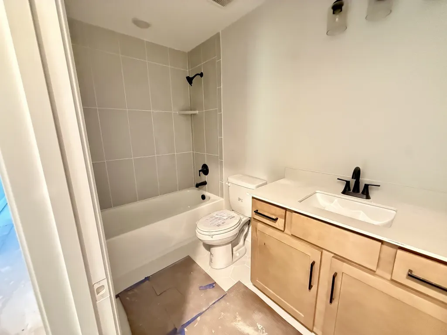
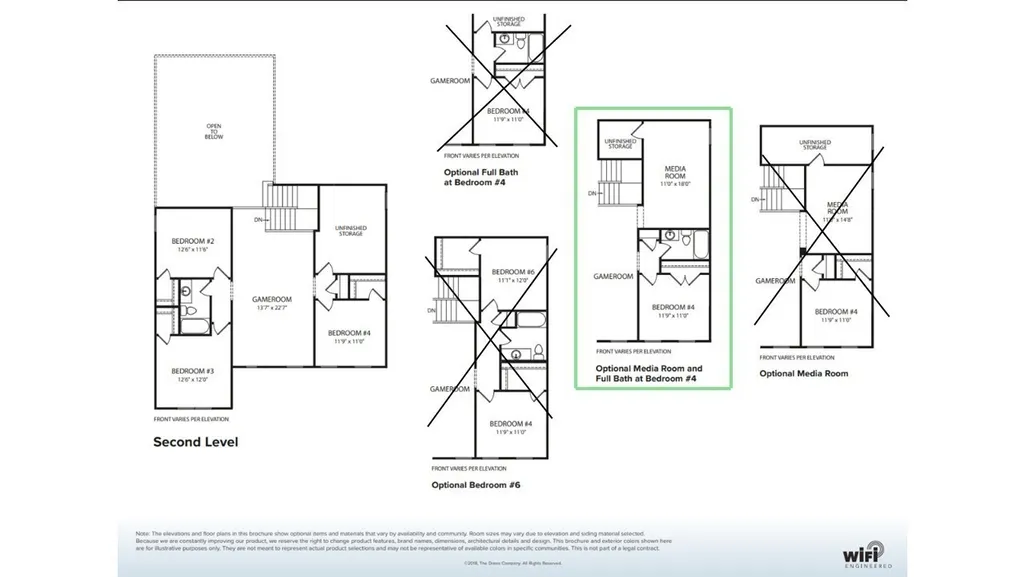
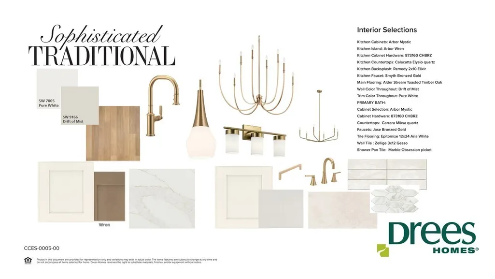
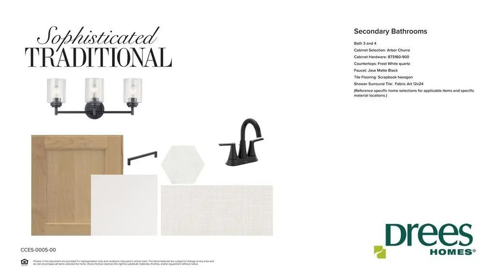
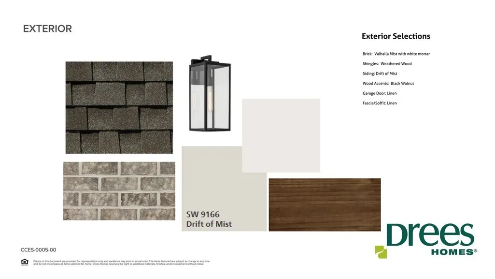
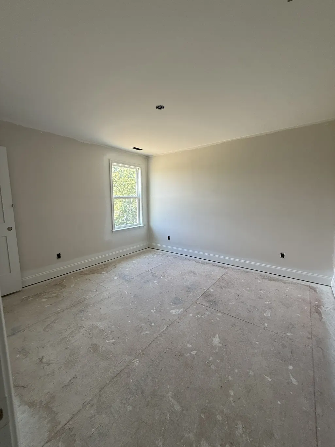
Don't have time to build? This Everly Showcase Home is situated on a Tree-lined 0.43 acre homesite and gives you the benefit of new construction without the full timeline! Enjoy a peaceful setting with easy access to recreation, travel, and everyday conveniences. Cedar Creek Estates is located just 2.6 miles from Cedar Creek Marina on Old Hickory Lake, less than 10 miles from Providence Marketplace, just 13 miles from Nashville International Airport (BNA), and less than 20 miles from Downtown Nashville. Imagine walking into a home where every space feels connected. The foyer leads past a private home office before opening to a grand 2-story great room, kitchen, and dining area. The extended covered outdoor living is just beyond the great room, creates an easy flow for relaxing or entertaining. Tucked away at the back of the home, the main-level primary suite offers privacy and includes the deluxe primary bath, walk-in closet, and convenient access to the laundry room. A family foyer with built-in drop zone connects the home to the two-car side entry garage. Upstairs you'll find three bedrooms, a spacious game room over looking the great room, and a separate media room, giving everyone room to spread out. This is a rare opportunity to own a new construction home in one of Mt. Juliet’s newest boutique communities. Incentives are available with our preferred lender. Photos are of a previously built Everly for illustrative purposes only and actual finishes will vary. Taxes are estimated.
| Elementary School | Middle School | High School |
|---|---|---|
| W A Wright Elementary | Mt. Juliet Middle School | Green Hill High School |
| Price History | |
|---|---|
| 9/2/2026 | Listed $899,990 |
General Features
| Living Area | 3331 |
|---|---|
| Sewer | Public Sewer |
| Heating | Central |
| Cooling | Central Air |
| Utilities | Water Available |
| Possession | Close Of Escrow |
| Appliances | Built-In Electric Oven,Microwave,Stainless Steel Appliance(s),Smart Appliance(s) |
| HOA Fee | 135 |
| Garage Spaces | 2 |
| Patio/Porch Features | Deck,Covered |
| Security Features | Carbon Monoxide Detector(s),Smoke Detector(s) |
| Construction Materials | Fiber Cement,Hardboard Siding,Brick |
| Pets Allowed | Yes |
| Year Built | 2026 |
| Stories Count | 2 |
| Topography | Level |
| Levels | Two |
| Property Subtype | Single Family Residence |
| HOA Fee 2 | 250 |
| Assoc Fee Paid Per | Monthly |
| County | Wilson County,TN |
| New Construction | Yes |
| Property Type | Residential |
| Association Amenities | Sidewalks |
| Attached Garage | No |
| Subdivision Name | Cedar Creek Estates |
| Garage Y/N | Yes |
| Full Baths | 3 |
| Status | Active |
| Buyer Financing | Conventional,FHA,VA |
| Directions | From Nashville: I-24 E to Exit 221A towards TN-45N/The Hermitage. Turn right onto Andrew Jackson Pkwy. Turn right onto Lebanon Ok. Turn left onto Nonaville Road. Community will be on the right. Use 1 |
| High School | Green Hill High School |
| City | Mount Juliet |
| Senior Community Y/N | No |
| Lot Size Units | Acres |
| HOA Fee 2 Frequency | One Time |
| Elementary School | W A Wright Elementary |
| Property Attached Y/N | No |
| Year Built Details | New |
| Tax Annual Amount | 4950 |
| Middle/Junior High School | Mt. Juliet Middle School |
| Virtual Tour | https://youtube.com/shorts/kVh23FiXvBw?is=KaPfisKsLXHOJsOm |
| Building Area Units | Square Feet |
| Living Area Units | Square Feet |
| Standard Status | Active |
Interior Features
| Interior Amenities | Extra Closets,High Ceilings,Open Floorplan,Pantry,Smart Light(s),Smart Thermostat,Walk-In Closet(s),Wet Bar |
|---|---|
| Basement | Crawl Space |
| Flooring | Carpet,Wood,Tile |
| Total Fireplaces | 1 |
| Air Conditioning Y/N | Yes |
| Heating Y/N | Yes |
| Fireplace Y/N | Yes |
| Above Grade Finished Area | 3331 |
| Half Baths | 1 |
| Laundry Features | Electric Dryer Hookup,Washer Hookup |
| Total Bedrooms | 4 |
| Main Level Bedrooms | 1 |
| Below Grade Finished Area Unit Type | Square Feet |
| LivingAreaSource | Builder |
| Below Grade Finished Area Source | Builder |
| Above Grade Finished Area Source | Builder |
| Above Grade Finished Area Unit Type | Square Feet |
| Total Baths | 4 |
Exterior Features
| Exterior Amenities | Smart Light(s),Smart Lock(s) |
|---|---|
| Parking Features | Garage Faces Side |
| Lot Features | Level |
| Water Source | Public |
| Total Parking | 2 |
| Lot Size Area | 0.43 |
| Building Area Total | 3331 |
| Lot Size Acres | 0.43 |
| Lot Size Source | Calculated from Plat |
| Waterfront Y/N | No |
| Covered Spaces | 2 |
Amenities
- Foreclosure
- Views
- Short Sale
- New Construction
- Adult 55+
- Lease To Own
- No HOA Fees
- Furnished
- Primary On Main
- Air Conditioning
- Seller Finance
- Green
- Fixer Upper
- Horse
- Golf
- Fireplace
- Deck
- Garage
- Basement
- Pool
Property vs Single Family Average in 37122
Price
Taxes
Year Built
Visits
 The data relating to real estate for sale on this web site comes in part from the Internet Data Exchange Program of RealTracs Solutions as distributed by MLS Grid. Real estate listings held by brokerage firms other than be Home Realty are marked with the Internet Data Exchange Program logo or thumbnail logo and detailed information about them includes the name of the listing brokers.
