
Price Reduction - Views

Address
2540 Spring St, Pleasant View, TN
Price
$ 274,900
Property Attributes
- MLS#3529960
- TypeSingle Family
- Listing Status Active
- CountyCHEATHAM
- CityPleasant View
- Zip37146
- StyleCountry
- Year Built1879
- Taxes$ 1025
- Price$ 274,900
- Bedrooms3
- Full Bathrooms1
- Half Bathrooms0
- Sqr Footage1696
- Lot Size0.65 Acres
Data Source:
Listing courtesy of RealTracs MLS as distributed by MLS GRID
Property Description
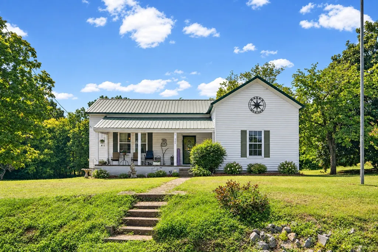
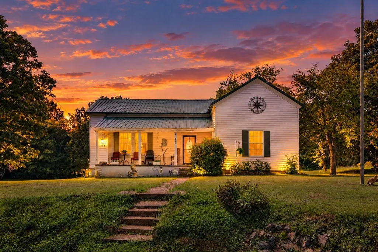
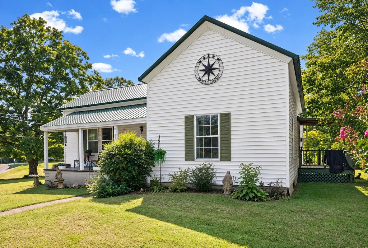
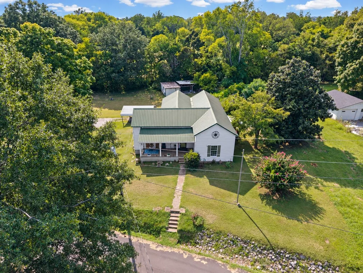
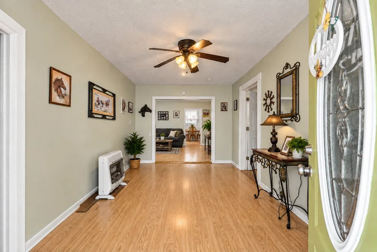
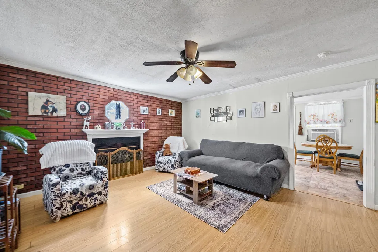
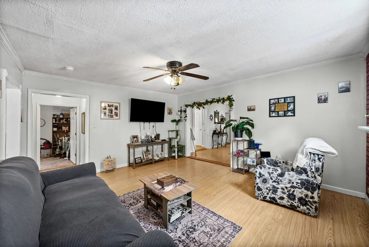
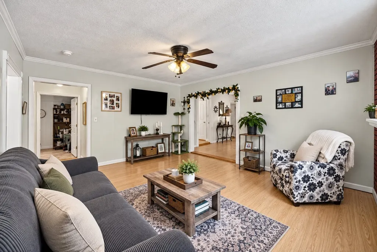
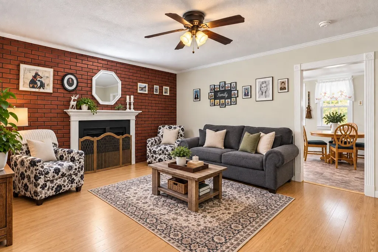
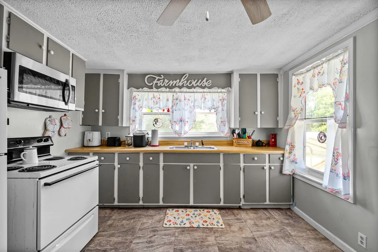
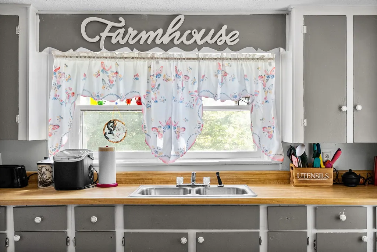
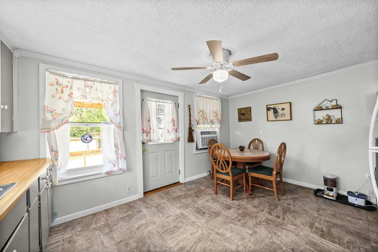
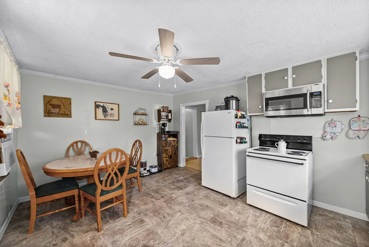
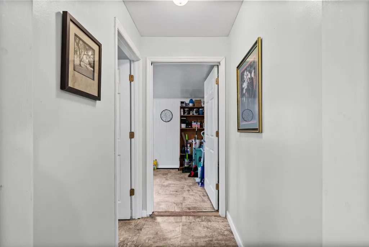
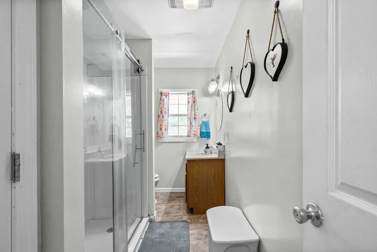
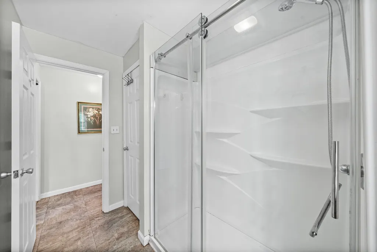
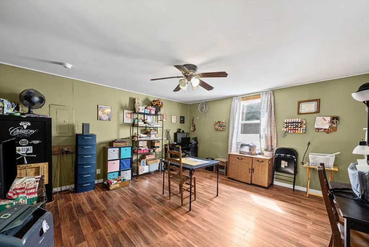
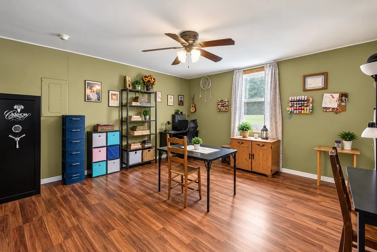
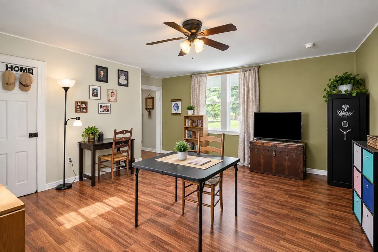
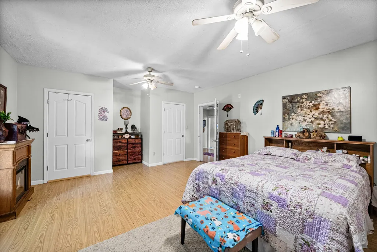
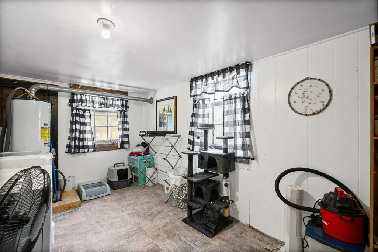
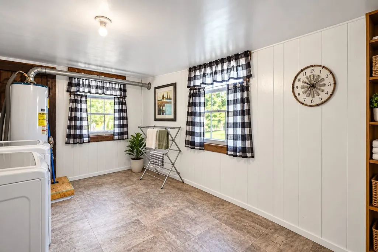
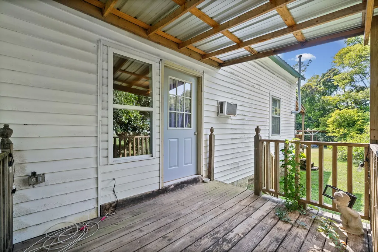
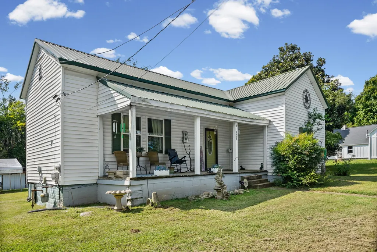
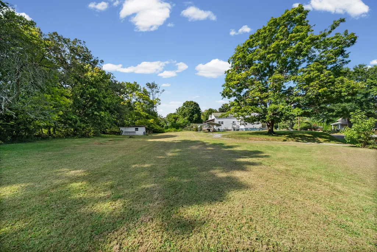
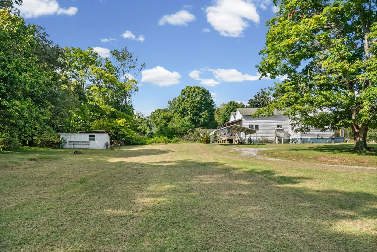
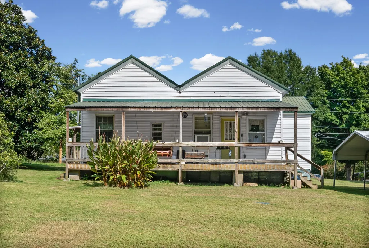
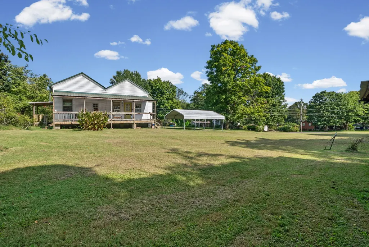
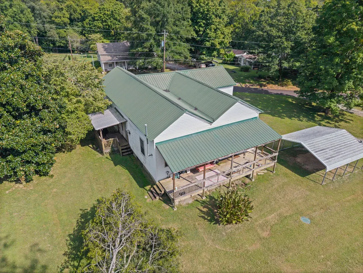
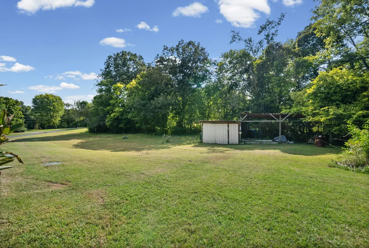
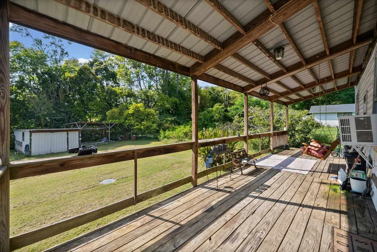
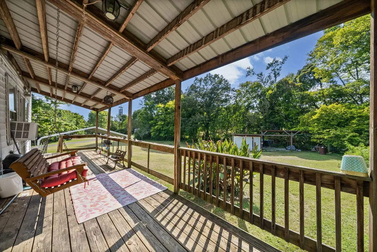
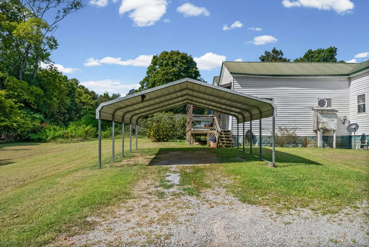
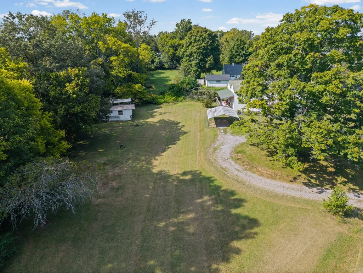
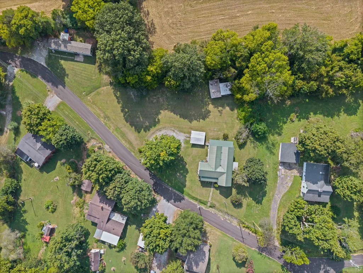
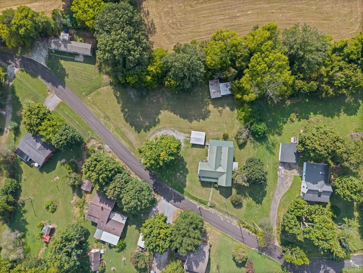
What if the walls of your next home could tell a story dating back to 1879? This charming Pleasant View property was once known as the historic G. P. Mallory General Store and is now ready for its next chapter. Come experience the character, charm, and modern-day conveniences of this unique three-bedroom, one-bath country farmhouse! Enjoy peaceful mornings on the covered front porch before stepping inside the spacious foyer, which is large enough to serve as a sitting area and provides the perfect place to take off your coat and shoes. It also offers a wonderful space for showcasing artwork, antiques, or whatever reflects your personal style. To the left of the foyer, you'll find a large bedroom that can accommodate most furniture. To the right are two additional bedrooms, including the Primary Bedroom with two closets, a gas fireplace, and an adjoining porch for relaxing. The comfortably sized living room, located in the center of the home, also features a gas fireplace. The bright and roomy kitchen includes an electric stove but is set up for a gas stove should you choose to install one. The large utility room offers cabinetry, space for a large washer and dryer, and plenty of storage for pantry goods, cleaning supplies, tools, and other household items. Outside, enjoy relaxing and unwinding on the covered back deck. The mostly level yard provides plenty of space for gardening and other possibilities. A covered two-car carport adds additional convenience. Updates: Foundation was reinforced in the mid 1990's and home was updated with PEX Plumbing. With its fascinating history, charming character, and endless possibilities, this unique home is offered at a great price and is ready for its next chapter! Home is being sold As Is, with no repairs to be made by Seller.
| Elementary School | Middle School | High School |
|---|---|---|
| Pleasant View Elementary | Sycamore Middle School | Sycamore High School |
| Price History | |
|---|---|
| 9/1/2026 | Listed $289,444 |
| 9/15/2026 | 6$274,900 |
General Features
| Living Area | 1696 |
|---|---|
| Sewer | Public Sewer |
| Heating | Natural Gas |
| Cooling | Wall/Window Unit(s) |
| Utilities | Natural Gas Available,Water Available |
| Possession | Close Of Escrow |
| Roof | Metal |
| Appliances | Electric Oven,Electric Range,Refrigerator |
| Patio/Porch Features | Deck,Covered,Porch |
| Architectural Style | Country |
| Construction Materials | Vinyl Siding |
| Year Built | 1879 |
| Stories Count | 1 |
| Levels | One |
| Property Subtype | Single Family Residence |
| County | Cheatham County,TN |
| New Construction | No |
| Property Type | Residential |
| Attached Garage | No |
| Subdivision Name | none |
| Garage Y/N | No |
| Full Baths | 1 |
| Status | Active |
| Directions | I-24 to Exit 24,Pleasant View; cross over Clarksville Highway/41-A,then Right on main Street; Left on Bell; Left on Spring. Home is on the Right. |
| High School | Sycamore High School |
| City | Pleasant View |
| Senior Community Y/N | No |
| Lot Size Units | Acres |
| Carport Spaces | 1 |
| Carport Y/N | Yes |
| Elementary School | Pleasant View Elementary |
| Property Attached Y/N | No |
| Year Built Details | Existing |
| Tax Annual Amount | 1025 |
| Middle/Junior High School | Sycamore Middle School |
| Building Area Units | Square Feet |
| Living Area Units | Square Feet |
| Standard Status | Active |
Interior Features
| Interior Amenities | Ceiling Fan(s),Entrance Foyer |
|---|---|
| Basement | Crawl Space |
| Flooring | Laminate,Vinyl |
| Total Fireplaces | 2 |
| Air Conditioning Y/N | Yes |
| Heating Y/N | Yes |
| Fireplace Y/N | Yes |
| Above Grade Finished Area | 1696 |
| Laundry Features | Electric Dryer Hookup,Washer Hookup |
| Total Bedrooms | 3 |
| Main Level Bedrooms | 3 |
| Below Grade Finished Area Unit Type | Square Feet |
| LivingAreaSource | Assessor |
| Below Grade Finished Area Source | Assessor |
| Above Grade Finished Area Source | Assessor |
| Above Grade Finished Area Unit Type | Square Feet |
| Total Baths | 1 |
Exterior Features
| Parking Features | Detached,Gravel |
|---|---|
| Water Source | Public |
| Total Parking | 1 |
| Lot Size Area | 0.65 |
| Building Area Total | 1696 |
| Lot Dimensions | 233X235.13 |
| Lot Size Acres | 0.65 |
| Lot Size Source | Calculated from Plat |
| Waterfront Y/N | No |
| Covered Spaces | 1 |
Amenities
- Foreclosure
- Views
- Short Sale
- New Construction
- Adult 55+
- Lease To Own
- No HOA Fees
- Furnished
- Primary On Main
- Air Conditioning
- Seller Finance
- Green
- Fixer Upper
- Horse
- Golf
- Fireplace
- Deck
- Garage
- Basement
- Pool
Property vs Single Family Average in 37146
Price
Taxes
Year Built
Visits
 The data relating to real estate for sale on this web site comes in part from the Internet Data Exchange Program of RealTracs Solutions as distributed by MLS Grid. Real estate listings held by brokerage firms other than be Home Realty are marked with the Internet Data Exchange Program logo or thumbnail logo and detailed information about them includes the name of the listing brokers.
