
New Construction









Address
421 Winchester Drive, Fort Oglethorpe, GA
Price
$ 390,000
Property Attributes
- MLS#3526547
- TypeSingle Family
- Listing Status Active
- CountyCATOOSA
- CityFort Oglethorpe
- NeighborhoodThe Fields at Huntley Meadows
- Zip30742
- Style
- Year Built2026
- Price$ 390,000
- Bedrooms3
- Full Bathrooms2
- Half Bathrooms0
- Sqr Footage1767
- Lot Size0.16 Acres
Data Source:
Listing courtesy of RealTracs MLS as distributed by MLS GRID
Property Description
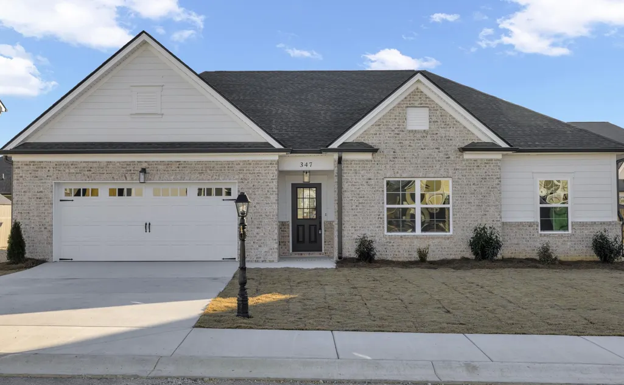
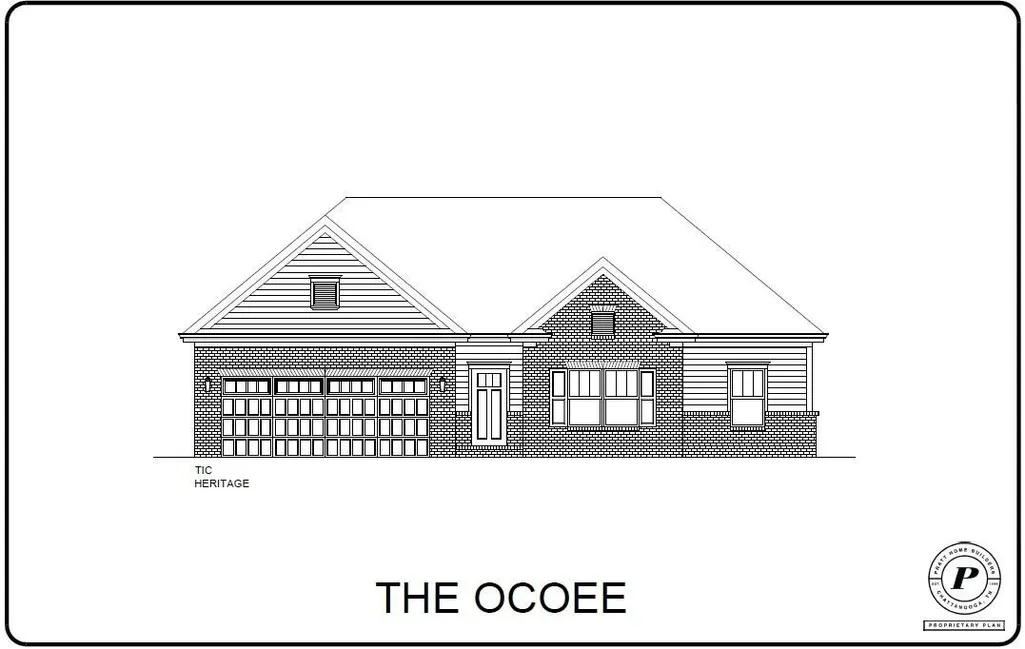
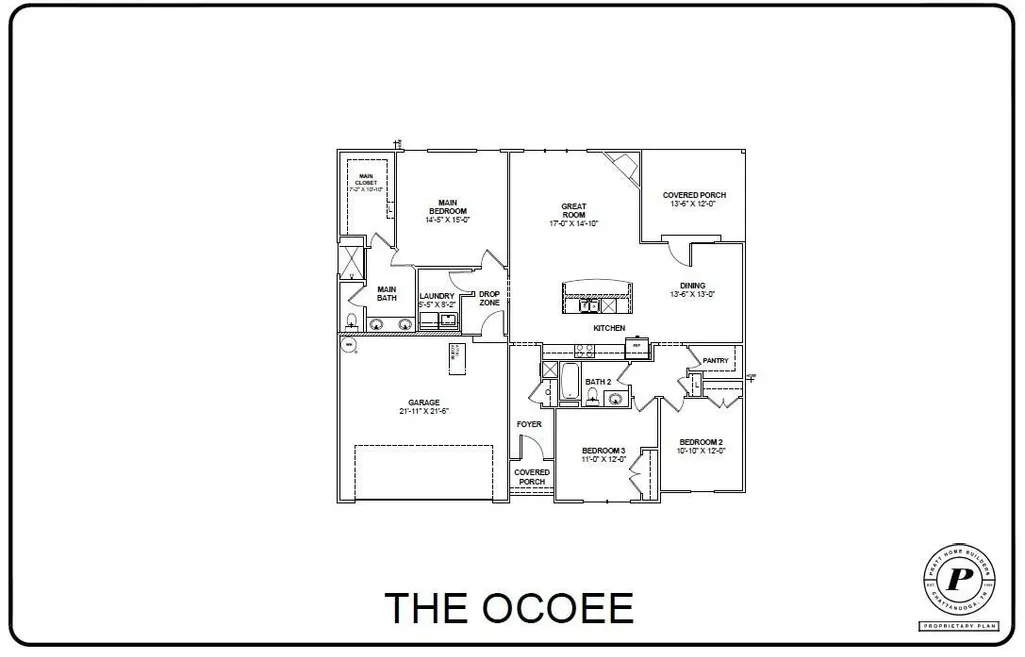
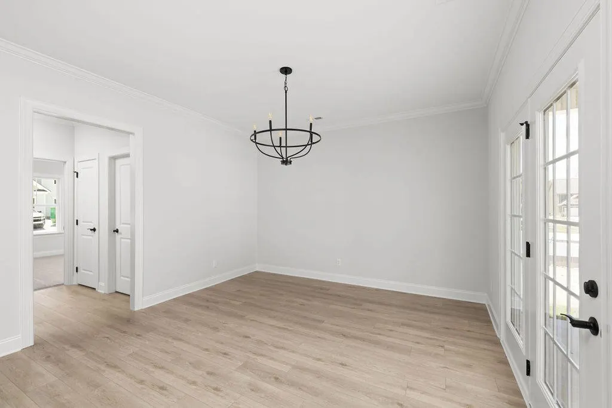
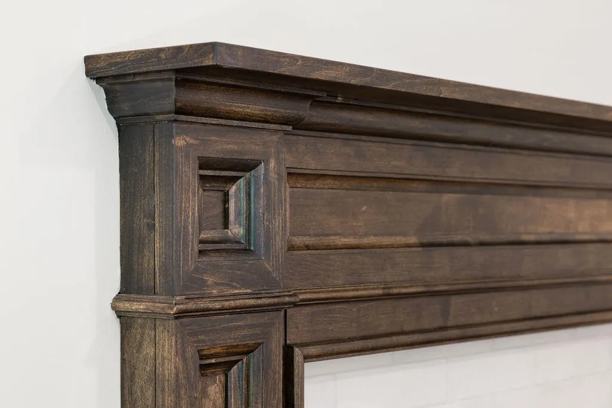
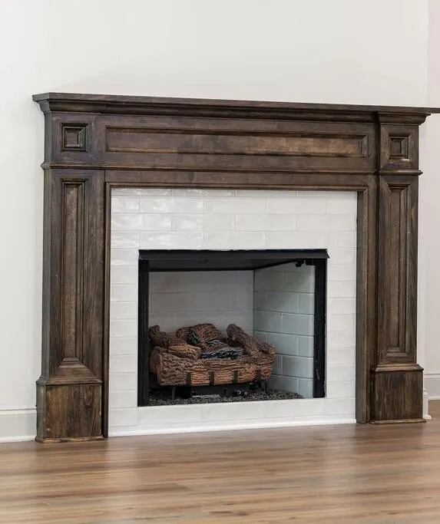
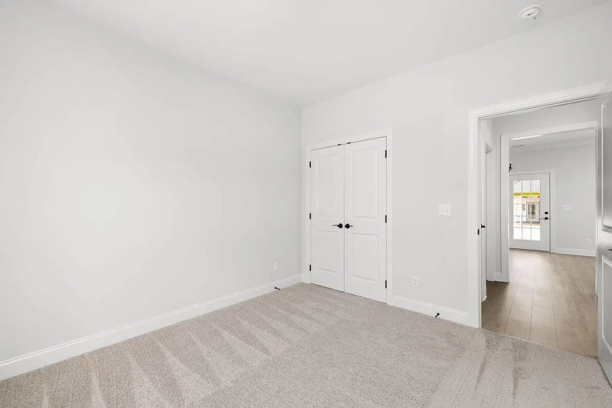
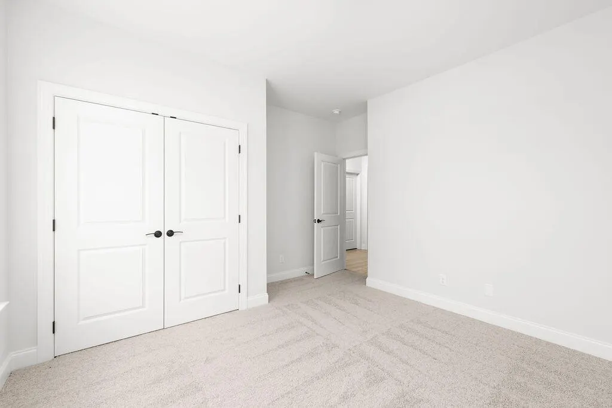
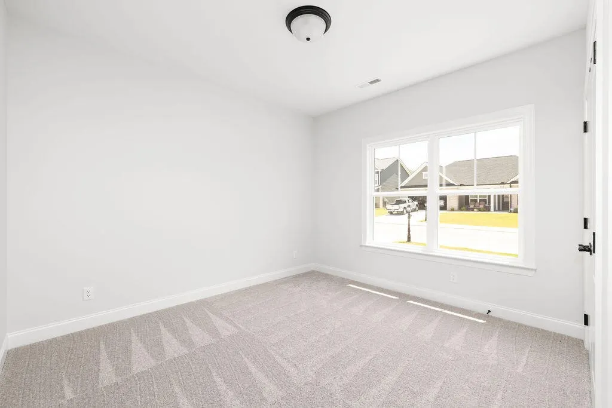
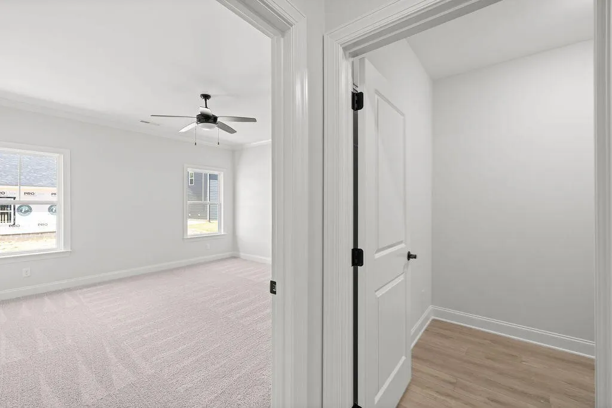
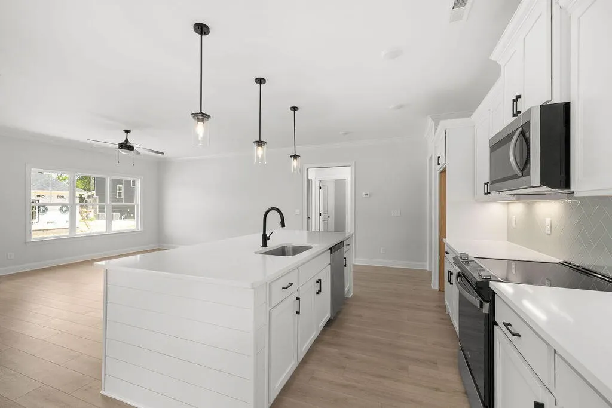
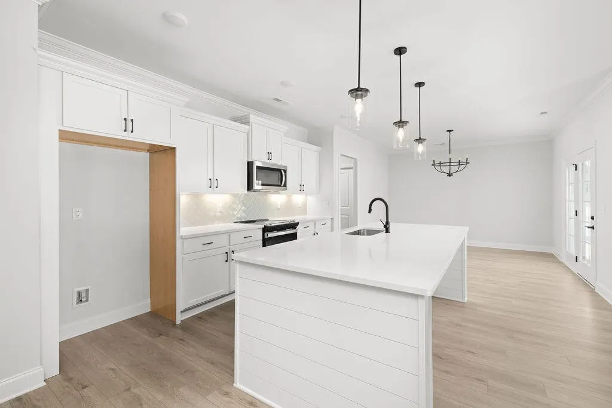
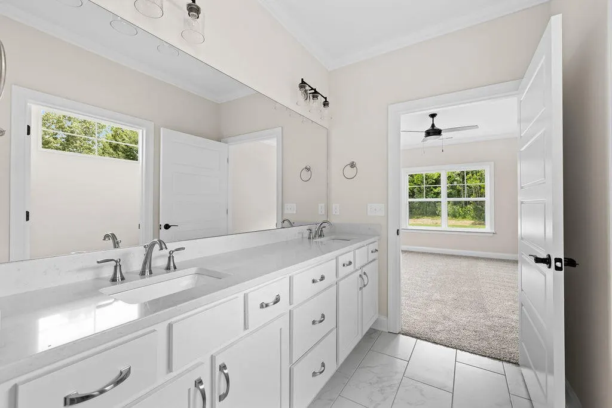
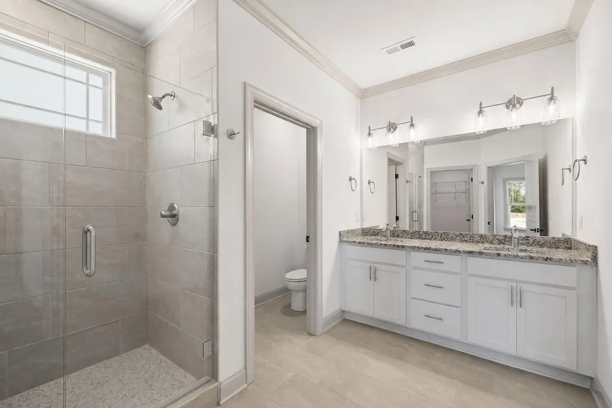
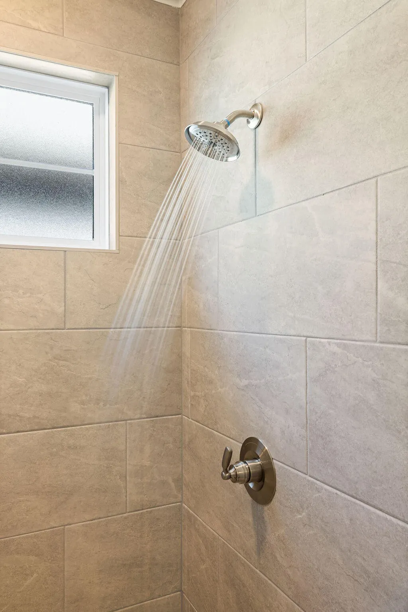
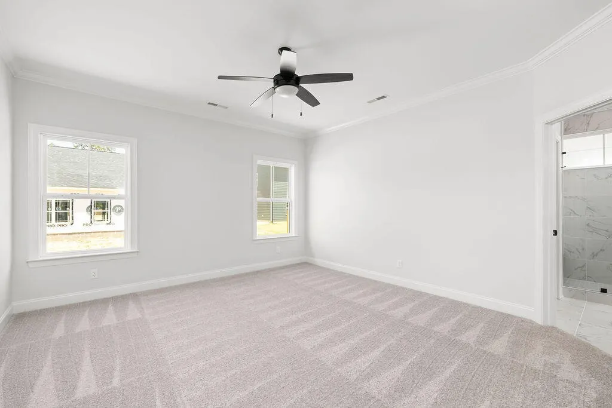
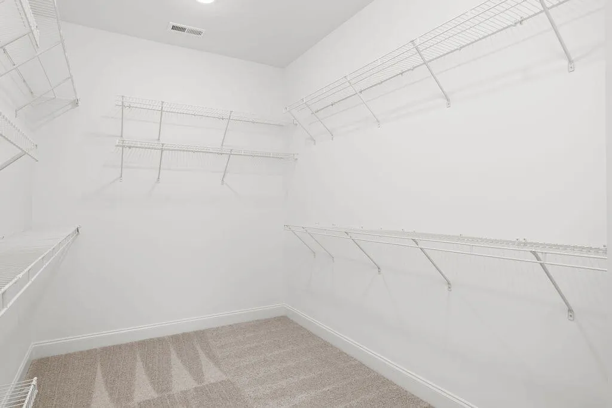
NEW CONSTRUCTION in Fort Oglethorpe, Georgia - Huntley Meadows is a Pratt Home Builders Designer Home Community close to the Tennessee/Georgia line and offers convenience to Chattanooga with an attractive small-town feel in the immediate surrounding area. Experience the best of both worlds at Huntley Meadows, a stunning community of designer homes crafted by Pratt Home Builders - our first North Georgia community! Located just over the Tennessee/Georgia line, this community offers the convenience of Chattanooga while boasting an attractive small-town charm in the surrounding area. The Ocoee plan is a single-level ranch style home plan and showcases over 1,700 sqft with 3 bedrooms and 2 bathrooms, ideal for growing families. With an open and spacious layout, the light-filled great room and eat-in kitchen with large island and walk-in pantry are perfect for hosting gatherings with friends and family! Enjoy a luxurious main bedroom with a tiled shower with a full bench, double vanities and HUGE walk-in closet! Sit back and relax in the shade on the covered porch right off the dining room after a long day. Discover the perfect combination of comfort and luxury in this exceptional home in North GA that's convenient to a multitude of shops, Costco, I-75, and a quick trip to downtown Chattanooga.
| Elementary School | Middle School | High School |
|---|---|---|
| West Side Elementary School | Lakeview Middle School | Lakeview-Fort Oglethorpe High School |
| Price History | |
|---|---|
| 8/25/2026 | Listed $390,000 |
General Features
| Living Area | 1767 |
|---|---|
| Sewer | Public Sewer |
| Heating | Central,Electric |
| Cooling | Ceiling Fan(s),Central Air,Electric |
| Utilities | Electricity Available,Water Available |
| Possession | Close Of Escrow |
| Roof | Asphalt |
| Appliances | Stainless Steel Appliance(s),Microwave,Electric Range,Disposal,Dishwasher |
| HOA Fee | 300 |
| Garage Spaces | 2 |
| Patio/Porch Features | Patio,Covered |
| Architectural Style | Other |
| Security Features | Carbon Monoxide Detector(s),Smoke Detector(s) |
| Construction Materials | Other |
| Year Built | 2026 |
| Stories Count | 1 |
| Levels | Three Or More |
| Assoc Fee Paid Per | Annually |
| County | Catoosa County,GA |
| New Construction | Yes |
| Property Type | Residential |
| Attached Garage | Yes |
| Energy Efficient | Windows |
| Subdivision Name | The Fields at Huntley Meadows |
| Garage Y/N | Yes |
| Full Baths | 2 |
| Status | Active |
| Buyer Financing | Other,Conventional,FHA,VA |
| Directions | From I-75 S,take Exit 1 for US-41 N/Ringgold Road. Turn left on to S Mack Smith Rd. At traffic circle,take the 2nd exit and stay on S Mack Smith Road. In approximately 3/4 of a mile run left into Hun |
| High School | Lakeview-Fort Oglethorpe High School |
| City | Fort Oglethorpe |
| Senior Community Y/N | No |
| Lot Size Units | Acres |
| Elementary School | West Side Elementary School |
| Year Built Details | New |
| Middle/Junior High School | Lakeview Middle School |
| Building Area Units | Square Feet |
| Living Area Units | Square Feet |
| Standard Status | Active |
| Tax Lot | 59 |
Interior Features
| Interior Amenities | Ceiling Fan(s),Open Floorplan,Walk-In Closet(s) |
|---|---|
| Basement | None |
| Flooring | Carpet,Tile,Other |
| Total Fireplaces | 1 |
| Air Conditioning Y/N | Yes |
| Heating Y/N | Yes |
| Fireplace Y/N | Yes |
| Laundry Features | Electric Dryer Hookup,Washer Hookup |
| Total Bedrooms | 3 |
| Below Grade Finished Area Unit Type | Square Feet |
| LivingAreaSource | Builder |
| Below Grade Finished Area Source | Builder |
| Above Grade Finished Area Source | Builder |
| Above Grade Finished Area Unit Type | Square Feet |
| Total Baths | 2 |
Exterior Features
| Parking Features | Garage Door Opener,Attached,Driveway,Paved |
|---|---|
| Water Source | Public |
| Total Parking | 2 |
| Lot Size Area | 0.16 |
| Building Area Total | 1767 |
| Lot Dimensions | 100x71 |
| Lot Size Acres | 0.16 |
| Lot Size Source | Agent Calculated |
| Waterfront Y/N | No |
| Covered Spaces | 2 |
Amenities
- Foreclosure
- Views
- Short Sale
- New Construction
- Adult 55+
- Lease To Own
- No HOA Fees
- Furnished
- Primary On Main
- Air Conditioning
- Seller Finance
- Green
- Fixer Upper
- Horse
- Golf
- Fireplace
- Deck
- Garage
- Basement
- Pool
Property vs Single Family Average in 30742
Price
Year Built
Visits
 The data relating to real estate for sale on this web site comes in part from the Internet Data Exchange Program of RealTracs Solutions as distributed by MLS Grid. Real estate listings held by brokerage firms other than be Home Realty are marked with the Internet Data Exchange Program logo or thumbnail logo and detailed information about them includes the name of the listing brokers.
