
Price Reduction - Golf Course



Address
359 Sylvan Park Ln, Nashville, TN
Price
$ 664,900
Property Attributes
- MLS#3520378
- TypeSingle Family
- Listing Status Active
- CountyDAVIDSON
- CityNashville
- NeighborhoodWest End Station
- Zip37209
- StyleCottage
- Year Built2008
- Taxes$ 4793
- Price$ 664,900
- Bedrooms3
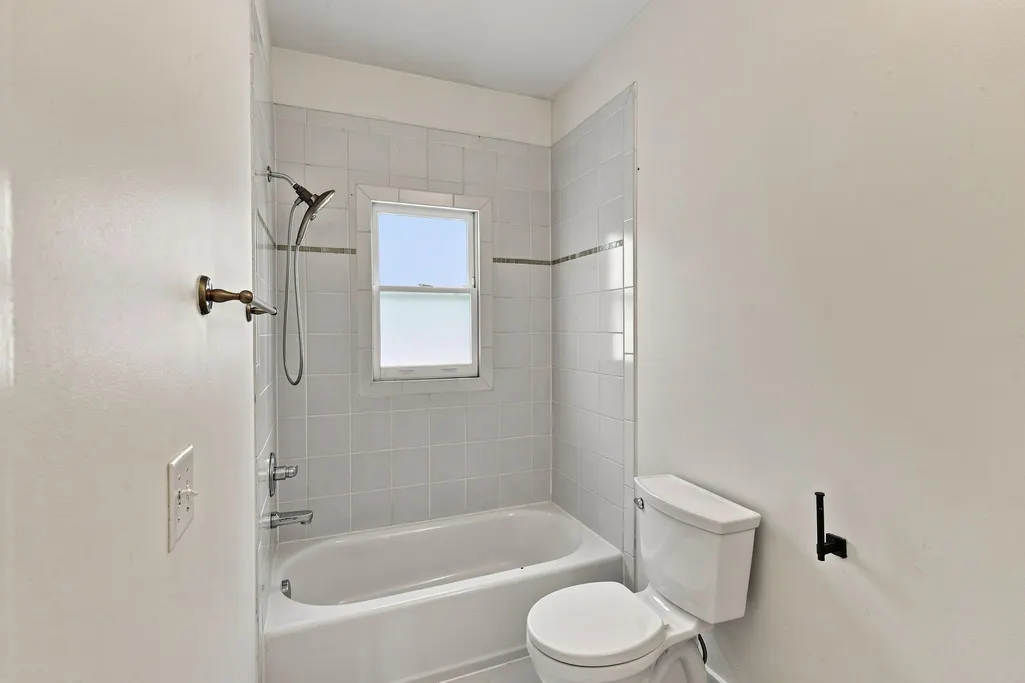
- Full Bathrooms3
- Half Bathrooms0
- Sqr Footage1673
- Lot Size0.03 Acres
Data Source:
Listing courtesy of RealTracs MLS as distributed by MLS GRID
Property Description
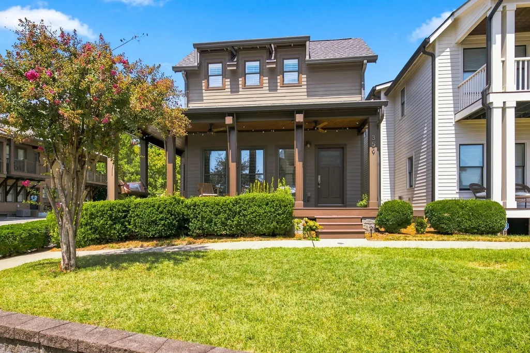
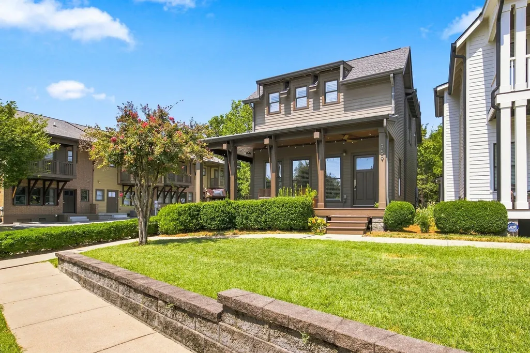
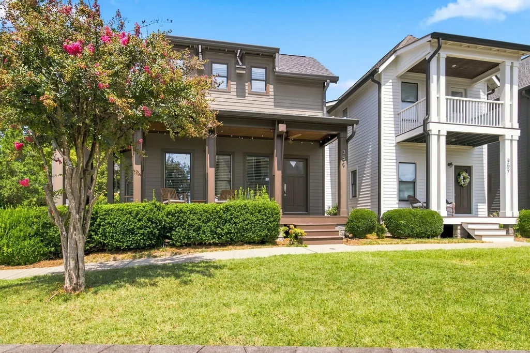
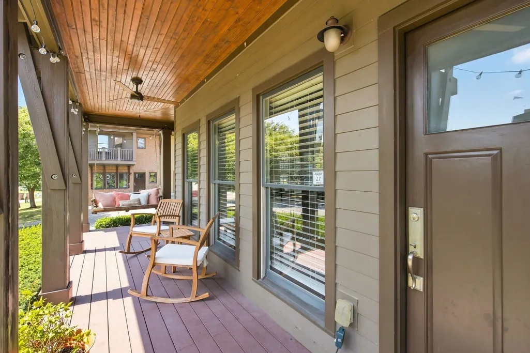
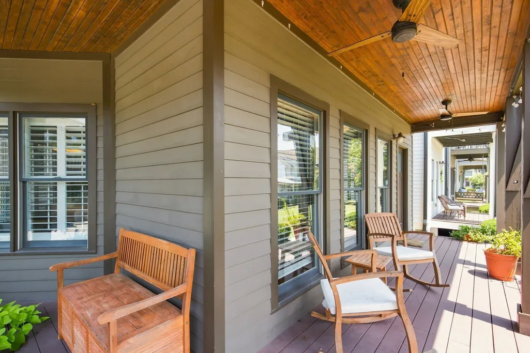
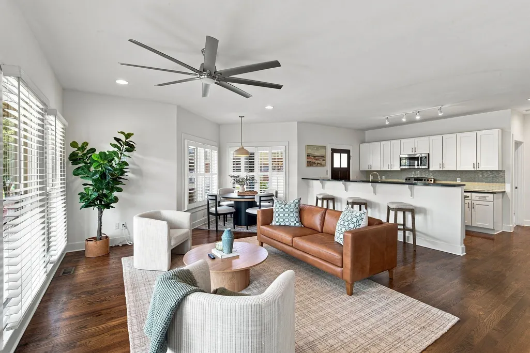
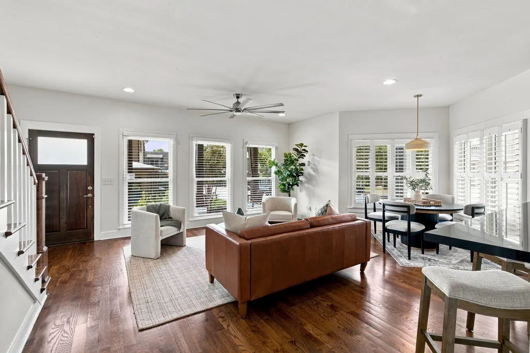
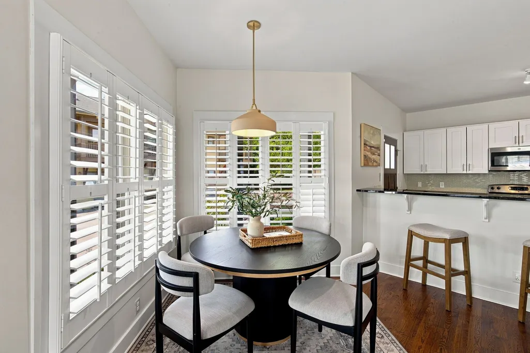
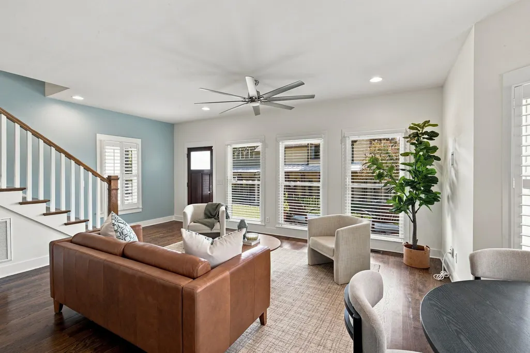
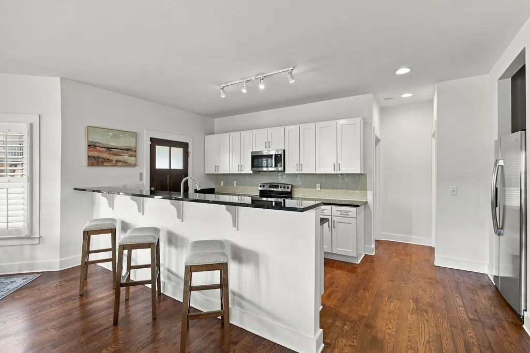
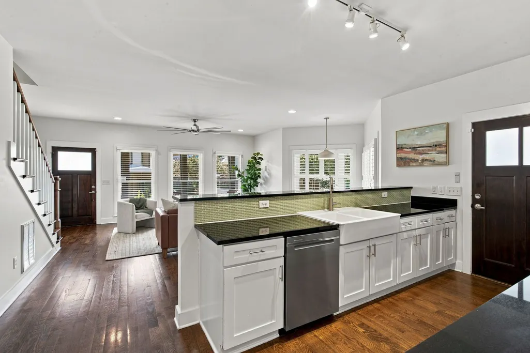
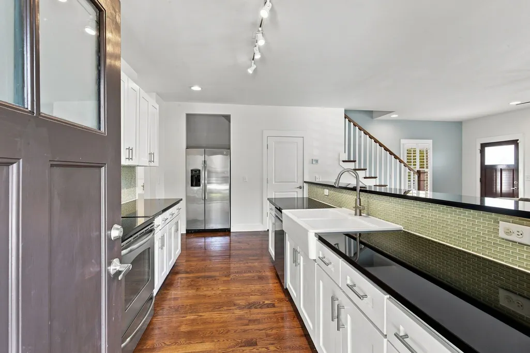
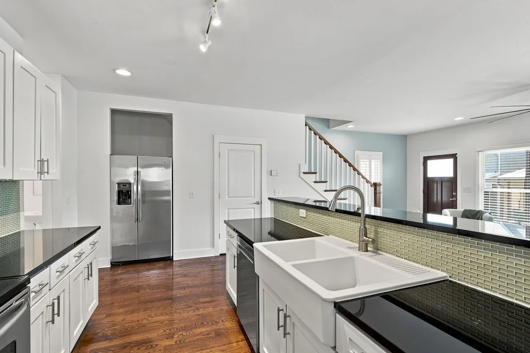
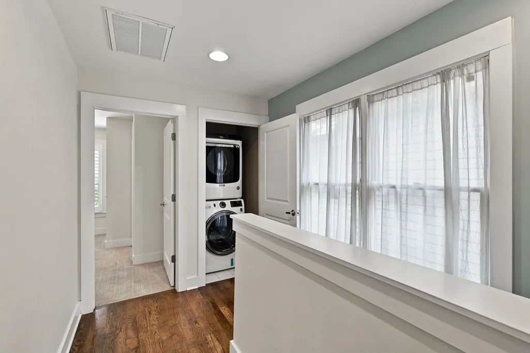
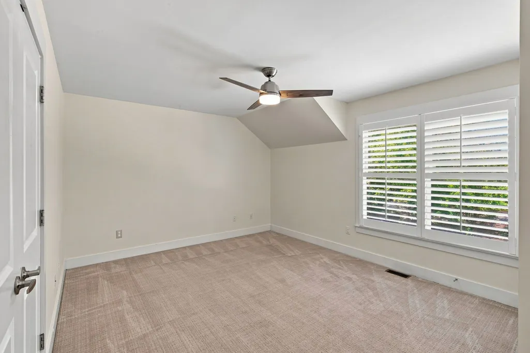
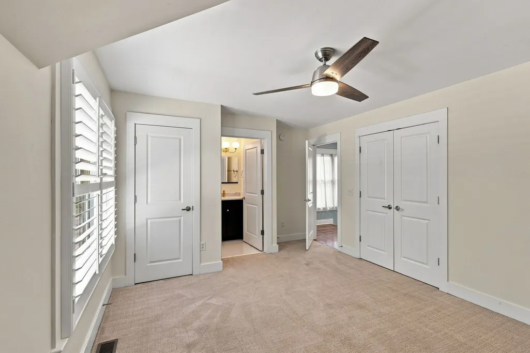
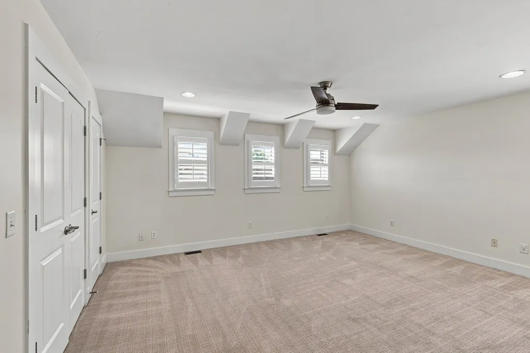
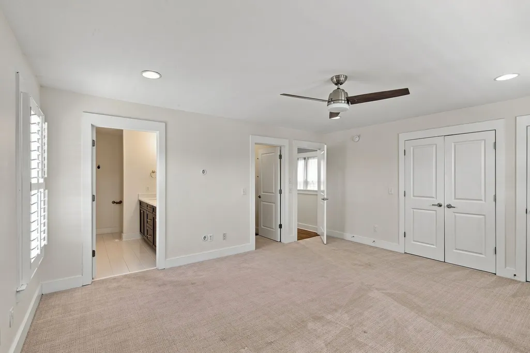
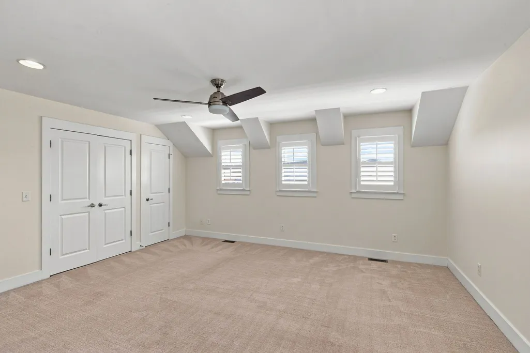
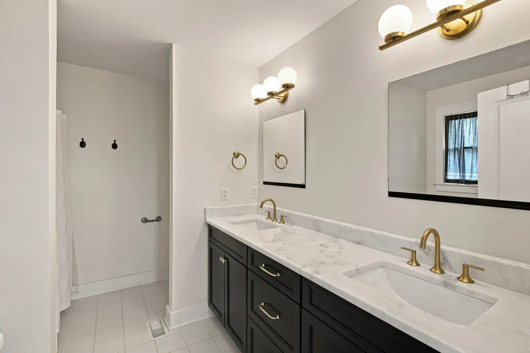
Best price in West End Station! Located on a beautiful corner lot in West End Station, in the heart of highly sought-after Sylvan Park! This charming 3 bedroom, 3 bath home welcomes you with a wrap-around front porch and sunlight-filled interior throughout. Gleaming hardwood floors flow through a spacious living and dining area with an abundance of cabinetry. Recent updates include fresh paint, an installed air treatment system, and a 2023 water heater. This location is walkable to the heart of Sylvan Park with many restaurants such as Answer, the Lion's Share, and Edley's. It is convenient to McCabe Golf Course, Richland Creek Greenway, and The Produce Place. You can also access I-40 and I-440 in just a few minutes. The closets have custom built-ins, and there is also an extra storage closet! Don't miss this rare opportunity in one of Nashville's most desirable neighborhoods!
| Elementary School | Middle School | High School |
|---|---|---|
| Sylvan Park Paideia Design Center Elementary School | West End Middle School | Hillsboro Comp High School |
| Price History | |
|---|---|
| 8/21/2026 | Listed $674,900 |
| 9/15/2026 | 2$664,900 |
General Features
| Living Area | 1673 |
|---|---|
| Sewer | Public Sewer |
| Heating | Central |
| Cooling | Central Air |
| Utilities | Water Available |
| Possession | Negotiable |
| Roof | Asphalt |
| Appliances | Built-In Electric Oven,Electric Range,Dishwasher,Disposal,Microwave,Refrigerator |
| HOA Fee | 200 |
| Association Fee Includes | Maintenance Structure,Maintenance Grounds |
| Architectural Style | Cottage |
| Construction Materials | Fiber Cement,Hardboard Siding |
| Pets Allowed | Yes |
| Year Built | 2008 |
| Stories Count | 2 |
| Topography | Level |
| Levels | Two |
| Property Subtype | Single Family Residence |
| Assoc Fee Paid Per | Monthly |
| County | Davidson County,TN |
| New Construction | No |
| Property Type | Residential |
| Attached Garage | No |
| Subdivision Name | West End Station |
| Garage Y/N | No |
| Full Baths | 3 |
| Status | Active |
| Directions | Heading into Sylvan Park from West End on Murphy Road- Turn Right on Acklen Park Drive,turn Left on Nebraska Ave.,Turn right on Sylvan Park Lane. |
| High School | Hillsboro Comp High School |
| City | Nashville |
| Senior Community Y/N | No |
| Open Parking Spaces | 2 |
| Lot Size Units | Acres |
| Elementary School | Sylvan Park Paideia Design Center |
| Property Attached Y/N | No |
| Year Built Details | Existing |
| Tax Annual Amount | 4793 |
| Middle/Junior High School | West End Middle School |
| Building Area Units | Square Feet |
| Living Area Units | Square Feet |
| Standard Status | Active |
Interior Features
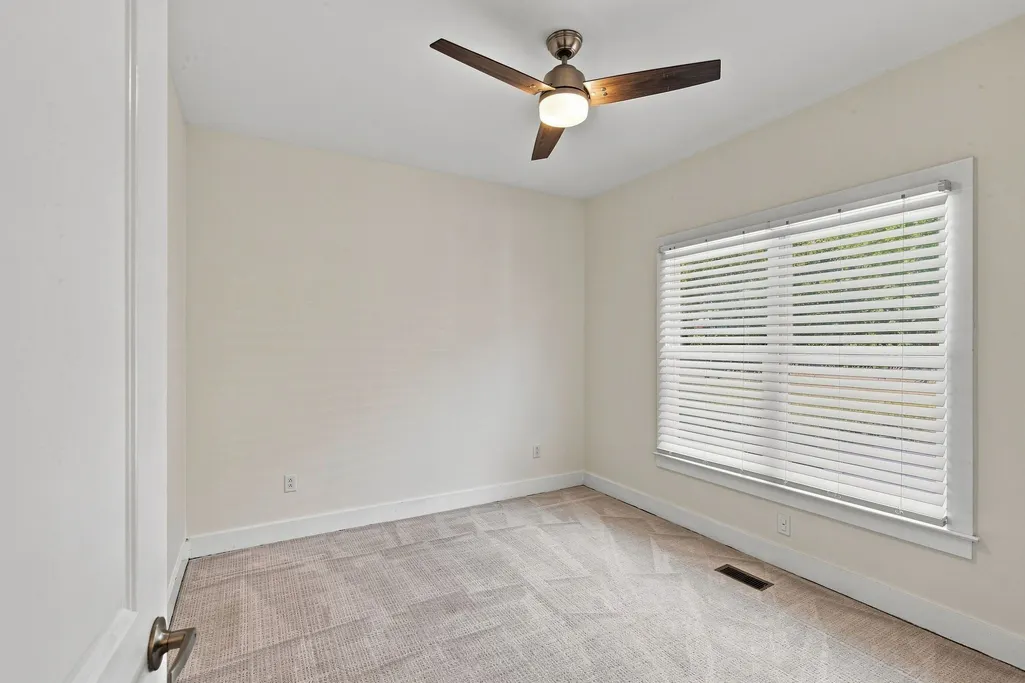
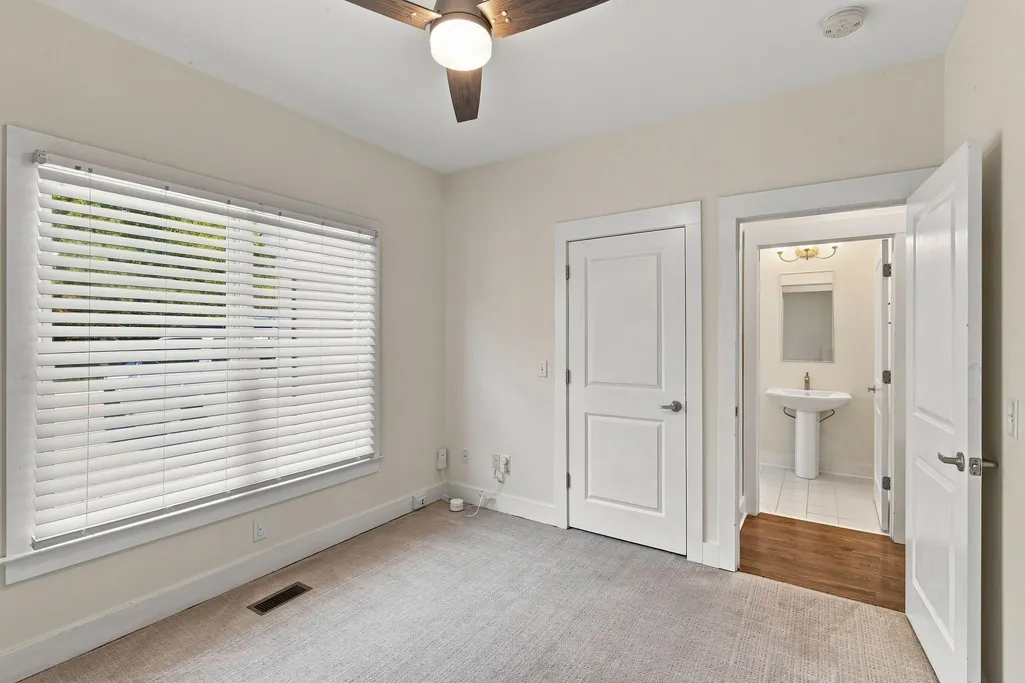
| Interior Amenities | Ceiling Fan(s),Extra Closets |
|---|---|
| Basement | Crawl Space,None |
| Flooring | Carpet,Wood,Tile |
| Air Conditioning Y/N | Yes |
| Heating Y/N | Yes |
| Above Grade Finished Area | 1673 |
| Total Bedrooms | 3 |
| Main Level Bedrooms | 1 |
| Below Grade Finished Area Unit Type | Square Feet |
| LivingAreaSource | Professional Measurement |
| Below Grade Finished Area Source | Professional Measurement |
| Above Grade Finished Area Source | Professional Measurement |
| Above Grade Finished Area Unit Type | Square Feet |
| Total Baths | 3 |
Exterior Features
| Parking Features | Assigned |
|---|---|
| Lot Features | Level |
| Water Source | Public |
| Total Parking | 2 |
| Lot Size Area | 0.03 |
| Building Area Total | 1673 |
| Lot Size Acres | 0.03 |
| Lot Size Source | Calculated from Plat |
| Waterfront Y/N | No |
Amenities
- Foreclosure
- Views
- Short Sale
- New Construction
- Adult 55+
- Lease To Own
- No HOA Fees
- Furnished
- Primary On Main
- Air Conditioning
- Seller Finance
- Green
- Fixer Upper
- Horse
- Golf
- Fireplace
- Deck
- Garage
- Basement
- Pool
Property vs Single Family Average in 37209
Price
Taxes
Year Built
Visits
 The data relating to real estate for sale on this web site comes in part from the Internet Data Exchange Program of RealTracs Solutions as distributed by MLS Grid. Real estate listings held by brokerage firms other than be Home Realty are marked with the Internet Data Exchange Program logo or thumbnail logo and detailed information about them includes the name of the listing brokers.
