
Water Views



Address
6219 Cashmere Lane, Harrison, TN
Price
$ 699,000
Property Attributes
- MLS#3519366
- TypeSingle Family
- Listing Status Active
- CountyHAMILTON
- CityHarrison
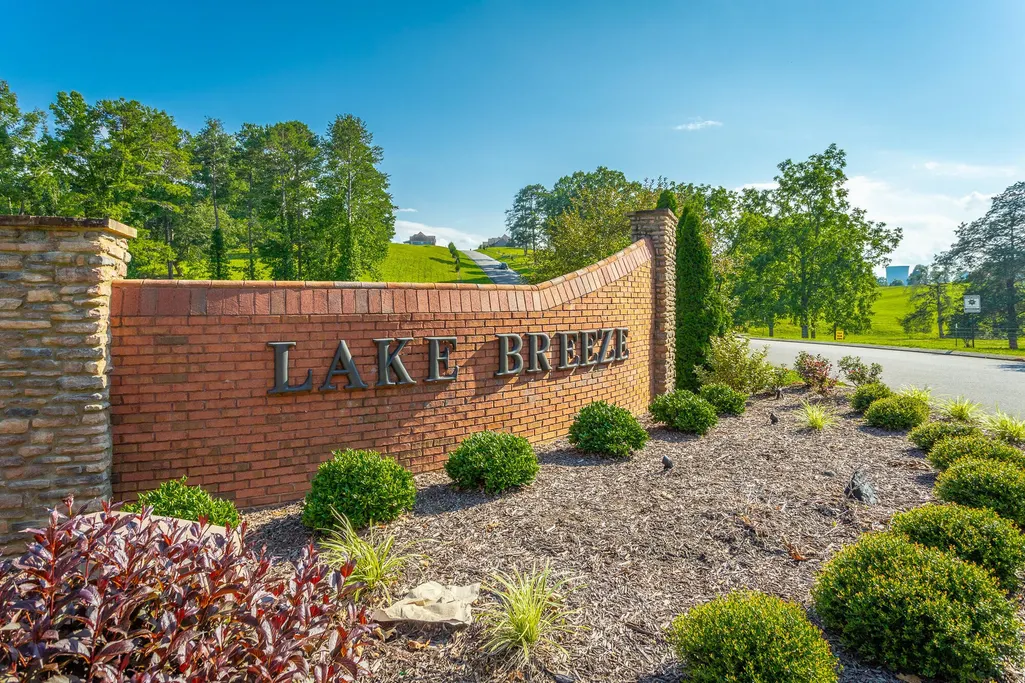
- NeighborhoodLake Breeze
- Zip37341
- StyleContemporary
- Year Built2023
- Taxes$ 2547
- Price$ 699,000
- Bedrooms3
- Full Bathrooms3
- Half Bathrooms1
- Sqr Footage4300
- Lot Size0.57 Acres
Data Source:
Listing courtesy of RealTracs MLS as distributed by MLS GRID
Property Description
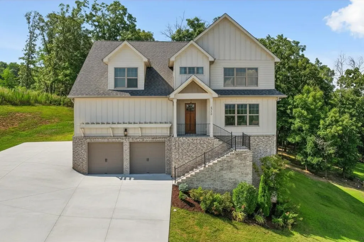
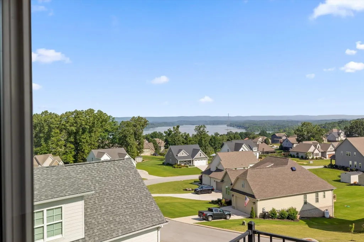
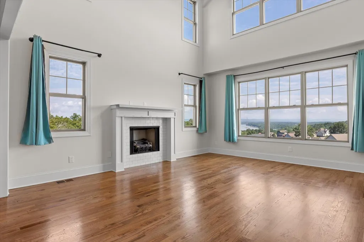
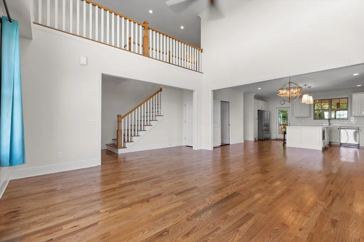
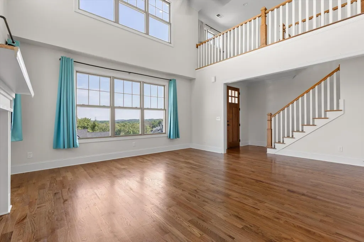
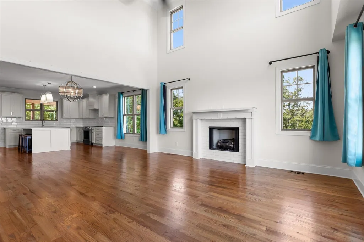
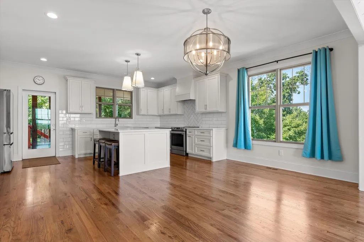
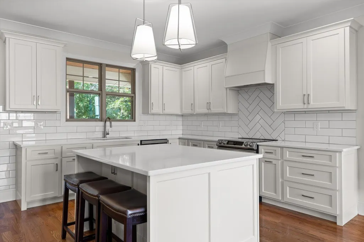
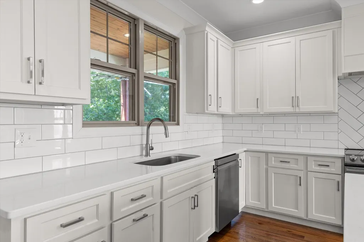
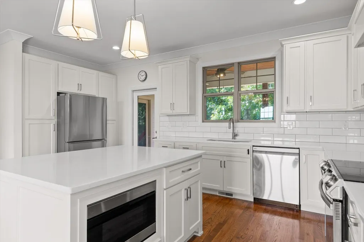
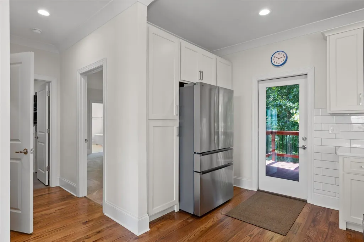
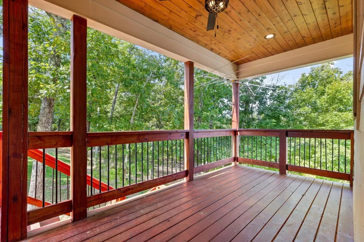
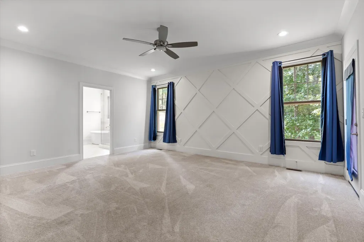
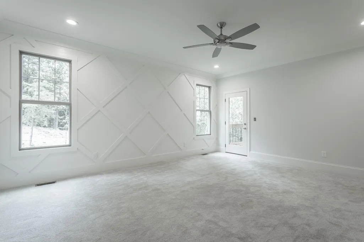
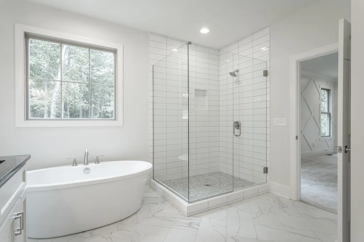
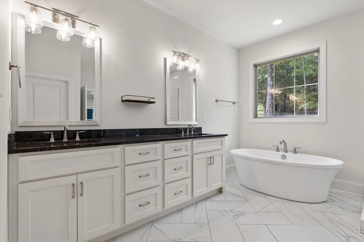
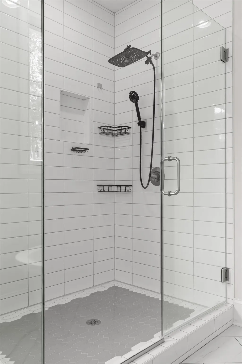
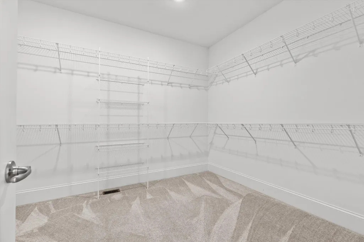
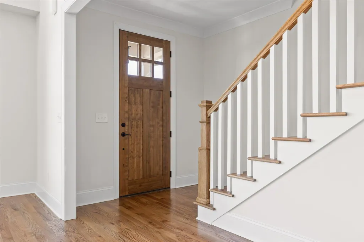
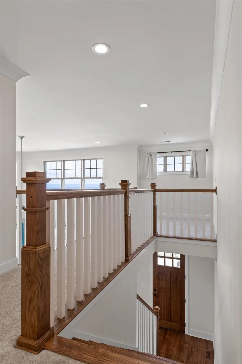
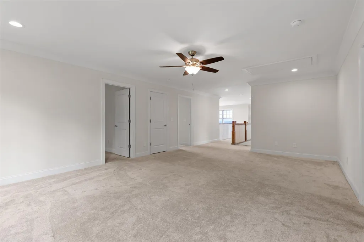
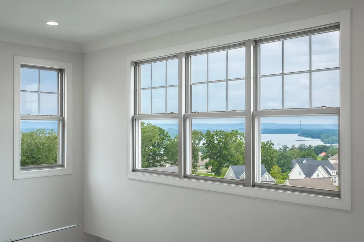
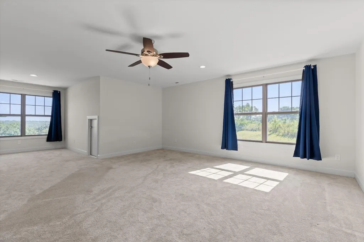
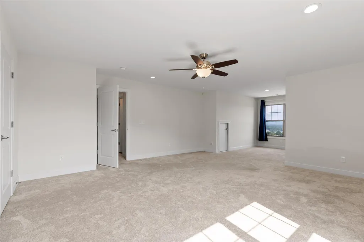
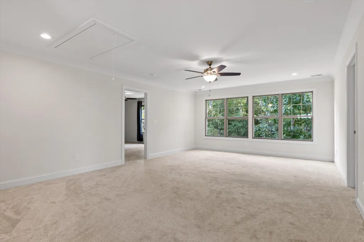
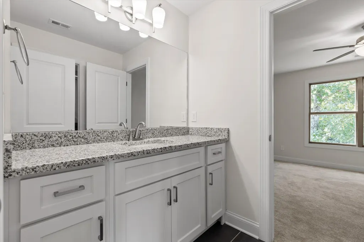
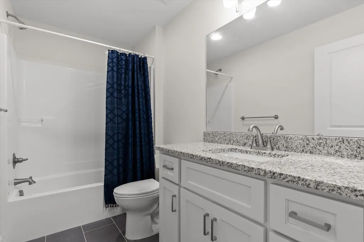
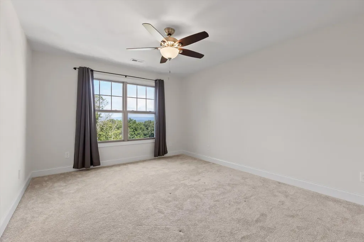
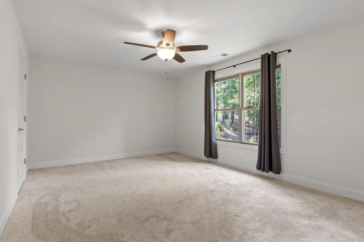
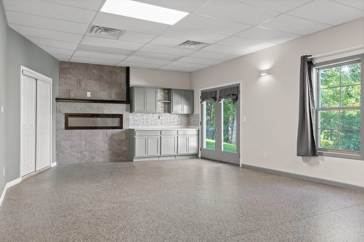
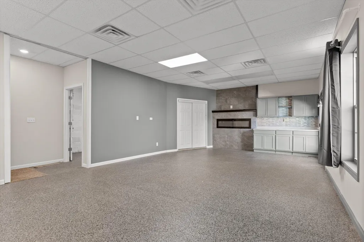
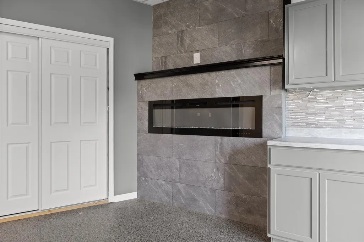
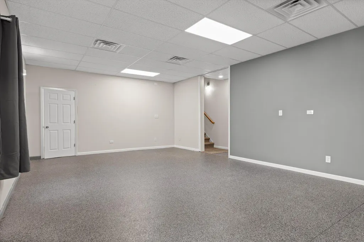
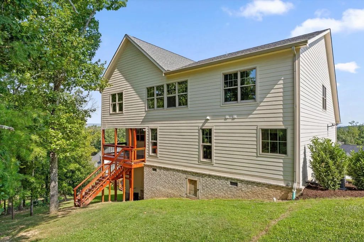
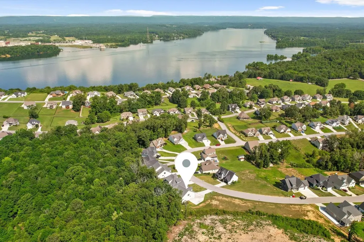
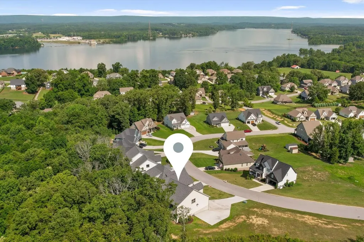
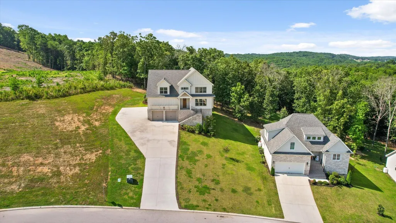
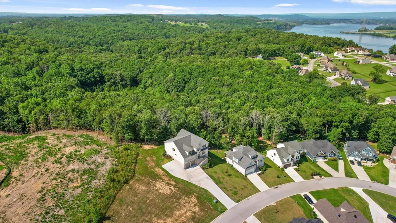
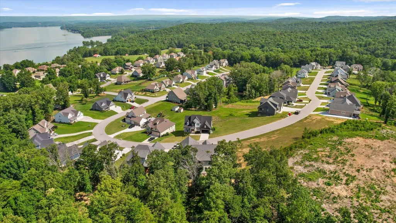
If you've been waiting for one of the best homes in Lake Breeze to become available, your search may be over. Perched high above Chickamauga Lake, this exceptional residence captures everything that makes Lake Breeze one of Harrison's most sought-after communities--stunning water views, remarkable privacy, timeless craftsmanship, and the kind of space that adapts beautifully to every stage of life. Set well back from the road on an elevated homesite, this is a home that feels tucked away from the world while remaining just minutes from everything you need. Originally designed with quality and comfort in mind, the home has only become more impressive. Since purchasing, the current owners have made a significant investment by finishing the walkout lower level, expanding the home to approximately 4,300 square feet of beautifully finished living space. The result is a home that lives as comfortably as it entertains, with exceptional flexibility for growing families, multigenerational living, overnight guests, or simply enjoying the luxury of having room to breathe. From the moment you step inside, the views command your attention. Expansive windows flood the home with natural light while framing Chickamauga Lake like a work of art. The soaring great room creates an inviting gathering space, seamlessly flowing into a beautifully appointed kitchen featuring quartz countertops, hardwood floors, stainless steel appliances, a gas range, custom vent hood, tiled backsplash, abundant cabinetry, and an oversized island where family and friends naturally come together. The main-level owner's suite is a retreat all its own, offering private access to the covered porch, a spa-inspired bath with a freestanding soaking tub, oversized tiled shower, dual vanities, and a generous walk-in closet. Upstairs, spacious bedrooms, multiple full baths, a loft, office, and bonus room provide the flexibility today's lifestyles demand.
| Elementary School | Middle School | High School |
|---|---|---|
| Snow Hill Elementary School | Hunter Middle School | Central High School |
| Price History | |
|---|---|
| 8/21/2026 | Listed $699,000 |
General Features
| Living Area | 4300 |
|---|---|
| Sewer | Septic Tank |
| Heating | Central,Electric |
| Cooling | Central Air,Electric |
| Utilities | Electricity Available,Water Available |
| Possession | Close Of Escrow |
| Roof | Asphalt |
| Appliances | Microwave,Gas Range,Disposal,Dishwasher |
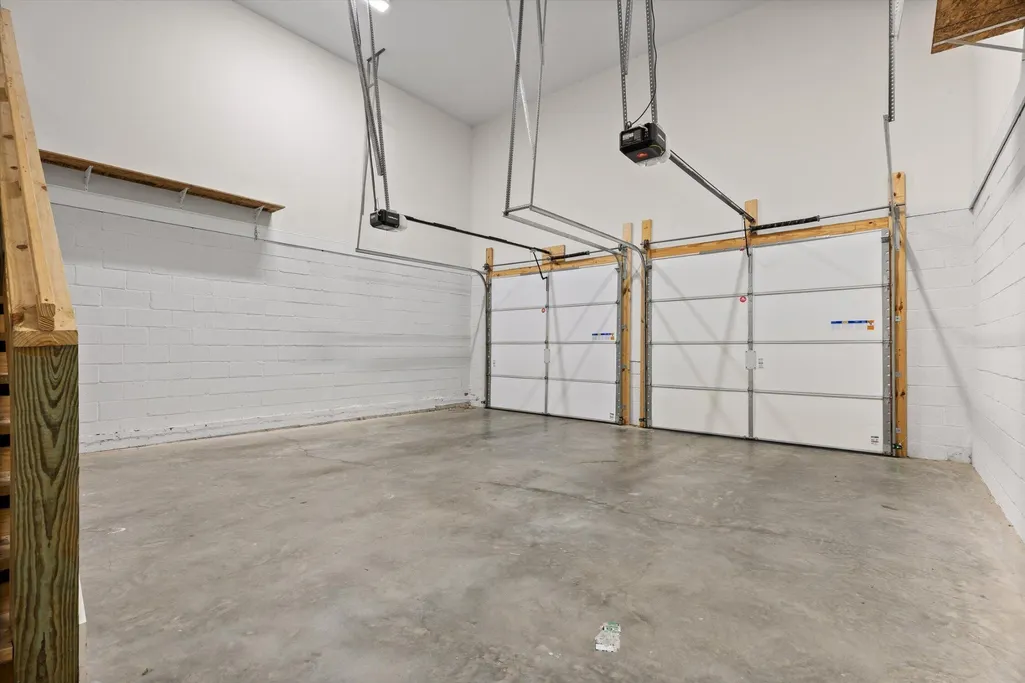
| Garage Spaces | 2 |
| Patio/Porch Features | Deck,Patio,Porch |
| Architectural Style | Contemporary |
| Security Features | Smoke Detector(s) |
| Construction Materials | Other,Brick |
| Year Built | 2023 |
| View | Water |
| Stories Count | 2 |
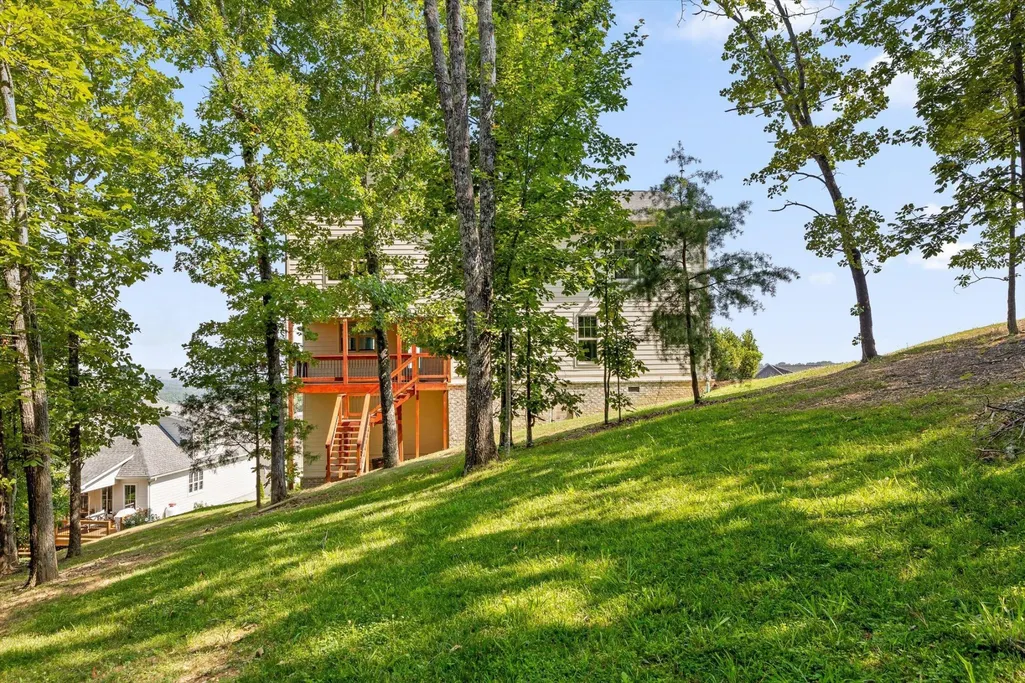
| Topography | Sloped,Wooded,Views,Other |
| Levels | Three Or More |
| Property Subtype | Single Family Residence |
| Assoc Fee Paid Per | Annually |
| County | Hamilton County,TN |
| New Construction | No |
| Property Type | Residential |
| Association Amenities | Pool |
| Attached Garage | Yes |
| Energy Efficient | Windows |
| Subdivision Name | Lake Breeze |
| Garage Y/N | Yes |
| Full Baths | 3 |
| Status | Active |
| Buyer Financing | Other,Conventional,VA |
| Directions | Travel North on Highway 58. Left on Birchwood Pike for 3.9 miles. Left on Stoney River. Left on Silk Road,Right on Cashmere Lane. Home on Right. |
| High School | Central High School |
| City | Harrison |
| Senior Community Y/N | No |
| Lot Size Units | Acres |
| Elementary School | Snow Hill Elementary School |
| Property Attached Y/N | No |
| Year Built Details | Existing |
| Tax Annual Amount | 2547 |
| Middle/Junior High School | Hunter Middle School |
| Building Area Units | Square Feet |
| Living Area Units | Square Feet |
| Standard Status | Active |
Interior Features
| Interior Amenities | High Ceilings,Open Floorplan,Walk-In Closet(s) |
|---|---|
| Basement | Full,Finished |
| Flooring | Carpet,Wood,Tile |
| Total Fireplaces | 2 |
| Air Conditioning Y/N | Yes |
| Heating Y/N | Yes |
| Fireplace Y/N | Yes |
| Half Baths | 1 |
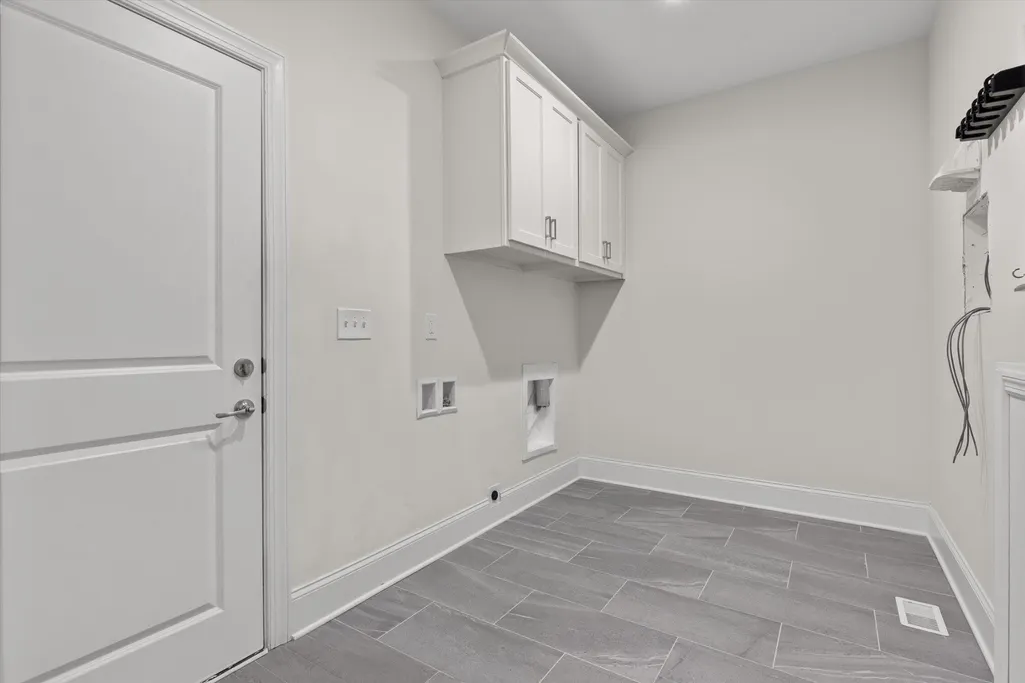
| Laundry Features | Electric Dryer Hookup,Gas Dryer Hookup,Washer Hookup |
| Total Bedrooms | 3 |
| Main Level Bedrooms | 1 |
| Below Grade Finished Area Unit Type | Square Feet |
| LivingAreaSource | Owner |
| Below Grade Finished Area Source | Owner |
| Above Grade Finished Area Source | Owner |
| Above Grade Finished Area Unit Type | Square Feet |
| Total Baths | 4 |
Exterior Features
| Parking Features | Garage Door Opener,Garage Faces Front |
|---|---|
| Lot Features | Sloped,Wooded,Views,Other |
| Water Source | Public |
| Total Parking | 2 |
| Lot Size Area | 0.57 |
| Building Area Total | 4300 |
| Lot Dimensions | 74x279 |
| Lot Size Acres | 0.57 |
| Lot Size Source | Agent Calculated |
| Waterfront Y/N | No |
| Covered Spaces | 2 |
Amenities
- Foreclosure
- Views
- Short Sale
- New Construction
- Adult 55+
- Lease To Own
- No HOA Fees
- Furnished
- Primary On Main
- Air Conditioning
- Seller Finance
- Green
- Fixer Upper
- Horse
- Golf
- Fireplace
- Deck
- Garage
- Basement
- Pool
Property vs Single Family Average in 37341
Price
Taxes
Year Built
Visits
 The data relating to real estate for sale on this web site comes in part from the Internet Data Exchange Program of RealTracs Solutions as distributed by MLS Grid. Real estate listings held by brokerage firms other than be Home Realty are marked with the Internet Data Exchange Program logo or thumbnail logo and detailed information about them includes the name of the listing brokers.
