
Price Reduction - New Construction



Address
4007 Nevada Ave, Nashville, TN
Price
$ 1,749,900
Property Attributes
- MLS#3518842
- TypeSingle Family
- Listing Status Active
- CountyDAVIDSON
- CityNashville
- NeighborhoodSylvan Heights
- Zip37209
- Style
- Year Built2026
- Taxes$ 2825
- Price$ 1,749,900
- Bedrooms5
- Full Bathrooms4
- Half Bathrooms1
- Sqr Footage3841
- Lot Size0.17 Acres
Data Source:
Listing courtesy of RealTracs MLS as distributed by MLS GRID
Property Description
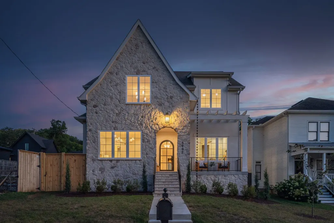
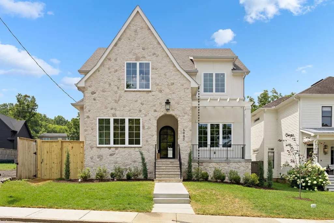
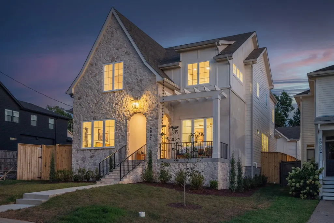
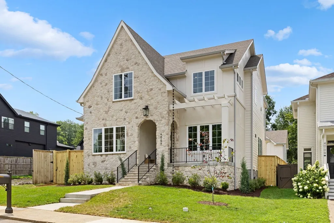
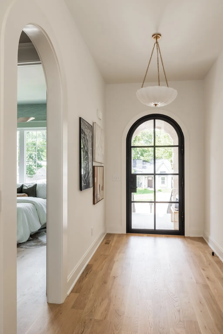
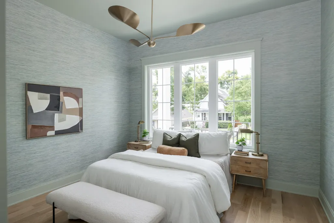
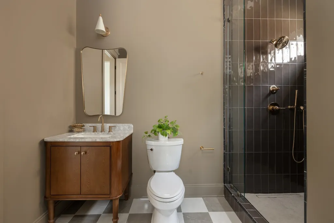
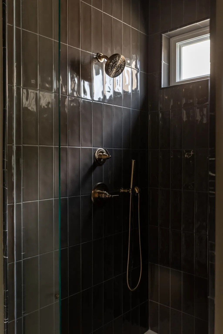
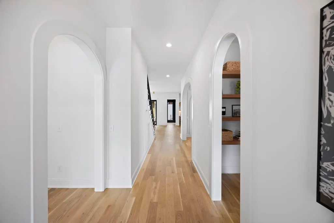
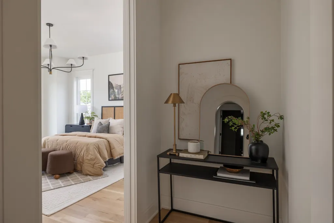
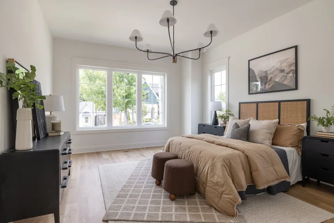
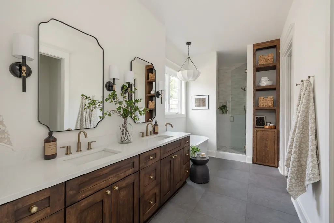
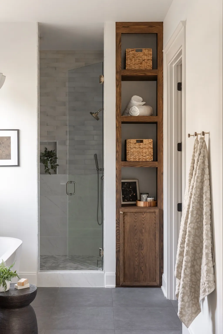
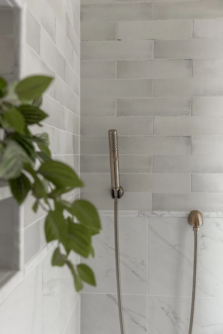
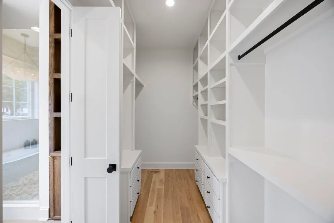
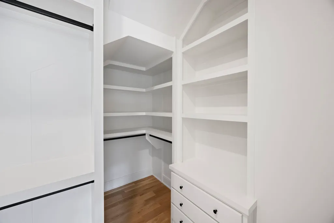
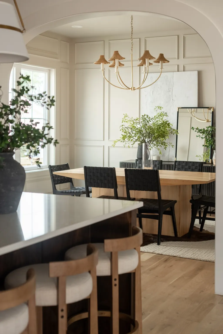
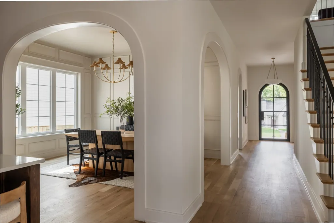
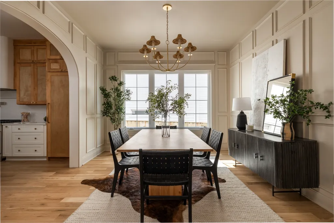
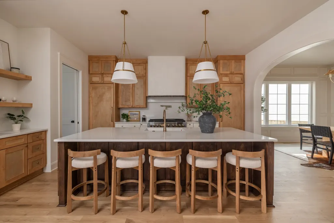
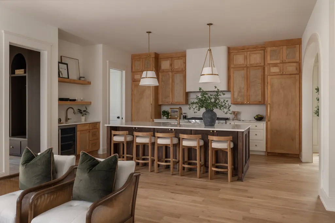
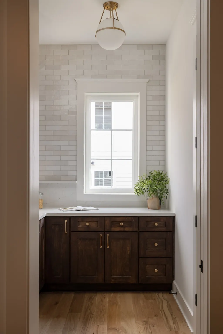
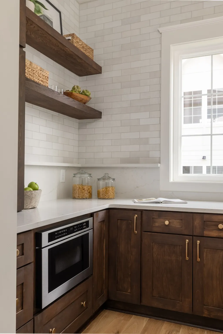
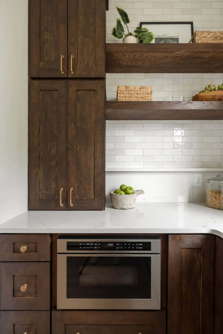
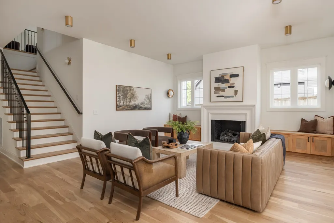
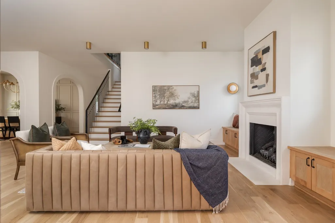
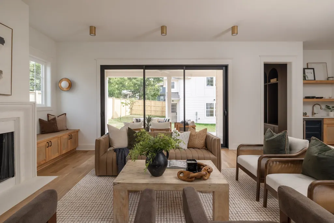
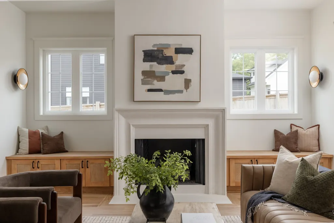
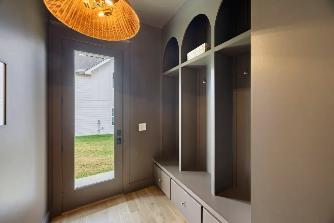
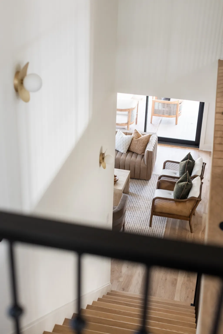
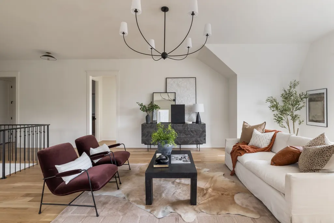
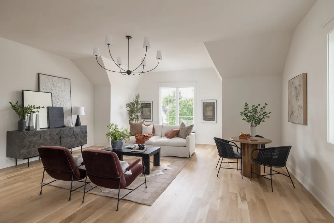
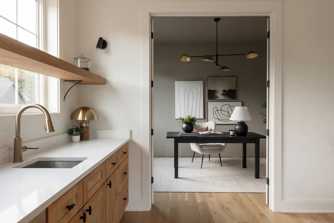
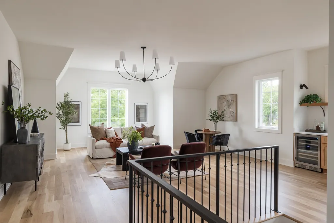
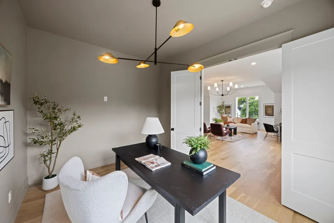
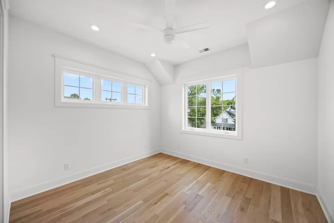
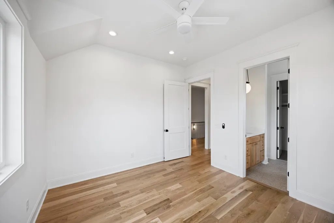
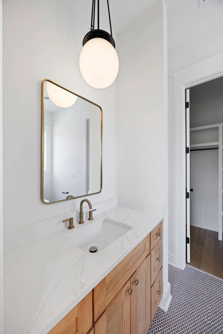
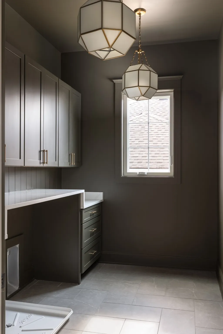
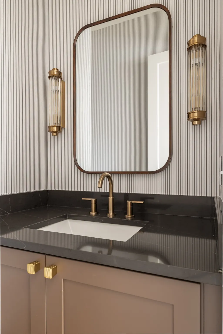
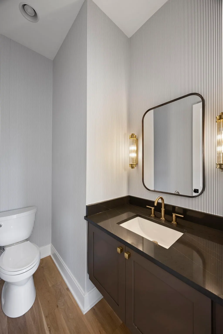
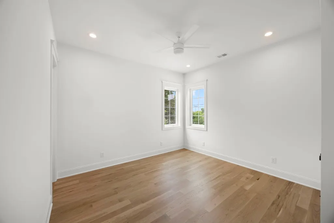
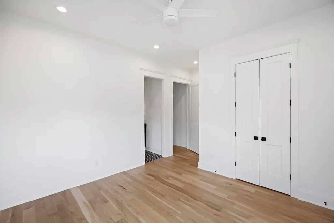
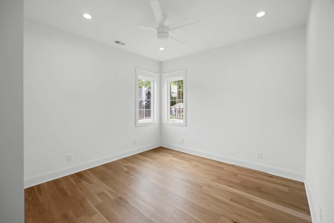
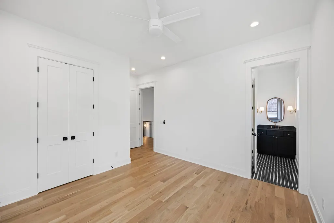
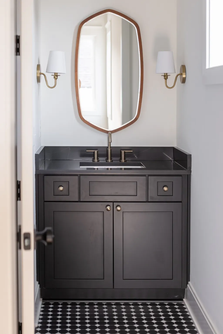
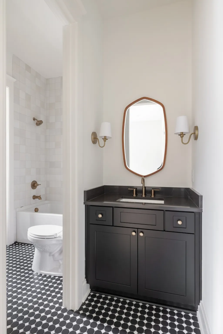
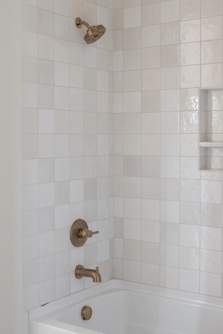
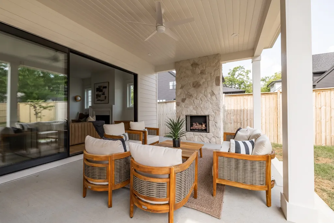
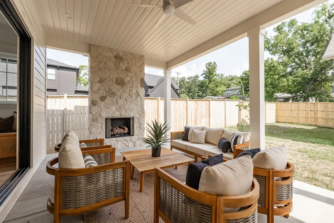
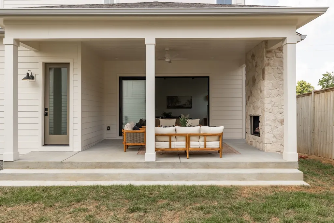
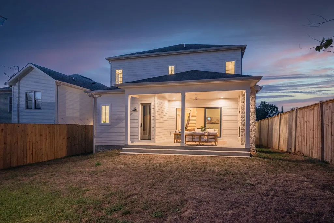
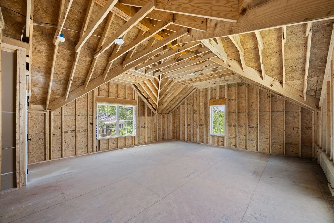
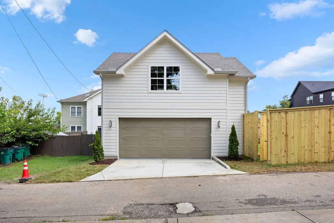
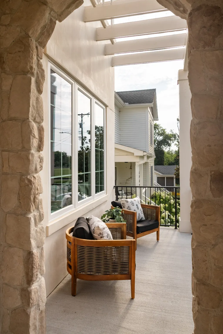
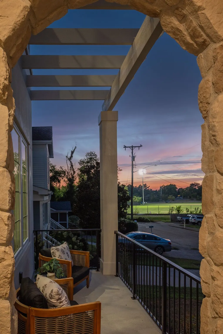
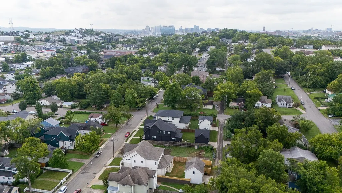
In a neighborhood rapidly becoming one of Nashville's most sought-after addresses, 4007 Nevada sets a new standard for living in Sylvan Heights. Situated on a quiet, dead-end street, this striking build draws you in with its dynamic mix of materials and undeniable street presence, while inside, Homestyled Nashville's interior design delivers jaw-dropping detail throughout — warm wood tones, captivating lighting, and natural light flooding every vantage point, with each room designed with intention. At just under 4,000 square feet, this 5-bedroom, 4.5-bath home offers a versatile floor plan built to grow with you: a main-floor primary suite, a chef's kitchen anchored by a paneled, Monogram column fridge and freezer flanking a 48" range, multiple opportunities for a home office, a substantial bonus space, and a spacious, fenced-in backyard that can easily fit a pool and hardscape, with a 500 sq. feet unfinished, stubbed-out DADU space adding room for future expansion — guest suite, studio, or office, the choice is yours. Location seals the deal: walk a quarter mile to neighborhood favorites Sylvan Supply and L&L Market, or head a mile down Murphy Road to explore everything from beloved local staples to exciting newcomers, and with McCabe Park, Charlotte Avenue and Sylvan Park's continued growth just steps away, this is a rare chance to own new construction in a neighborhood on the rise — the right house has found the right location, don't miss it.
| Elementary School | Middle School | High School |
|---|---|---|
| Sylvan Park Paideia Design Center Elementary School | West End Middle School | Hillsboro Comp High School |
| Price History | |
|---|---|
| 8/20/2026 | Listed $1,824,900 |
| 9/4/2026 | 2$1,799,900 |
| 9/17/2026 | 3$1,749,900 |
General Features
| Living Area | 3841 |
|---|---|
| Sewer | Public Sewer |
| Heating | Central,Natural Gas |
| Cooling | Central Air |
| Utilities | Natural Gas Available,Water Available |
| Possession | Close Of Escrow |
| Appliances | Gas Oven,Gas Range |
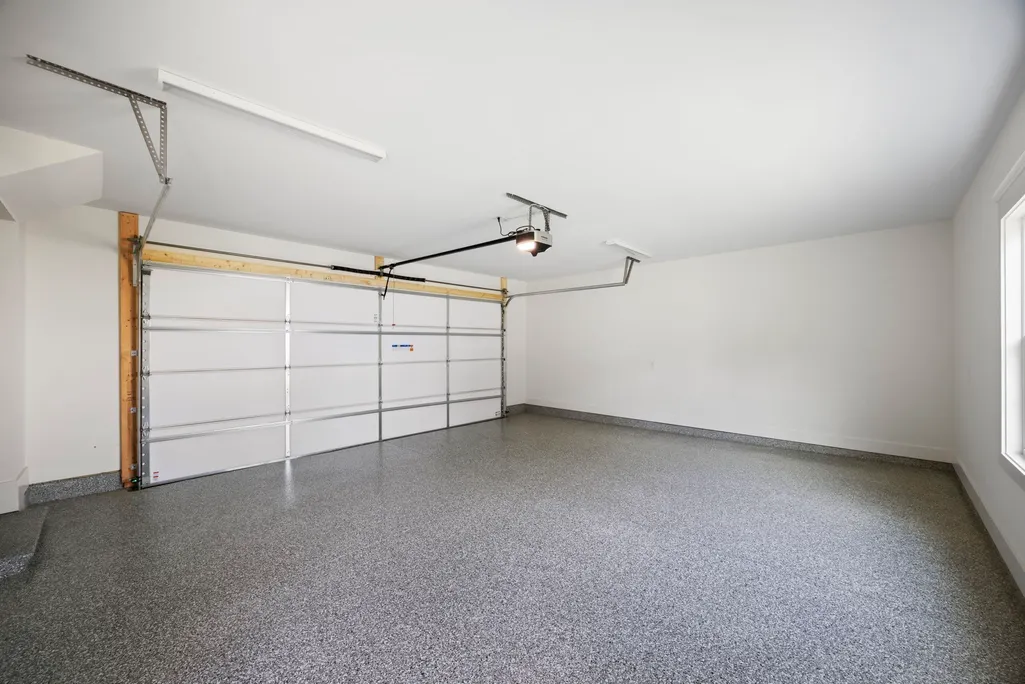
| Garage Spaces | 2 |
| Construction Materials | Hardboard Siding,Stone |
| Pets Allowed | Yes |
| Year Built | 2026 |
| Stories Count | 2 |
| Levels | Two |
| Property Subtype | Single Family Residence |
| County | Davidson County,TN |
| New Construction | Yes |
| Property Type | Residential |
| Attached Garage | No |
| Subdivision Name | Sylvan Heights |
| Garage Y/N | Yes |
| Full Baths | 4 |
| Status | Active |
| Directions | From West End,take Murphy Rd,right onto 37th,left onto Nevada,home is on the left. |
| High School | Hillsboro Comp High School |
| City | Nashville |
| Senior Community Y/N | No |
| Lot Size Units | Acres |
| Elementary School | Sylvan Park Paideia Design Center |
| Property Attached Y/N | No |
| Year Built Details | New |
| Tax Annual Amount | 2825 |
| Middle/Junior High School | West End Middle School |
| Building Area Units | Square Feet |
| Living Area Units | Square Feet |
| Standard Status | Active |
Interior Features
| Interior Amenities | Kitchen Island |
|---|---|
| Basement | Crawl Space |
| Flooring | Wood,Tile |
| Air Conditioning Y/N | Yes |
| Heating Y/N | Yes |
| Above Grade Finished Area | 3841 |
| Half Baths | 1 |
| Total Bedrooms | 5 |
| Main Level Bedrooms | 2 |
| Below Grade Finished Area Unit Type | Square Feet |
| LivingAreaSource | Builder |
| Below Grade Finished Area Source | Builder |
| Above Grade Finished Area Source | Builder |
| Above Grade Finished Area Unit Type | Square Feet |
| Total Baths | 5 |
Exterior Features
| Parking Features | Alley Access |
|---|---|
| Water Source | Public |
| Total Parking | 2 |
| Lot Size Area | 0.17 |
| Building Area Total | 3841 |
| Lot Dimensions | 50 X 150 |
| Lot Size Acres | 0.17 |
| Lot Size Source | Assessor |
| Waterfront Y/N | No |
| Covered Spaces | 2 |
Amenities
- Foreclosure
- Views
- Short Sale
- New Construction
- Adult 55+
- Lease To Own
- No HOA Fees
- Furnished
- Primary On Main
- Air Conditioning
- Seller Finance
- Green
- Fixer Upper
- Horse
- Golf
- Fireplace
- Deck
- Garage
- Basement
- Pool
Property vs Single Family Average in 37209
Price
Taxes
Year Built
Visits
 The data relating to real estate for sale on this web site comes in part from the Internet Data Exchange Program of RealTracs Solutions as distributed by MLS Grid. Real estate listings held by brokerage firms other than be Home Realty are marked with the Internet Data Exchange Program logo or thumbnail logo and detailed information about them includes the name of the listing brokers.
