
Address
547 Carrington Blvd, Lenoir City, TN
Price
$ 509,900
Property Attributes
- MLS#3516686
- TypeSingle Family
- Listing Status Active
- CountyLOUDON
- CityLenoir City
- NeighborhoodCarrington
- Zip37771
- StyleTraditional
- Year Built2022
- Taxes$ 1737
- Price$ 509,900
- Bedrooms3
- Full Bathrooms2
- Half Bathrooms0
- Sqr Footage1815
- Lot Size0.27 Acres
Data Source:
Listing courtesy of RealTracs MLS as distributed by MLS GRID
Property Description
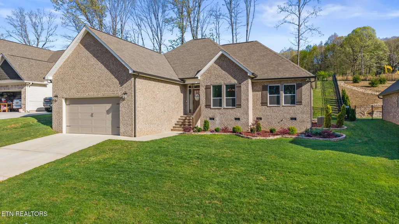
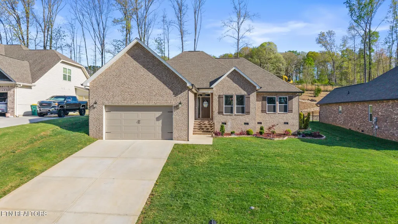
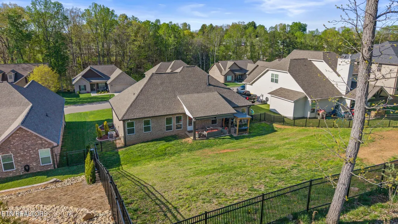
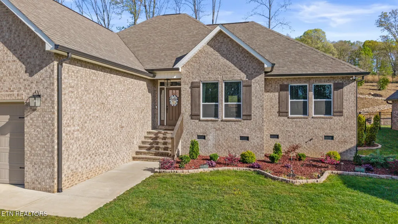
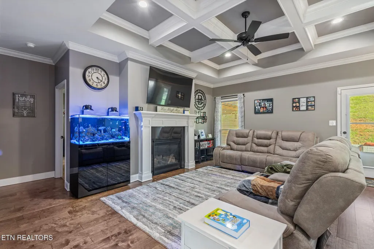
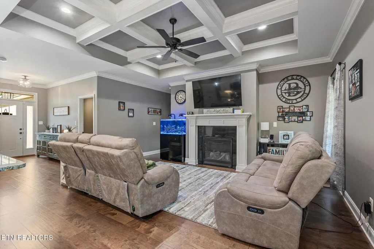
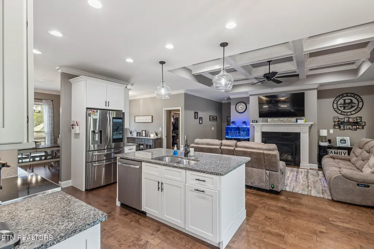
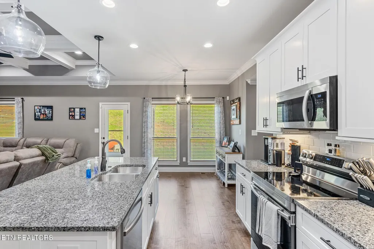
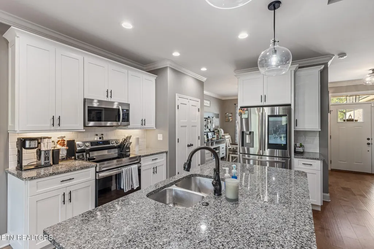
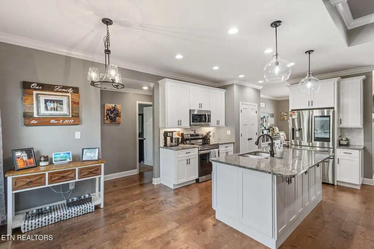
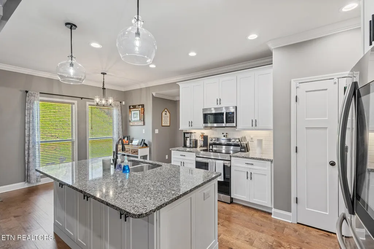
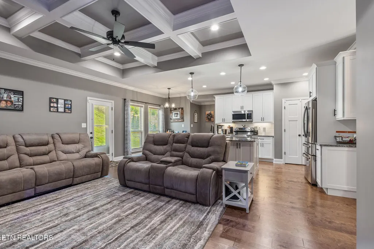
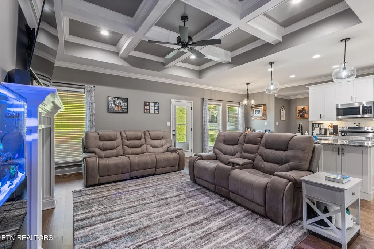
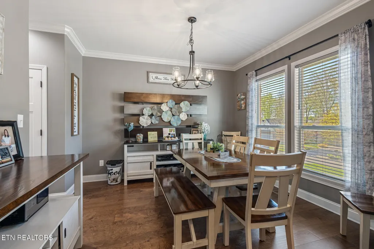
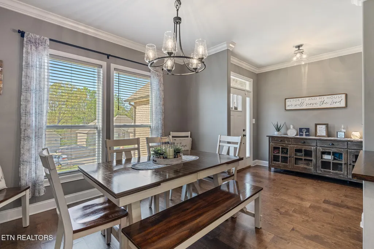
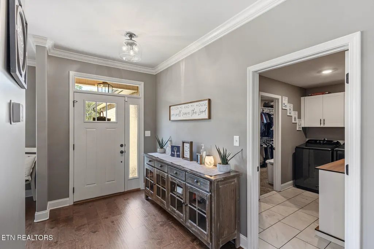
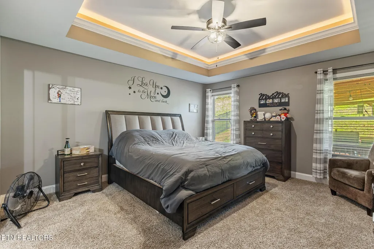
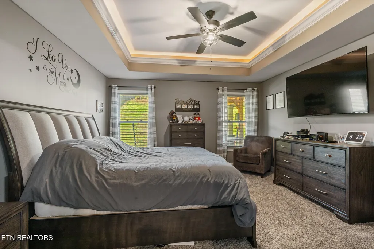
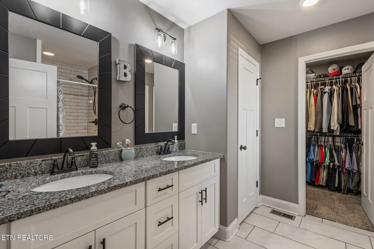
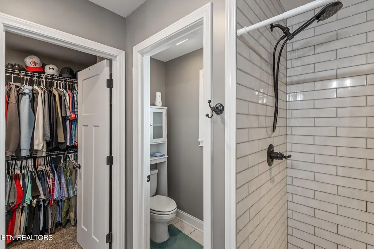
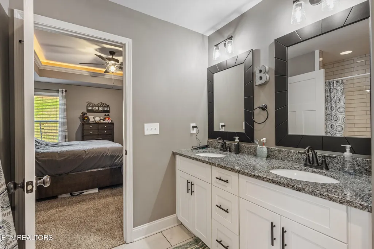
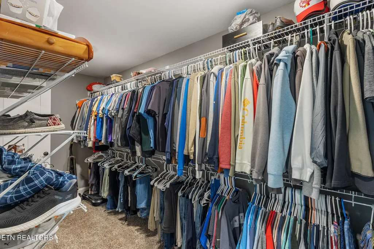
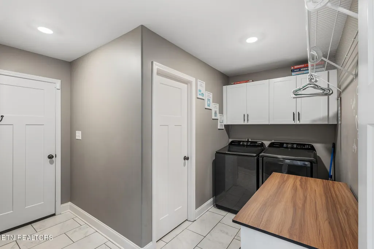
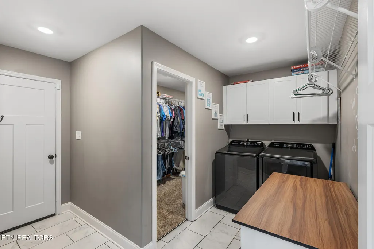
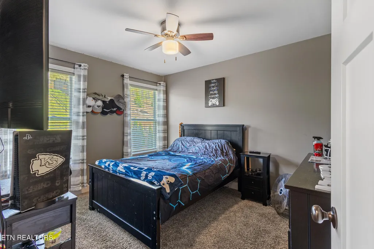
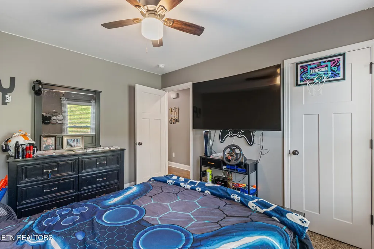
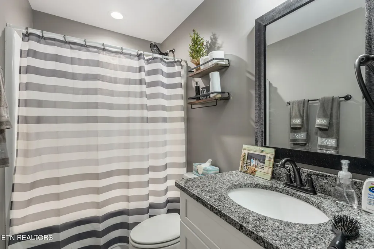
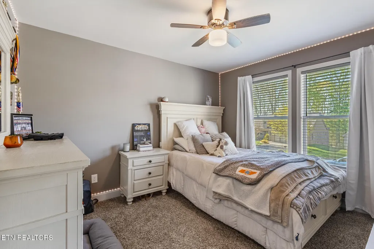
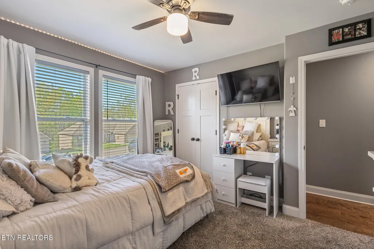
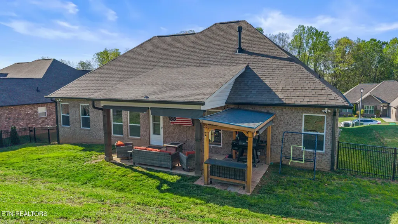
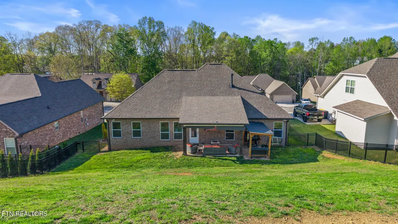
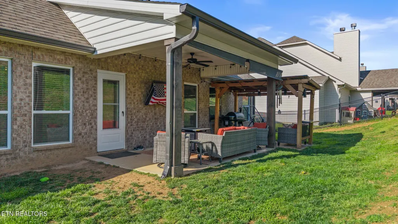
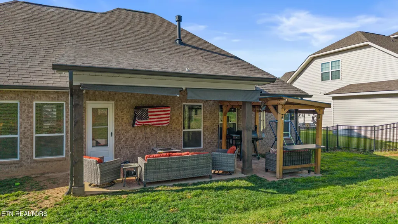
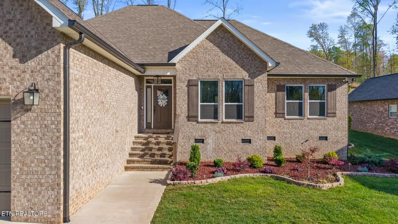
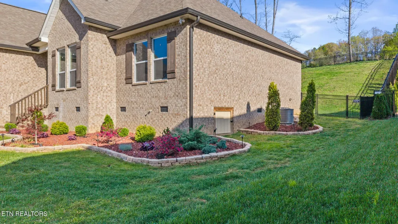
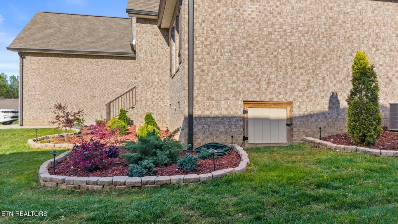
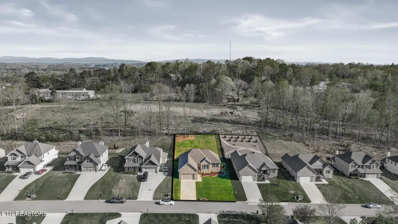
🏡 Immaculate All-Brick Ranch in Highly Desirable Carrington Subdivision! Like-new, one-level home built in 2022. With timeless finishes, a thoughtful floor plan, and a prime location--this home is a must-see. 🧱 Low-Maintenance, All-Brick Construction Durable full-brick exterior means less upkeep and more peace of mind. It's perfect for homeowners who appreciate quality and low maintenance. 🛏 3 Bedrooms | 2 Bathrooms | Flex Room or Formal Dining Step into an elegant, open-concept living space featuring crown molding, coffered ceilings, and a cozy gas fireplace. The design flows seamlessly from room to room, perfect for both everyday living and entertaining. Owner's bedroom is large and features a tray ceiling. 🍽️ Gourmet Kitchen with Style & Storage You'll love cooking and gathering in the chef's kitchen, which includes: Classic white shaker cabinetry Rich granite countertops Stainless LG appliances A large island with extra cabinetry on the backside--great for storage and extra seating A walk-in pantry for all your kitchen essentials 🧺 Smart & Spacious Laundry Room Enjoy the convenience of a generous laundry room with direct access to the owner's suite closet--a true time-saver and everyday luxury. 🛁 Relaxing Owner's Retreat The spacious primary suite offers a spa-like bathroom with a beautiful tiled walk-in shower, double vanity, and easy access to a large walk-in closet. 🌿 Covered Outdoor Living The covered patio just off the living room is ideal for entertaining or relaxing, with plenty of room for outdoor furniture and enjoying Tennessee evenings. 📍 Prime Location Minutes to Fort Loudon Lake, shopping, and dining Minutes to I-40/I-75 Less than 10 minutes to Farragut 25 minutes to Knoxville Airport 🔑 Better Than New & Move-In Ready--This One Has It All! Contact me today to schedule your private showing.
| Elementary School | Middle School | High School |
|---|---|---|
| Lenoir City Elementary | Lenoir City Intermediate/Middle School | Lenoir City High School |
| Price History | |
|---|---|
| 8/20/2026 | Listed $509,900 |
General Features
| Living Area | 1815 |
|---|---|
| Sewer | Public Sewer |
| Heating | Central,Electric,Heat Pump |
| Cooling | Central Air,Ceiling Fan(s) |
| Utilities | Electricity Available,Water Available |
| Possession | Immediate |
| Appliances | Dishwasher,Disposal,Microwave,Range,Oven |
| HOA Fee | 110 |
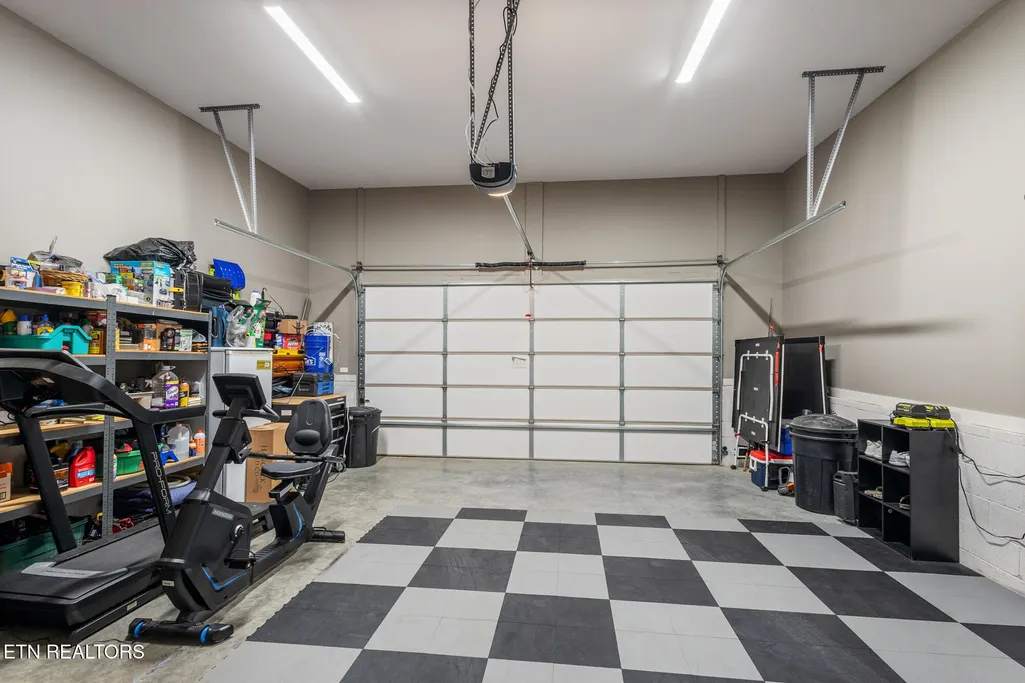
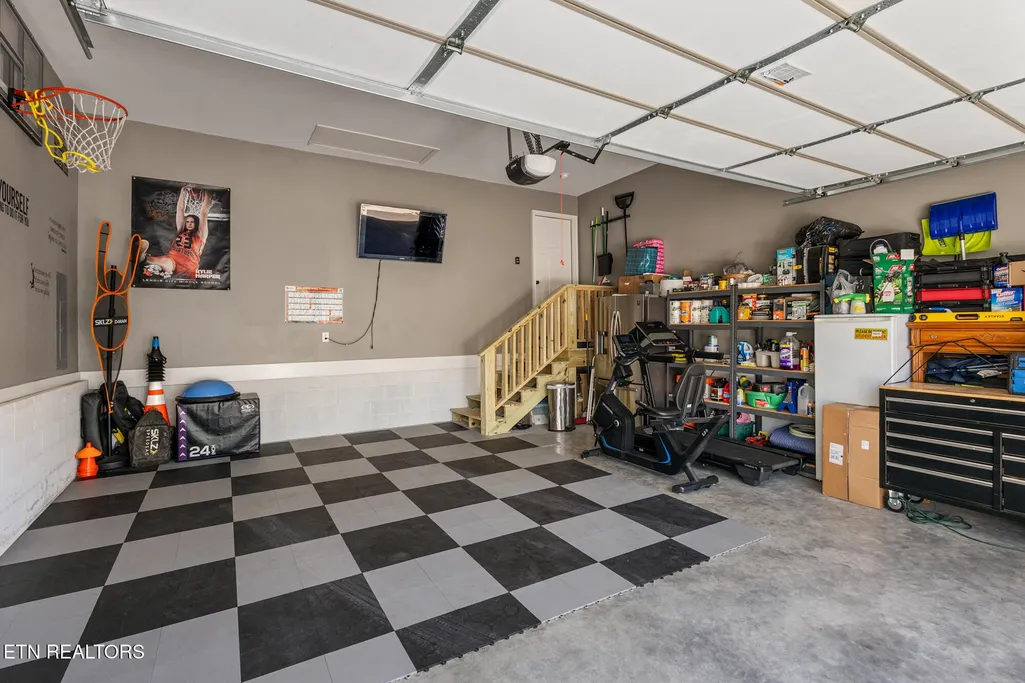
| Garage Spaces | 2 |
| Patio/Porch Features | Patio,Porch,Covered |
| Architectural Style | Traditional |
| Security Features | Smoke Detector(s) |
| Construction Materials | Other,Brick |
| Year Built | 2022 |
| Stories Count | 1 |
| Topography | Rolling Slope |
| Levels | One |
| Property Subtype | Single Family Residence |
| Assoc Fee Paid Per | Annually |
| County | Loudon County,TN |
| New Construction | No |
| Property Type | Residential |
| Attached Garage | Yes |
| Energy Efficient | Windows,Fireplace Insert |
| Subdivision Name | Carrington |
| Garage Y/N | Yes |
| Full Baths | 2 |
| Status | Active |
| Directions | Take 75 S to Exit 81 turn left onto Hwy 321 at the 5th red light turn onto Simpson Rd then right into Sharp Estates. At 3-way stop turn left into Carrington subdivision. House will be on the left sid |
| High School | Lenoir City High School |
| City | Lenoir City |
| Senior Community Y/N | No |
| Lot Size Units | Acres |
| Elementary School | Lenoir City Elementary |
| Property Attached Y/N | No |
| Year Built Details | Existing |
| Tax Annual Amount | 1737 |
| Middle/Junior High School | Lenoir City Intermediate/Middle School |
| Building Area Units | Square Feet |
| Living Area Units | Square Feet |
| Standard Status | Active |
Interior Features
| Interior Amenities | Walk-In Closet(s),Pantry,Ceiling Fan(s) |
|---|---|
| Basement | Crawl Space |
| Flooring | Carpet,Wood,Tile |
| Total Fireplaces | 1 |
| Air Conditioning Y/N | Yes |
| Heating Y/N | Yes |
| Fireplace Y/N | Yes |
| Above Grade Finished Area | 1815 |
| Laundry Features | Washer Hookup,Electric Dryer Hookup |
| Total Bedrooms | 3 |
| Main Level Bedrooms | 3 |
| Below Grade Finished Area Unit Type | Square Feet |
| LivingAreaSource | Builder |
| Below Grade Finished Area Source | Builder |
| Above Grade Finished Area Source | Builder |
| Above Grade Finished Area Unit Type | Square Feet |
| Total Baths | 2 |
Exterior Features
| Parking Features | Garage Door Opener,Attached |
|---|---|
| Lot Features | Rolling Slope |
| Water Source | Public |
| Total Parking | 2 |
| Lot Size Area | 0.27 |
| Building Area Total | 1815 |
| Lot Size Acres | 0.27 |
| Lot Size Source | Assessor |
| Waterfront Y/N | No |
| Covered Spaces | 2 |
Amenities
- Foreclosure
- Views
- Short Sale
- New Construction
- Adult 55+
- Lease To Own
- No HOA Fees
- Furnished
- Primary On Main
- Air Conditioning
- Seller Finance
- Green
- Fixer Upper
- Horse
- Golf
- Fireplace
- Deck
- Garage
- Basement
- Pool
Property vs Single Family Average in 37771
Price
Taxes
Year Built
Visits
 The data relating to real estate for sale on this web site comes in part from the Internet Data Exchange Program of RealTracs Solutions as distributed by MLS Grid. Real estate listings held by brokerage firms other than be Home Realty are marked with the Internet Data Exchange Program logo or thumbnail logo and detailed information about them includes the name of the listing brokers.
