
Views



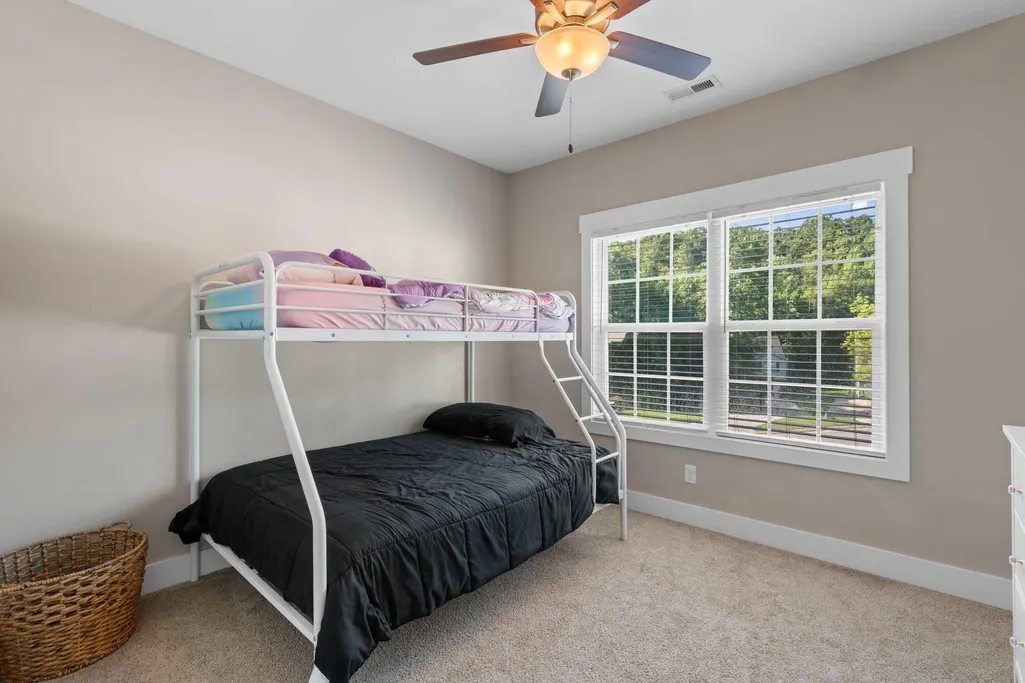
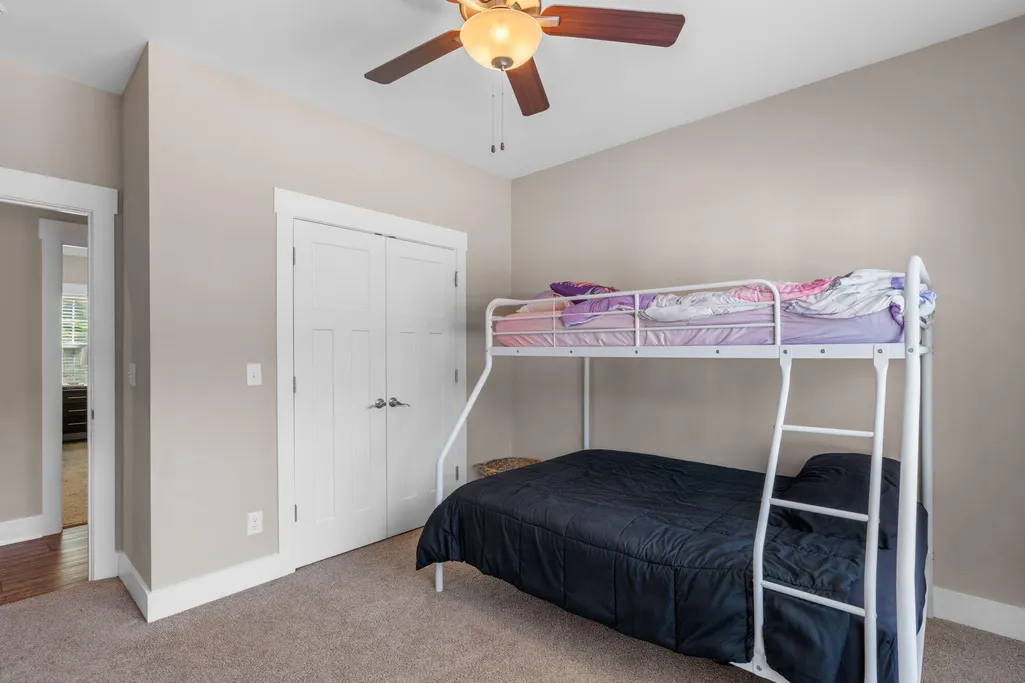
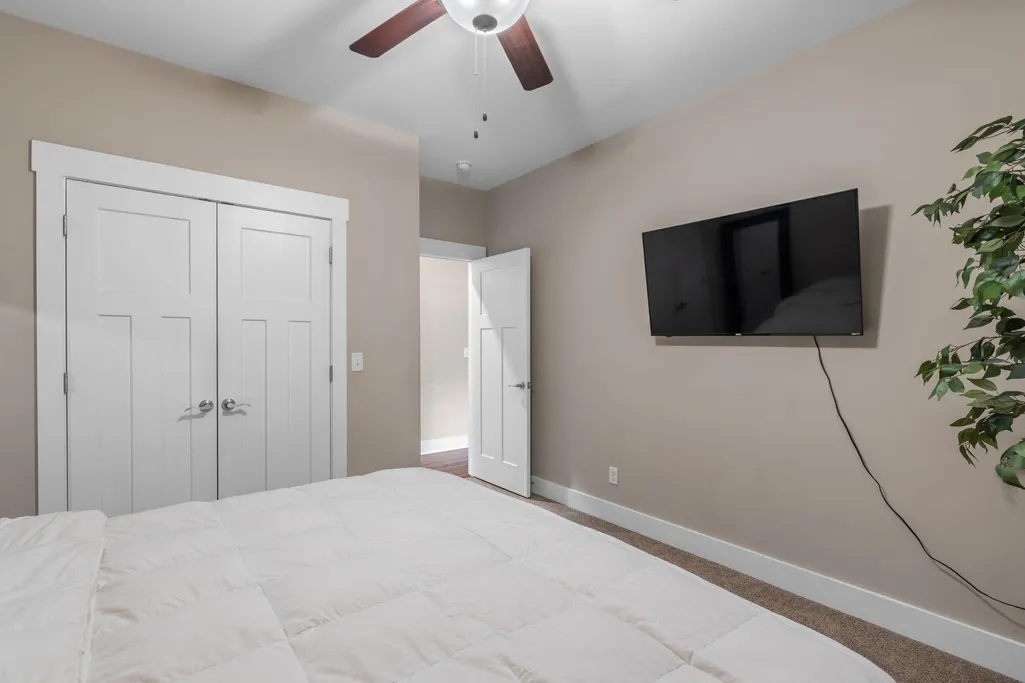
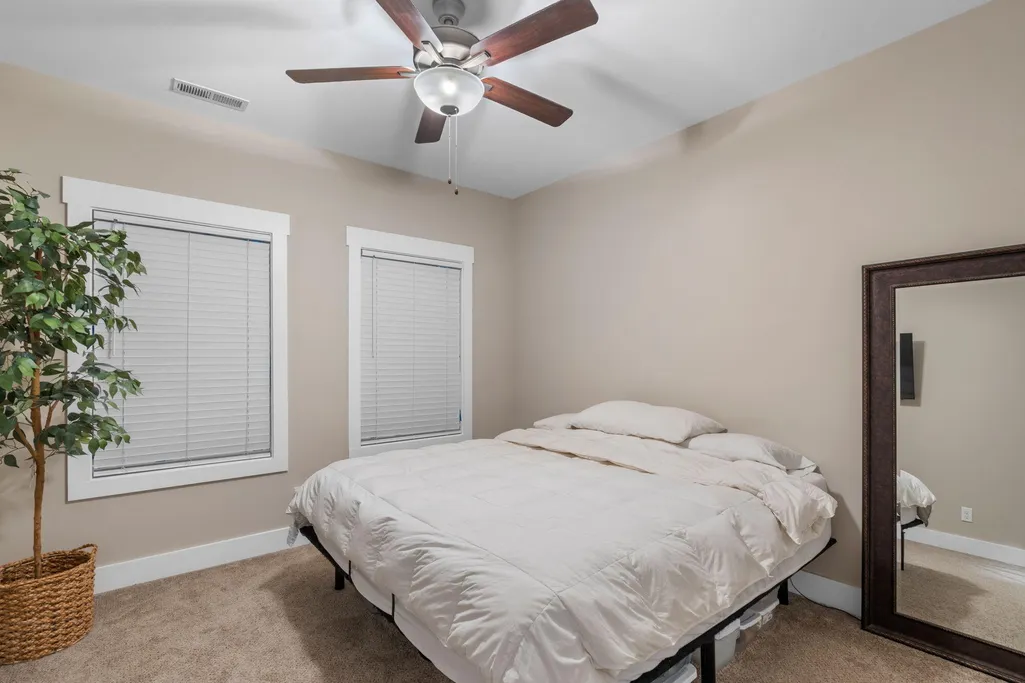
Address
6517 Long Horn Street, Birchwood, TN
Price
$ 410,000
Property Attributes
- MLS#3512709
- TypeSingle Family
- Listing Status Active
- CountyHAMILTON
- CityBirchwood
- NeighborhoodHolder Farm
- Zip37308
- Style
- Year Built2022
- Taxes$ 1490
- Price$ 410,000
- Bedrooms3
- Full Bathrooms2
- Half Bathrooms0
- Sqr Footage1635
- Lot Size0.58 Acres
Data Source:
Listing courtesy of RealTracs MLS as distributed by MLS GRID
Property Description
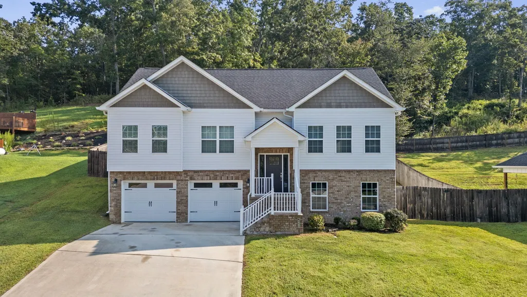
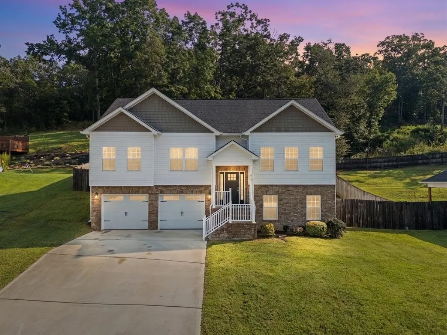
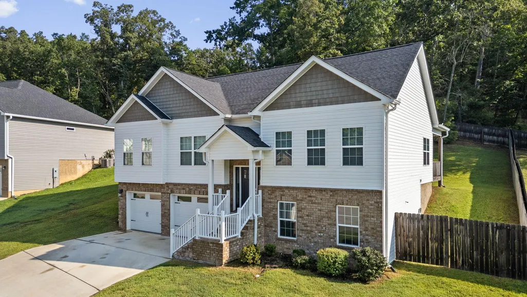
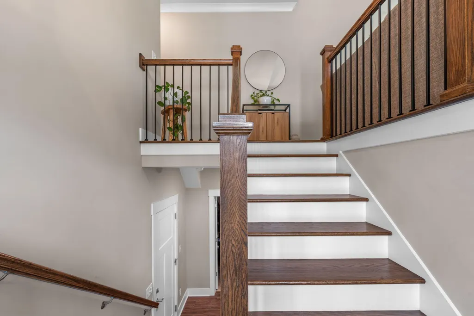
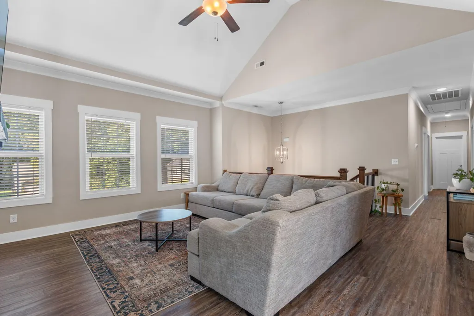
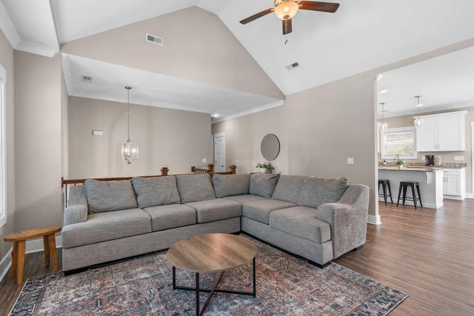
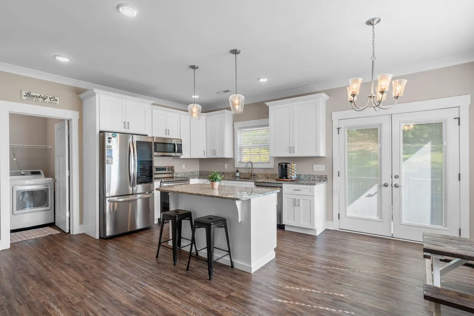
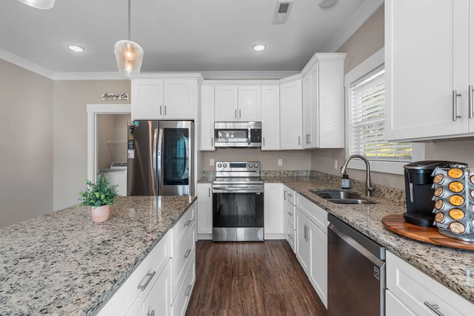
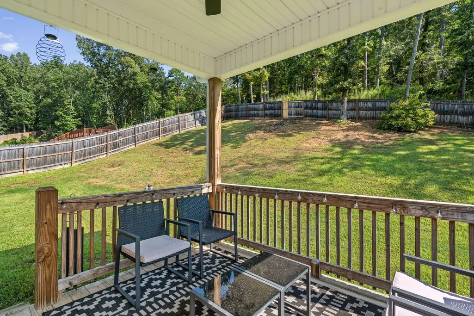
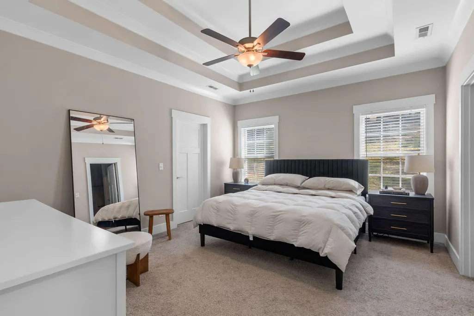
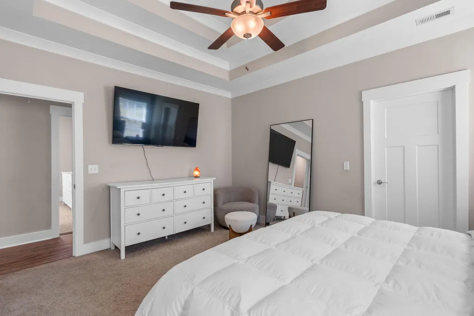
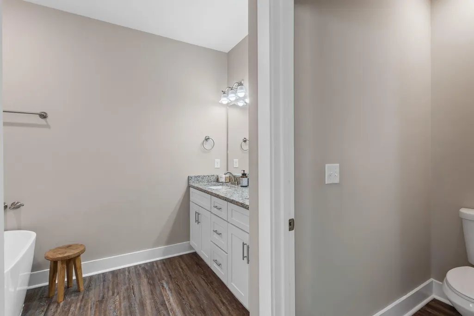
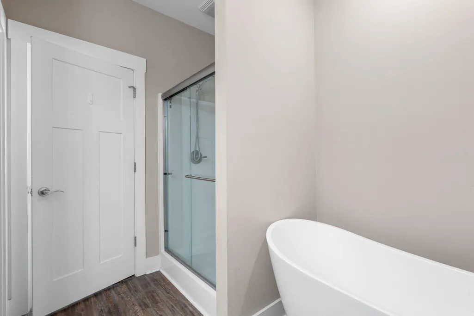
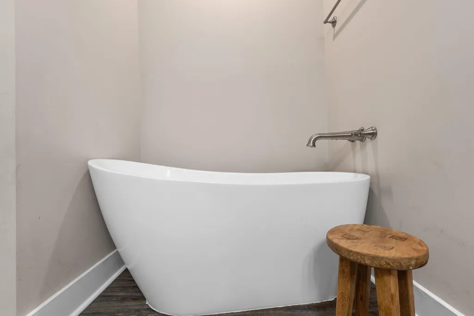
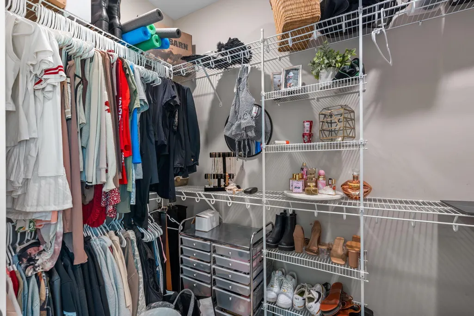
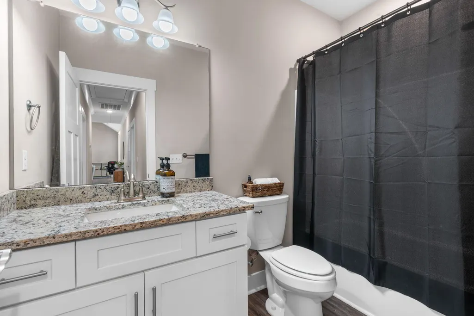
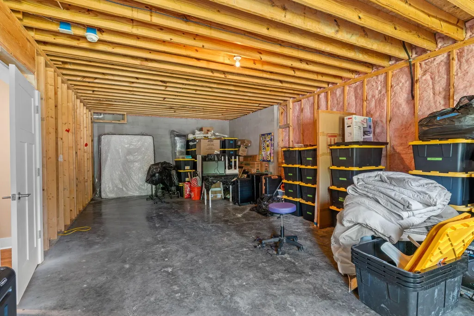
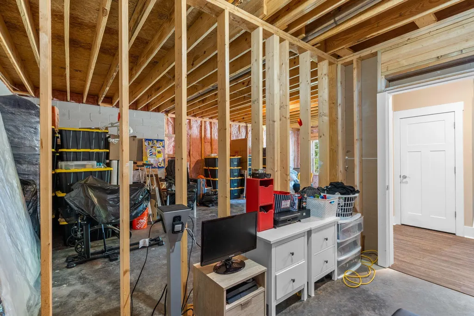
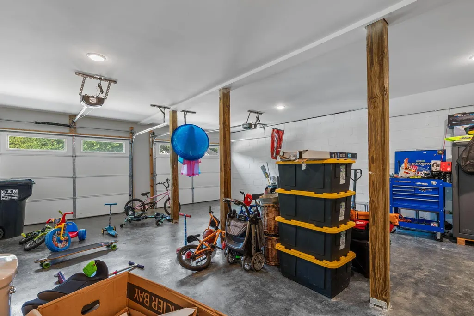
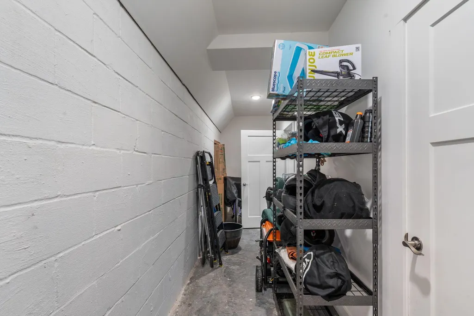
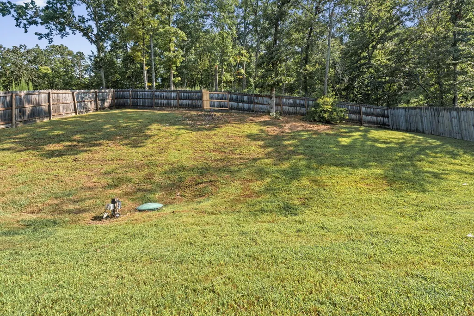
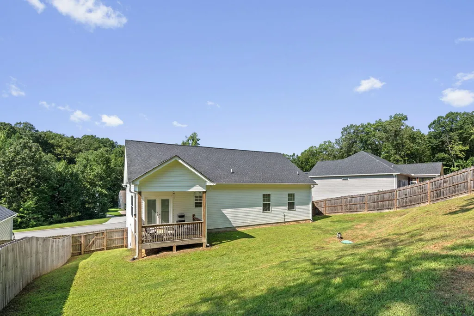
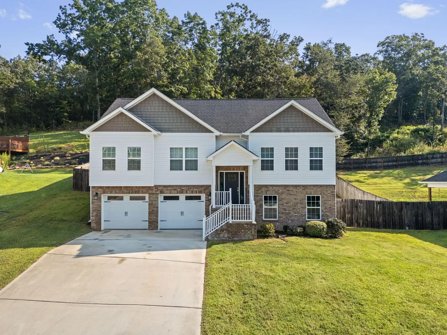
Welcome to the desirable Holder Farm subdivision of Birchwood, Tennessee! Tucked away on a quiet cul-de-sac and surrounded by mature trees and nature, this beautiful 4 year old home offers the privacy and peaceful setting you've been looking for. Featuring 3 bedrooms and 2 full baths, the home offers a spacious, comfortable floor plan with a large living room anchored by a cozy fireplace. The living area flows seamlessly into the spacious kitchen, complete with new stainless steel appliances and plenty of room for gathering with family and friends. The primary suite is a relaxing retreat with a generous en-suite bath featuring a luxurious soaking tub, separate walk in shower, and a large walk in closet. Step outside to the covered back deck, the perfect spot for morning coffee, grilling, entertaining, or simply unwinding in the evenings while enjoying the quiet, wooded surroundings. The large fenced backyard sits on approximately half an acre, providing plenty of space for pets, play, gardening or outdoor entertaining while still offering wonderful privacy. One of the home's biggest bonuses is the very large unfinished basement with an additional 1632 sq feet. With abundant storage and plenty of room to build out, it offers incredible potential for additional living space, a recreational room, home theater, gym, workshop, or whatever fits your needs. A double garage, peaceful cul-de-sac location, fenced yard, wooded surroundings, and room to grow make this Holder Farm home a special find. Enjoy the feeling of being tucked away in nature while still having the comfort of a newer home.
| Elementary School | Middle School | High School |
|---|---|---|
| Snow Hill Elementary School | Hunter Middle School | Central High School |
| Price History | |
|---|---|
| 8/14/2026 | Listed $410,000 |
General Features
| Living Area | 1635 |
|---|---|
| Sewer | Septic Tank |
| Heating | Central,Electric |
| Cooling | Other,Central Air |
| Utilities | Electricity Available,Water Available |
| Possession | Close Of Escrow |
| Roof | Shingle |
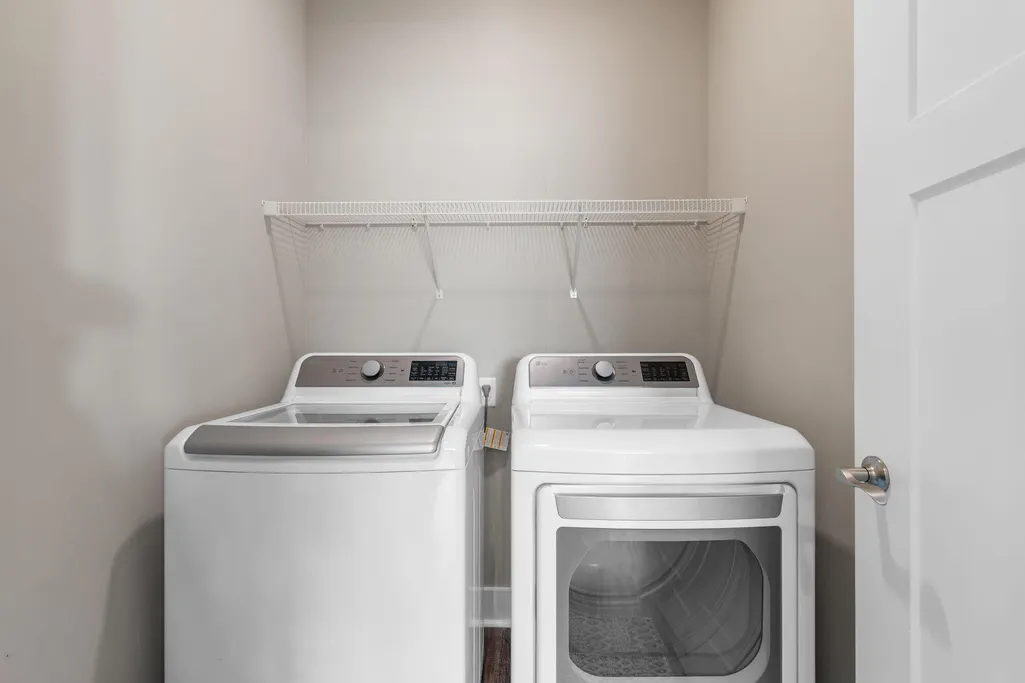
| Appliances | Electric Range,Dishwasher,Refrigerator,Microwave |
| Garage Spaces | 2 |
| Patio/Porch Features | Deck,Covered,Porch |
| Security Features | Smoke Detector(s) |
| Construction Materials | Vinyl Siding |
| Year Built | 2022 |
| View | Trees/Woods |
| Stories Count | 2 |
| Topography | Sloped |
| Levels | Three Or More |
| Property Subtype | Single Family Residence |
| County | Hamilton County,TN |
| New Construction | No |
| Property Type | Residential |
| Attached Garage | Yes |
| Subdivision Name | Holder Farm |
| Garage Y/N | Yes |
| Full Baths | 2 |
| Status | Active |
| Buyer Financing | Conventional,FHA,USDA,VA,Other |
| Directions | From Highway 58 Take a left on Runyan Road. Take a Left on Gamble Road. Take a Right on Haycutter Road. Take a Right on Grazing Lane. Right on Bull Run. Left on Long Horn Street. Sign will be in the |
| High School | Central High School |
| City | Birchwood |
| Senior Community Y/N | No |
| Lot Size Units | Acres |
| Elementary School | Snow Hill Elementary School |
| Property Attached Y/N | No |
| Year Built Details | Existing |
| Tax Annual Amount | 1490 |
| Middle/Junior High School | Hunter Middle School |
| Building Area Units | Square Feet |
| Living Area Units | Square Feet |
| Standard Status | Active |
| Tax Lot | 137 |
Interior Features
| Interior Amenities | Ceiling Fan(s),Walk-In Closet(s),High Ceilings,High Speed Internet,Kitchen Island |
|---|---|
| Basement | Full,Unfinished |
| Flooring | Carpet,Luxury Vinyl |
| Total Fireplaces | 1 |
| Air Conditioning Y/N | Yes |
| Heating Y/N | Yes |
| Fireplace Y/N | Yes |
| Total Bedrooms | 3 |
| Below Grade Finished Area Unit Type | Square Feet |
| LivingAreaSource | Professional Measurement |
| Below Grade Finished Area Source | Professional Measurement |
| Above Grade Finished Area Source | Professional Measurement |
| Above Grade Finished Area Unit Type | Square Feet |
| Total Baths | 2 |
Exterior Features
| Parking Features | Garage Door Opener,Attached,Driveway |
|---|---|
| Lot Features | Sloped |
| Water Source | Public |
| Total Parking | 2 |
| Lot Size Area | 0.58 |
| Building Area Total | 1635 |
| Lot Dimensions | 101.33X250 |
| Lot Size Acres | 0.58 |
| Waterfront Y/N | No |
| Covered Spaces | 2 |
Amenities
- Foreclosure
- Views
- Short Sale
- New Construction
- Adult 55+
- Lease To Own
- No HOA Fees
- Furnished
- Primary On Main
- Air Conditioning
- Seller Finance
- Green
- Fixer Upper
- Horse
- Golf
- Fireplace
- Deck
- Garage
- Basement
- Pool
Property vs Single Family Average in 37308
Price
Taxes
Year Built
Visits
 The data relating to real estate for sale on this web site comes in part from the Internet Data Exchange Program of RealTracs Solutions as distributed by MLS Grid. Real estate listings held by brokerage firms other than be Home Realty are marked with the Internet Data Exchange Program logo or thumbnail logo and detailed information about them includes the name of the listing brokers.
