
Price Reduction
Address
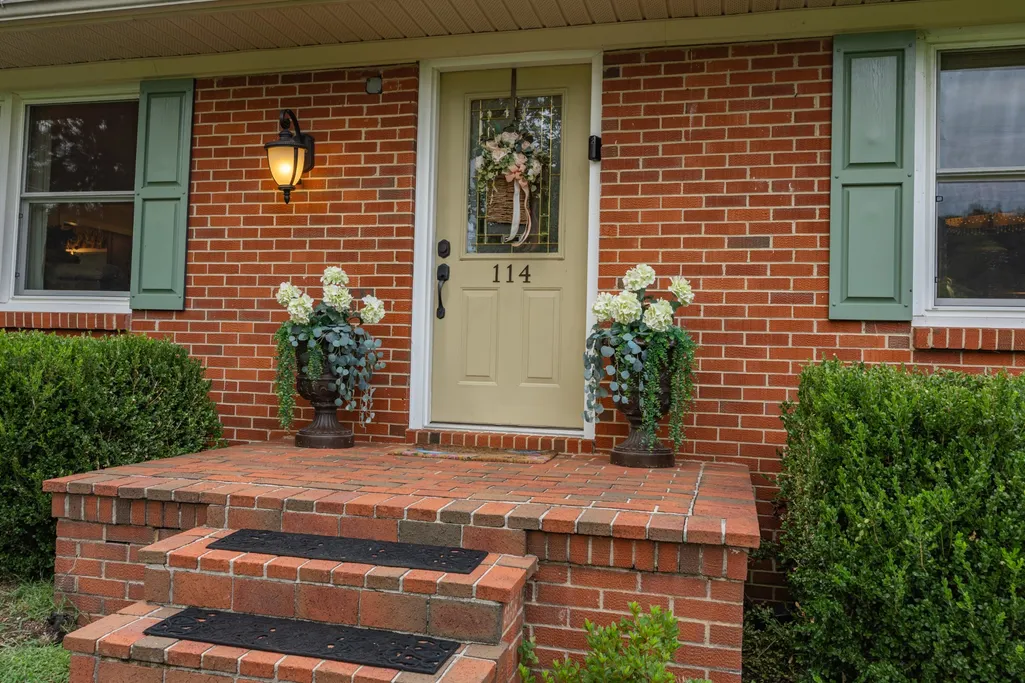
114 Westwood 4th Ave, McMinnville, TN
Price
$ 305,000
Property Attributes
- MLS#3501205
- TypeSingle Family
- Listing Status Active
- CountyWARREN
- CityMcMinnville
- NeighborhoodWestwood Sub
- Zip37110
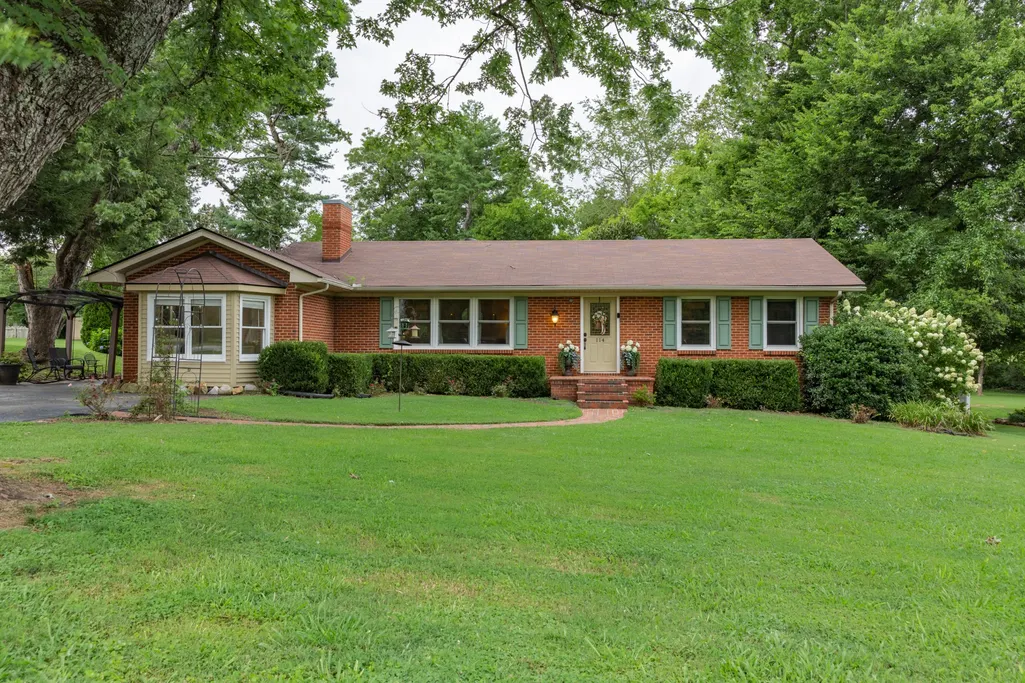
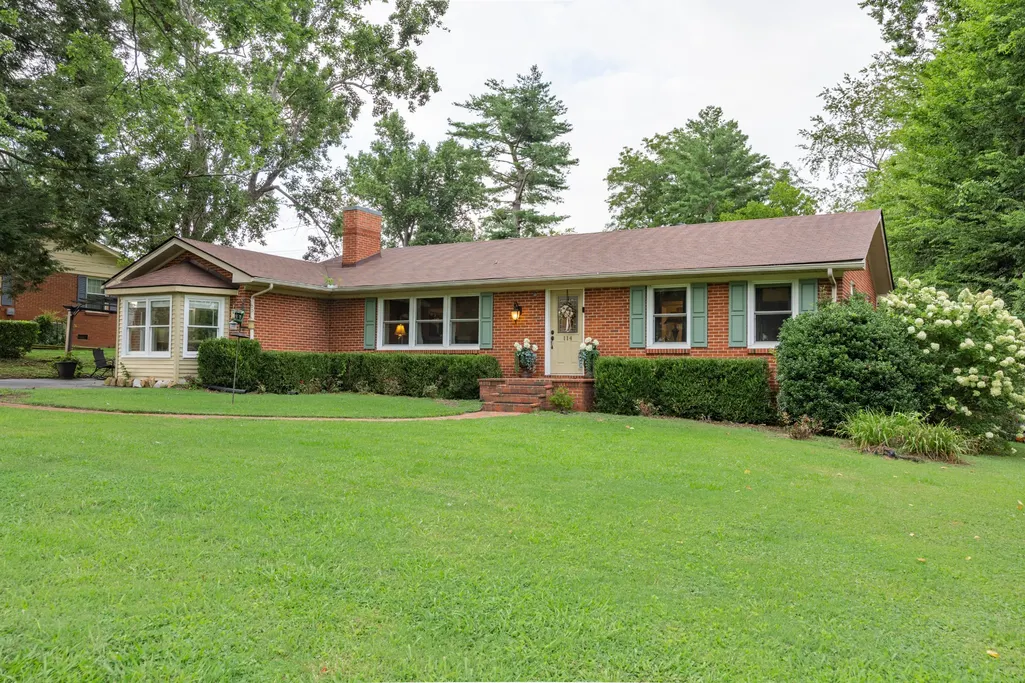
- StyleRanch
- Year Built1960
- Taxes$ 1830
- Price$ 305,000
- Bedrooms3
- Full Bathrooms2
- Half Bathrooms0
- Sqr Footage1773
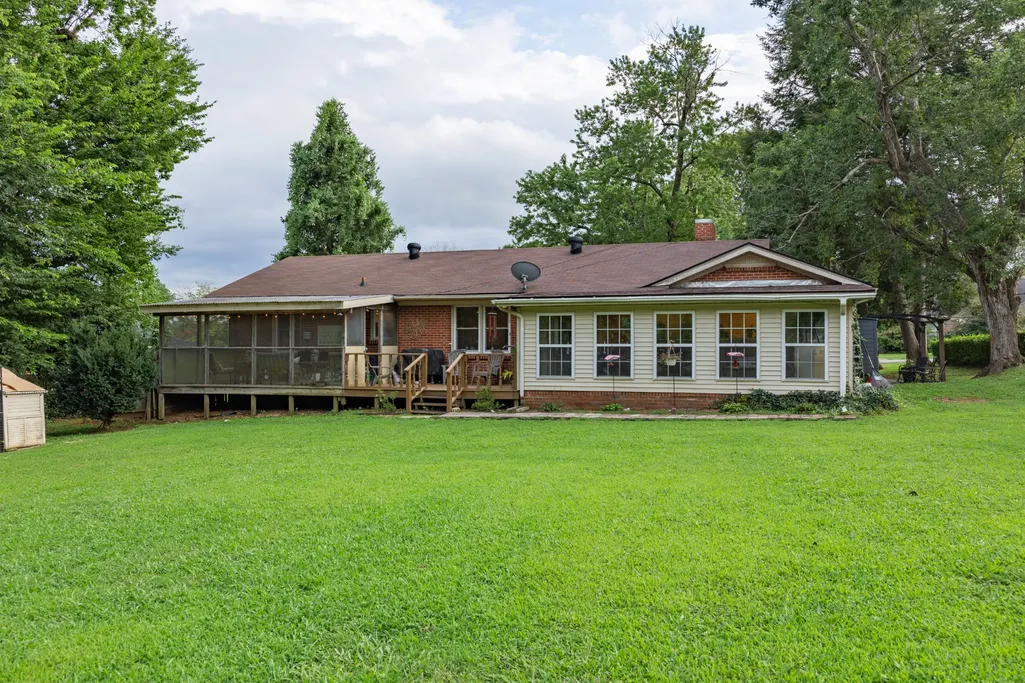
- Lot Size0.56 Acres
Data Source:
Listing courtesy of RealTracs MLS as distributed by MLS GRID
Property Description
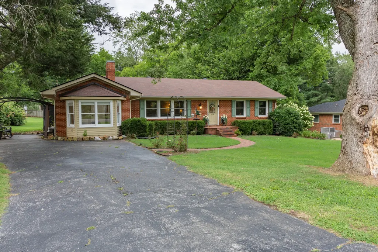
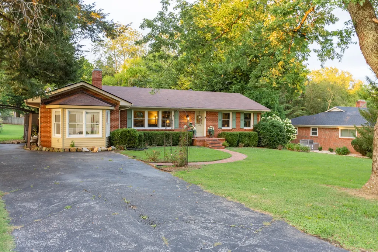
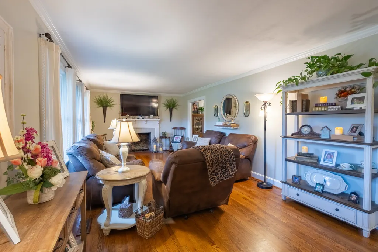
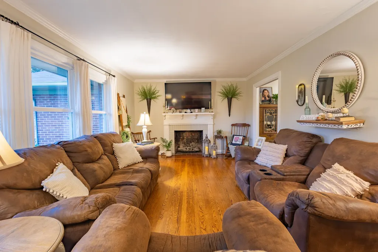
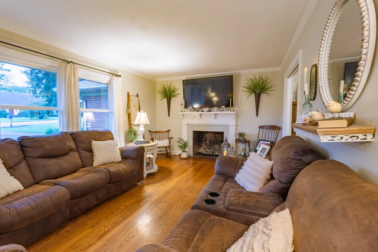
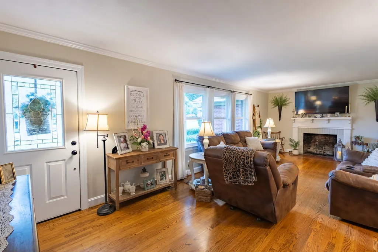
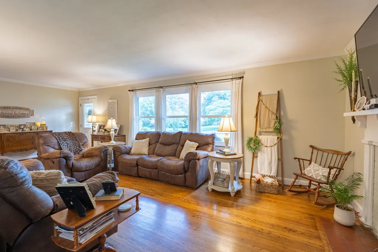
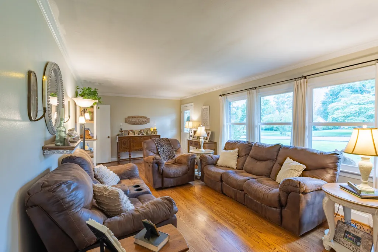
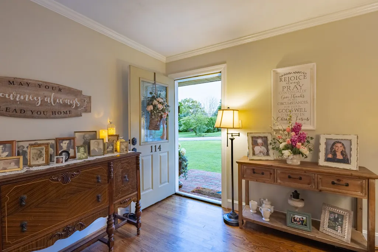
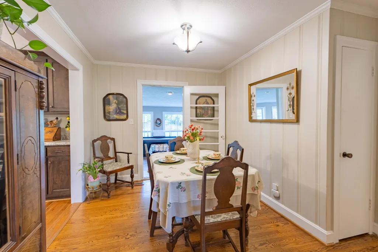
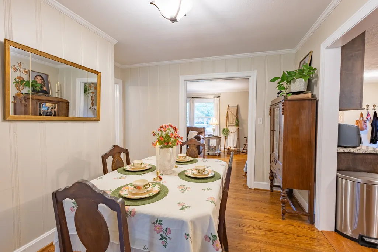
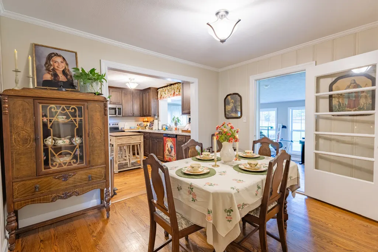
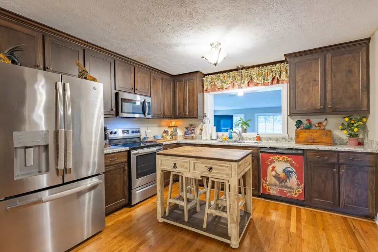
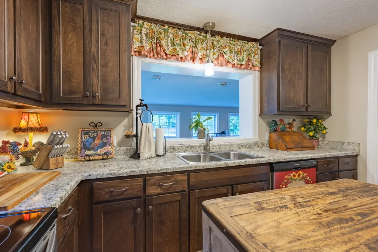
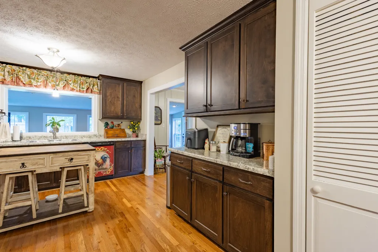
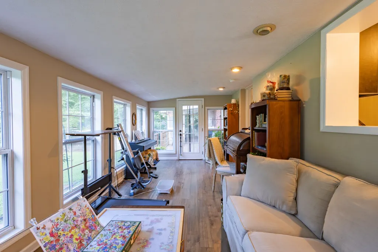
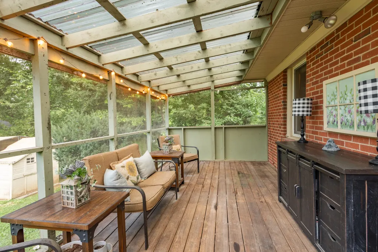
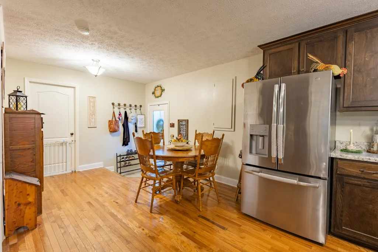
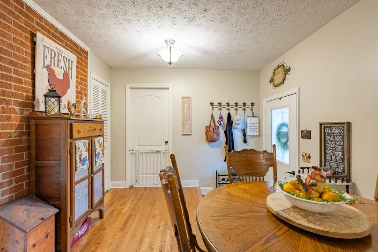
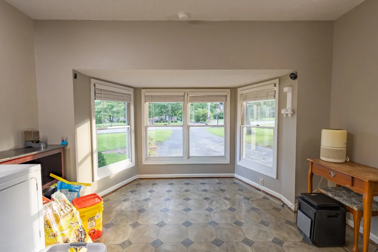
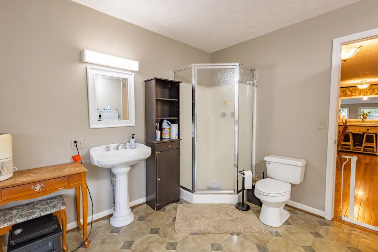
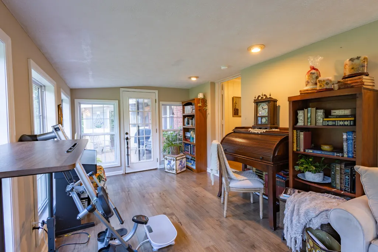
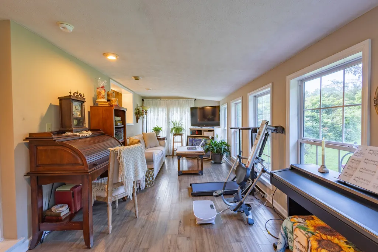
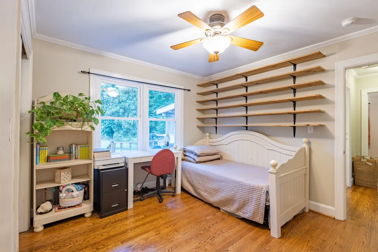
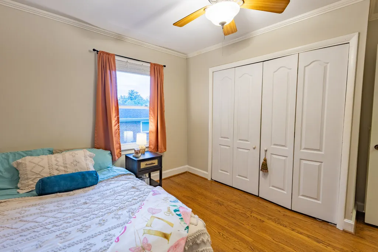
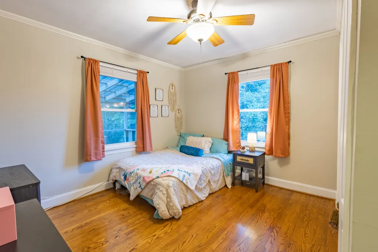
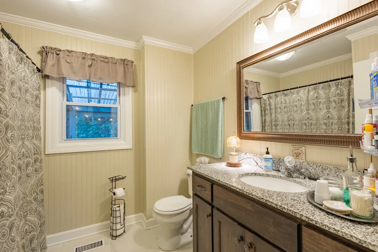
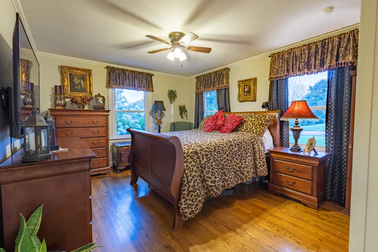
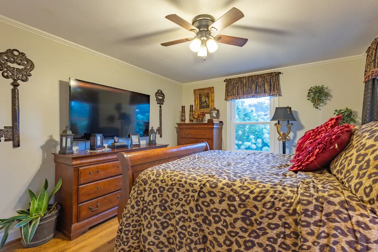
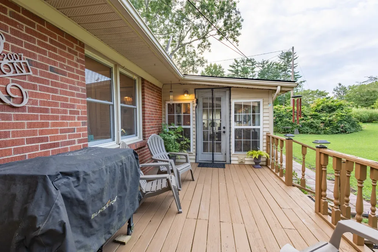
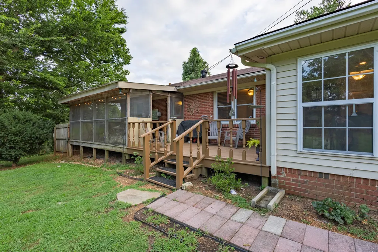
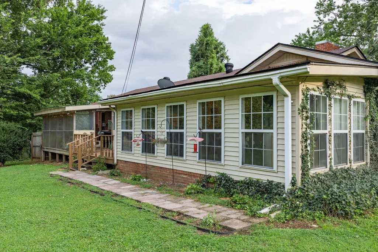
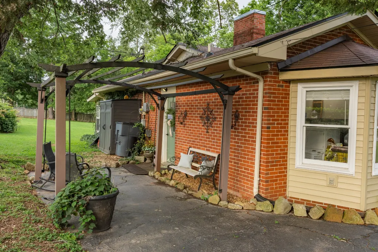
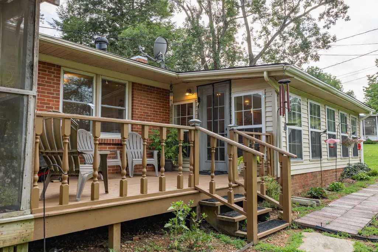
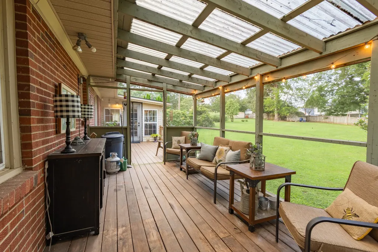
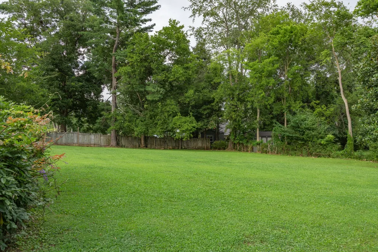
Some homes impress you the moment you walk through the door. This one does something even better. It makes you feel at home. Warm, cozy, and inviting, this charming three-bedroom, two-full-bath home has a comforting feeling that is hard to describe but easy to recognize. It feels familiar from the moment you step inside. The kind of place where you can kick off your shoes, settle in, and stay awhile. The spacious kitchen is made for gathering, preparing a family dinner, sharing a cup of coffee around the counter, or filling the room with laughter while friends and family visit. Just beyond the kitchen, the dining room offers a welcoming space for meals, celebrations, and everyday moments that become some of your favorite memories. And then there’s the sunroom. A wonderful space that adds even more room to relax, entertain, or simply enjoy a little sunshine. Whether you imagine it as your morning coffee spot, a cozy reading room, a play area, or a place where everyone gathers, this space brings a special warmth to the home. Step outside and the feeling continues. The deck includes a screened-in area to enjoy the outdoors without giving up the comforts of home. Imagine slow evenings with a glass of sweet tea, weekend gatherings, or conversations that linger long after the sun goes down. The large yard gives you room to play, garden, entertain, or simply enjoy having a little space to breathe. With three bedrooms, two full bathrooms, generous gathering spaces, and thoughtful areas both inside & out, this home offers something that can't always be found in a floor plan: a feeling. It’s the kind of home where Sunday dinners feel a little more special, friends naturally gather in the kitchen, the sunroom becomes everyone’s favorite spot, and where you can picture years of memories unfolding. The kind of place that feels less like a house, and more like HOME.
| Elementary School | Middle School | High School |
|---|---|---|
| Hickory Creek School Elementary School | Warren County Middle School | Warren County High School |
| Price History | |
|---|---|
| 8/9/2026 | Listed $315,000 |
| 9/17/2026 | 4$305,000 |
General Features
| Living Area | 1773 |
|---|---|
| Sewer | Public Sewer |
| Heating | Central |
| Cooling | Central Air,Electric |
| Utilities | Electricity Available,Water Available |
| Possession | Negotiable |
| Roof | Shingle |
| Appliances | Electric Range,Dishwasher,Microwave |
| Patio/Porch Features | Deck,Screened |
| Architectural Style | Ranch |
| Security Features | Fire Alarm |
| Construction Materials | Brick |
| Year Built | 1960 |
| Stories Count | 1 |
| Topography | Level |
| Levels | One |
| Property Subtype | Single Family Residence |
| County | Warren County,TN |
| New Construction | No |
| Property Type | Residential |
| Attached Garage | No |
| Subdivision Name | Westwood Sub |
| Garage Y/N | No |
| Full Baths | 2 |
| Status | Active |
| Buyer Financing | Conventional,FHA,USDA,VA |
| Directions | From Jones & Co.,turn R on Bobby Ray Mem. Pkwy. Go .3 mi,Turn L onto New Smithville Hwy. Go 0.5 mi.,Cont on N Chancery St 0.9 mi. Turn right onto W Morford St. Go for 0.3 mi. Turn L onto W Main St. t |
| High School | Warren County High School |
| City | McMinnville |
| Senior Community Y/N | No |
| Lot Size Units | Acres |
| Elementary School | Hickory Creek School |
| Property Attached Y/N | No |
| Year Built Details | Existing |
| Tax Annual Amount | 1830 |
| Middle/Junior High School | Warren County Middle School |
| Building Area Units | Square Feet |
| Living Area Units | Square Feet |
| Standard Status | Active |
Interior Features
| Basement | Crawl Space |
|---|---|
| Flooring | Wood,Laminate,Tile |
| Air Conditioning Y/N | Yes |
| Heating Y/N | Yes |
| Above Grade Finished Area | 1773 |
| Laundry Features | Electric Dryer Hookup,Washer Hookup |
| Total Bedrooms | 3 |
| Main Level Bedrooms | 3 |
| Below Grade Finished Area Unit Type | Square Feet |
| LivingAreaSource | Assessor |
| Below Grade Finished Area Source | Assessor |
| Above Grade Finished Area Source | Assessor |
| Above Grade Finished Area Unit Type | Square Feet |
| Total Baths | 2 |
Exterior Features
| Fencing | Partial |
|---|---|
| Lot Features | Level |
| Water Source | Public |
| Lot Size Area | 0.56 |
| Building Area Total | 1773 |
| Lot Dimensions | 100X250 |
| Lot Size Acres | 0.56 |
| Lot Size Source | Assessor |
| Waterfront Y/N | No |
Amenities
- Foreclosure
- Views
- Short Sale
- New Construction
- Adult 55+
- Lease To Own
- No HOA Fees
- Furnished
- Primary On Main
- Air Conditioning
- Seller Finance
- Green
- Fixer Upper
- Horse
- Golf
- Fireplace
- Deck
- Garage
- Basement
- Pool
Property vs Single Family Average in 37110
Price
Taxes
Year Built
Visits
 The data relating to real estate for sale on this web site comes in part from the Internet Data Exchange Program of RealTracs Solutions as distributed by MLS Grid. Real estate listings held by brokerage firms other than be Home Realty are marked with the Internet Data Exchange Program logo or thumbnail logo and detailed information about them includes the name of the listing brokers.
