
Waterfront

Address
306 Red Water Dr, New Concord, KY
Price
$ 1,380,000
Property Attributes
- MLS#3333631
- TypeSingle Family
- Listing Status Active
- CountyCALLOWAY
- CityNew Concord
- NeighborhoodRed Water Estates
- Zip42076
- StyleContemporary
- Year Built2007
- Taxes$ 9739
- Price$ 1,380,000
- Bedrooms5
- Full Bathrooms3
- Half Bathrooms1
- Sqr Footage4387
- Lot Size0.46 Acres
Data Source:
Listing courtesy of RealTracs MLS as distributed by MLS GRID
Property Description
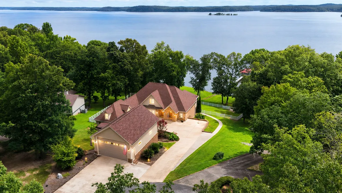
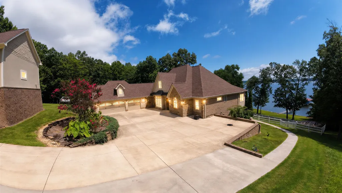
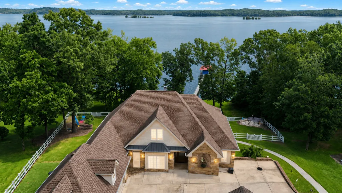
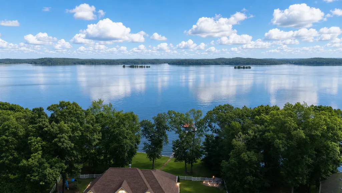
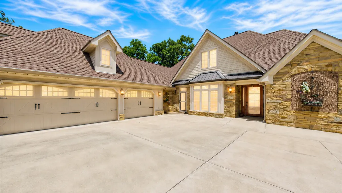
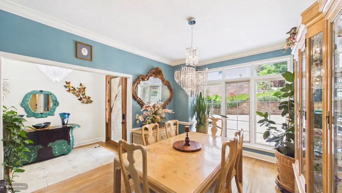
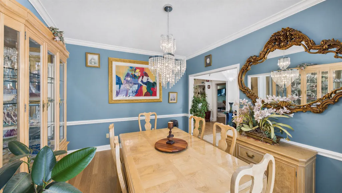
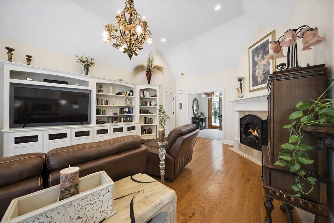
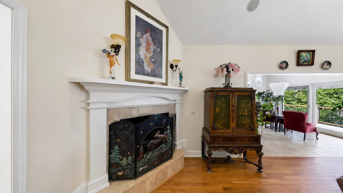
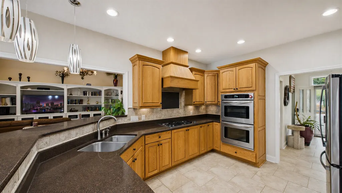
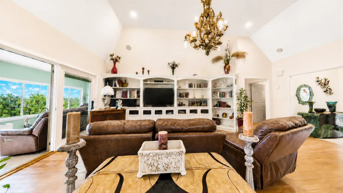
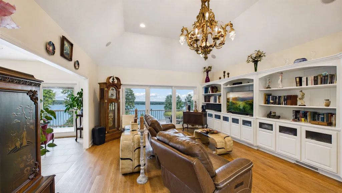
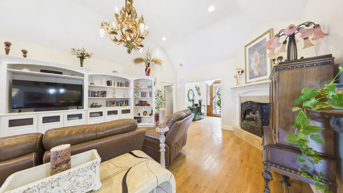
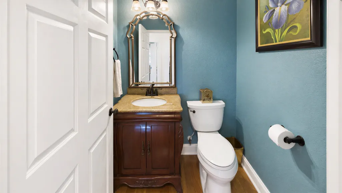
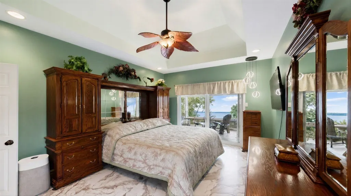
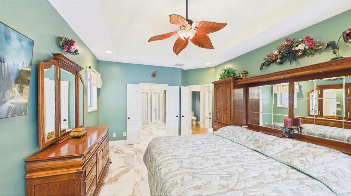
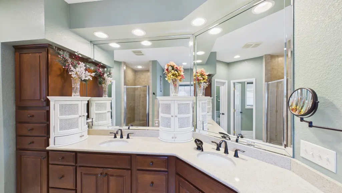
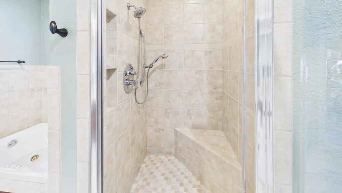
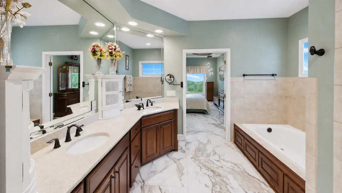
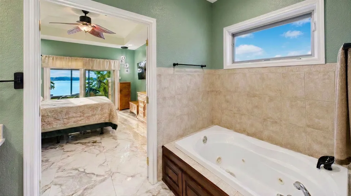
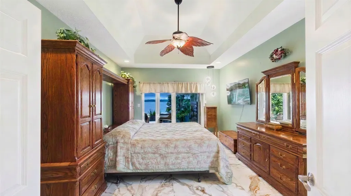
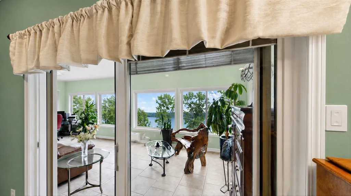
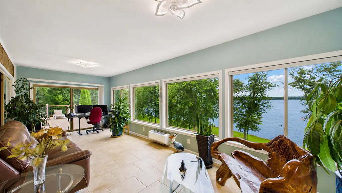
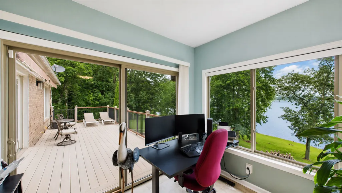
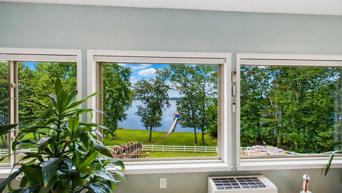
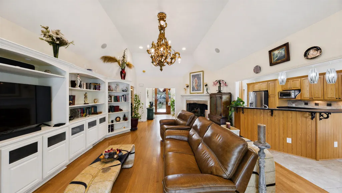
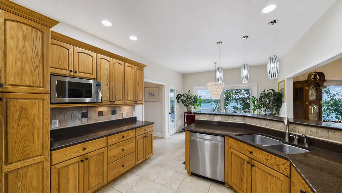
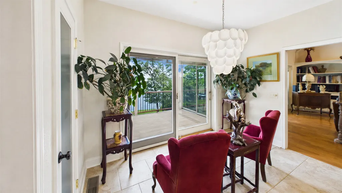
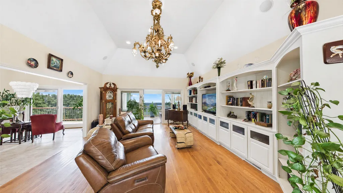
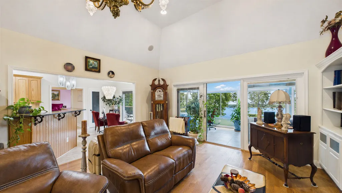
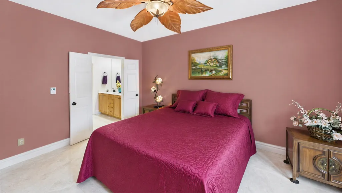
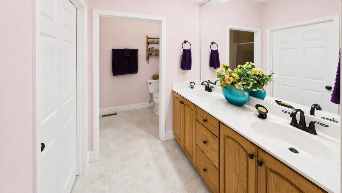
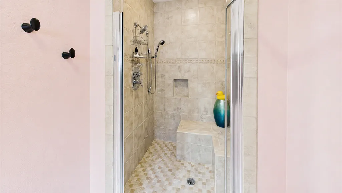
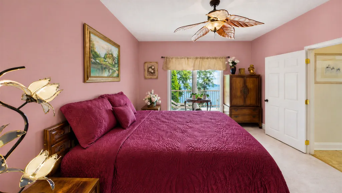
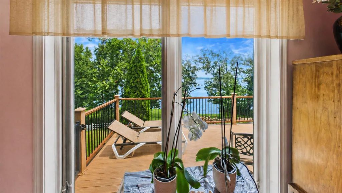
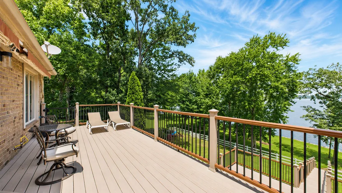
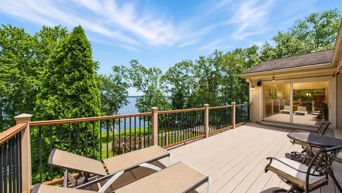
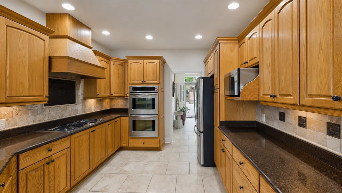
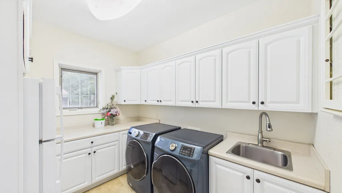
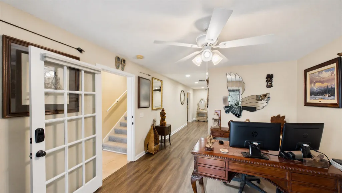
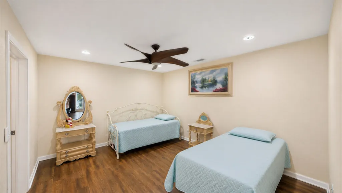
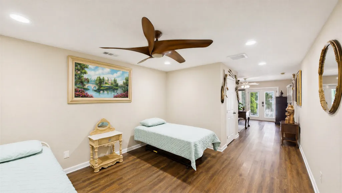
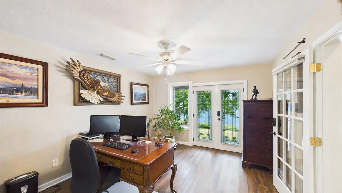
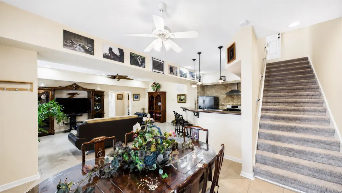
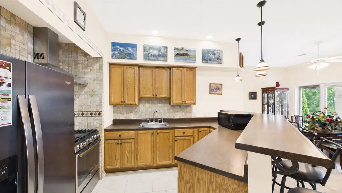
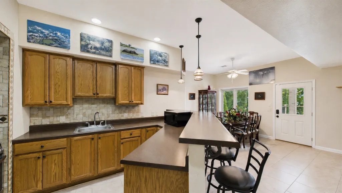
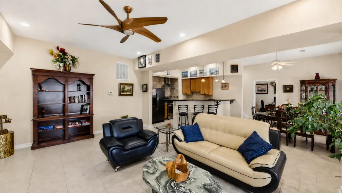
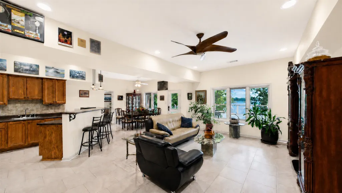
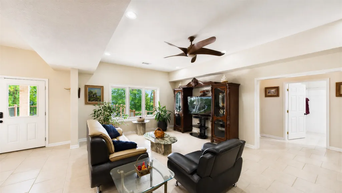
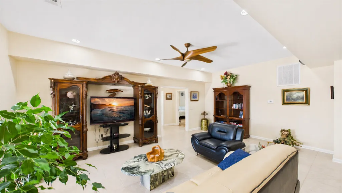
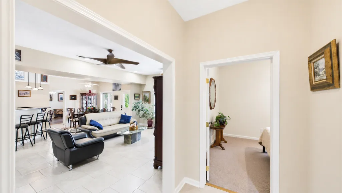
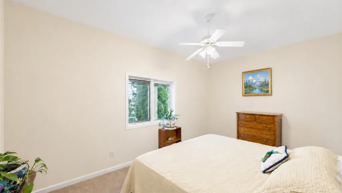
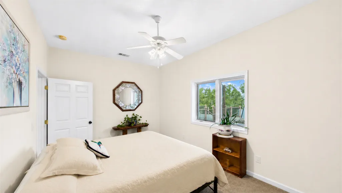
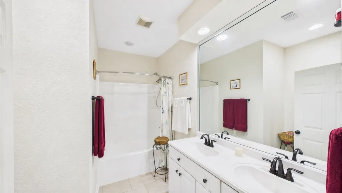
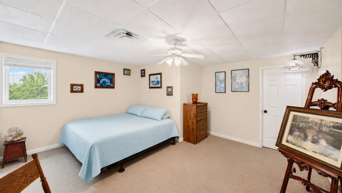
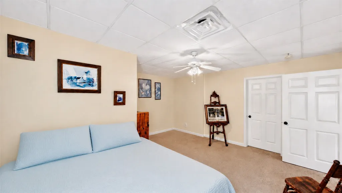
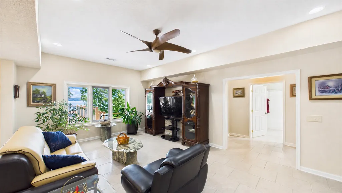
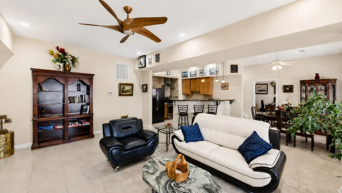
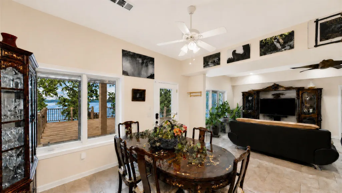
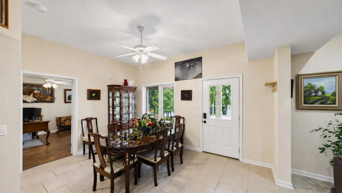
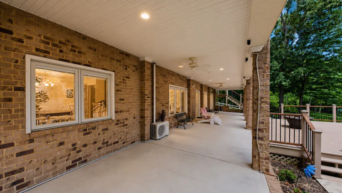
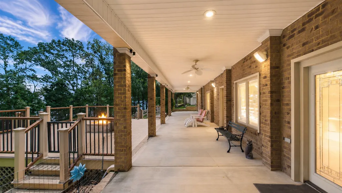
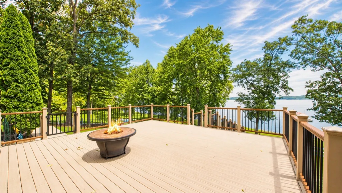
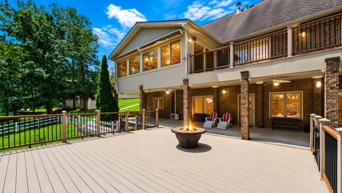
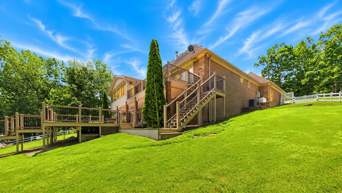
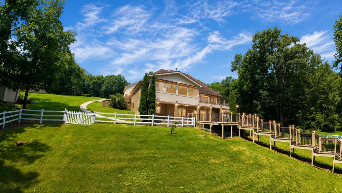
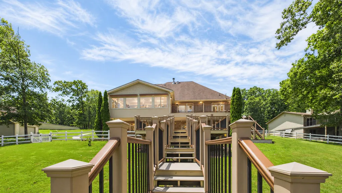
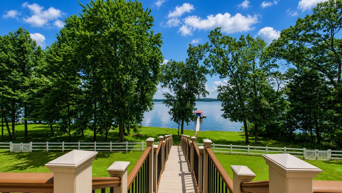
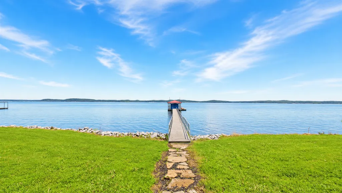
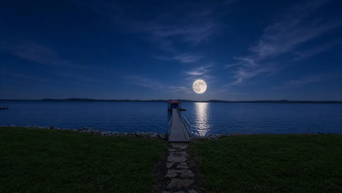
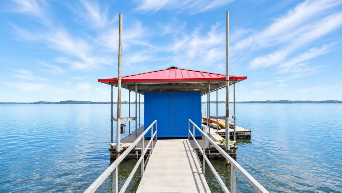
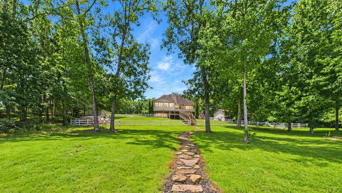
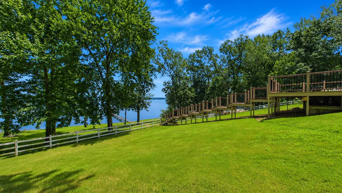
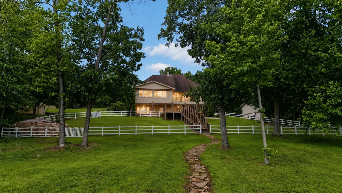
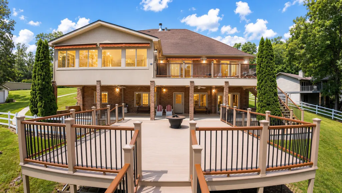
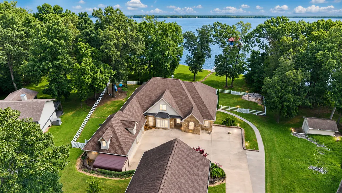
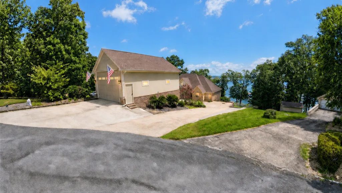
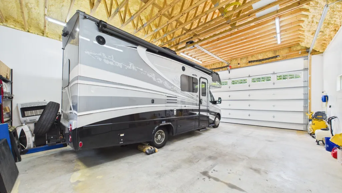
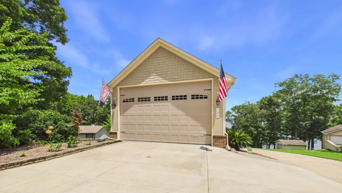
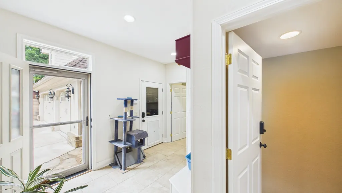
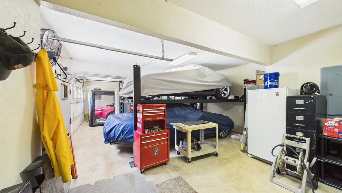
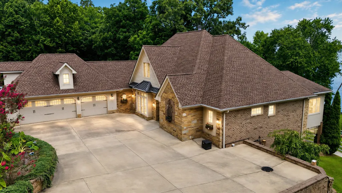
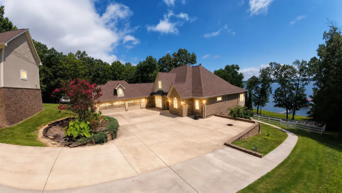
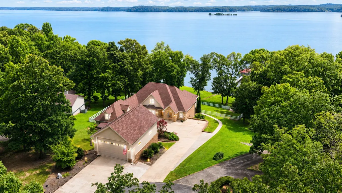
Welcome to 306 Red Water Dr, where spacious waterfront living meets thoughtful design on beautiful Kentucky Lake! Situated on approx. .66 acres, this 5-bedroom + study, 3.5-bath home offers beautiful water views and spaces designed for gathering, relaxing and making the most of lake life. The main level features 2 primary suites with heated tile floors, a vaulted living room with gas fireplace and built-ins, formal dining, breakfast nook, large sunroom with balcony access, and a beautifully equipped kitchen with quartz countertops, Jenn-Air dual-fuel cooktop, double convection ovens and walk-in pantry. Downstairs offers 3 additional bedrooms, a family room, study and second kitchen opening to the 22x24 deck—ideal for guests or multi-generational living. Outside, follow the stone walkway across TVA land to the Trex dock with electric boat lift and 3-sided electric vinyl enclosure. Enjoy the fenced backyard, firepit with seating, widened driveway and thoughtfully improved drainage area over an underground spring. Storage is exceptional with an oversized 3-car garage/work area with attic ceiling lift, Side-by-Side shed, plus a 34’ double-wide RV garage featuring a 12’ roll-up door, spray-foam insulation, vinyl wall paneling, 20-amp outlets, 30-amp RV hookup and generator hookup. Additional upgrades include a new well (2025), full water filtration & UV system, electric tankless water heater, whole-house generator, spray-foam attic insulation, power awnings over the sunroom windows and balcony, remote-controlled insulating sunroom shades, modern fans and light fixtures, and a beautiful stained-glass entry. From quiet mornings overlooking the water to evenings around the firepit, this beautifully maintained home is ready for its next chapter on Kentucky Lake!
| Elementary School | Middle School | High School |
|---|---|---|
| East Elementary School | Calloway County Middle School | Calloway County High School |
| Price History | |
|---|---|
| 8/5/2026 | Listed $1,380,000 |
General Features
| Living Area | 4387 |
|---|---|
| Sewer | Septic Tank |
| Heating | Forced Air,Propane,Zoned |
| Cooling | Ceiling Fan(s),Central Air |
| Utilities | Cable Connected |
| Possession | Negotiable |
| Roof | Shingle |
| Appliances | Double Oven,Built-In Gas Range,Cooktop,Dishwasher,Microwave,Refrigerator,Stainless Steel Appliance(s) |
| HOA Fee | 100 |
| Garage Spaces | 5 |
| Patio/Porch Features | Porch,Covered,Deck |
| Architectural Style | Contemporary |
| Security Features | Security System,Smoke Detector(s) |
| Construction Materials | Brick,Stone,Vinyl Siding |
| Pets Allowed | Yes |
| Year Built | 2007 |
| Stories Count | 1 |
| Levels | Two |
| Property Subtype | Single Family Residence |
| Assoc Fee Paid Per | Annually |
| County | Calloway County,KY |
| New Construction | No |
| Property Type | Residential |
| Attached Garage | No |
| Subdivision Name | Red Water Estates |
| Garage Y/N | Yes |
| Full Baths | 3 |
| Status | Active |
| Directions | From 12th & Main in Murray,take KY-121 S to KY-444 toward New Concord. Turn right onto Blood River Rd.,then left onto Keniana Dr. Continue into Red Water Estates and turn right onto Red Water Dr. Hom |
| High School | Calloway County High School |
| City | New Concord |
| Senior Community Y/N | No |
| Lot Size Units | Acres |
| Carport Y/N | No |
| Elementary School | East Elementary School |
| Property Attached Y/N | No |
| Year Built Details | Approximate |
| Tax Annual Amount | 9739 |
| Middle/Junior High School | Calloway County Middle School |
| Virtual Tour | https://tour.giraffe360.com/2fa6e73fcc4a4d599873c78b46d8daec |
| Building Area Units | Square Feet |
| Living Area Units | Square Feet |
| Standard Status | Active |
| Tax Lot | 17 |
Interior Features
| Interior Amenities | Bookcases,Built-in Features,Ceiling Fan(s),Entrance Foyer,Extra Closets,High Ceilings,Open Floorplan,Walk-In Closet(s),High Speed Internet |
|---|---|
| Basement | Exterior Entry,Finished,Full,Walk-Out Access |
| Flooring | Wood,Tile |
| Total Fireplaces | 1 |
| Air Conditioning Y/N | Yes |
| Heating Y/N | Yes |
| Fireplace Y/N | Yes |
| Above Grade Finished Area | 2372 |
| Half Baths | 1 |
| Laundry Features | Electric Dryer Hookup,Washer Hookup |
| Total Bedrooms | 5 |
| Below Grade Finished Area | 2015 |
| Main Level Bedrooms | 2 |
| Below Grade Finished Area Unit Type | Square Feet |
| LivingAreaSource | Assessor |
| Below Grade Finished Area Source | Assessor |
| Above Grade Finished Area Source | Assessor |
| Above Grade Finished Area Unit Type | Square Feet |
| Total Baths | 4 |
Exterior Features
| Parking Features | Garage Door Opener,Attached/Detached,Driveway |
|---|---|
| Water Source | Well |
| Total Parking | 5 |
| Lot Size Area | 0.46 |
| Building Area Total | 4387 |
| Lot Size Acres | 0.46 |
| Lot Size Source | Calculated from Plat |
| Waterfront Y/N | No |
| Covered Spaces | 5 |
Amenities
- Foreclosure
- Views
- Short Sale
- New Construction
- Adult 55+
- Lease To Own
- No HOA Fees
- Furnished
- Primary On Main
- Air Conditioning
- Seller Finance
- Green
- Fixer Upper
- Horse
- Golf
- Fireplace
- Deck
- Garage
- Basement
- Pool
Property vs Single Family Average in 42076
Price
Taxes
Year Built
Visits
 The data relating to real estate for sale on this web site comes in part from the Internet Data Exchange Program of RealTracs Solutions as distributed by MLS Grid. Real estate listings held by brokerage firms other than be Home Realty are marked with the Internet Data Exchange Program logo or thumbnail logo and detailed information about them includes the name of the listing brokers.
