
Price Reduction










Address
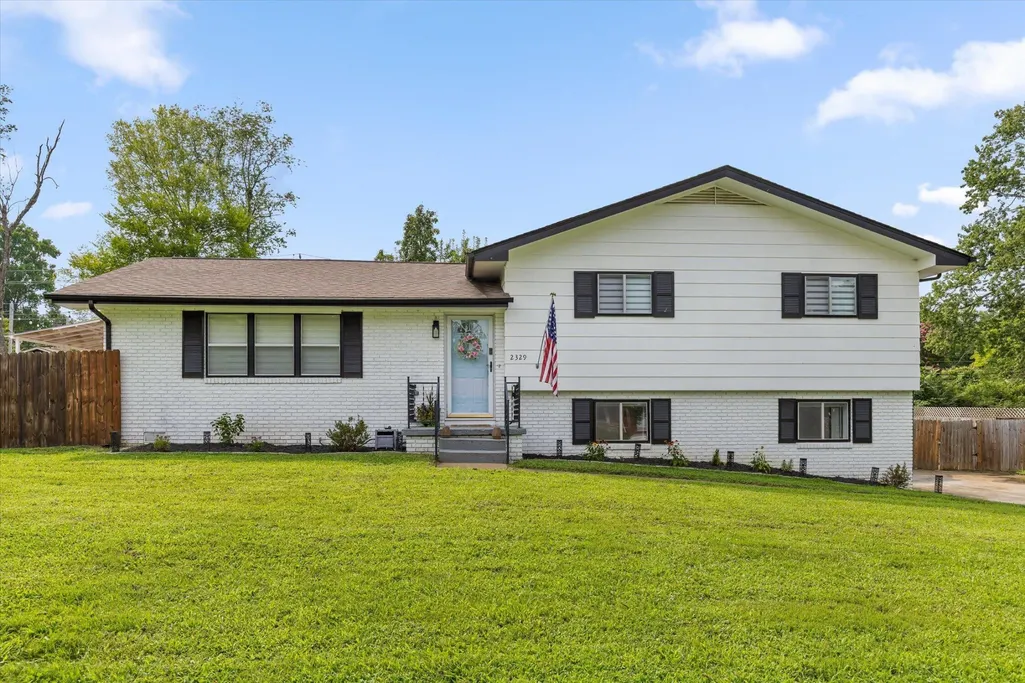
2329 David Lane, Chattanooga, TN
Price
$ 430,000
Property Attributes
- MLS#3309352
- TypeSingle Family
- Listing Status Active
- CountyHAMILTON
- CityChattanooga
- NeighborhoodMeadow Lawn
- Zip37421
- StyleRanch
- Year Built1965
- Taxes$ 2130
- Price$ 430,000
- Bedrooms4
- Full Bathrooms3
- Half Bathrooms0
- Sqr Footage2890
- Lot Size0.36 Acres
Data Source:
Listing courtesy of RealTracs MLS as distributed by MLS GRID
Property Description
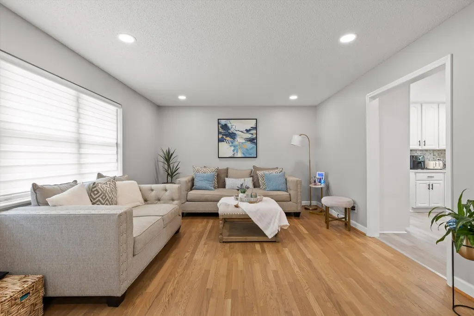
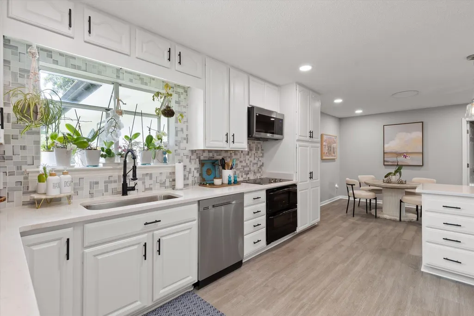
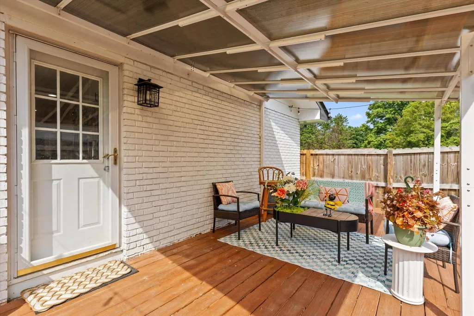
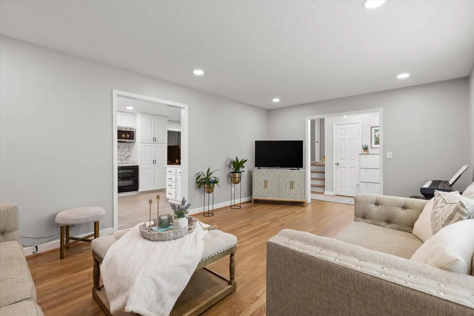
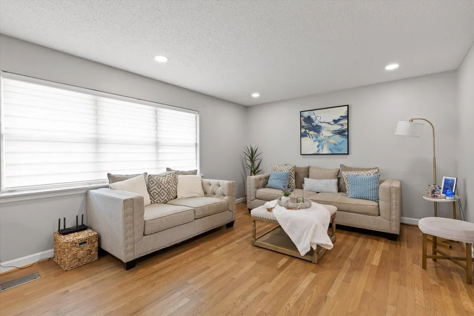
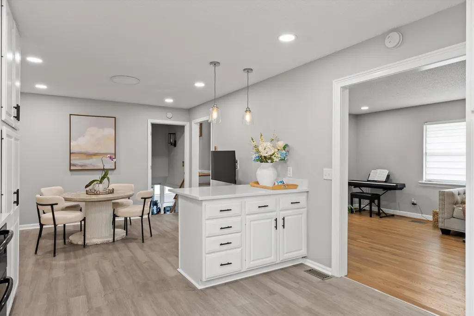
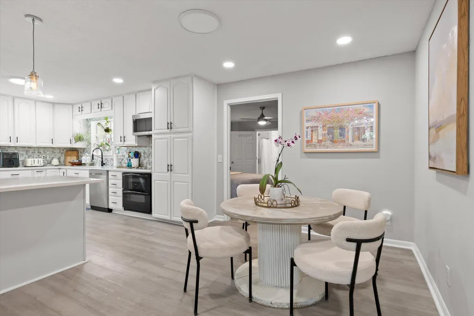
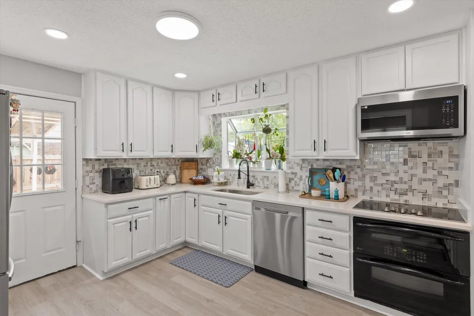
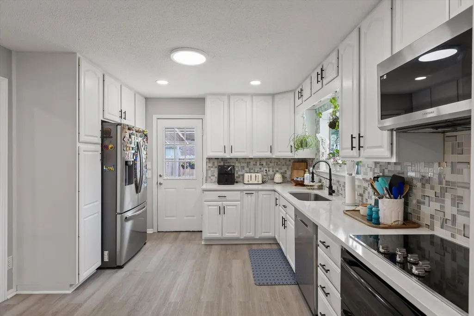
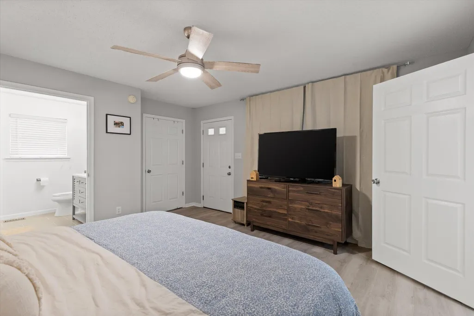
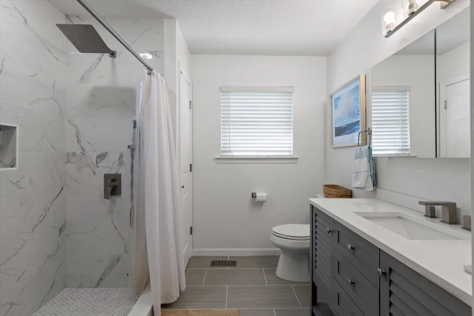
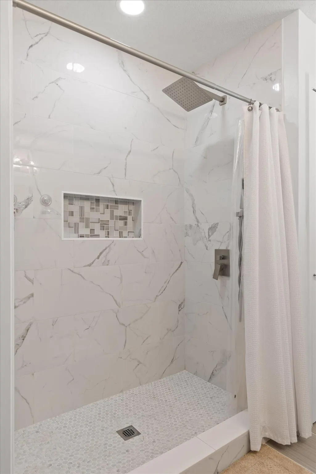
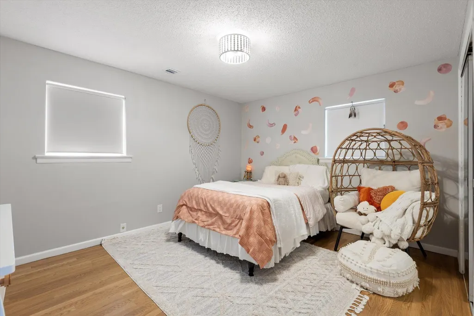
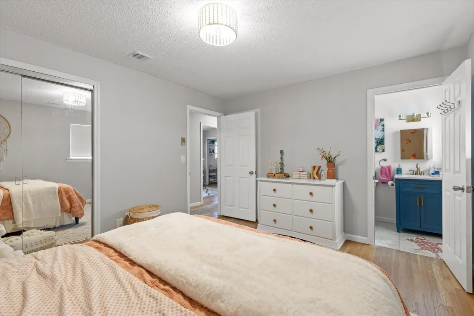
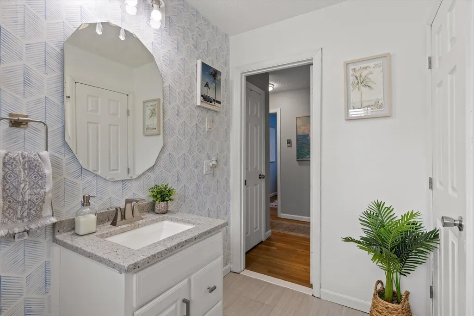
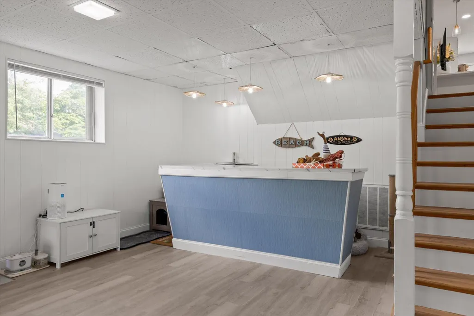
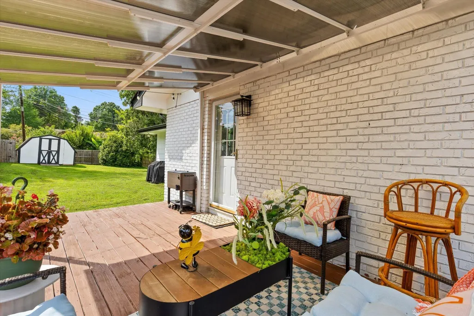
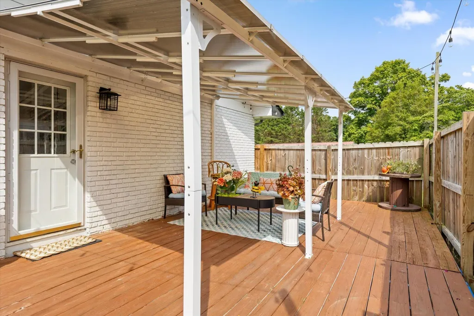
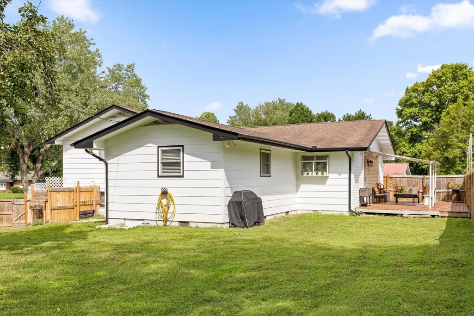
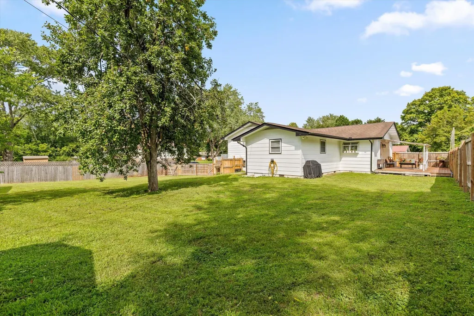
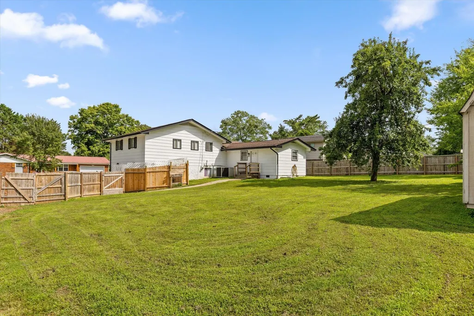
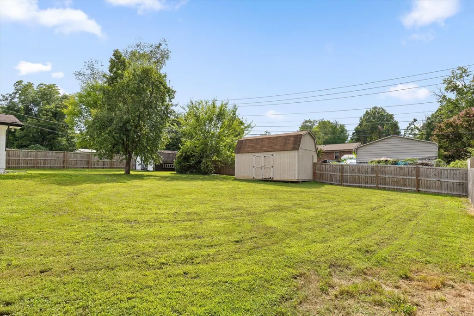
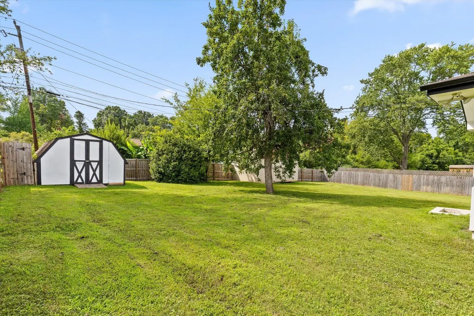
Completely renovated and move-in ready, this beautifully updated home offers the perfect blend of modern finishes, functional living space, and an unbeatable location. With four bedrooms, three updated bathrooms, and thoughtful improvements throughout, you'll enjoy the feel of a newer home while still appreciating the charm of an established neighborhood. The heart of the home is the stunning remodeled kitchen featuring quartz countertops, professionally painted cabinetry, new hardware, a stylish tile backsplash, new sink and faucet, recessed lighting, and a full suite of new stainless steel appliances. Throughout the home, you'll find professionally refinished hardwood floors, fresh interior paint, updated lighting, and new flooring in select areas, creating a bright and inviting atmosphere. The spacious primary suite provides a relaxing retreat with a beautifully renovated bathroom featuring a walk-in tile shower, new vanity, tile flooring, and mirrored medicine cabinet. Two additional bathrooms have also been completely updated with new showers, vanities, tile flooring, and fresh finishes. Step outside to enjoy the brand-new covered back porch overlooking the fully fenced backyard--perfect for entertaining, relaxing, or giving kids and pets room to play. Convenience is one of this home's greatest features. Located in the heart of East Brainerd, you're just minutes from Hamilton Place Mall, dozens of restaurants, grocery stores, medical facilities, parks, and everyday shopping. With quick access to I-75, commuting to downtown Chattanooga, Volkswagen, Amazon, and Chattanooga Metropolitan Airport is easy, making this an ideal location for both work and play. With extensive updates already completed, exceptional outdoor living space, and one of Chattanooga's most desirable and convenient locations, this home is truly ready for its next owners to move in and enjoy.
| Elementary School | Middle School | High School |
|---|---|---|
| Bess T Shepherd Elementary School | Tyner Middle Academy | Tyner Academy High School |
| Price History | |
|---|---|
| 7/28/2026 | Listed $465,000 |
| 8/9/2026 | 3$455,000 |
| 8/11/2026 | 4$440,000 |
| 8/31/2026 | 3$430,000 |
General Features
| Living Area | 2890 |
|---|---|
| Sewer | Public Sewer |
| Heating | Central,Electric |
| Cooling | Central Air,Electric |
| Utilities | Electricity Available,Water Available |
| Possession | Close Of Escrow |
| Roof | Asphalt |
| Appliances | Oven,Microwave,Electric Oven,Dishwasher,Cooktop |
| Patio/Porch Features | Deck,Covered |
| Architectural Style | Ranch |
| Security Features | Smoke Detector(s) |
| Construction Materials | Wood Siding,Other,Brick |
| Year Built | 1965 |
| Stories Count | 1 |
| Topography | Level,Cleared,Other |
| Levels | Three Or More |
| County | Hamilton County,TN |
| New Construction | No |
| Property Type | Residential |
| Attached Garage | No |
| Subdivision Name | Meadow Lawn |
| Full Baths | 3 |
| Status | Active |
| Buyer Financing | Other,Conventional,FHA,VA |
| Directions | From Hwy 153,Bonny Oaks Dr,left on Jenkins Rd,right on Standifer Gap Rd,left on David Ln. Home on the right. |
| High School | Tyner Academy |
| City | Chattanooga |
| Senior Community Y/N | No |
| Lot Size Units | Acres |
| Elementary School | Bess T Shepherd Elementary School |
| Year Built Details | Existing |
| Tax Annual Amount | 2130 |
| Middle/Junior High School | Tyner Middle Academy |
| Building Area Units | Square Feet |
| Living Area Units | Square Feet |
| Standard Status | Active |
Interior Features
| Interior Amenities | Ceiling Fan(s),Walk-In Closet(s),High Speed Internet |
|---|---|
| Basement | Finished |
| Flooring | Wood,Laminate,Tile |
| Air Conditioning Y/N | Yes |
| Heating Y/N | Yes |
| Laundry Features | Electric Dryer Hookup,Washer Hookup |
| Total Bedrooms | 4 |
| Main Level Bedrooms | 4 |
| Below Grade Finished Area Unit Type | Square Feet |
| LivingAreaSource | Owner |
| Below Grade Finished Area Source | Owner |
| Above Grade Finished Area Source | Owner |
| Above Grade Finished Area Unit Type | Square Feet |
| Total Baths | 3 |
Exterior Features
| Fencing | Back Yard |
|---|---|
| Parking Features | Detached,Concrete,Driveway,Paved |
| Lot Features | Level,Cleared,Other |
| Water Source | Public |
| Lot Size Area | 0.36 |
| Building Area Total | 2890 |
| Lot Dimensions | 105X150 |
| Lot Size Acres | 0.36 |
| Lot Size Source | Agent Calculated |
| Waterfront Y/N | No |
Amenities
- Foreclosure
- Views
- Short Sale
- New Construction
- Adult 55+
- Lease To Own
- No HOA Fees
- Furnished
- Primary On Main
- Air Conditioning
- Seller Finance
- Green
- Fixer Upper
- Horse
- Golf
- Fireplace
- Deck
- Garage
- Basement
- Pool
Property vs Single Family Average in 37421
Price
Taxes
Year Built
Visits
 The data relating to real estate for sale on this web site comes in part from the Internet Data Exchange Program of RealTracs Solutions as distributed by MLS Grid. Real estate listings held by brokerage firms other than be Home Realty are marked with the Internet Data Exchange Program logo or thumbnail logo and detailed information about them includes the name of the listing brokers.
