
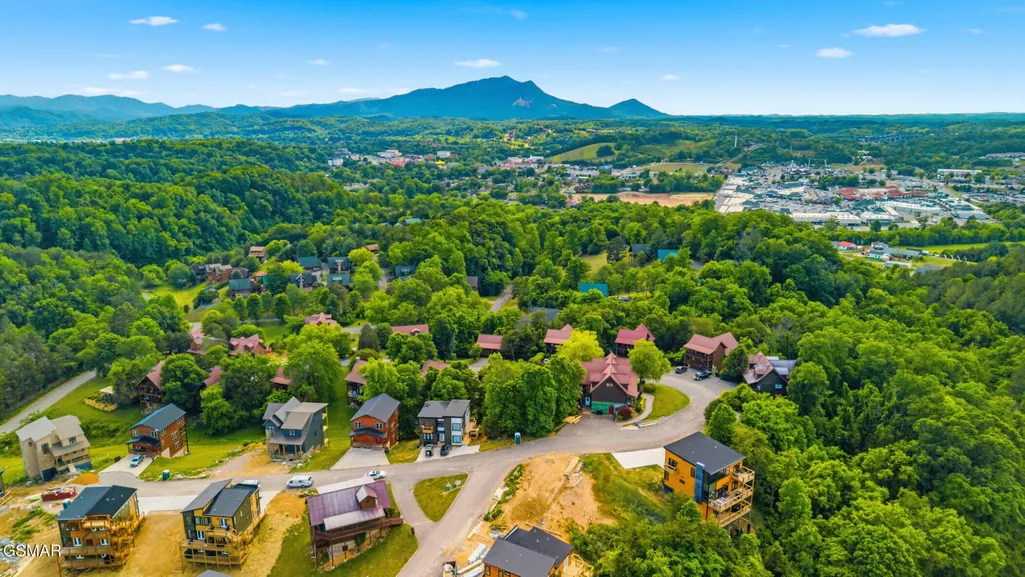
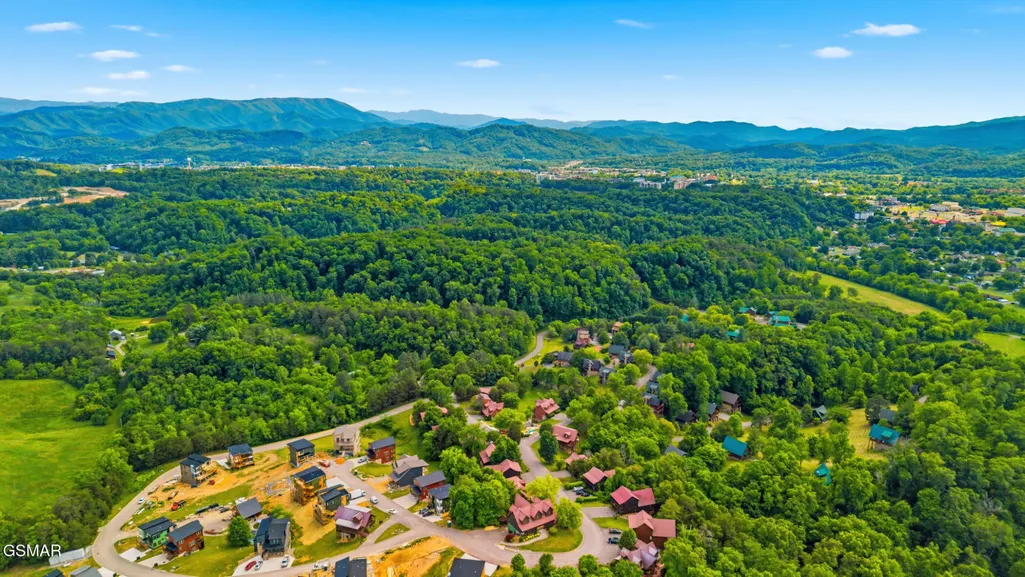
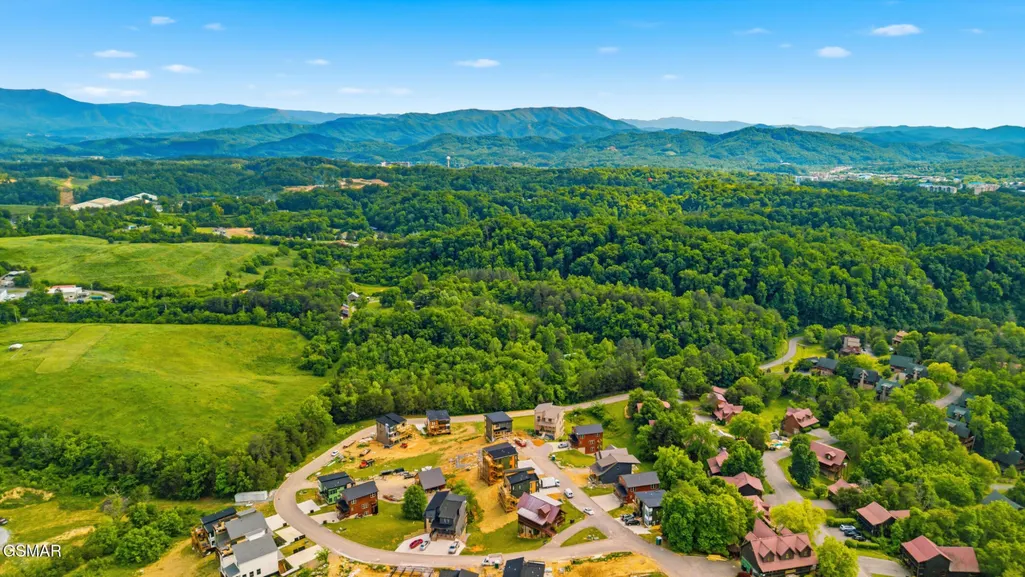
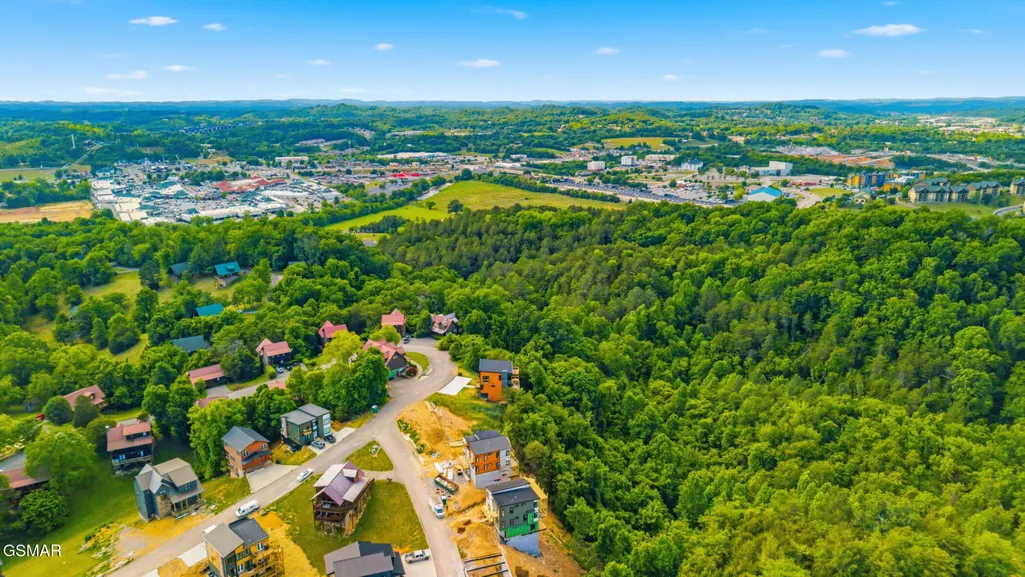
Views
Address
1571 Rainbow Ridge, Sevierville, TN
Price
$ 629,900
Property Attributes
- MLS#3307524
- TypeSingle Family
- Listing Status Active
- CountySEVIER
- CitySevierville
- NeighborhoodRainbow Ridge
- Zip37862
- StyleCabin
- Year Built2008
- Taxes$ 2269
- Price$ 629,900
- Bedrooms3
- Full Bathrooms3
- Half Bathrooms0
- Sqr Footage2112
Data Source:
Listing courtesy of RealTracs MLS as distributed by MLS GRID
Property Description
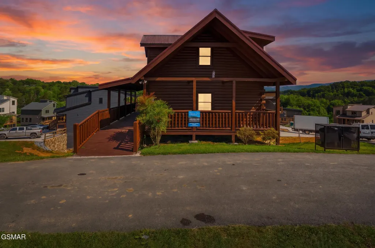
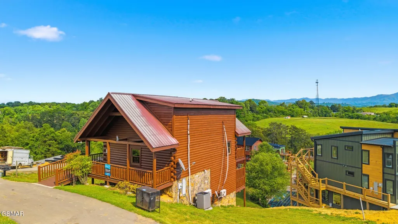
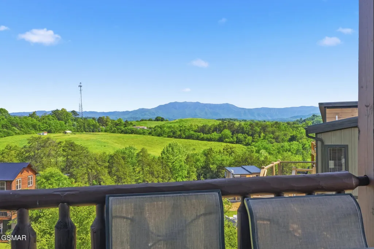
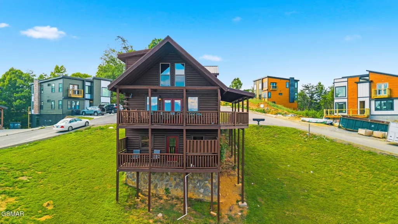
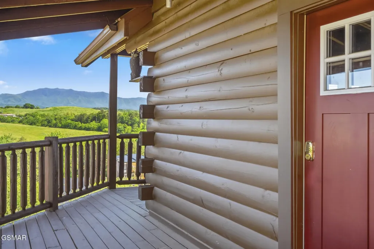
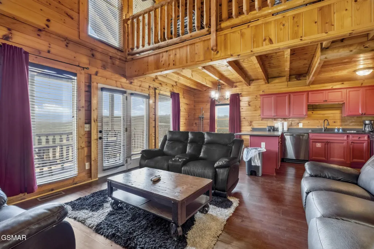
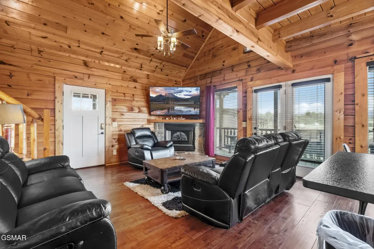
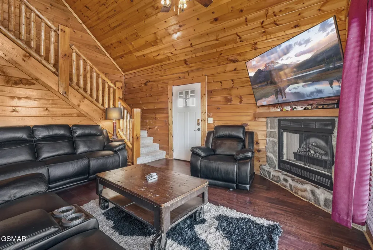
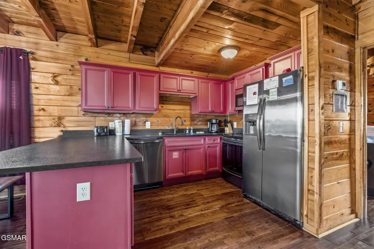
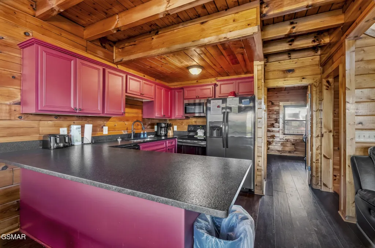
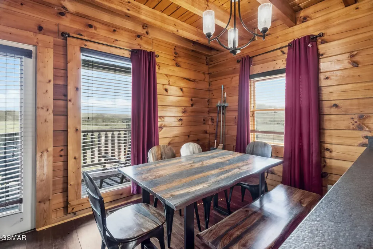
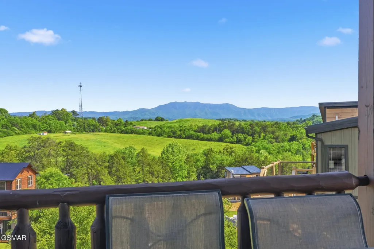
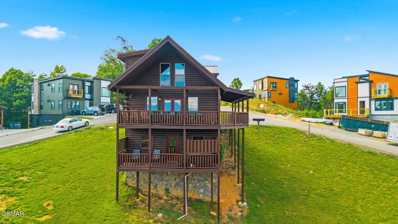
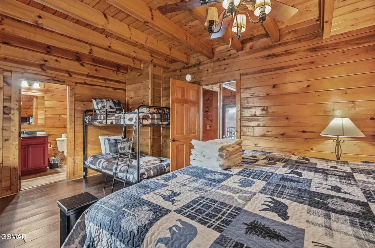
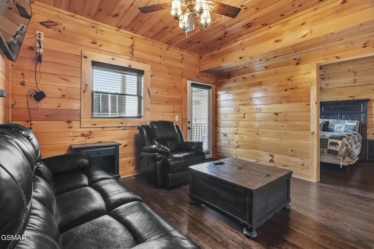
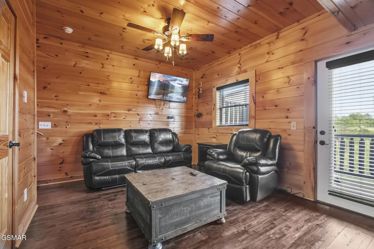
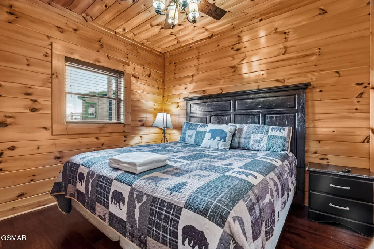
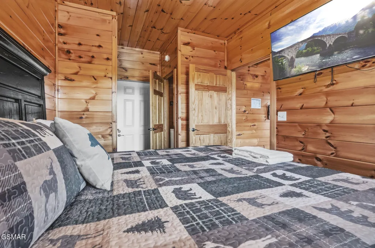
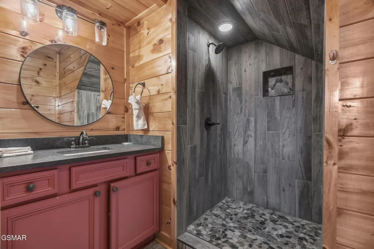
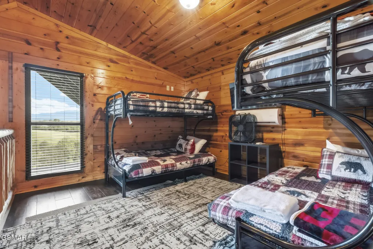
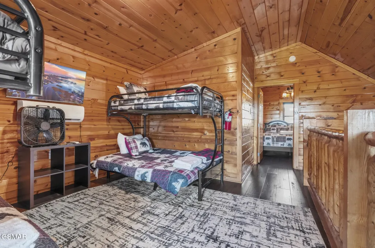
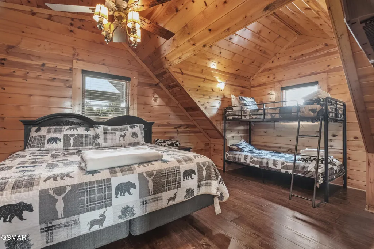
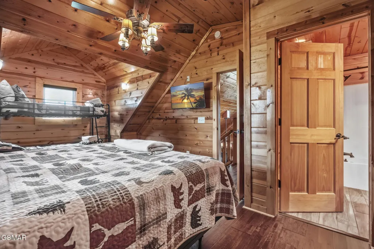
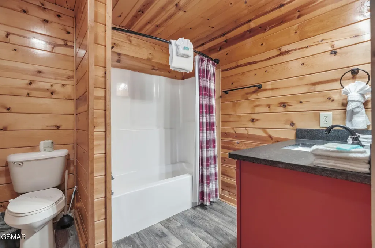
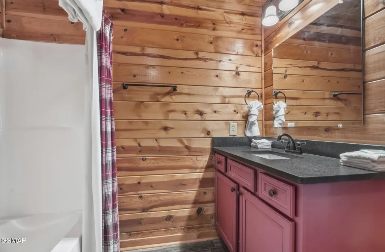
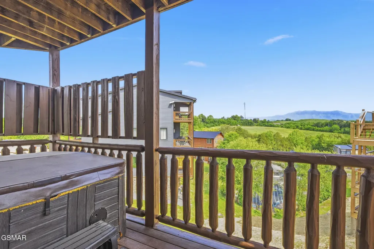
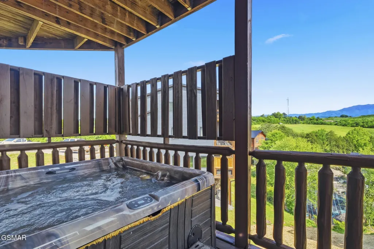
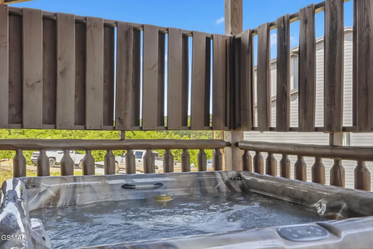
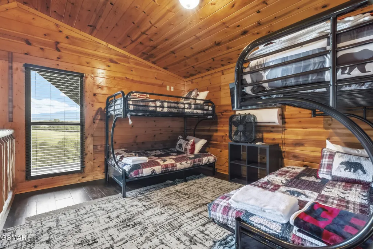
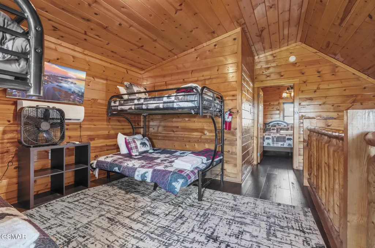
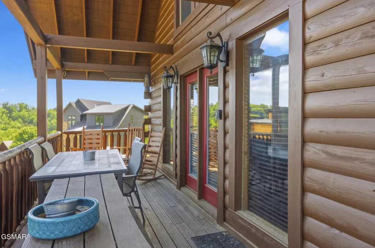
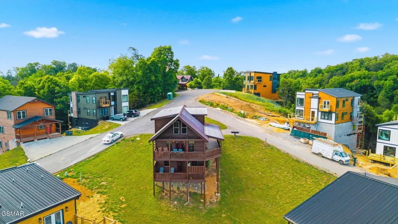
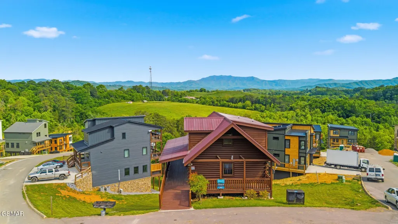
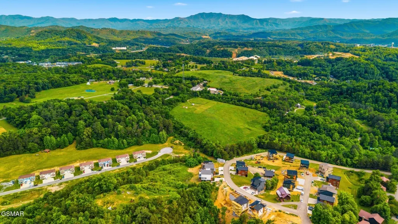
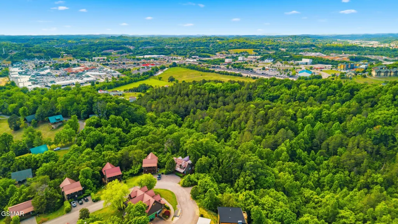
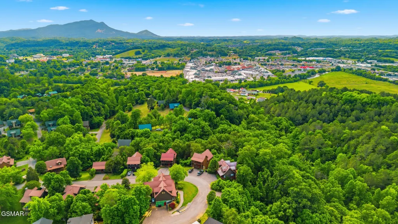
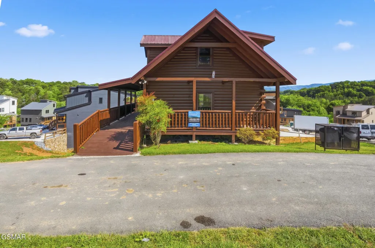
ATTENTION INVESTORS: 1571 RAINBOW RIDGE RD IS THE KIND OF TRUE SMOKY MOUNTAIN CABIN BUYERS ARE ALWAYS LOOKING FOR -- FEATURING INCREDIBLE LONG-RANGE MOUNTAIN VIEWS, A MULTI-LEVEL LAYOUT WITH A FINISHED BASEMENT REC ROOM, HOT TUB, CATHEDRAL CEILINGS, CONVENIENT RAMP ACCESS, AND FLEXIBLE ACCOMMODATIONS INCLUDING A DEDICATED BUNK ROOM. THIS IS A STRONG OPPORTUNITY TO ADD A HIGH-DEMAND VACATION RENTAL TO YOUR PORTFOLIO IN ONE OF THE AREA'S MOST DESIRABLE CABIN MARKETS. 1571 Rainbow Ridge Rd offers the kind of setting that consistently performs in the short-term rental space, anchored by a covered deck that provides stunning, unobstructed mountain views. From the moment guests arrive at the paved driveway, the property delivers an immediately welcoming experience, complete with a ramp leading right to the front door--a highly valuable feature that broadens your renter demographic to easily accommodate multi-generational families and guests with mobility needs. Inside, the main living area features cathedral ceilings, an open-concept flow, and a stone fireplace, creating an inviting atmosphere that fits perfectly with the mountain rental market. The layout is beautifully optimized for hospitality. The fully equipped kitchen boasts hard surface counters and an island with seating, making it easy for guests to gather and socialize. The cabin offers highly versatile sleeping arrangements, including well-appointed main bedrooms and a dedicated bunk room, creating a highly marketable setup that caters perfectly to vacationing families. Downstairs, the finished walk-out basement serves as a massive value-add, offering an additional living area that is perfect for a game room or secondary gathering space. This lower level provides direct access to the covered deck where guests can soak in the private hot tub while enjoying the incredible mountain scenery.
| Price History | |
|---|---|
| 7/27/2026 | Listed $629,900 |
General Features
| Living Area | 2112 |
|---|---|
| Sewer | Public Sewer |
| Heating | Central,Electric |
| Cooling | Electric |
| Utilities | Electricity Available,Water Available |
| Possession | Close Of Escrow |
| Roof | Metal |
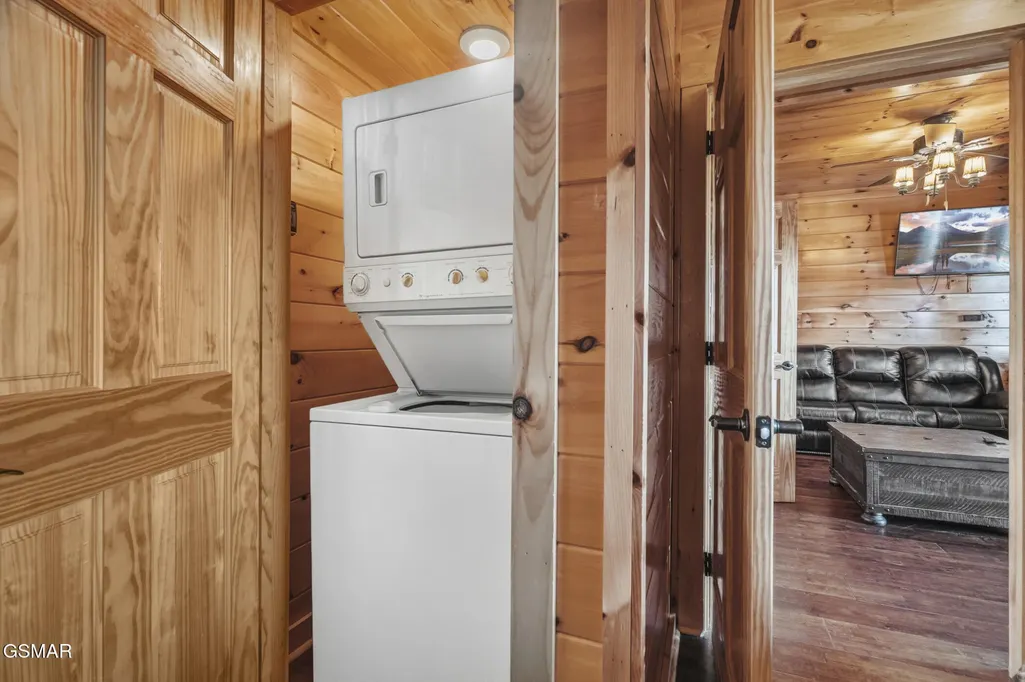
| Appliances | Dishwasher,Dryer,Electric Range,Microwave,Refrigerator,Washer |
| HOA Fee | 150 |
| Patio/Porch Features | Deck,Covered |
| Architectural Style | Cabin |
| Construction Materials | Block,Frame |
| Year Built | 2008 |
| View | Mountain(s) |
| Stories Count | 2 |
| Levels | Two |
| Property Subtype | Single Family Residence |
| Assoc Fee Paid Per | Monthly |
| County | Sevier County,TN |
| New Construction | No |
| Property Type | Residential |
| Attached Garage | No |
| Subdivision Name | Rainbow Ridge |
| Garage Y/N | No |
| Full Baths | 3 |
| Status | Active |
| Buyer Financing | Other,Conventional |
| Directions | From Parkway/Walmart,turn onto Collier Dr. Pass shopping center,restaurants & Wyndham Resorts. RIGHT on Ridge Rd. Go .65 mi,RIGHT on Rainbow Rd. Go .47 mi,RIGHT on Jed Trail at Rainbow Ridge sign. Im |
| City | Sevierville |
| Senior Community Y/N | No |
| Lot Size Units | Acres |
| Property Attached Y/N | No |
| Year Built Details | Existing |
| Tax Annual Amount | 2269 |
| Virtual Tour | https://www.zillow.com/view-imx/c537b41e-02f8-4458-aac2-2bb379937730?setAttribution=mls&wl=true&initialViewType=pano&utm_source=dashboard |
| Building Area Units | Square Feet |
| Living Area Units | Square Feet |
| Standard Status | Active |
| Tax Lot | 13 |
Interior Features
| Interior Amenities | High Ceilings,Ceiling Fan(s),Kitchen Island |
|---|---|
| Basement | Finished,Walk-Out Access |
| Flooring | Luxury Vinyl,Other |
| Total Fireplaces | 1 |
| Air Conditioning Y/N | Yes |
| Heating Y/N | Yes |
| Fireplace Y/N | Yes |
| Above Grade Finished Area | 1344 |
| Total Bedrooms | 3 |
| Below Grade Finished Area | 768 |
| Main Level Bedrooms | 3 |
| Below Grade Finished Area Unit Type | Square Feet |
| LivingAreaSource | Owner |
| Below Grade Finished Area Source | Owner |
| Above Grade Finished Area Source | Owner |
| Above Grade Finished Area Unit Type | Square Feet |
| Total Baths | 3 |
Exterior Features
| Parking Features | Driveway |
|---|---|
| Water Source | Public |
| Building Area Total | 2112 |
| Lot Size Source | Owner |
| Waterfront Y/N | No |
Amenities
- Foreclosure
- Views
- Short Sale
- New Construction
- Adult 55+
- Lease To Own
- No HOA Fees
- Furnished
- Primary On Main
- Air Conditioning
- Seller Finance
- Green
- Fixer Upper
- Horse
- Golf
- Fireplace
- Deck
- Garage
- Basement
- Pool
Property vs Single Family Average in 37862
Price
Taxes
Year Built
Visits
 The data relating to real estate for sale on this web site comes in part from the Internet Data Exchange Program of RealTracs Solutions as distributed by MLS Grid. Real estate listings held by brokerage firms other than be Home Realty are marked with the Internet Data Exchange Program logo or thumbnail logo and detailed information about them includes the name of the listing brokers.
