
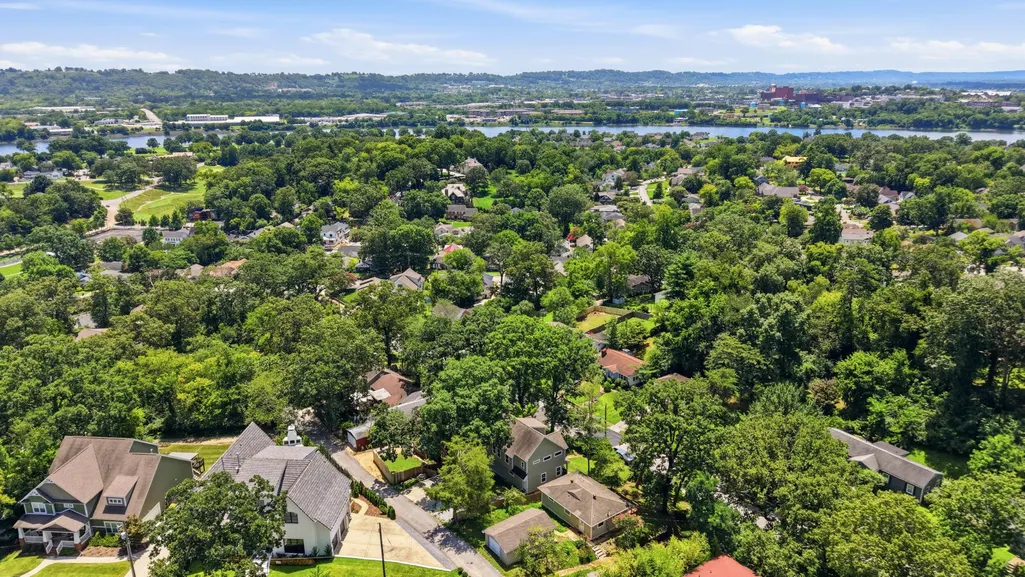
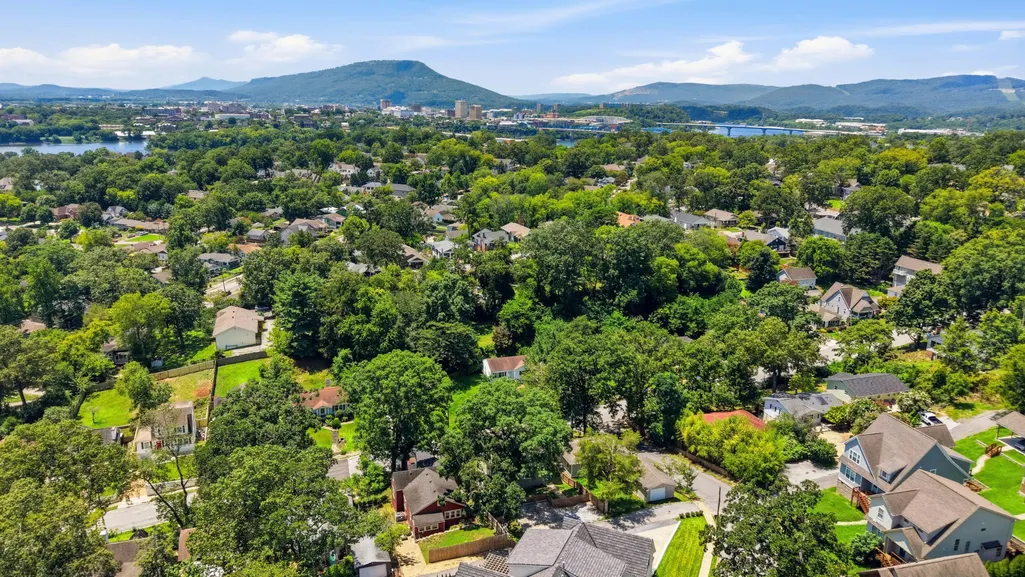
Price Reduction - Views











Address
1303 Dugdale Street, Chattanooga, TN
Price
$ 657,000
Property Attributes
- MLS#3304130
- TypeSingle Family
- Listing Status Active
- CountyHAMILTON
- CityChattanooga
- NeighborhoodNormal Park Corrected
- Zip37405
- Style
- Year Built1959
- Taxes$ 5593
- Price$ 657,000
- Bedrooms3
- Full Bathrooms2
- Half Bathrooms1
- Sqr Footage1894
- Lot Size0.16 Acres
Data Source:
Listing courtesy of RealTracs MLS as distributed by MLS GRID
Property Description
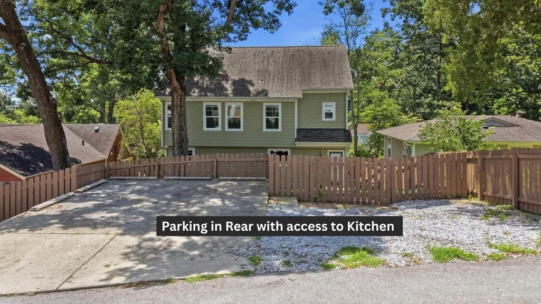
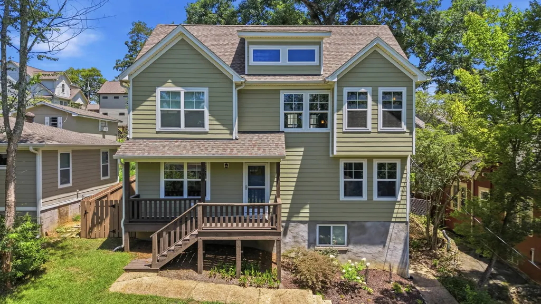
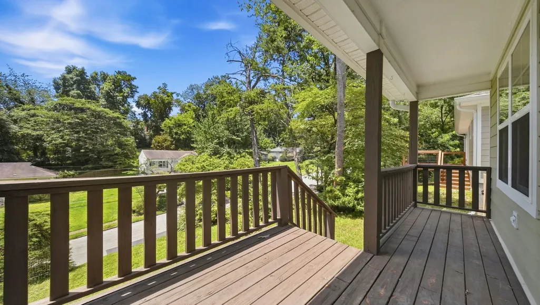
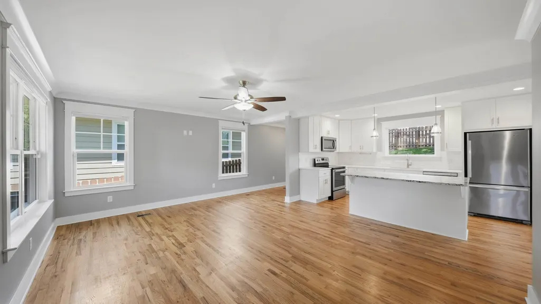
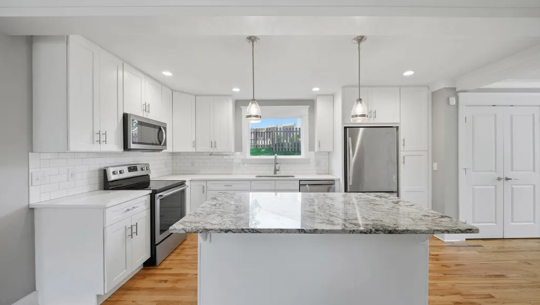
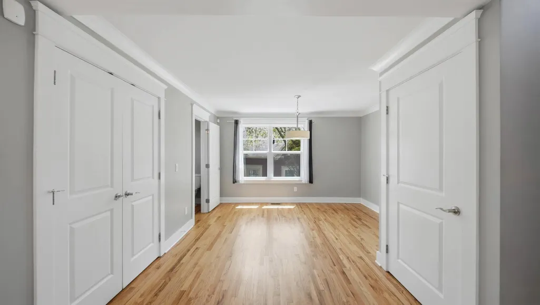
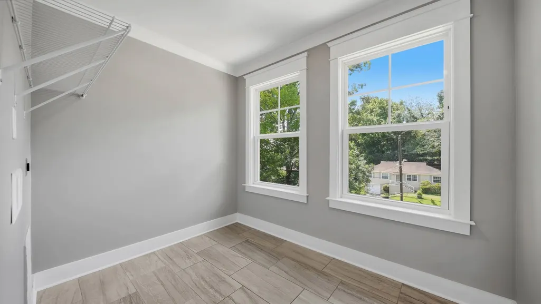
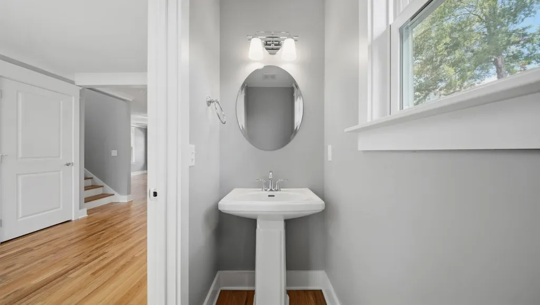
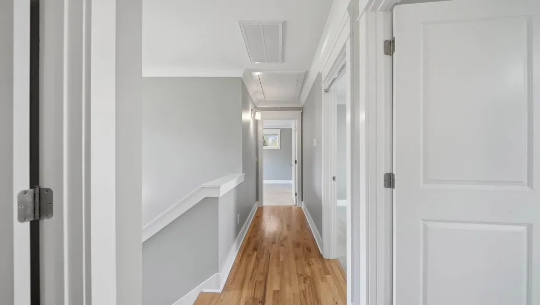
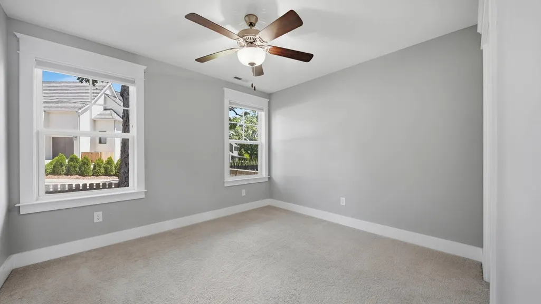
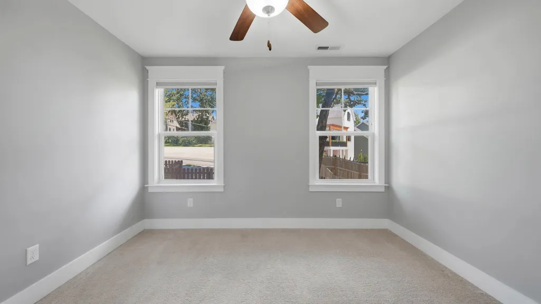
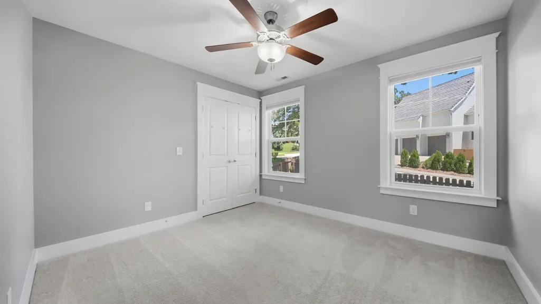
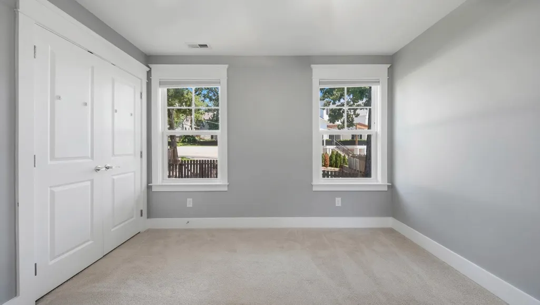
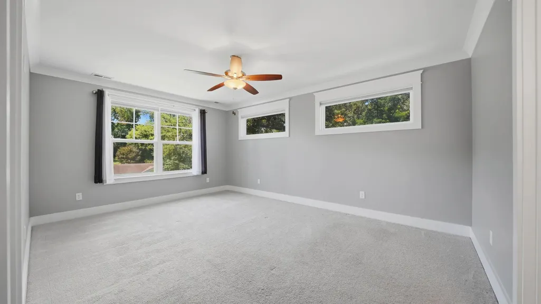
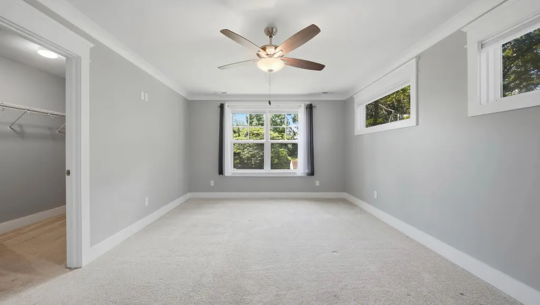
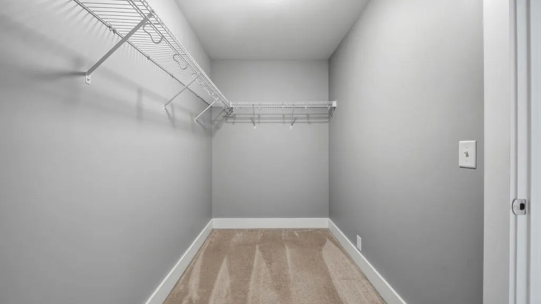
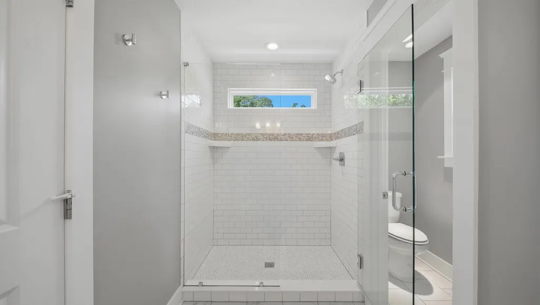
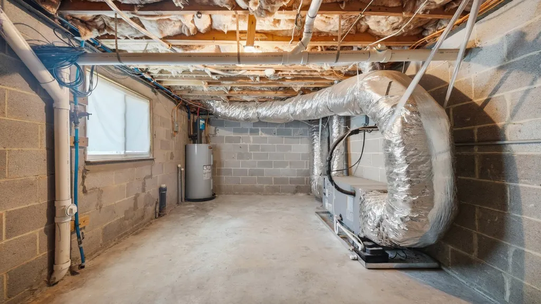
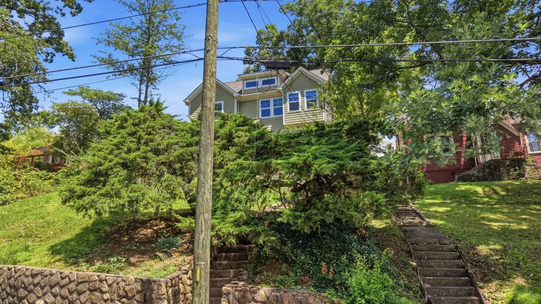
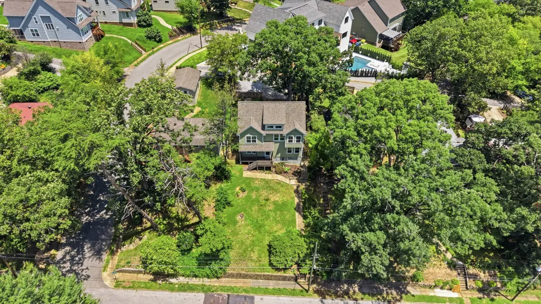
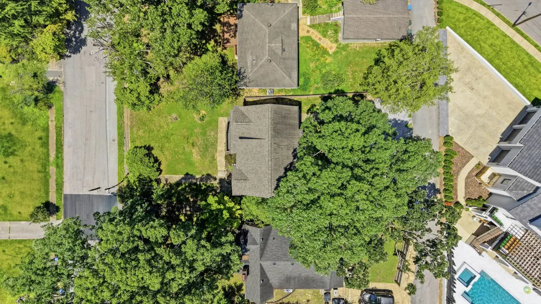
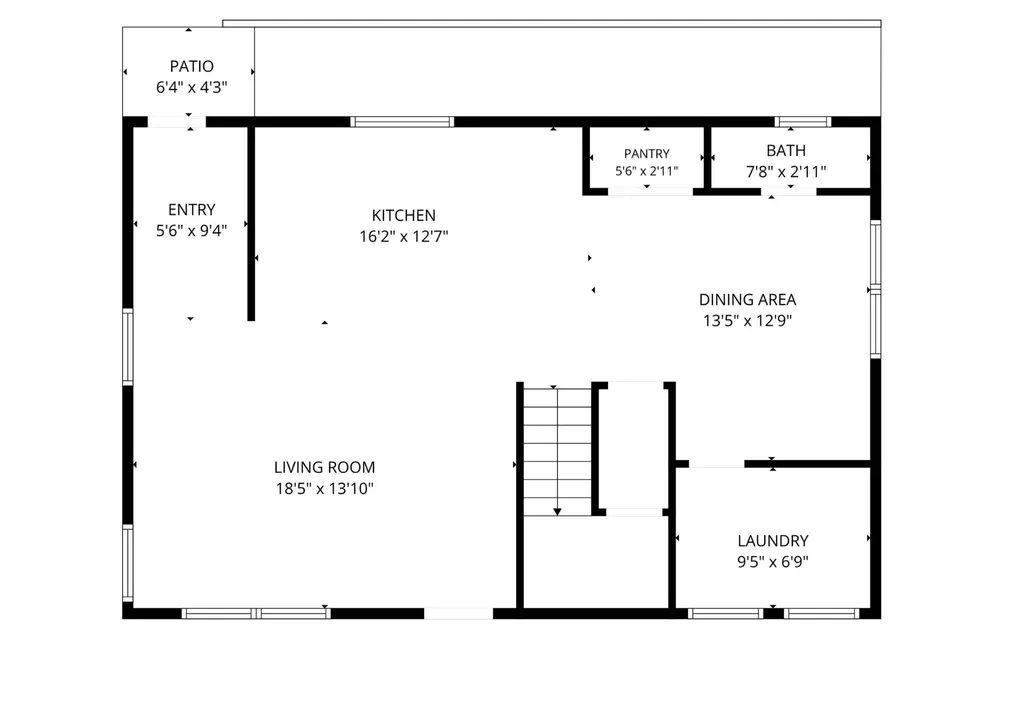
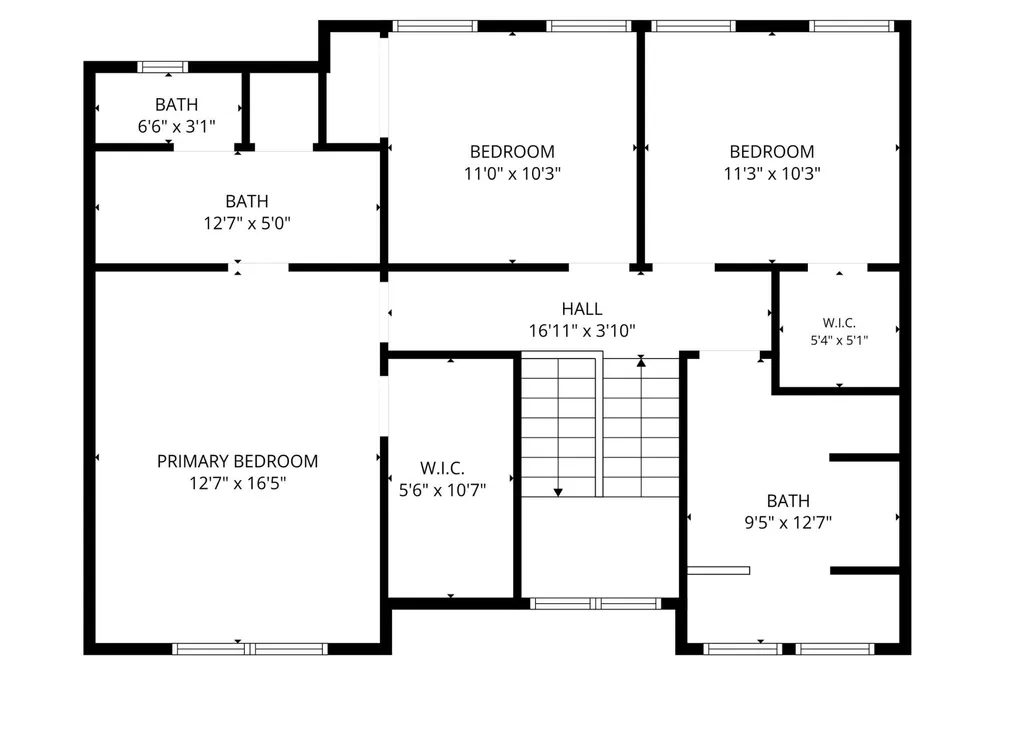
Some North Shore homes have the location. Some have the updates. This one on Dugdale Street has both. Walkable to Normal Park Elementary and fully renovated in 2017. The front yard sits up on a hill, but there is a concrete parking pad out back with level entry directly into the kitchen, which is how most people will come and go day to day. From the street, the home sits up on a hill with strong curb appeal and a front porch that invites you to slow down before you even step inside. Step through the front door and the living room opens directly to the kitchen, which has an island with bar seating, granite countertops, a tile backsplash, and plenty of cabinet storage. The first floor gets a lot of natural light throughout the day, and the layout makes good use of the space. Just off the main living area you have a dedicated dining area, a half bath, a large pantry, and a laundry room with windows looking out to the front of the house that you will actually appreciate on laundry day. Head upstairs and the two secondary bedrooms are directly in front of you, both with windows looking out over the back of the property. The full bathroom is at the end of the hall on the right, a large space with double vanities and a tub shower combo. The primary bedroom is at the end of the hall on the left, with views out over the front of the neighborhood. It includes a large walk-in closet and an en suite with double vanities, a water closet, and a tile shower. Underneath the home is a 10x17 storage room accessible from the exterior which is practical for kayaks, bikes, lawn equipment, or anything else that needs a dedicated space in a neighborhood where there is always somewhere to go and something to do. Lender credit available toward buyer's closing costs with financing through the property's preferred lender. Terms and eligibility requirements apply. Buyer is not required to use the preferred lender.
| Elementary School | Middle School | High School |
|---|---|---|
| Normal Park Museum Magnet School Elementary School | Normal Park Museum Magnet School Middle School | Red Bank High School |
| Price History | |
|---|---|
| 7/22/2026 | Listed $675,000 |
| 8/13/2026 | 2$665,000 |
| 9/2/2026 | 2$657,000 |
General Features
| Living Area | 1894 |
|---|---|
| Sewer | Public Sewer |
| Heating | Central,Electric |
| Cooling | Central Air,Electric |
| Utilities | Electricity Available,Water Available |
| Possession | Close Of Escrow |
| Roof | Other |
| Appliances | Microwave,Electric Range,Dishwasher |
| Patio/Porch Features | Porch |
| Security Features | Smoke Detector(s) |
| Construction Materials | Fiber Cement |
| Year Built | 1959 |
| Stories Count | 2 |
| Topography | Sloped,Other |
| Levels | Three Or More |
| Property Subtype | Single Family Residence |
| County | Hamilton County,TN |
| New Construction | No |
| Property Type | Residential |
| Attached Garage | No |
| Energy Efficient | Windows |
| Subdivision Name | Normal Park Corrected |
| Full Baths | 2 |
| Status | Active |
| Buyer Financing | Other,Conventional,FHA,VA |
| Directions | From Frazier,continue onto Barton Ave. Turn left onto Dugdale St. Home is on the right. Turn right on overman to access rear parking. |
| High School | Red Bank High School |
| City | Chattanooga |
| Senior Community Y/N | No |
| Lot Size Units | Acres |
| Elementary School | Normal Park Museum Magnet School |
| Property Attached Y/N | No |
| Year Built Details | Existing |
| Tax Annual Amount | 5593 |
| Middle/Junior High School | Normal Park Museum Magnet School |
| Building Area Units | Square Feet |
| Living Area Units | Square Feet |
| Standard Status | Active |
Interior Features
| Interior Amenities | Ceiling Fan(s),Open Floorplan,Walk-In Closet(s) |
|---|---|
| Basement | Crawl Space,None |
| Flooring | Carpet,Wood |
| Air Conditioning Y/N | Yes |
| Heating Y/N | Yes |
| Half Baths | 1 |
| Laundry Features | Electric Dryer Hookup,Washer Hookup |
| Total Bedrooms | 3 |
| Below Grade Finished Area Unit Type | Square Feet |
| LivingAreaSource | Assessor |
| Below Grade Finished Area Source | Assessor |
| Above Grade Finished Area Source | Assessor |
| Above Grade Finished Area Unit Type | Square Feet |
| Total Baths | 3 |
Exterior Features
| Fencing | Back Yard |
|---|---|
| Parking Features | Detached,Concrete,Gravel |
| Lot Features | Sloped,Other |
| Water Source | Public |
| Lot Size Area | 0.16 |
| Building Area Total | 1894 |
| Lot Dimensions | 50X144 |
| Lot Size Acres | 0.16 |
| Lot Size Source | Agent Calculated |
| Waterfront Y/N | No |
Amenities
- Foreclosure
- Views
- Short Sale
- New Construction
- Adult 55+
- Lease To Own
- No HOA Fees
- Furnished
- Primary On Main
- Air Conditioning
- Seller Finance
- Green
- Fixer Upper
- Horse
- Golf
- Fireplace
- Deck
- Garage
- Basement
- Pool
Property vs Single Family Average in 37405
Price
Taxes
Year Built
Visits
 The data relating to real estate for sale on this web site comes in part from the Internet Data Exchange Program of RealTracs Solutions as distributed by MLS Grid. Real estate listings held by brokerage firms other than be Home Realty are marked with the Internet Data Exchange Program logo or thumbnail logo and detailed information about them includes the name of the listing brokers.
