
Price Reduction
















Address
463 Walton Ferry Rd, Hendersonville, TN
Price
$ 750,000
Property Attributes
- MLS#3287957
- TypeSingle Family
- Listing Status Active
- CountySUMNER
- CityHendersonville
- NeighborhoodWalnut Hills Estates
- Zip37075
- StyleTraditional
- Year Built1970
- Taxes$ 3698
- Price$ 750,000
- Bedrooms6
- Full Bathrooms3
- Half Bathrooms0
- Sqr Footage3992
- Lot Size2.5 Acres
Data Source:
Listing courtesy of RealTracs MLS as distributed by MLS GRID
Property Description
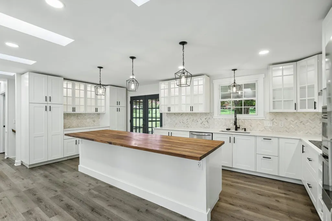
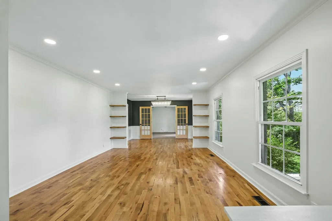
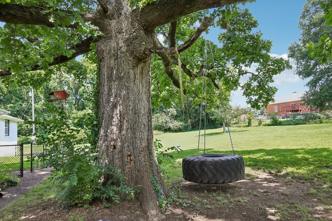
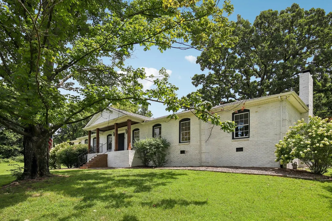
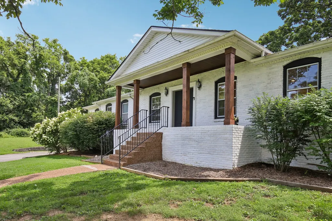
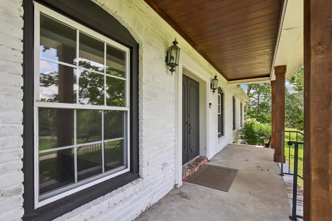
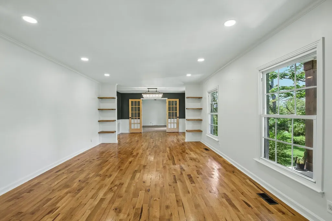
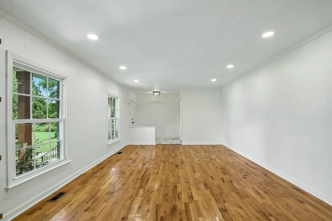
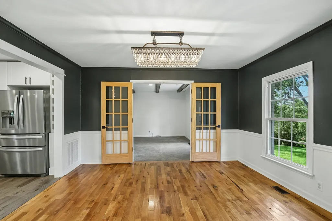
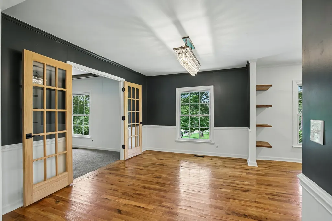
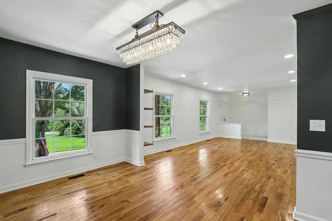
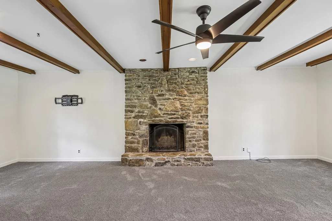
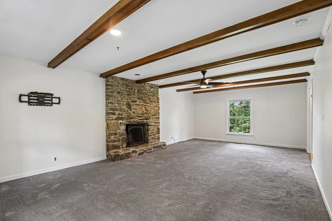
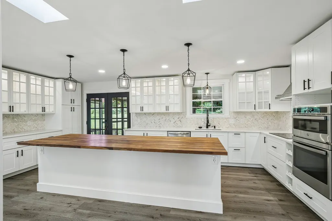
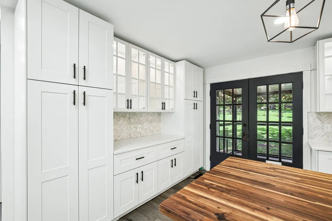
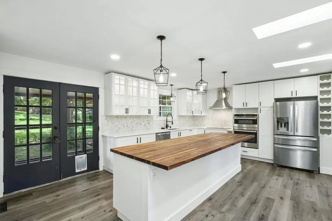
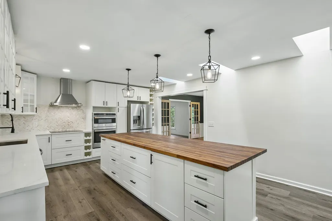
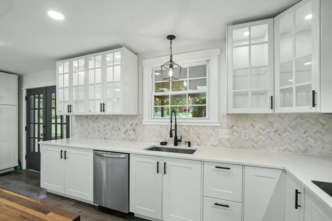
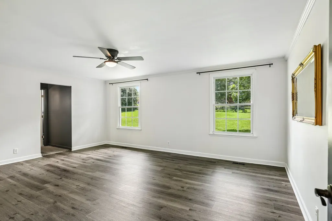
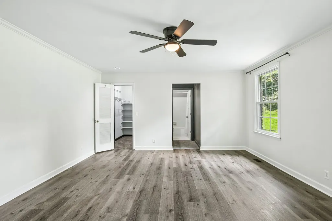
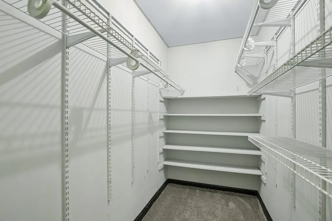
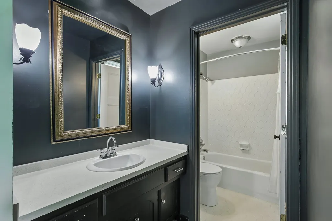
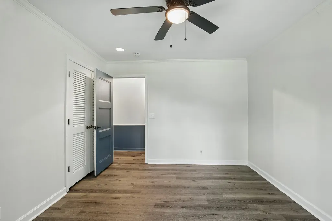
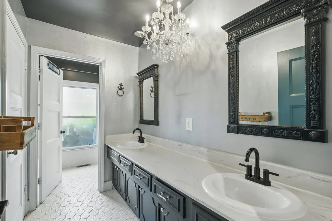
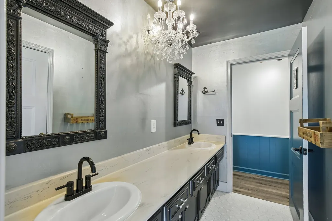
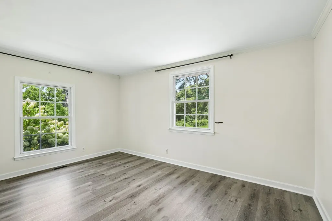
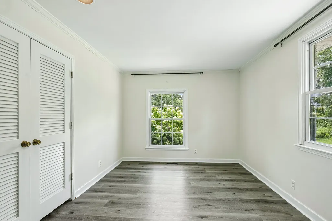
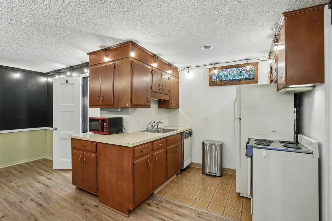
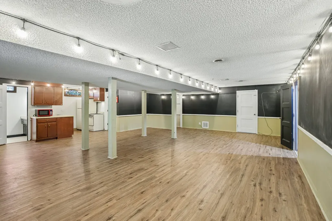
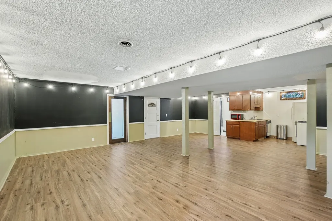
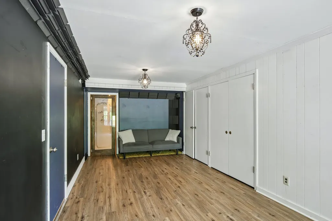
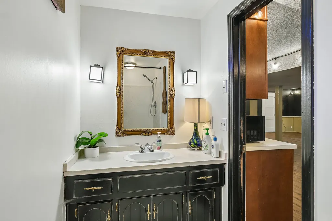
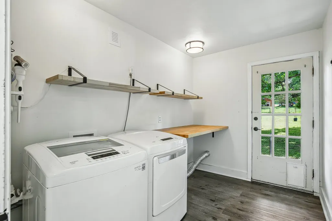
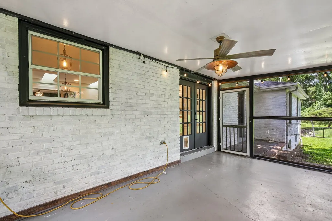
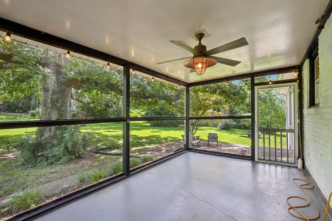
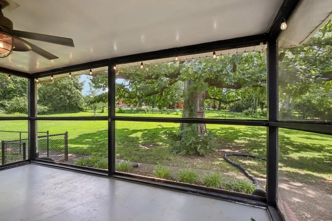
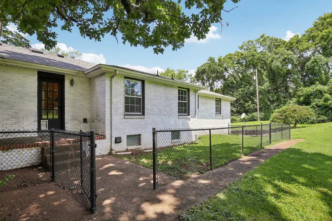
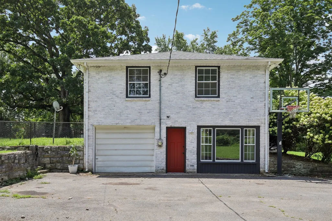
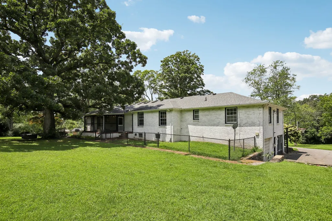
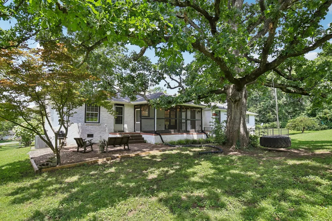
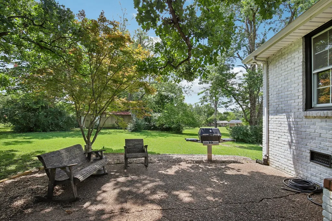
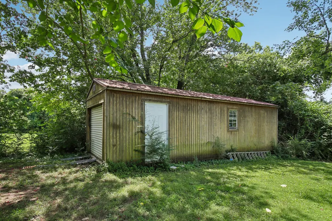
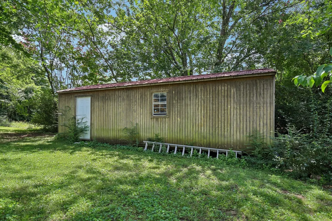
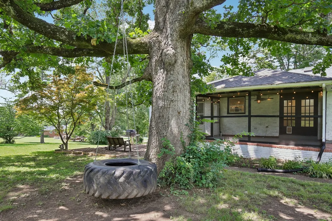
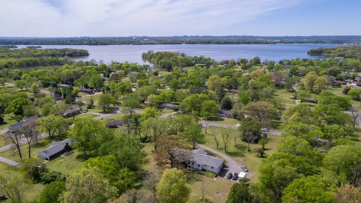
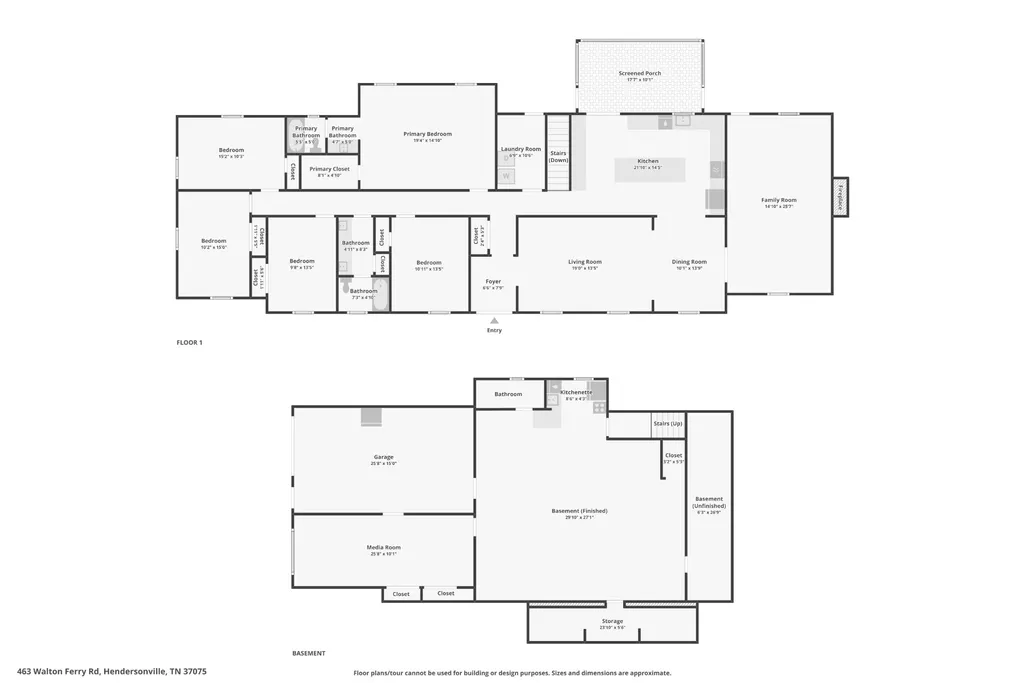
This one is truly something special. Nestled on 2.5 acres in Hendersonville's beloved Walnut Hills Estates, this 6-bedroom, 3-bath home offers 3,992 square feet in a rare park-like setting that feels peaceful, private, and worlds away while still being close to everything. From the moment you settle into the rocking chair front porch, you'll feel the warmth and character that make this home so inviting. Inside, multiple living spaces give everyone room to breathe with a formal living room, a stunning den featuring a floor-to-ceiling stone-faced fireplace and gorgeous beamed ceilings, plus a formal dining room with French doors connecting seamlessly to the kitchen. The all-white kitchen is a showstopper with ceiling-height cabinetry, recessed lighting, a butcher block island with breakfast bar, and all major appliances conveying. The main-level hall bath offers dual sinks for added convenience. The screened-in back porch is the perfect place to relax and enjoy quiet Tennessee evenings overlooking the beautiful surroundings. The finished basement is where the opportunity truly shines, featuring a spacious living area large enough for both living and dining, a kitchenette, bedroom, three-piece bath, and direct garage access. With the essential components already in place, it offers incredible potential for a self-contained apartment, multigenerational living, private guest suite, music studio, or income-producing rental. Basement appliances, along with the washer and dryer, also convey. Walnut Hills Estates is known for its beautiful homes, mature trees, and welcoming community, with Old Hickory Lake, Saunders Ferry Park, shopping, dining, and convenient access to Nashville just minutes away. Discounted rate options and no-lender-fee future refinancing may be available for qualified buyers.
| Elementary School | Middle School | High School |
|---|---|---|
| Lakeside Park Elementary | V G Hawkins Middle School | Hendersonville High School |
| Price History | |
|---|---|
| 7/17/2026 | Listed $799,000 |
| 8/26/2026 | 7$750,000 |
General Features
| Living Area | 3992 |
|---|---|
| Sewer | Public Sewer |
| Heating | Central |
| Cooling | Central Air |
| Utilities | Water Available |
| Possession | Close Of Escrow |
| Roof | Shingle |
| Appliances | Double Oven,Cooktop,Dishwasher,Dryer,Microwave,Refrigerator,Washer |
| Garage Spaces | 1 |
| Patio/Porch Features | Patio,Screened |
| Architectural Style | Traditional |
| Construction Materials | Brick |
| Year Built | 1970 |
| Stories Count | 1 |
| Levels | One |
| Property Subtype | Single Family Residence |
| County | Sumner County,TN |
| New Construction | No |
| Property Type | Residential |
| Attached Garage | Yes |
| Subdivision Name | Walnut Hills Estates Sec 1 Pt 1 |
| Garage Y/N | Yes |
| Full Baths | 3 |
| Status | Active |
| Buyer Financing | Conventional,FHA,VA |
| Directions | From Nashville,take I-65 N. Merge onto TN-386 E. Take the exit for Indian Lake Blvd;Turn right onto Indian Lake Blvd. Continue straight,then turn left onto Walton Ferry Rd; Continue for 1- 2 miles; H |
| High School | Hendersonville High School |
| City | Hendersonville |
| Senior Community Y/N | No |
| Lot Size Units | Acres |
| Elementary School | Lakeside Park Elementary |
| Property Attached Y/N | No |
| Year Built Details | Existing |
| Tax Annual Amount | 3698 |
| Middle/Junior High School | V G Hawkins Middle School |
| Building Area Units | Square Feet |
| Living Area Units | Square Feet |
| Standard Status | Active |
Interior Features
| Interior Amenities | Built-in Features,Ceiling Fan(s),Entrance Foyer,Walk-In Closet(s),Kitchen Island |
|---|---|
| Basement | Apartment,Finished,Full |
| Flooring | Carpet,Wood,Luxury Vinyl,Marble |
| Total Fireplaces | 1 |
| Air Conditioning Y/N | Yes |
| Heating Y/N | Yes |
| Fireplace Y/N | Yes |
| Above Grade Finished Area | 3992 |
| Total Bedrooms | 6 |
| Main Level Bedrooms | 5 |
| Below Grade Finished Area Unit Type | Square Feet |
| LivingAreaSource | Assessor |
| Below Grade Finished Area Source | Assessor |
| Above Grade Finished Area Source | Assessor |
| Above Grade Finished Area Unit Type | Square Feet |
| Total Baths | 3 |
Exterior Features
| Fencing | Partial |
|---|---|
| Parking Features | Basement |
| Water Source | Public |
| Total Parking | 1 |
| Lot Size Area | 2.5 |
| Building Area Total | 3992 |
| Lot Size Acres | 2.5 |
| Lot Size Source | Assessor |
| Waterfront Y/N | No |
| Covered Spaces | 1 |
Amenities
- Foreclosure
- Views
- Short Sale
- New Construction
- Adult 55+
- Lease To Own
- No HOA Fees
- Furnished
- Primary On Main
- Air Conditioning
- Seller Finance
- Green
- Fixer Upper
- Horse
- Golf
- Fireplace
- Deck
- Garage
- Basement
- Pool
Property vs Single Family Average in 37075
Price
Taxes
Year Built
Visits
 The data relating to real estate for sale on this web site comes in part from the Internet Data Exchange Program of RealTracs Solutions as distributed by MLS Grid. Real estate listings held by brokerage firms other than be Home Realty are marked with the Internet Data Exchange Program logo or thumbnail logo and detailed information about them includes the name of the listing brokers.
