
Price Reduction



Address
203 Kelly Dr, Decherd, TN
Price
$ 310,000
Property Attributes
- MLS#3283770
- TypeSingle Family
- Listing Status Active
- CountyFRANKLIN
- CityDecherd
- NeighborhoodSunset Est
- Zip37324
- Style
- Year Built1964
- Taxes$ 1934
- Price$ 310,000
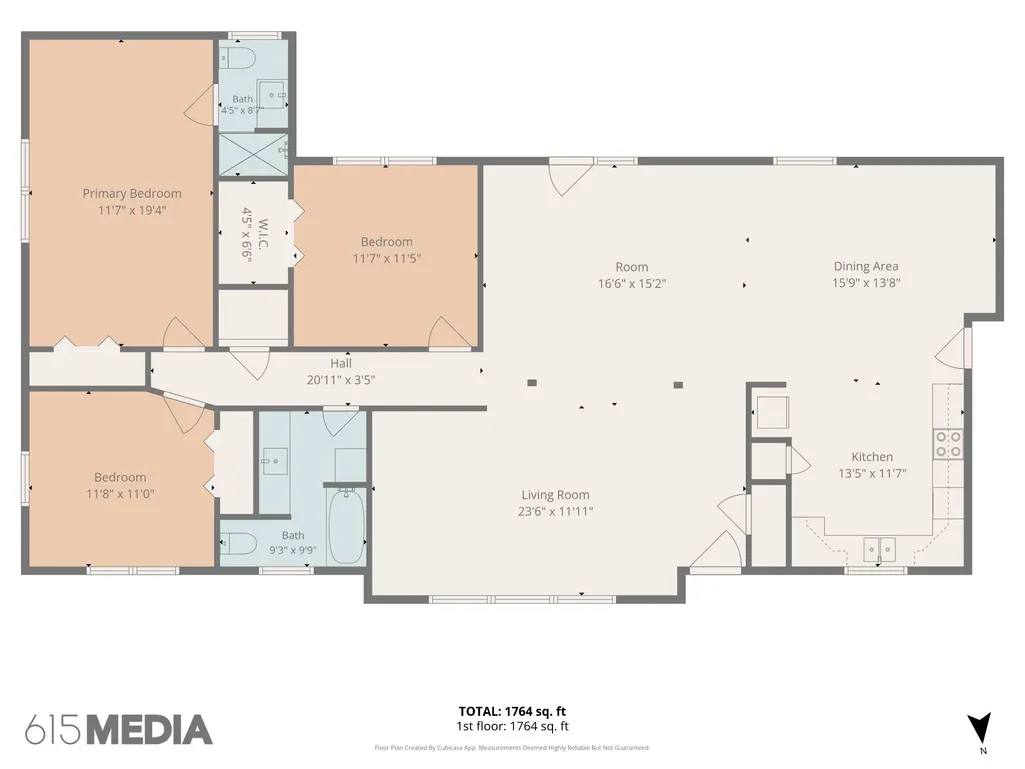
- Bedrooms3
- Full Bathrooms2
- Half Bathrooms0
- Sqr Footage1860
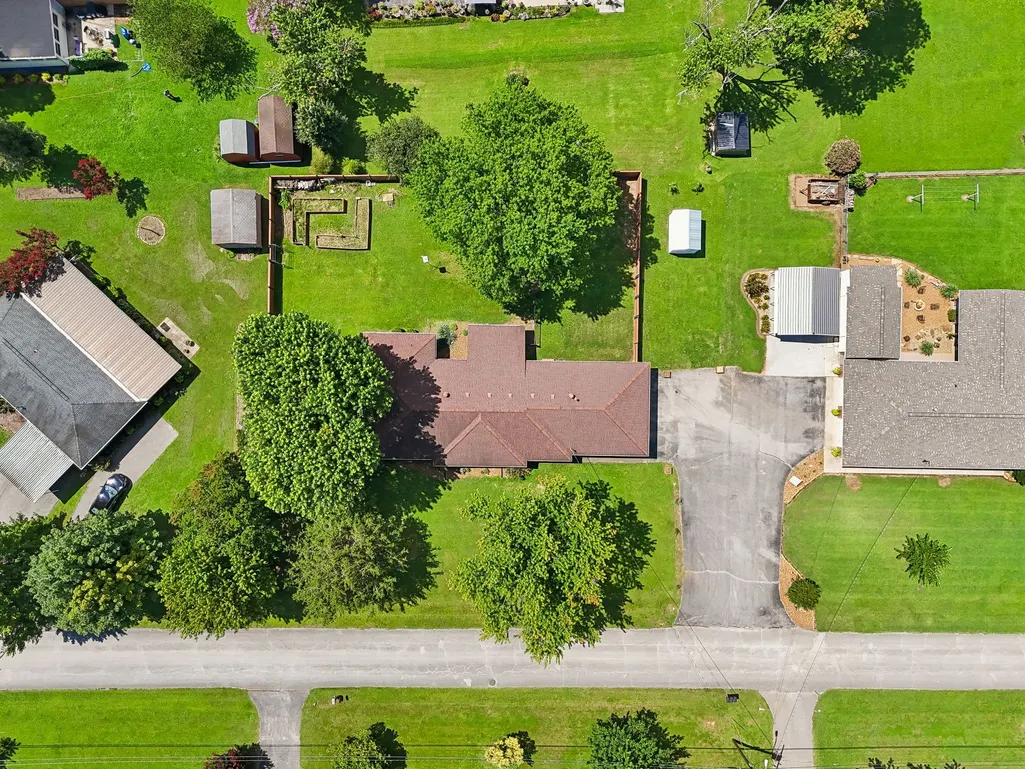
- Lot Size0.45 Acres
Data Source:
Listing courtesy of RealTracs MLS as distributed by MLS GRID
Property Description
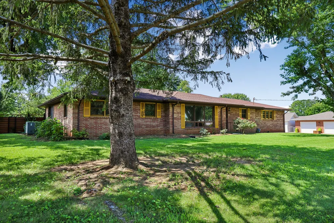
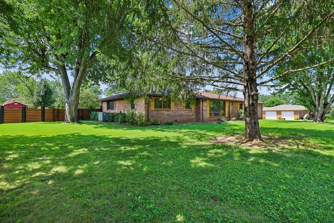
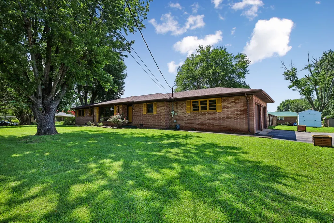
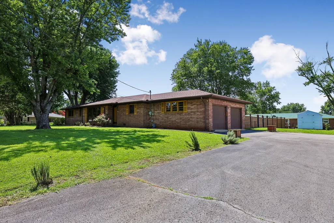
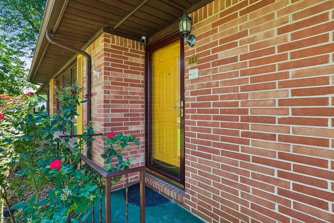
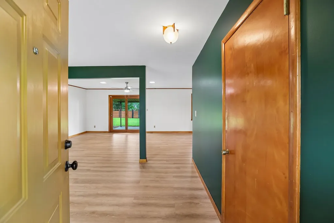
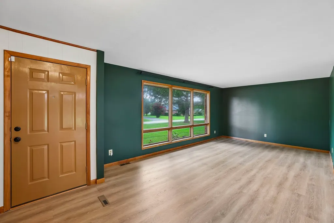
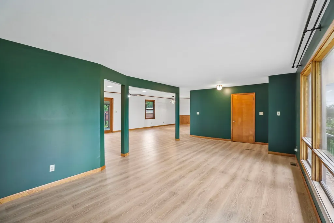
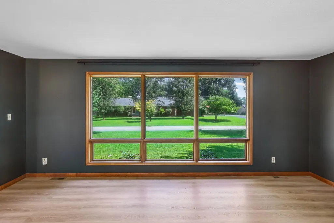
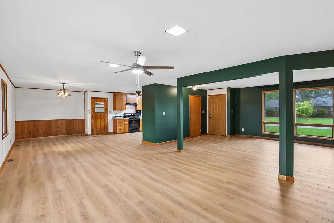
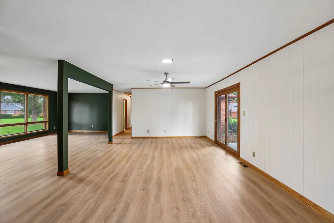
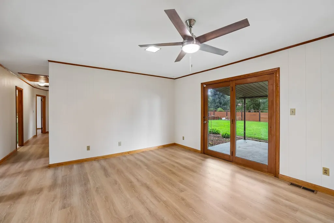
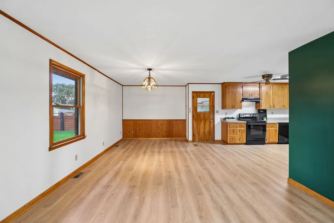
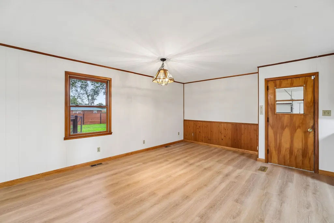
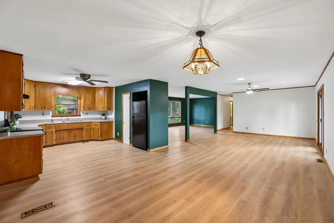
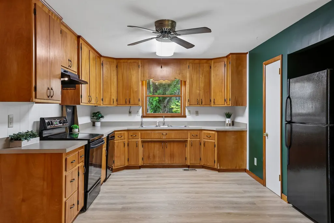
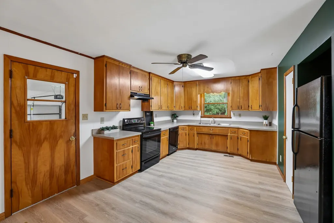
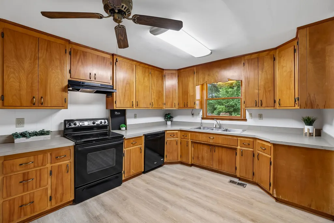
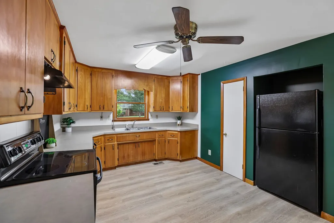
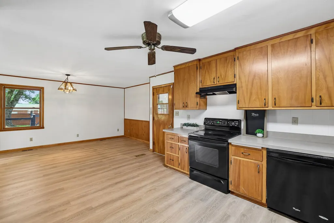
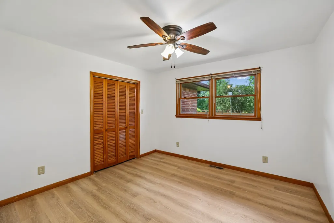
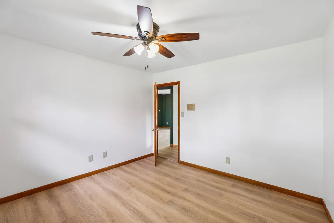
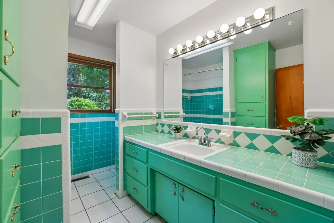
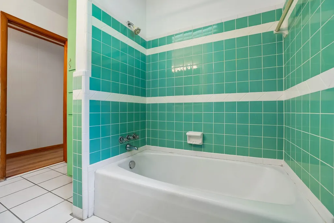
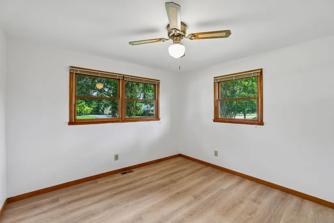
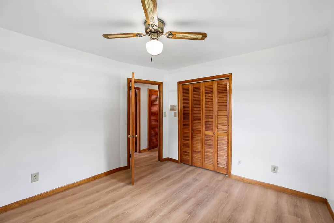
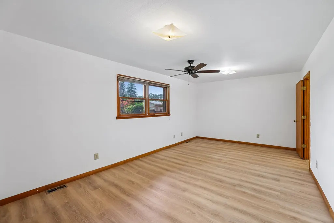
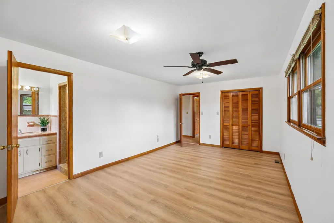
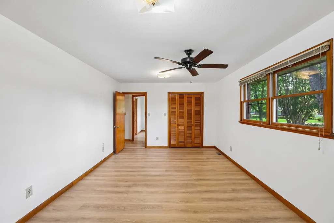
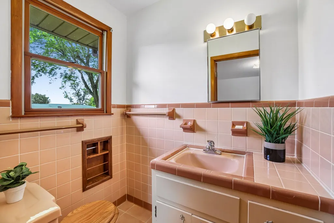
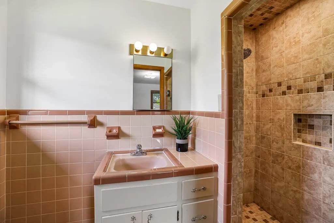
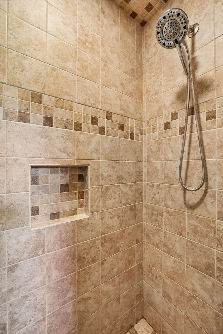
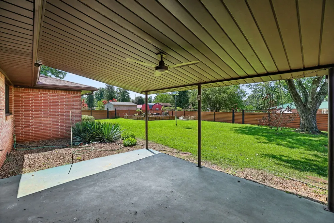
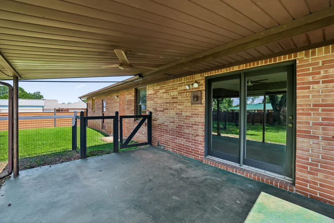
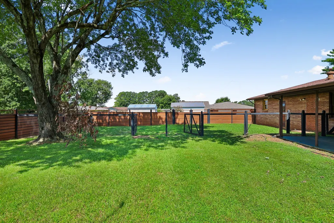
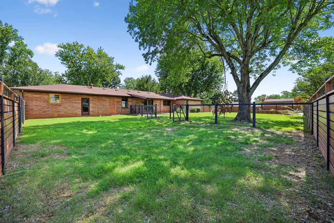
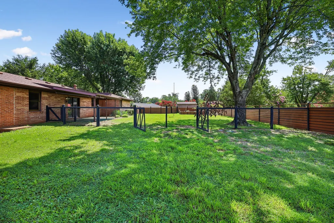
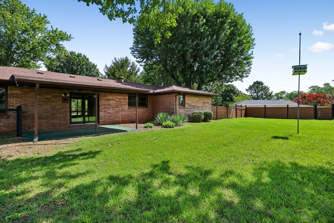
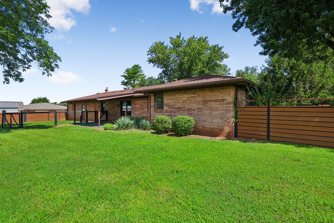
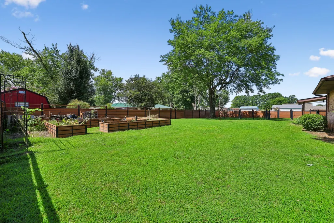
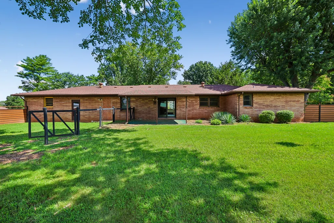
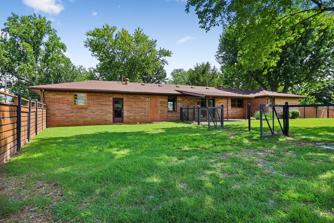
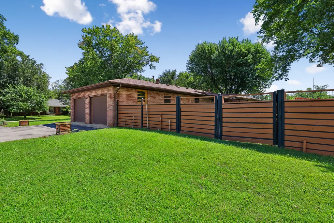
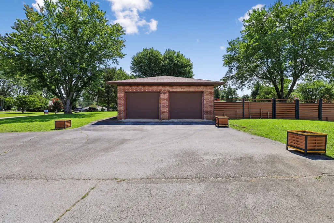
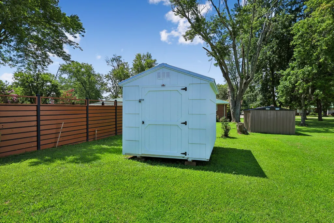
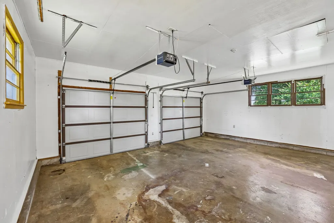
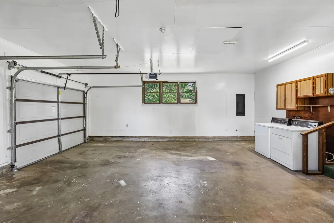
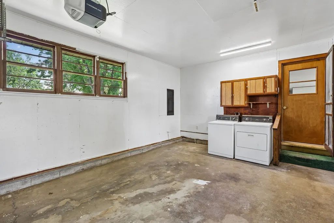
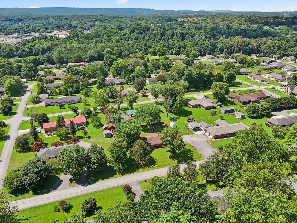
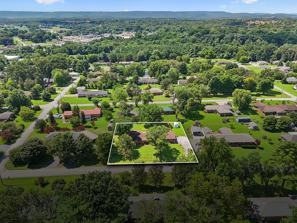
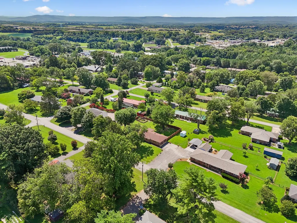
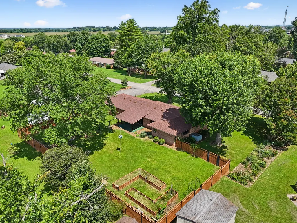
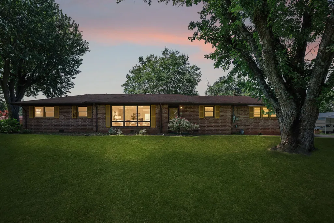
Welcome home to 203 Kelly Drive, a charming mid-century ranch that blends timeless character with thoughtful updates. This move-in ready home offers 3 bedrooms, 2 full bathrooms, and a spacious 2-car garage in a quiet, well-established neighborhood. Inside, you'll love the open-concept feel created by the remodeled living room, where a wall was removed to enhance the flow and functionality of the space. Fresh paint and all new flooring throughout give the home a clean, modern feel while preserving its classic ranch-style appeal. See full list of updates and features in documents below. Step outside to enjoy the fully fenced backyard, complete with new garden beds, a storage shed, and a covered patio —perfect for gardening, entertaining, or simply relaxing. Conveniently located just minutes from Tims Ford Lake and the charming downtown square, you'll enjoy easy access to local boutiques, restaurants, parks, and community events. The home is also near one of the nation's largest Nissan Powertrain manufacturing facilities and sits at the base of the beautiful Sewanee Mountain, offering a wonderful blend of small-town living and outdoor recreation. With an easy commute—approximately 80 miles to Nashville, 60 miles to Chattanooga, and less than 50 miles to Huntsville—this home is ideal for those seeking comfort, convenience, and a central location. Don't miss your opportunity to own this beautifully updated home in one of Middle Tennessee's most desirable communities! Home qualifies for zero down USDA loan program or 1% rate buy down with preferred lender - flyer in documents!
| Elementary School | Middle School | High School |
|---|---|---|
| Clark Memorial School Elementary School | North Middle School | Franklin Co High School |
| Price History | |
|---|---|
| 7/16/2026 | Listed $315,000 |
| 9/14/2026 | 2$310,000 |
General Features
| Living Area | 1860 |
|---|---|
| Sewer | Public Sewer |
| Heating | Central,Natural Gas |
| Cooling | Central Air,Electric |
| Utilities | Electricity Available,Natural Gas Available,Water Available |
| Possession | Close Of Escrow |
| Roof | Shingle |
| Appliances | Electric Oven,Electric Range,Dishwasher,Dryer,Refrigerator,Washer |
| Garage Spaces | 2 |
| Patio/Porch Features | Patio,Covered |
| Security Features | Security System |
| Construction Materials | Brick |
| Pets Allowed | Yes |
| Year Built | 1964 |
| Stories Count | 1 |
| Topography | Level |
| Levels | One |
| Property Subtype | Single Family Residence |
| County | Franklin County,TN |
| New Construction | No |
| Property Type | Residential |
| Attached Garage | Yes |
| Subdivision Name | Sunset Est Sec C |
| Garage Y/N | Yes |
| Full Baths | 2 |
| Status | Active |
| Buyer Financing | Conventional,FHA,Other,USDA,VA |
| Directions | From Decherd Blvd/Hwy 41A,west on Kelly Drive. House on left. |
| High School | Franklin Co High School |
| City | Decherd |
| Senior Community Y/N | No |
| Lot Size Units | Acres |
| Elementary School | Clark Memorial School |
| Property Attached Y/N | No |
| Year Built Details | Existing |
| Tax Annual Amount | 1934 |
| Middle/Junior High School | North Middle School |
| Virtual Tour | https://properties.615.media/sites/epplzvam/unbranded |
| Building Area Units | Square Feet |
| Living Area Units | Square Feet |
| Standard Status | Active |
Interior Features
| Interior Amenities | Ceiling Fan(s),Pantry,High Speed Internet |
|---|---|
| Basement | Crawl Space |
| Flooring | Luxury Vinyl,Tile |
| Air Conditioning Y/N | Yes |
| Heating Y/N | Yes |
| Above Grade Finished Area | 1860 |
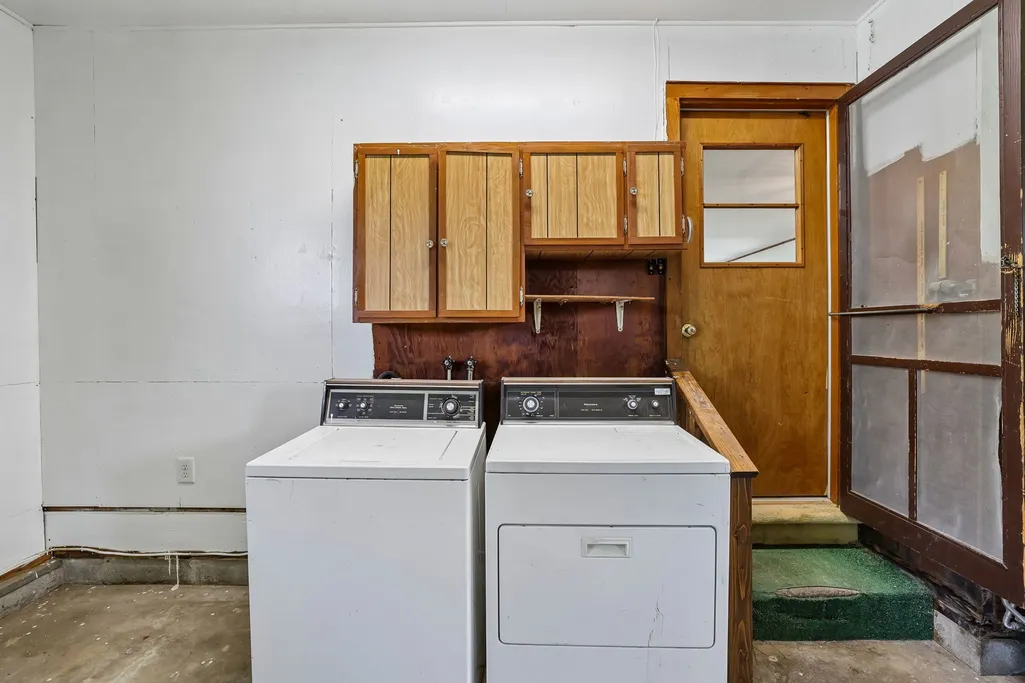
| Laundry Features | Electric Dryer Hookup,Washer Hookup |
| Total Bedrooms | 3 |
| Main Level Bedrooms | 3 |
| Below Grade Finished Area Unit Type | Square Feet |
| LivingAreaSource | Appraiser |
| Below Grade Finished Area Source | Appraiser |
| Above Grade Finished Area Source | Appraiser |
| Above Grade Finished Area Unit Type | Square Feet |
| Total Baths | 2 |
Exterior Features
| Fencing | Back Yard |
|---|---|
| Parking Features | Garage Door Opener,Attached,Asphalt |
| Lot Features | Level |
| Water Source | Public |
| Total Parking | 2 |
| Lot Size Area | 0.45 |
| Building Area Total | 1860 |
| Lot Dimensions | 153.7X133.5 IRR |
| Lot Size Acres | 0.45 |
| Lot Size Source | Calculated from Plat |
| Waterfront Y/N | No |
| Covered Spaces | 2 |
Amenities
- Foreclosure
- Views
- Short Sale
- New Construction
- Adult 55+
- Lease To Own
- No HOA Fees
- Furnished
- Primary On Main
- Air Conditioning
- Seller Finance
- Green
- Fixer Upper
- Horse
- Golf
- Fireplace
- Deck
- Garage
- Basement
- Pool
Property vs Single Family Average in 37324
Price
Taxes
Year Built
Visits
 The data relating to real estate for sale on this web site comes in part from the Internet Data Exchange Program of RealTracs Solutions as distributed by MLS Grid. Real estate listings held by brokerage firms other than be Home Realty are marked with the Internet Data Exchange Program logo or thumbnail logo and detailed information about them includes the name of the listing brokers.
