
Price Reduction - Views














Address
1252 Annes Road, Gatlinburg, TN
Price
$ 899,900
Property Attributes
- MLS#3278207
- TypeSingle Family
- Listing Status Active
- CountySEVIER
- CityGatlinburg
- NeighborhoodHemlock Hills
- Zip37738
- StyleLog
- Year Built2023
- Taxes$ 2951
- Price$ 899,900
- Bedrooms3
- Full Bathrooms3
- Half Bathrooms1
- Sqr Footage2016
- Lot Size0.79 Acres
Data Source:
Listing courtesy of RealTracs MLS as distributed by MLS GRID
Property Description
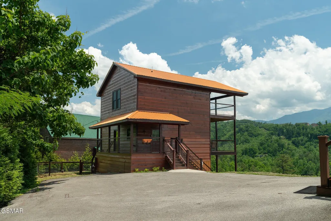
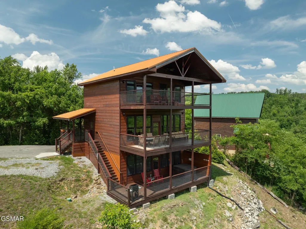
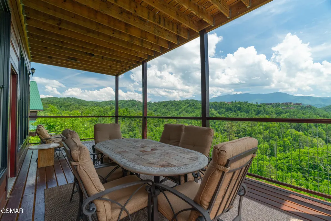
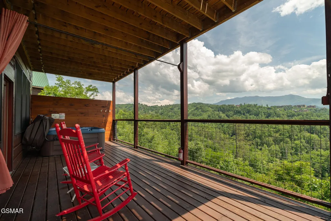
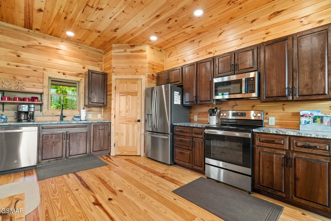
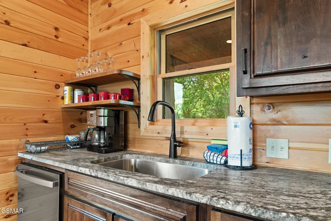
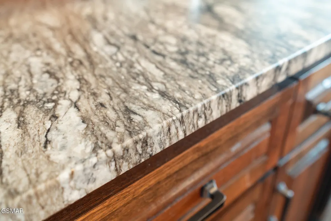
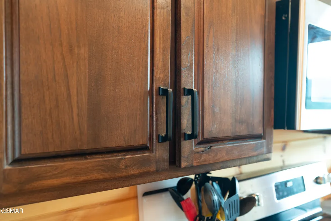
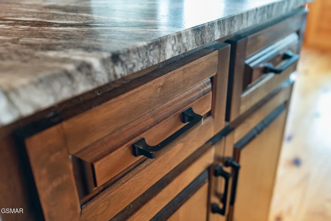
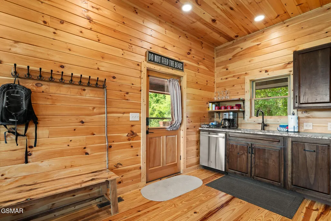
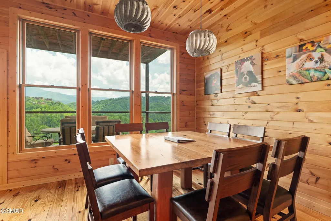
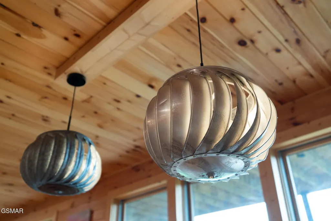
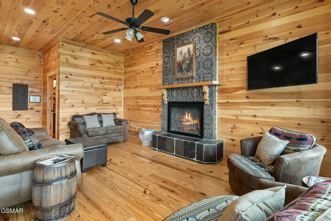
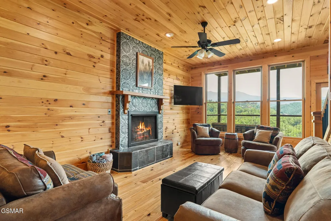
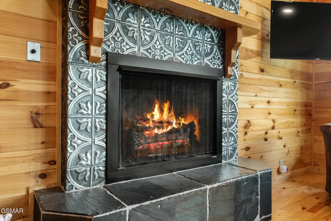
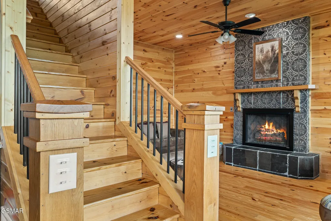
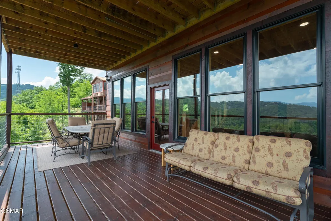
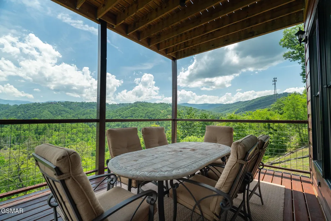
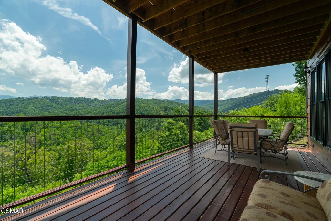
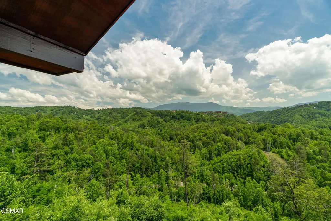
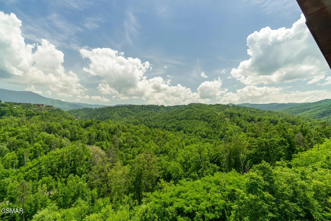
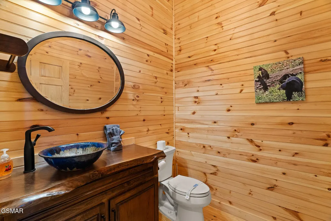
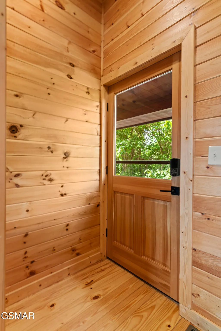
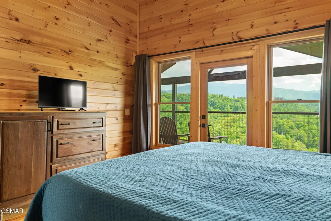
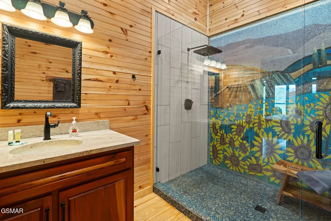
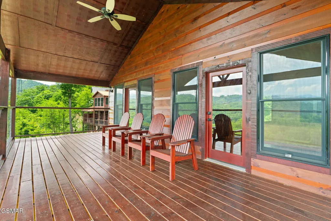
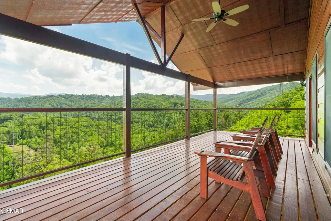
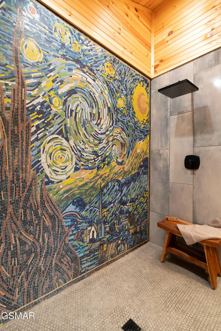
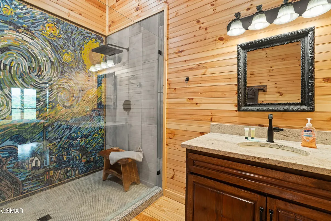
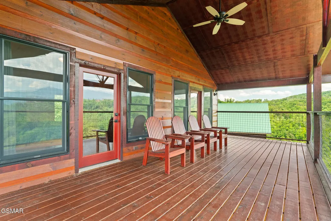
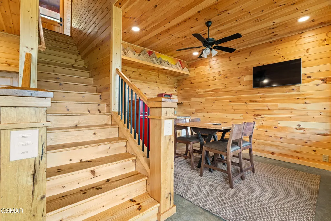
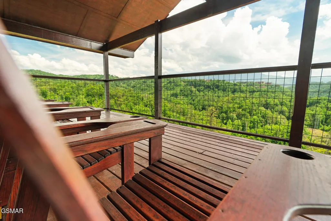
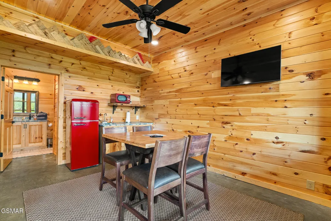
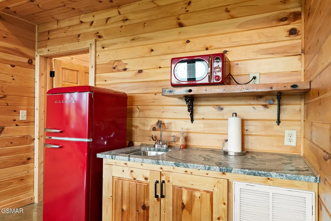
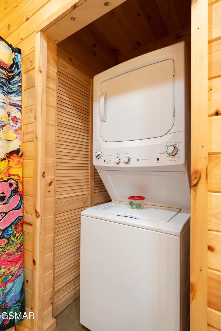
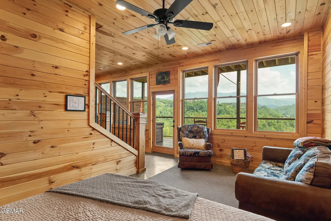
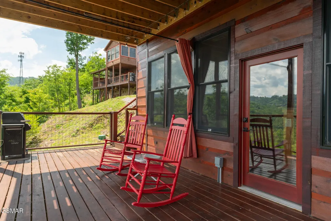
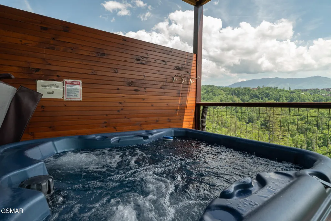
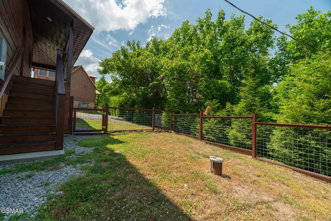
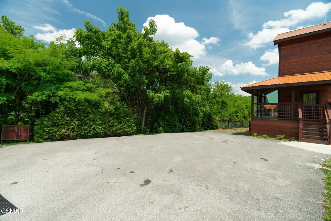
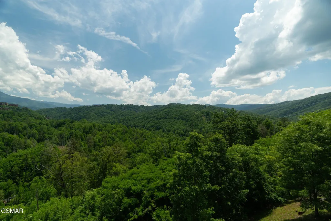
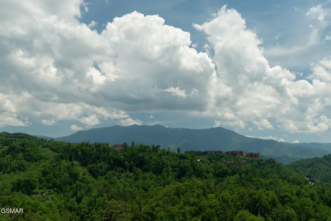
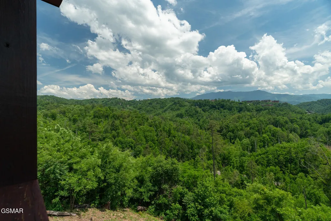
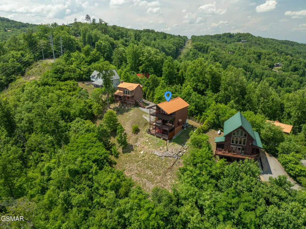
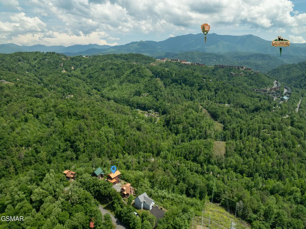
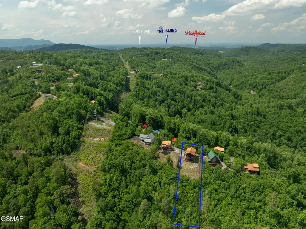
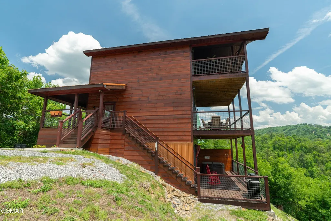
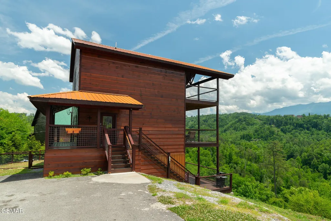
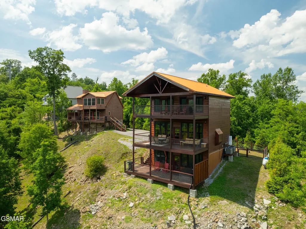
Welome to Cavie's Cove in the Great Smoky Mountains. This spectacular custom built 3 bedroom cabin has some of the best views that Gatlinburg has to offer, the pictures do not do it justice! As you enter the cabin's spacious kitchen you'll discover hand made black walnut cabinets and leathered granite countertops. In the separate dining area you will find a custom built dining table that features reclaimed old growth pine that is over 200 years old and custom light fixtures above. The massive deck off of the living area is the perfect spot to sit and take in the beauty of the Smoky Mountains. Upstairs you will find two identical bedrooms each with their own en suite. Both bathrooms offer luxurious walk-in showers showcasing hand crafted custom tile mosaics, one inspired by Vincent Van Gogh's ''Starry Night'' and the other by his celebrated ''Sunflower'' series. Both bedrooms have ample space, built in end tables, handcrafted furniture, cathedral ceilings and a massive second deck with plenty room to enjoy the outdoors. Going downstairs you will find the last bedroom that is being shared with the game area. This area features a wet bar with custom artwork above and a full bathroom with laundry closet. This area also offers extra storage and the lower level deck that houses the hot tub and sitting area. Heading back up the stairs you will notice the handmade railings and banister. Just off of those stairs you will find a second covered porch that leads to a small fenced in yard that is great if you are traveling with pets or if you wanted room for kids to play outside, a rare find in the Smoky Mountains. Not a detail was spared in the building of this beautiful mountain cabin. The property is located directly between Gatlinburg and Pigeon Forge, off of the ''spur''. You are just minutes from the shops and restaurants that downtown Gatlinburg has to offer and the main entrance to the Great Smoky Mountain National Park in one direction or a hop, skip and jump to action
| Price History | |
|---|---|
| 7/14/2026 | Listed $950,000 |
| 9/15/2026 | 6$899,900 |
General Features
| Living Area | 2016 |
|---|---|
| Sewer | Septic Tank |
| Heating | Central,Electric |
| Cooling | Central Air,Electric |
| Utilities | Electricity Available |
| Appliances | Dishwasher,Dryer,Electric Range,Microwave,Refrigerator,Washer |
| Patio/Porch Features | Deck,Covered |
| Architectural Style | Log |
| Construction Materials | Log |
| Year Built | 2023 |
| View | Mountain(s) |
| Stories Count | 2 |
| Topography | Sloped,Views,Wooded |
| Levels | Three Or More |
| County | Sevier County,TN |
| New Construction | No |
| Property Type | Residential |
| Attached Garage | No |
| Subdivision Name | Hemlock Hills |
| Full Baths | 3 |
| Status | Active |
| Buyer Financing | Other,Conventional,FHA,VA |
| Directions | From Pigeon Forge: Head towards Gatlinburg onto ''The Spur'' and travel approximately 3.2 miles. Turn right onto Cove Mountain Road and go about .3 miles to Annes Rd on the right. Follow Annes Road a |
| City | Gatlinburg |
| Senior Community Y/N | No |
| Lot Size Units | Acres |
| Tax Annual Amount | 2951 |
| Building Area Units | Square Feet |
| Living Area Units | Square Feet |
| Standard Status | Active |
| Tax Lot | 14 |
Interior Features
| Interior Amenities | High Ceilings,Ceiling Fan(s),Pantry,Wet Bar |
|---|---|
| Basement | Full,Finished,Walk-Out Access |
| Flooring | Wood |
| Total Fireplaces | 1 |
| Air Conditioning Y/N | Yes |
| Heating Y/N | Yes |
| Fireplace Y/N | Yes |
| Half Baths | 1 |
| Total Bedrooms | 3 |
| Below Grade Finished Area Unit Type | Square Feet |
| LivingAreaSource | Agent Measured |
| Below Grade Finished Area Source | Agent Measured |
| Above Grade Finished Area Source | Agent Measured |
| Above Grade Finished Area Unit Type | Square Feet |
| Total Baths | 4 |
Exterior Features
| Exterior Amenities | Gas Grill |
|---|---|
| Fencing | Front Yard |
| Parking Features | Asphalt |
| Lot Features | Sloped,Views,Wooded |
| Water Source | Well |
| Lot Size Area | 0.79 |
| Building Area Total | 2016 |
| Lot Dimensions | 88.87 X 400.99 IRR |
| Lot Size Acres | 0.79 |
| Lot Size Source | Agent Calculated |
| Waterfront Y/N | No |
Amenities
- Foreclosure
- Views
- Short Sale
- New Construction
- Adult 55+
- Lease To Own
- No HOA Fees
- Furnished
- Primary On Main
- Air Conditioning
- Seller Finance
- Green
- Fixer Upper
- Horse
- Golf
- Fireplace
- Deck
- Garage
- Basement
- Pool
Property vs Single Family Average in 37738
Price
Taxes
Year Built
Visits
 The data relating to real estate for sale on this web site comes in part from the Internet Data Exchange Program of RealTracs Solutions as distributed by MLS Grid. Real estate listings held by brokerage firms other than be Home Realty are marked with the Internet Data Exchange Program logo or thumbnail logo and detailed information about them includes the name of the listing brokers.
