
Price Reduction























Address
929 Acklen Ave, Nashville, TN
Price
$ 2,550,000
Property Attributes
- MLS#3272082
- TypeSingle Family
- Listing Status Active
- CountyDAVIDSON
- CityNashville
- NeighborhoodWaverly Place
- Zip37203
- StyleTraditional
- Year Built1910
- Taxes$ 15477
- Price$ 2,550,000
- Bedrooms5
- Full Bathrooms4
- Half Bathrooms0
- Sqr Footage4876
- Lot Size0.23 Acres
Data Source:
Listing courtesy of RealTracs MLS as distributed by MLS GRID
Property Description
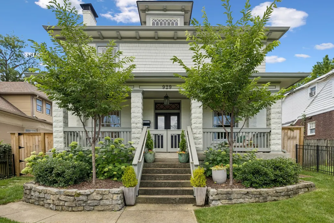
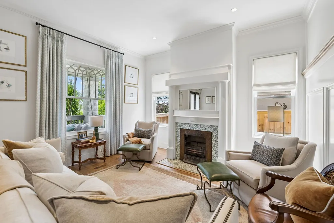
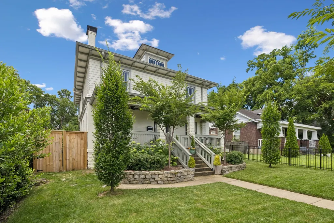
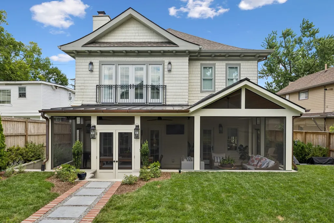
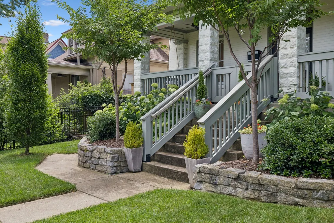
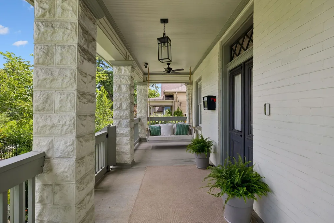
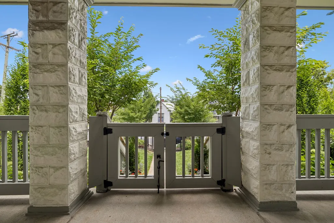
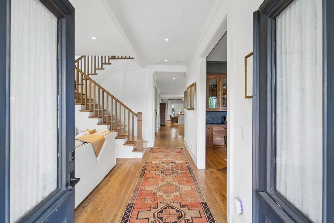
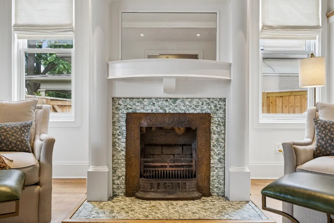
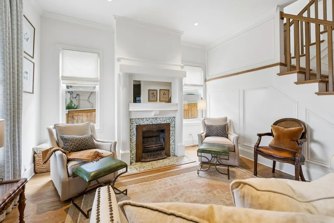
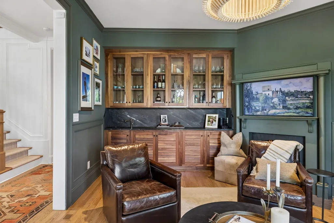
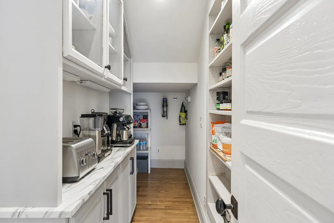
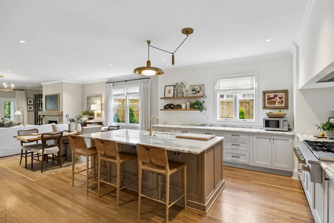
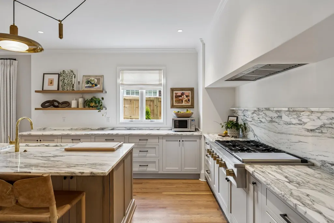
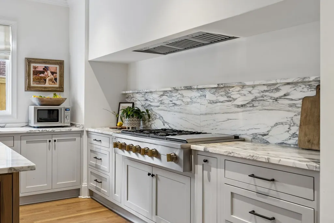
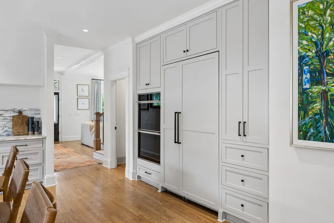
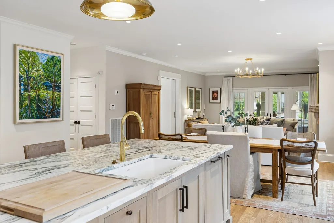
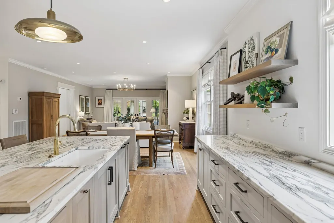
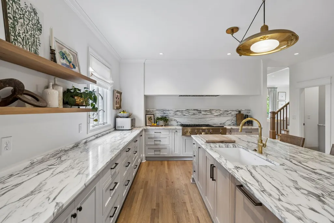
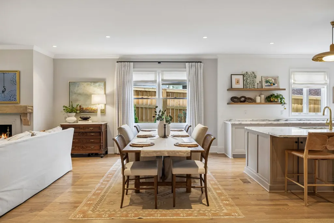
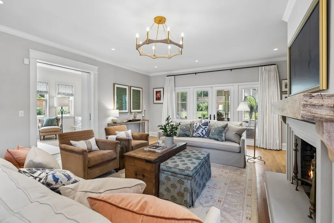
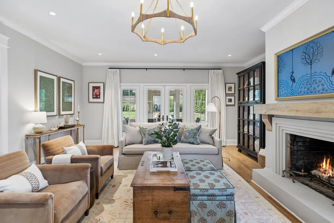
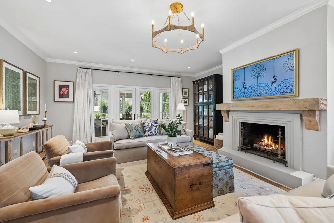
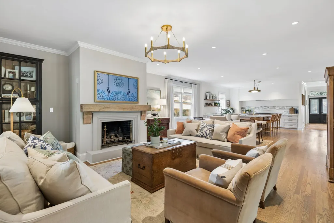
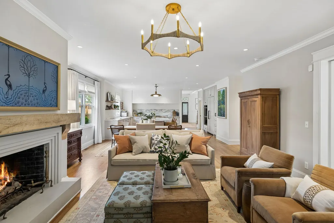
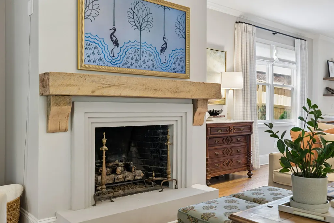
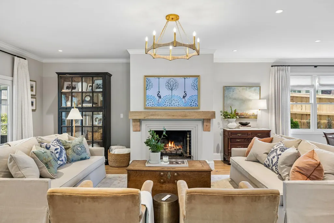
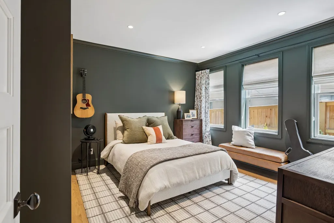
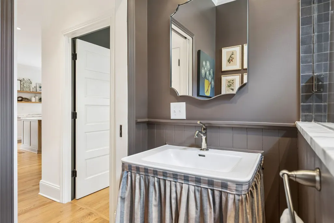
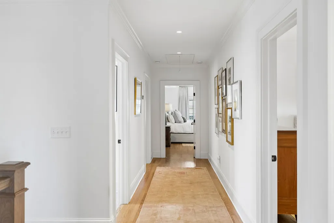
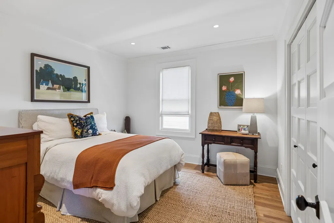
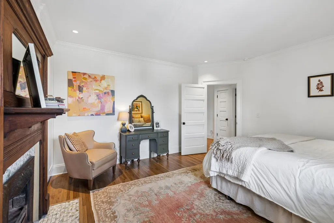
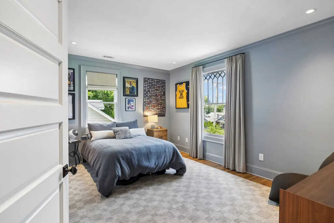
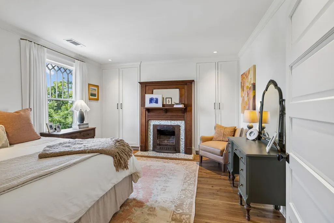
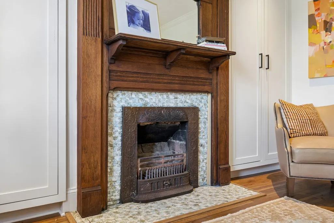
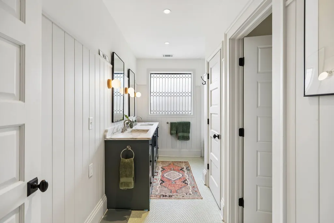
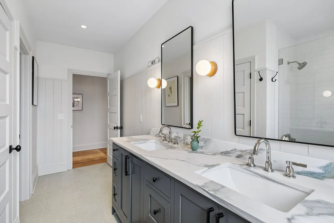
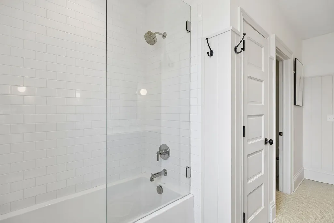
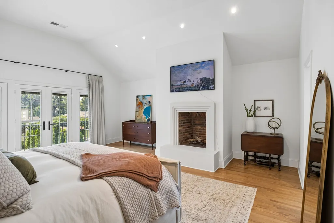
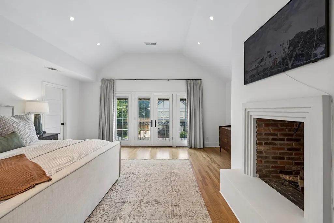
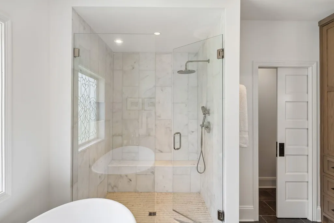
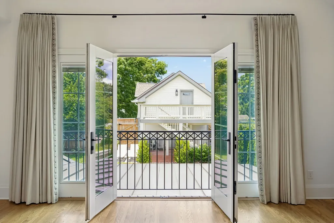
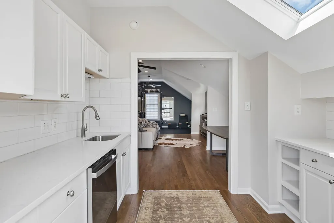
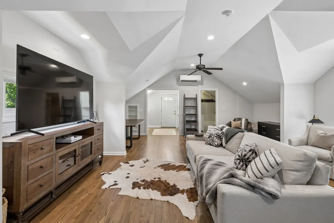
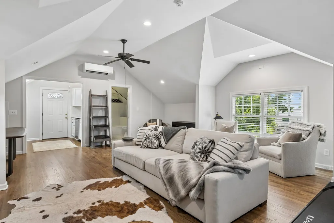
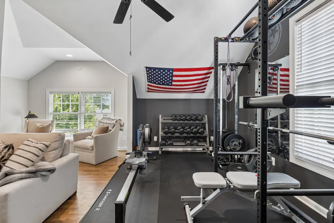
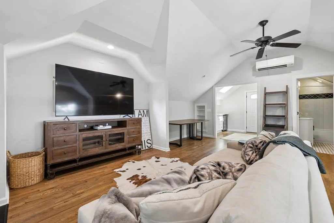
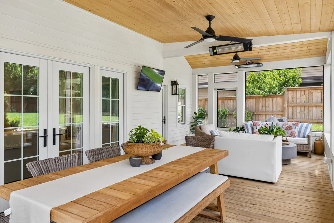
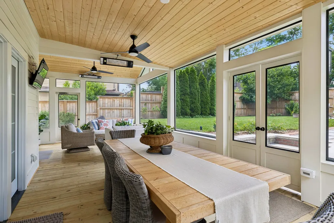
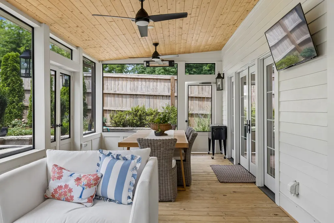
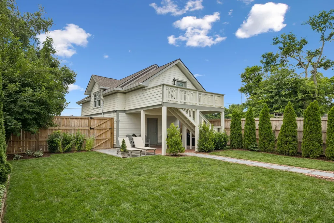
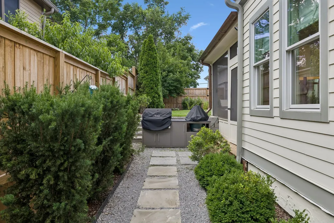
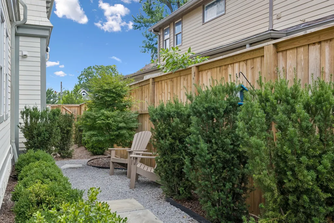
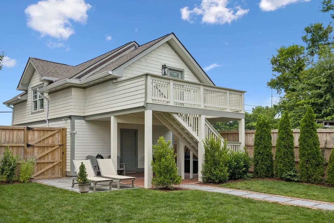
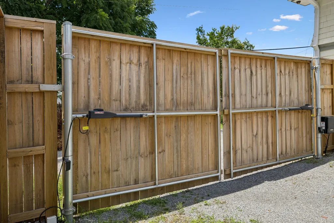
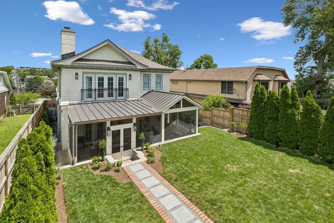
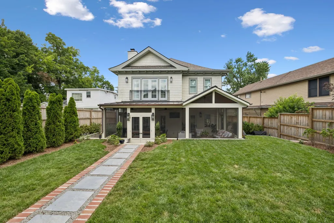
Historic 1910's American Foursquare stands on one of 12 South's most accessible streets | Large front porch | High ceilings-wide hallways & rich character | Refined decorator/design touches in every corner of the home | Architecturally accurate diamond pane windows on the front of the home | Emtek door hardware | Custom lighting | Zeilige tile | Copper gutters and so much more! | A home that balances the character of a historic home with the conveniences of modern living | Functional and beautiful kitchen with marble countertops & GE Monogram appliances | Home flows easily from the front, through the kitchen, dining area & the large great room that has wide doors that open to outdoor living space | Perfect home for entertaining!Downstairs guest bedroom | Home office-flex room that opens on to screened porch | Built in cabinetry Upstairs has 4 bedrooms | Large Primary overlooking the back yard | Large walk-in closet with custom shelving and cabinetry | Large walk in storage closet off of the Primary | Primary Bath has a large soaking tub and shower | Vintage leaded glass window that allows light in while maintaining privacy | Designer cabinetry and fixtures in the Primary bath | Fully enclosed fenced yard | Enclosed parking pad for 2 additional parking spaces | Beautiful new landscape and hardscape that make you feel like you have total privacy in an urban setting | Large screened outdoor living space Built out DADU-713 sq ft. with new flooring and a full bath | Private entrance to DADU from the parking pad or garage |2 car garage with epoxy flooring and storage closet Home also has additional 500 sq ft of unfinished /full height expansion space. Just beyond the rear gate, sidewalks will take you directly into the heart of 12 South to high end boutiques, cafes and coffee shops. This home is perfectly positioned in the center of Nashville with accessibility well beyond the neighborhood itself. Downtown, Green Hills, Brentwood and East Nashville are minutes away.
| Elementary School | Middle School | High School |
|---|---|---|
| Waverly-Belmont Elementary School | John Trotwood Moore Middle | Hillsboro Comp High School |
| Price History | |
|---|---|
| 7/23/2026 | Listed $2,700,000 |
| 8/13/2026 | 1$2,675,000 |
| 9/2/2026 | 5$2,550,000 |
General Features
| Living Area | 4876 |
|---|---|
| Sewer | Public Sewer |
| Heating | Central,Electric,Natural Gas |
| Cooling | Central Air,Electric |
| Utilities | Electricity Available,Natural Gas Available,Water Available,Cable Connected |
| Possession | Close Of Escrow |
| Roof | Shingle |
| Appliances | Built-In Gas Oven,Gas Range,Dishwasher,Disposal |
| Garage Spaces | 2 |
| Patio/Porch Features | Porch,Covered,Patio,Screened |
| Architectural Style | Traditional |
| Construction Materials | Fiber Cement,Brick |
| Pets Allowed | Yes |
| Year Built | 1910 |
| Stories Count | 2 |
| Levels | Three Or More |
| Property Subtype | Single Family Residence |
| County | Davidson County,TN |
| New Construction | No |
| Property Type | Residential |
| Attached Garage | No |
| Subdivision Name | Waverly Place |
| Garage Y/N | Yes |
| Full Baths | 4 |
| Status | Active |
| Buyer Financing | Conventional |
| Directions | From Nashville-Head South on 12th Avenue South. Turn Left on Acklen Avenue. Go two blocks 929 Acklen Avenue will be on the right. |
| High School | Hillsboro Comp High School |
| City | Nashville |
| Senior Community Y/N | No |
| Open Parking Spaces | 2 |
| Lot Size Units | Acres |
| Elementary School | Waverly-Belmont Elementary School |
| Property Attached Y/N | No |
| Year Built Details | Historic |
| Tax Annual Amount | 15477 |
| Middle/Junior High School | John Trotwood Moore Middle |
| Building Area Units | Square Feet |
| Living Area Units | Square Feet |
| Standard Status | Active |
Interior Features
| Basement | Partial |
|---|---|
| Flooring | Wood,Tile |
| Total Fireplaces | 1 |
| Air Conditioning Y/N | Yes |
| Heating Y/N | Yes |
| Fireplace Y/N | Yes |
| Above Grade Finished Area | 4876 |
| Total Bedrooms | 5 |
| Main Level Bedrooms | 1 |
| Below Grade Finished Area Unit Type | Square Feet |
| LivingAreaSource | Assessor |
| Below Grade Finished Area Source | Assessor |
| Above Grade Finished Area Source | Assessor |
| Above Grade Finished Area Unit Type | Square Feet |
| Total Baths | 4 |
Exterior Features
| Parking Features | Detached,Parking Pad |
|---|---|
| Water Source | Public |
| Total Parking | 4 |
| Lot Size Area | 0.23 |
| Building Area Total | 4876 |
| Lot Dimensions | 50 X 200 |
| Lot Size Acres | 0.23 |
| Lot Size Source | Assessor |
| Waterfront Y/N | No |
| Covered Spaces | 2 |
Amenities
- Foreclosure
- Views
- Short Sale
- New Construction
- Adult 55+
- Lease To Own
- No HOA Fees
- Furnished
- Primary On Main
- Air Conditioning
- Seller Finance
- Green
- Fixer Upper
- Horse
- Golf
- Fireplace
- Deck
- Garage
- Basement
- Pool
Property vs Single Family Average in 37203
Price
Taxes
Year Built
Visits
 The data relating to real estate for sale on this web site comes in part from the Internet Data Exchange Program of RealTracs Solutions as distributed by MLS Grid. Real estate listings held by brokerage firms other than be Home Realty are marked with the Internet Data Exchange Program logo or thumbnail logo and detailed information about them includes the name of the listing brokers.
