
Price Reduction - New Construction
Address
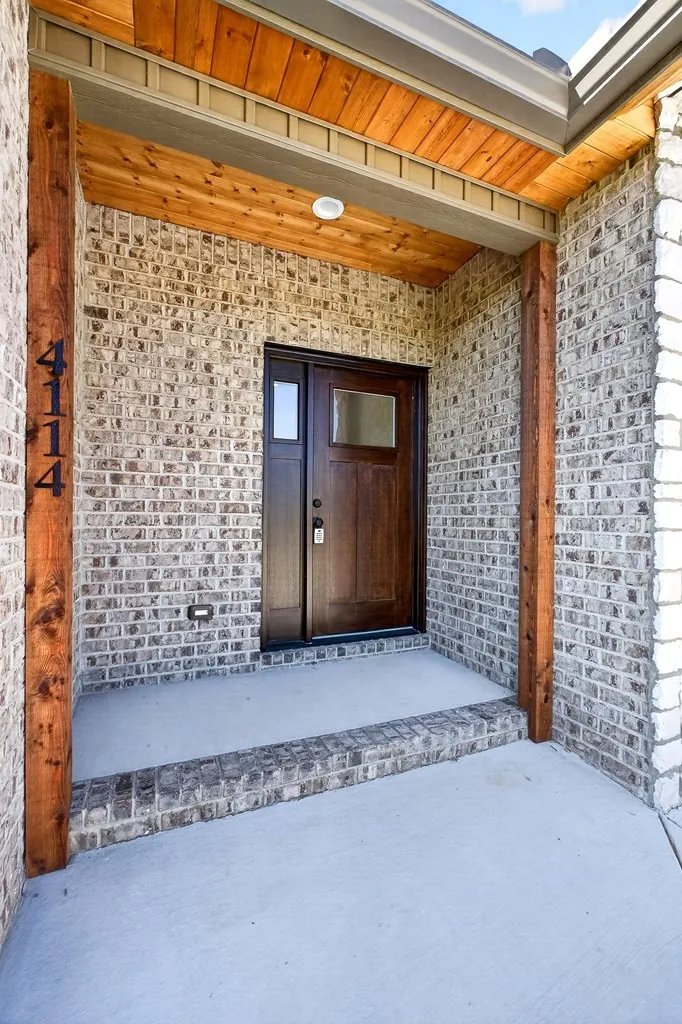
4114 Summer Pt, Cookeville, TN
Price
$ 379,900
Property Attributes
- MLS#3260501
- TypeSingle Family
- Listing Status Active
- CountyPUTNAM
- CityCookeville
- NeighborhoodAutumn Woods Subdivision
- Zip38501
- Style
- Year Built2026
- Taxes$ 266
- Price$ 379,900
- Bedrooms3
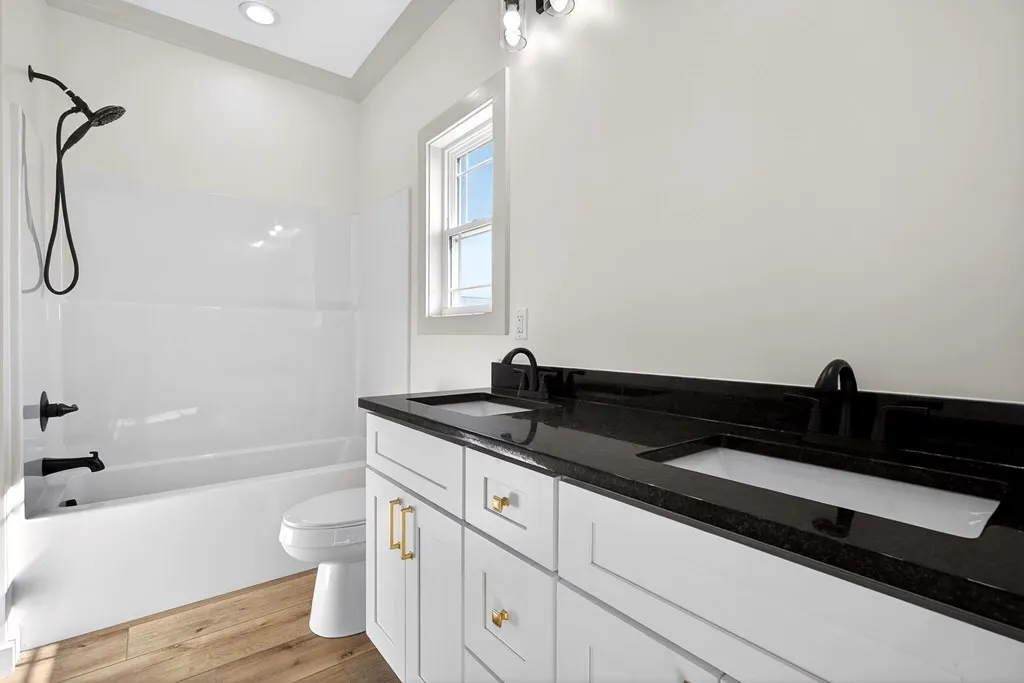
- Full Bathrooms2
- Half Bathrooms1
- Sqr Footage1746
- Lot Size0.65 Acres
Data Source:
Listing courtesy of RealTracs MLS as distributed by MLS GRID
Property Description
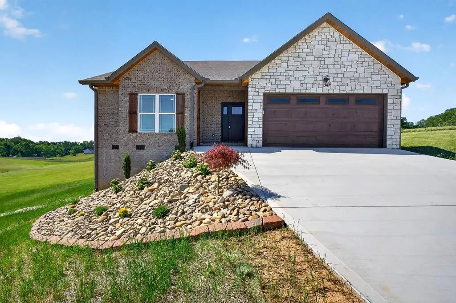
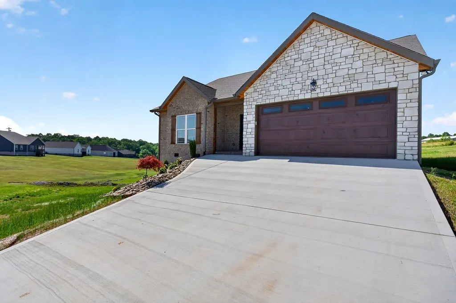
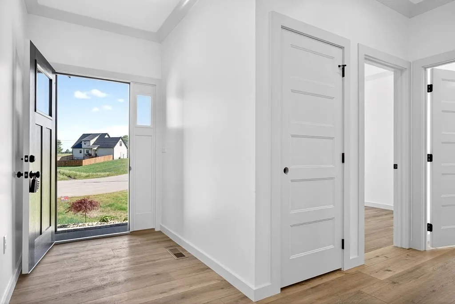
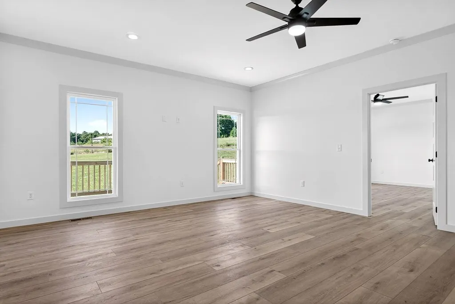
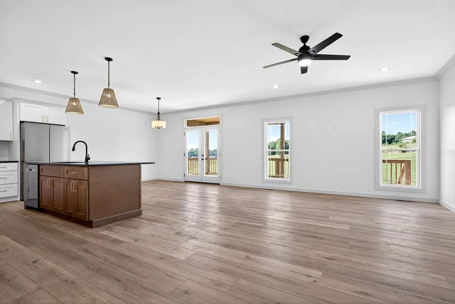
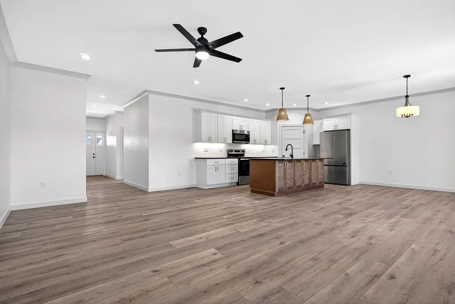
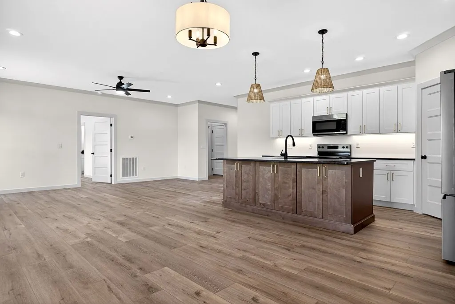
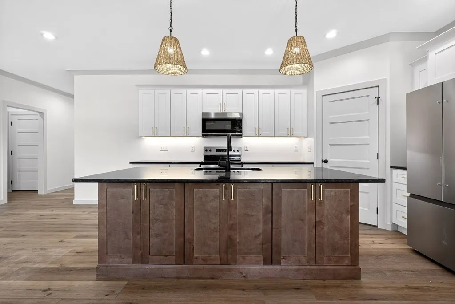
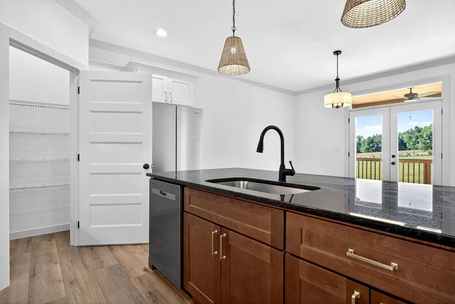
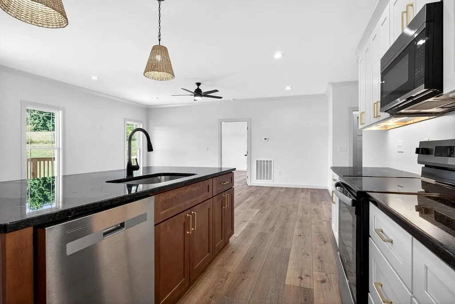
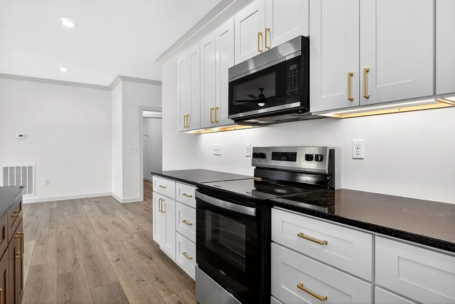
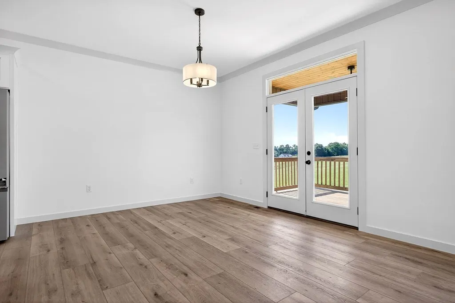
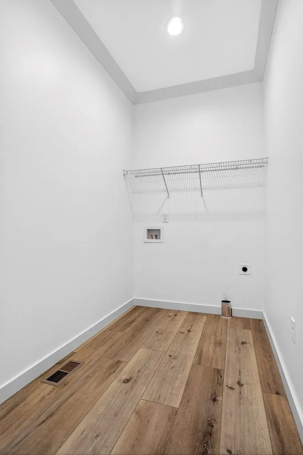
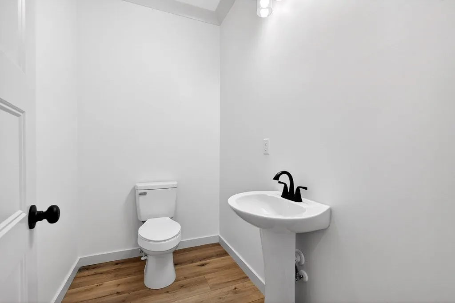
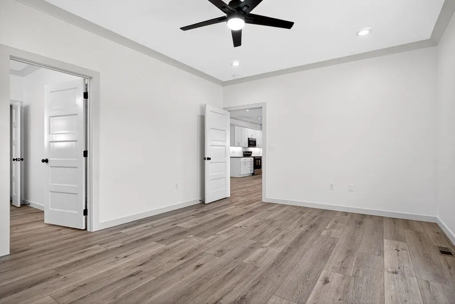
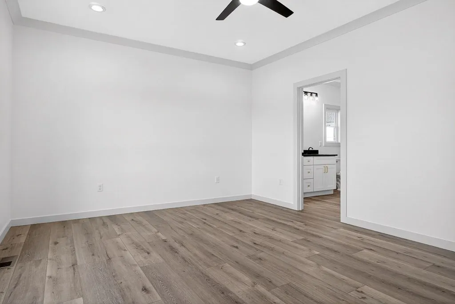
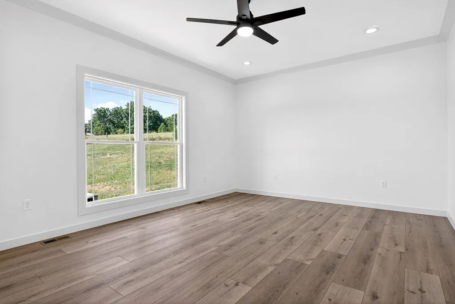
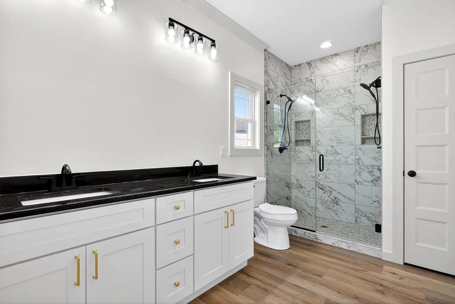
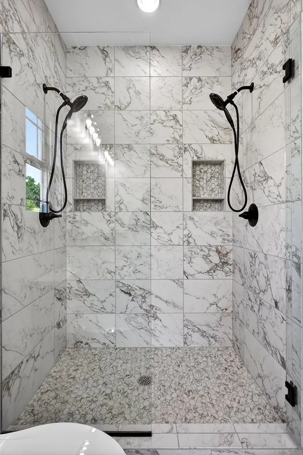
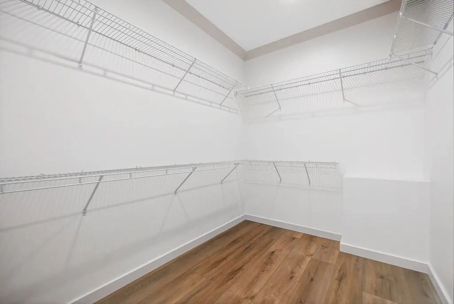
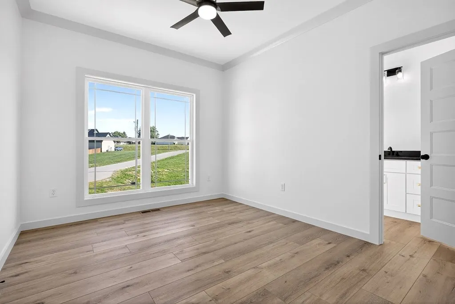
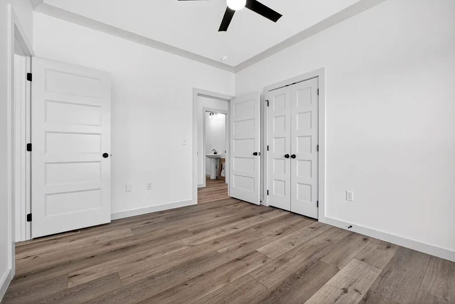
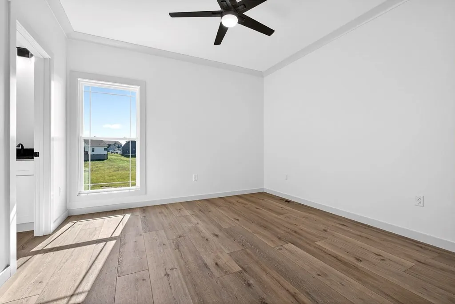
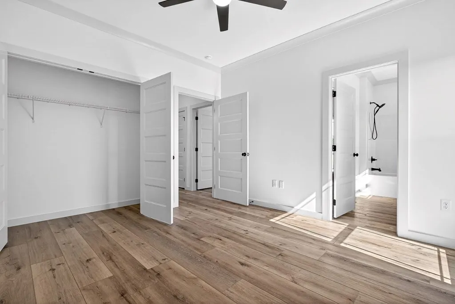
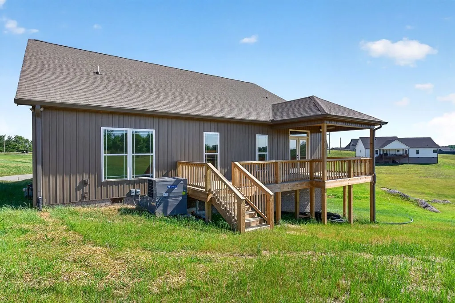
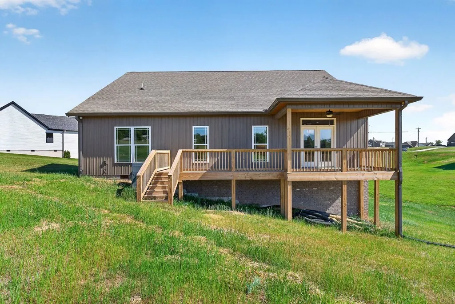
Welcome to one of Cookeville’s most sought-after new developments, where quality construction meets timeless design. This new construction home offers a brick & stacked stone exterior & is perfectly positioned in a picturesque suburban setting, offering both curb appeal and modern functionality. Inside, you’ll find a beautifully designed open floorplan offering 1,746 sqft with 3 bedrooms and 2.5 baths filled with natural light and thoughtfully selected upgrades throughout. From high-end granite countertops, custom tile work & trimwork to elevated finishes that set this home apart, every detail has been carefully curated for both style and comfort. Whether you’re entertaining or enjoying a quiet evening at home, this property offers the perfect blend of luxury and livability. Schedule your showing today! Buyer to verify ALL information!
| Elementary School | Middle School | High School |
|---|---|---|
| Cane Creek Elementary | Upperman Middle School | Upperman High School |
| Price History | |
|---|---|
| 7/4/2026 | Listed $404,900 |
| 7/11/2026 | 3$394,900 |
| 9/10/2026 | 4$379,900 |
General Features
| Living Area | 1746 |
|---|---|
| Sewer | Septic Tank |
| Heating | Central,Electric |
| Cooling | Central Air |
| Utilities | Electricity Available,Water Available |
| Possession | Negotiable |
| Roof | Shingle |
| Appliances | Electric Oven,Electric Range,Dishwasher,Microwave,Refrigerator |
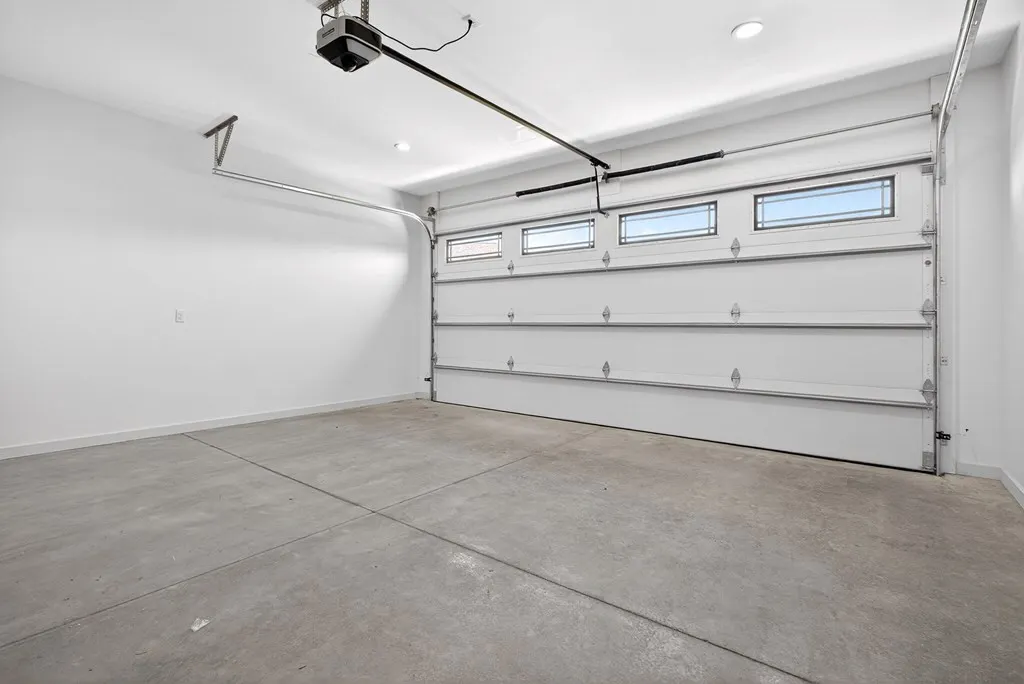
| Garage Spaces | 2 |
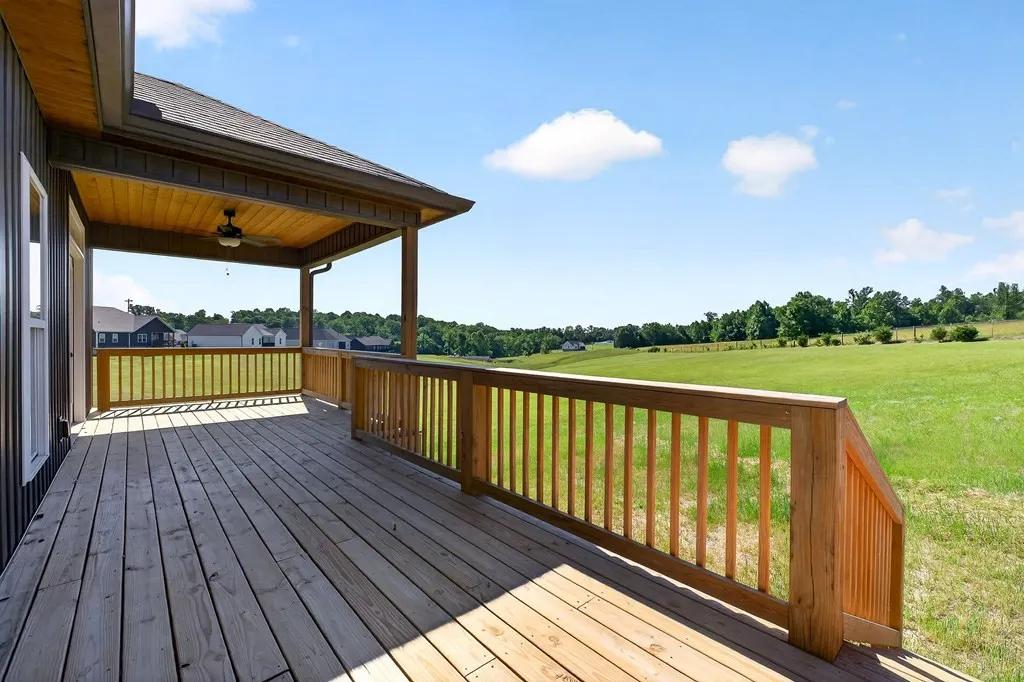
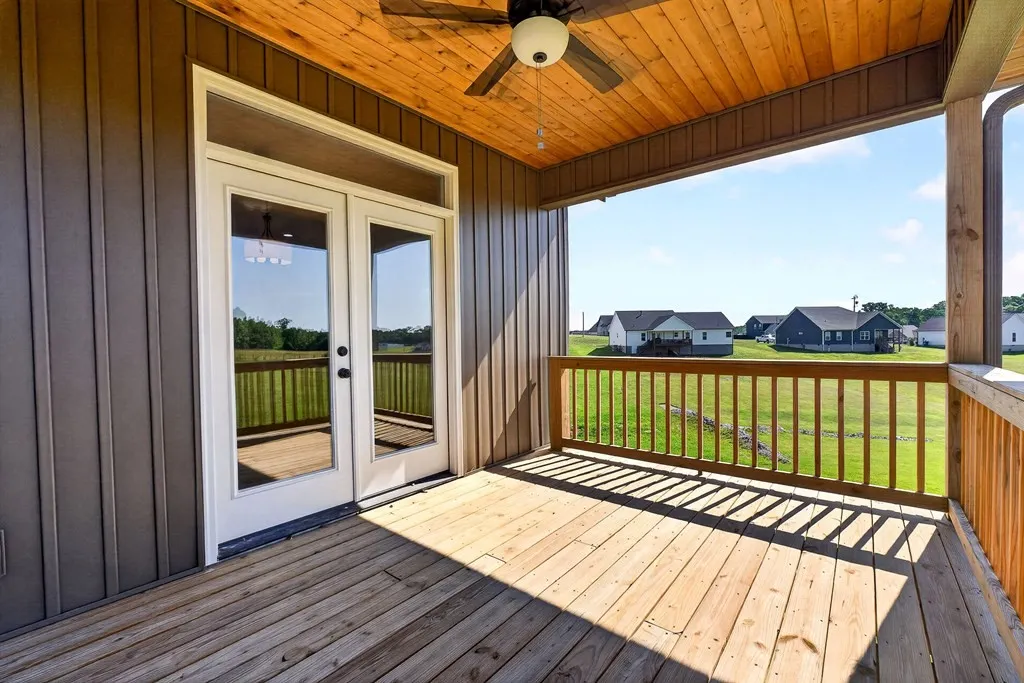
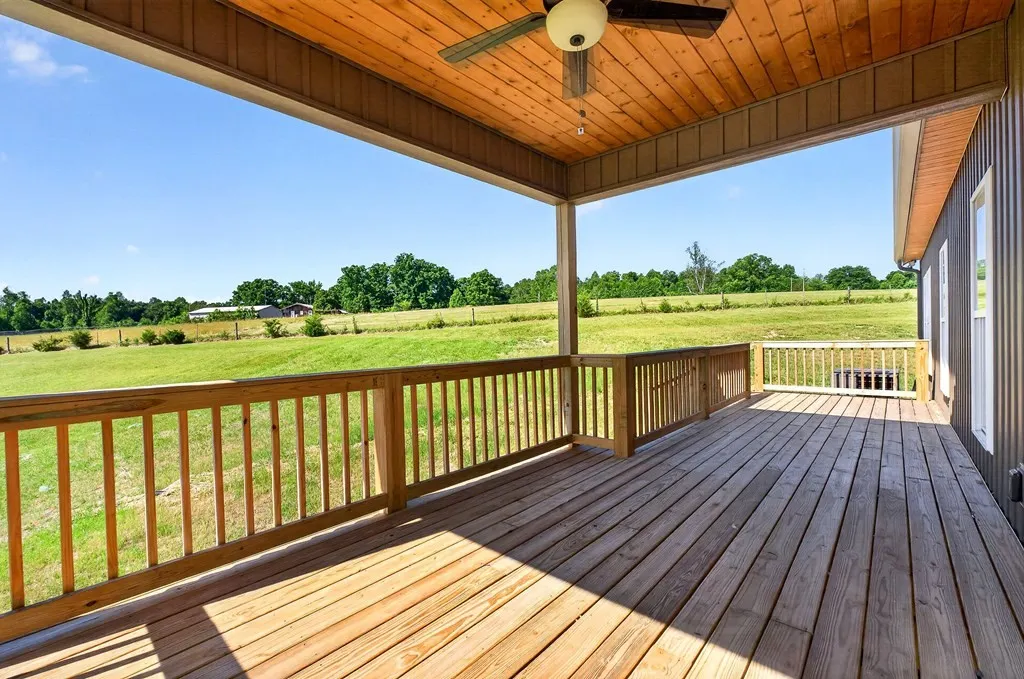
| Patio/Porch Features | Porch,Covered,Deck |
| Construction Materials | Frame,Brick,Stone,Vinyl Siding |
| Year Built | 2026 |
| Stories Count | 1 |
| Topography | Cleared,Cul-De-Sac |
| Levels | One |
| Property Subtype | Single Family Residence |
| County | Putnam County,TN |
| New Construction | Yes |
| Property Type | Residential |
| Attached Garage | Yes |
| Subdivision Name | Autumn Woods Subdivision Ph II |
| Garage Y/N | Yes |
| Full Baths | 2 |
| Status | Active |
| Directions | From Putnam County Courthouse drive E Spring St; right onto Pippin Rd. keep right onto County farm rd. .7 mi turn left onto Pippin rd 800 ft.Turn right onto Cumby rd.,turn right onto Autumn Woods Tr |
| High School | Upperman High School |
| City | Cookeville |
| Senior Community Y/N | No |
| Lot Size Units | Acres |
| Elementary School | Cane Creek Elementary |
| Property Attached Y/N | No |
| Year Built Details | New |
| Tax Annual Amount | 266 |
| Middle/Junior High School | Upperman Middle School |
| Building Area Units | Square Feet |
| Living Area Units | Square Feet |
| Standard Status | Active |
Interior Features
| Interior Amenities | Ceiling Fan(s),Walk-In Closet(s) |
|---|---|
| Basement | Crawl Space |
| Flooring | Tile,Vinyl |
| Air Conditioning Y/N | Yes |
| Heating Y/N | Yes |
| Above Grade Finished Area | 1746 |
| Half Baths | 1 |
| Total Bedrooms | 3 |
| Main Level Bedrooms | 3 |
| Below Grade Finished Area Unit Type | Square Feet |
| LivingAreaSource | Builder |
| Below Grade Finished Area Source | Builder |
| Above Grade Finished Area Source | Builder |
| Above Grade Finished Area Unit Type | Square Feet |
| Total Baths | 3 |
Exterior Features
| Parking Features | Garage Door Opener,Attached |
|---|---|
| Lot Features | Cleared,Cul-De-Sac |
| Water Source | Private |
| Total Parking | 2 |
| Lot Size Area | 0.65 |
| Building Area Total | 1746 |
| Lot Dimensions | 122.69 X 170.68 IRR |
| Lot Size Acres | 0.65 |
| Lot Size Source | Calculated from Plat |
| Waterfront Y/N | No |
| Covered Spaces | 2 |
Amenities
- Foreclosure
- Views
- Short Sale
- New Construction
- Adult 55+
- Lease To Own
- No HOA Fees
- Furnished
- Primary On Main
- Air Conditioning
- Seller Finance
- Green
- Fixer Upper
- Horse
- Golf
- Fireplace
- Deck
- Garage
- Basement
- Pool
Property vs Single Family Average in 38501
Price
Taxes
Year Built
Visits
 The data relating to real estate for sale on this web site comes in part from the Internet Data Exchange Program of RealTracs Solutions as distributed by MLS Grid. Real estate listings held by brokerage firms other than be Home Realty are marked with the Internet Data Exchange Program logo or thumbnail logo and detailed information about them includes the name of the listing brokers.
