
Waterfront - Golf Course
Address
2177 Riverview Dr, Dandridge, TN
Price
$ 1,200,000
Property Attributes
- MLS#3230390
- TypeSingle Family
- Listing Status Active
- CountyJEFFERSON
- CityDandridge
- NeighborhoodWilderness
- Zip37725
- Style
- Year Built2006
- Taxes$ 3307
- Price$ 1,200,000
- Bedrooms3
- Full Bathrooms3
- Half Bathrooms1
- Sqr Footage4121
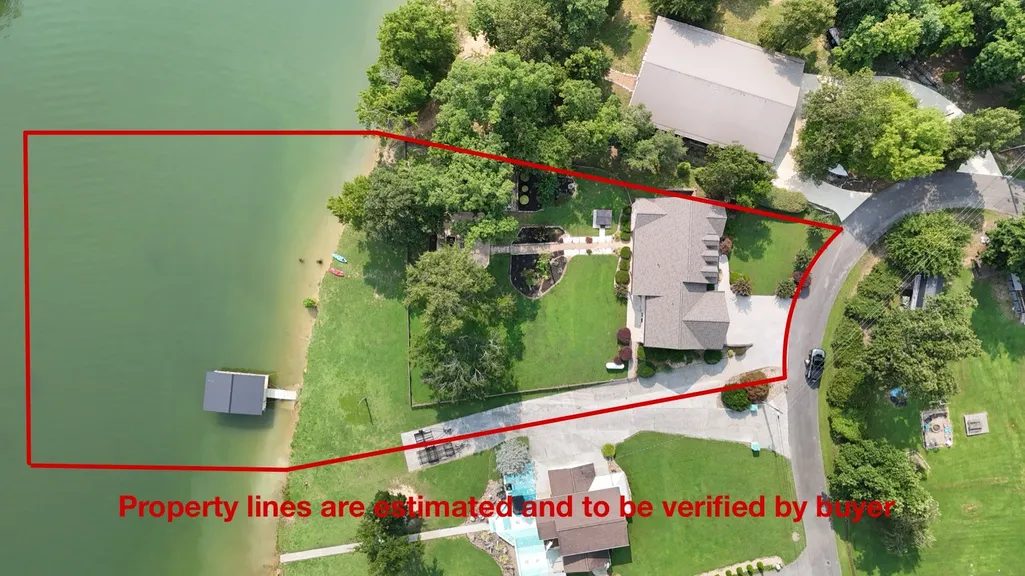
- Lot Size0.52 Acres
Data Source:
Listing courtesy of RealTracs MLS as distributed by MLS GRID
Property Description
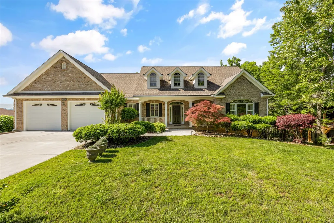
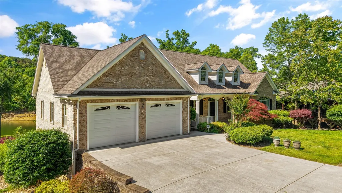
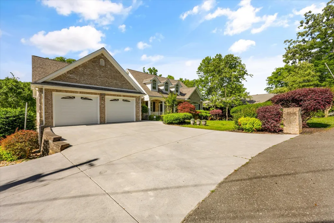
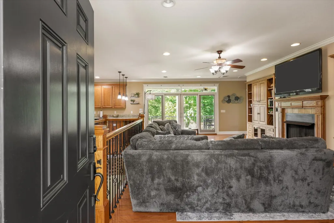
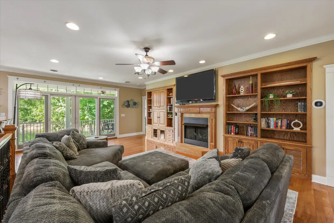
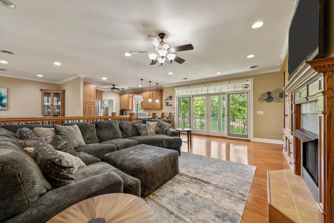
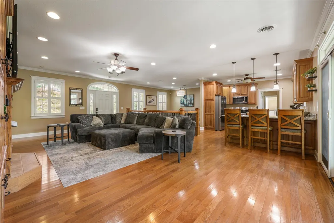
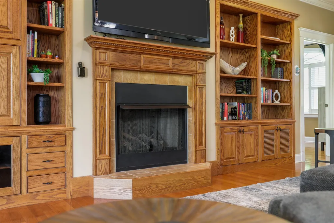
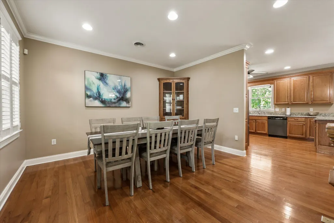
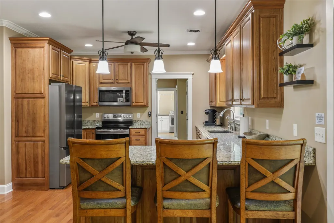
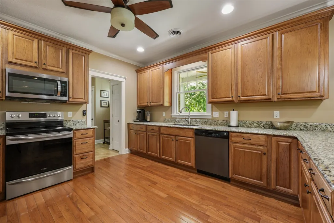
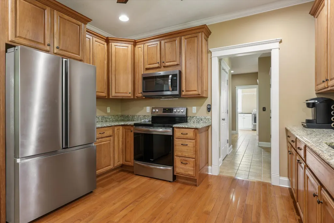
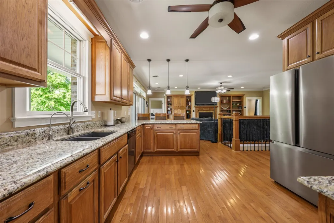
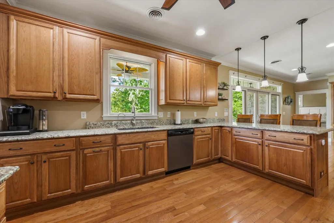
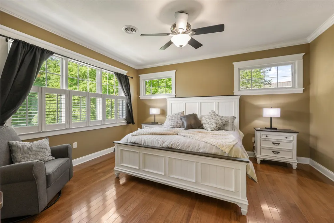
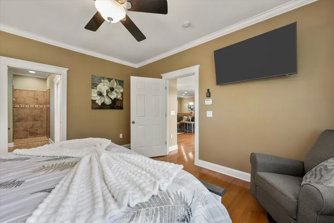
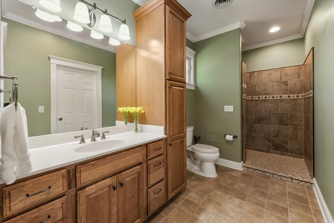
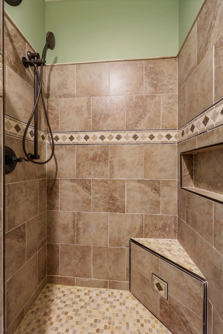
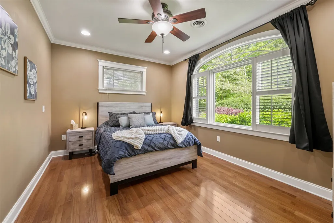
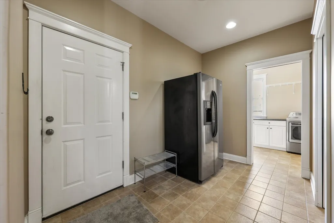
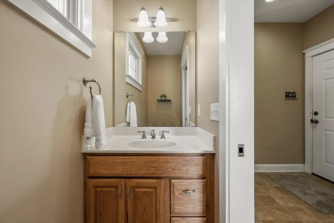
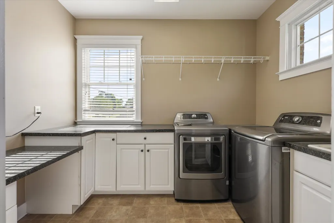
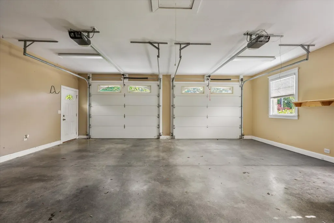
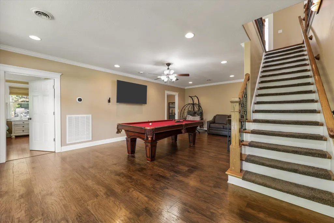
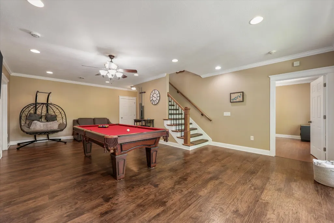
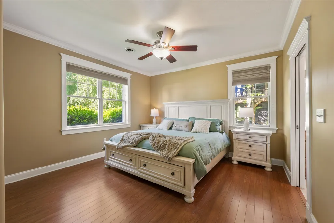
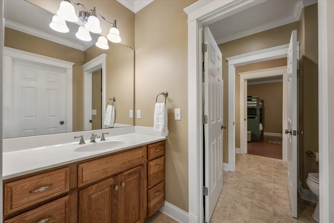
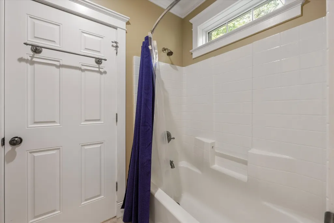
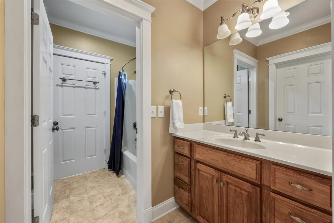
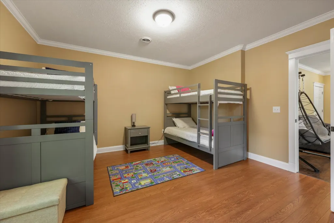
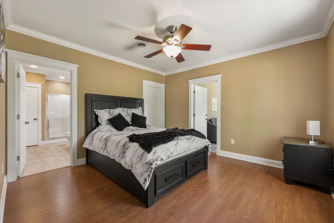
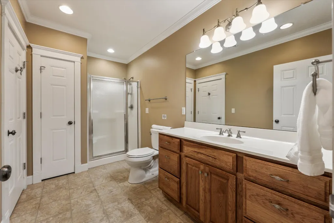
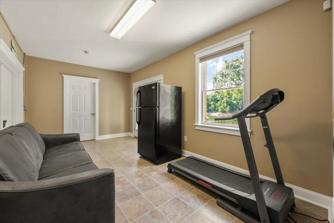
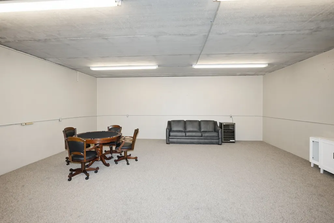
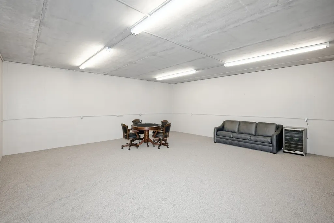
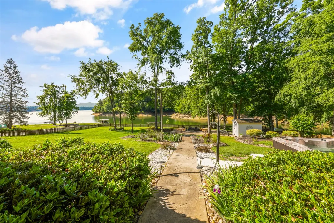
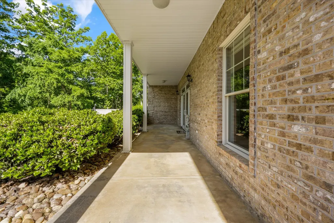
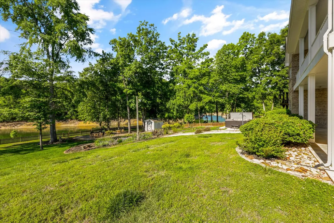
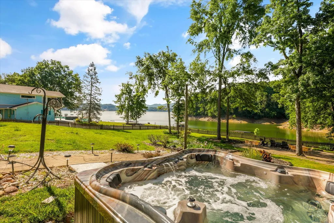
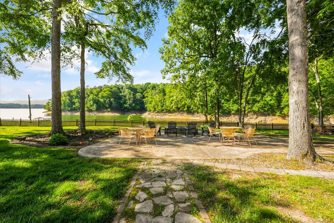
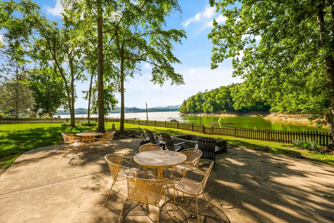
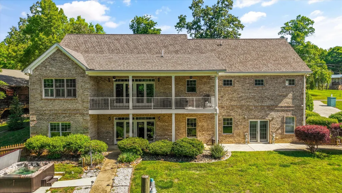
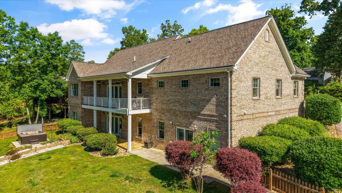
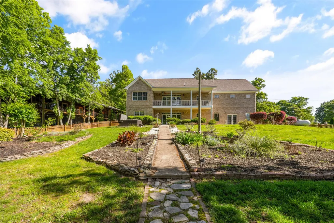
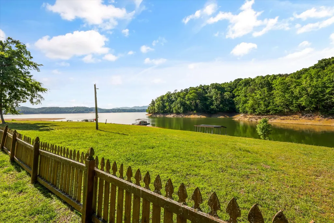
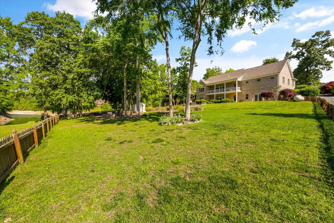
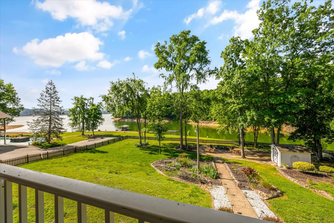
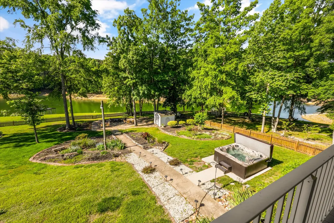
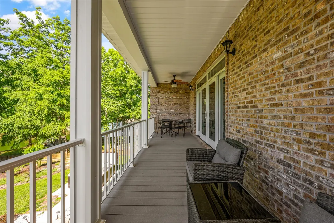
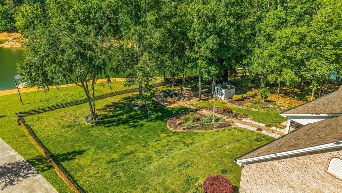
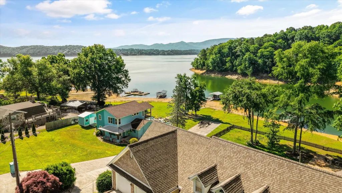
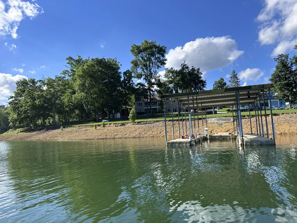
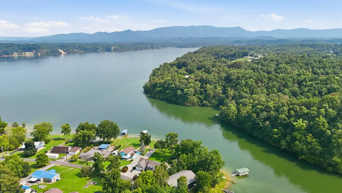
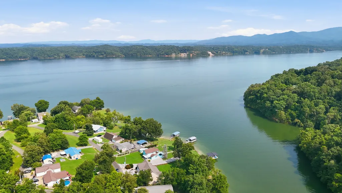
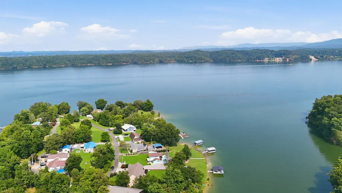
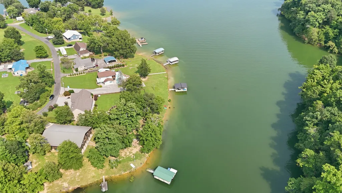
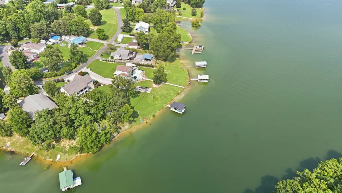
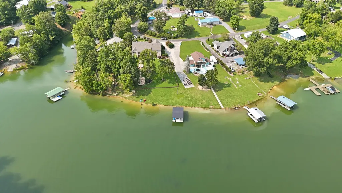
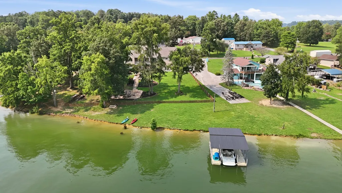
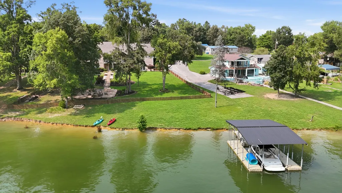
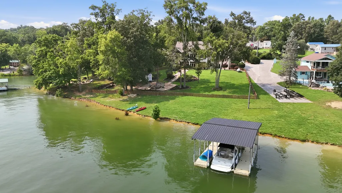
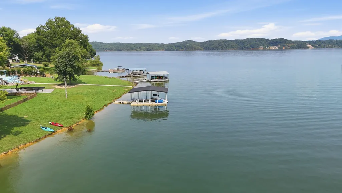
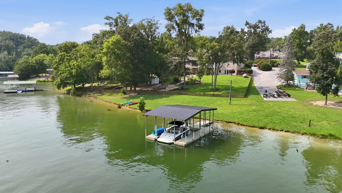
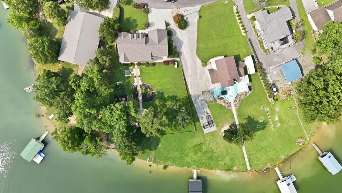
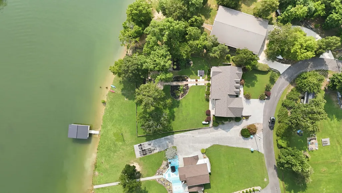
Stunning Lakefront Retreat on Douglas Lake - Dandridge, Tennessee Discover your dream lakefront lifestyle in this exceptional home boasting over 4,100 square feet of living space with breathtaking views of Douglas Lake. Nestled in the desirable town of Dandridge, this property offers the perfect blend of spacious comfort, modern amenities, and direct waterfront access in one of East Tennessee's most scenic locations. This beautiful residence features 3 bedrooms and 3.5 bathrooms, providing ample room for family and guests. Multiple bonus rooms offer incredible flexibility--perfect for a home office, hobby space, media room, or additional living areas. The thoughtful layout flows effortlessly, creating an inviting atmosphere whether you're entertaining or enjoying quiet evenings by the water. Step outside to the expansive large backyard that gently slopes down to the shoreline, offering easy access to the lake and plenty of room for outdoor gatherings, gardening, or simply relaxing with panoramic lake views. Your private covered boat dock with a boat lift is the highlight--ideal for boating, fishing, jet skiing, or leisurely days on the water. Douglas Lake's clear waters and endless shoreline make this the ultimate setting for year-round recreation. Additional highlights include a two-car garage for convenient parking and storage, plus generous living spaces designed to maximize natural light and lake views throughout the home. Whether you're seeking a full-time residence, weekend getaway, or your next real estate investment, this Douglas Lake property delivers unparalleled waterfront living in the heart of the Smoky Mountains region. Enjoy easy access to Dandridge's charming downtown, marinas, golf courses, and the many attractions of the Great Smoky Mountains National Park. Don't miss your opportunity to own this rare lakefront gem. Schedule your private showing today and start living the lake life you've always imagined!
| Elementary School | Middle School | High School |
|---|---|---|
| Dandridge Elementary | Maury Middle School | Jefferson Co High School |
| Price History | |
|---|---|
| 6/4/2026 | Listed $1,275,000 |
| 7/2/2026 | 6$1,200,000 |
General Features
| Living Area | 4121 |
|---|---|
| Sewer | Septic Tank |
| Heating | Central |
| Cooling | Central Air |
| Possession | Close Of Escrow |
| Appliances | Oven,Dishwasher,Disposal,Microwave,Refrigerator,Stainless Steel Appliance(s) |
| Garage Spaces | 2 |
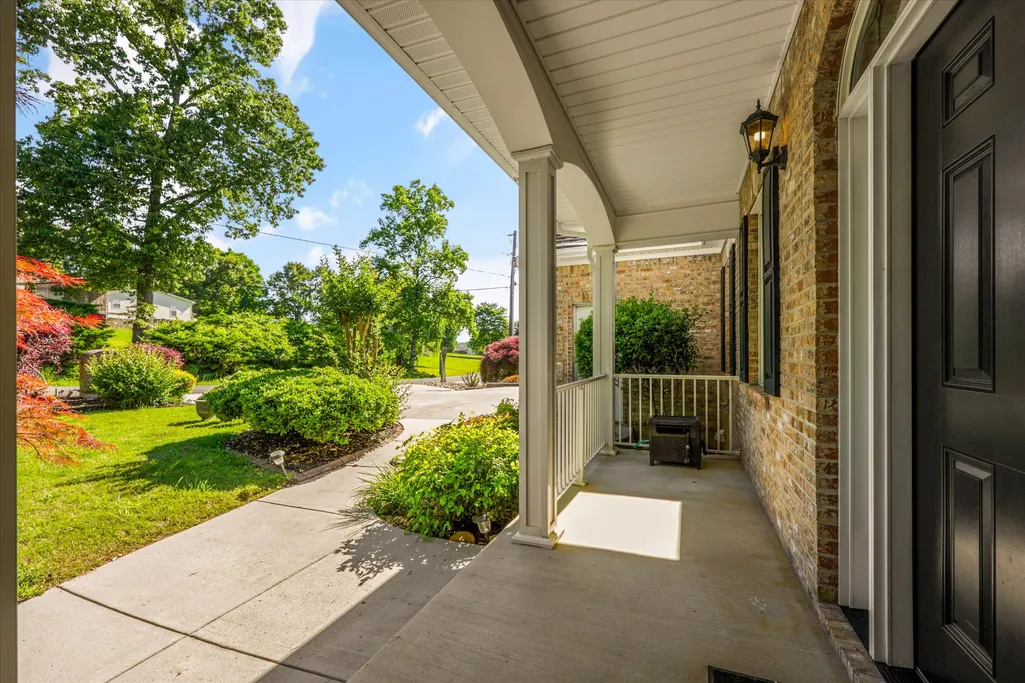
| Patio/Porch Features | Porch,Covered,Deck |
| Construction Materials | Brick |
| Year Built | 2006 |
| View | Lake,Mountain(s),Water |
| Stories Count | 2 |
| Topography | Cleared,Level,Rolling Slope,Views |
| Levels | Two |
| Property Subtype | Single Family Residence |
| County | Jefferson County,TN |
| New Construction | No |
| Property Type | Residential |
| Attached Garage | Yes |
| Subdivision Name | Wilderness |
| Garage Y/N | Yes |
| Full Baths | 3 |
| Status | Active |
| Buyer Financing | Conventional,VA |
| Directions | From downtown Dandridge take US-25W S/US-70 E/E meeting St. 2.7 miles to right on Birchfield Rd. stay on it about 2 miles. Left on Riverview for 1.3 mi. home is on the right. |
| High School | Jefferson Co High School |
| City | Dandridge |
| Senior Community Y/N | No |
| Lot Size Units | Acres |
| Elementary School | Dandridge Elementary |
| Property Attached Y/N | No |
| Year Built Details | Existing |
| Tax Annual Amount | 3307 |
| Middle/Junior High School | Maury Middle School |
| Building Area Units | Square Feet |
| Living Area Units | Square Feet |
| Standard Status | Active |
| Tax Lot | 10 |
Interior Features
| Interior Amenities | Built-in Features,Ceiling Fan(s),Central Vacuum,Extra Closets,Hot Tub,Open Floorplan,Pantry,Walk-In Closet(s) |
|---|---|
| Basement | Partially Finished |
| Flooring | Wood,Laminate |
| Total Fireplaces | 1 |
| Air Conditioning Y/N | Yes |
| Heating Y/N | Yes |
| Fireplace Y/N | Yes |
| Above Grade Finished Area | 1721 |
| Half Baths | 1 |
| Total Bedrooms | 3 |
| Below Grade Finished Area | 2400 |
| Main Level Bedrooms | 3 |
| Below Grade Finished Area Unit Type | Square Feet |
| LivingAreaSource | Assessor |
| Below Grade Finished Area Source | Assessor |
| Above Grade Finished Area Source | Assessor |
| Above Grade Finished Area Unit Type | Square Feet |
| Total Baths | 4 |
Exterior Features
| Exterior Amenities | Dock |
|---|---|
| Fencing | Back Yard |
| Parking Features | Garage Faces Front |
| Lot Features | Cleared,Level,Rolling Slope,Views |
| Water Source | Well |
| Total Parking | 2 |
| Lot Size Area | 0.52 |
| Building Area Total | 4121 |
| Lot Dimensions | 81.9X192.3 IRR |
| Lot Size Acres | 0.52 |
| Lot Size Source | Assessor |
| Waterfront Y/N | Yes |
| Covered Spaces | 2 |
Amenities
- Foreclosure
- Views
- Short Sale
- New Construction
- Adult 55+
- Lease To Own
- No HOA Fees
- Furnished
- Primary On Main
- Air Conditioning
- Seller Finance
- Green
- Fixer Upper
- Horse
- Golf
- Fireplace
- Deck
- Garage
- Basement
- Pool
Property vs Single Family Average in 37725
Price
Taxes
Year Built
Visits
 The data relating to real estate for sale on this web site comes in part from the Internet Data Exchange Program of RealTracs Solutions as distributed by MLS Grid. Real estate listings held by brokerage firms other than be Home Realty are marked with the Internet Data Exchange Program logo or thumbnail logo and detailed information about them includes the name of the listing brokers.
