
Views - Golf Course


















Address
5009 Native Pony Trl, College Grove, TN
Price
$ 3,990,000
Property Attributes
- MLS#3229282
- TypeSingle Family
- Listing Status Active
- CountyWILLIAMSON
- CityCollege Grove
- NeighborhoodGrove
- Zip37046
- Style
- Year Built2015
- Taxes$ 12243
- Price$ 3,990,000
- Bedrooms5
- Full Bathrooms5
- Half Bathrooms2
- Sqr Footage5806
- Lot Size0.46 Acres
Data Source:
Listing courtesy of RealTracs MLS as distributed by MLS GRID
Property Description
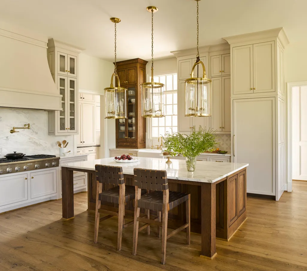
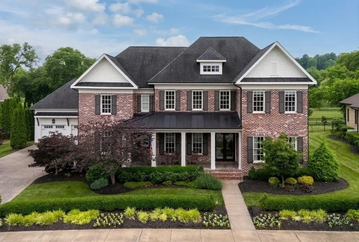
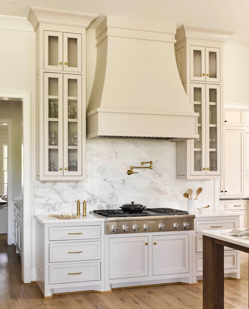
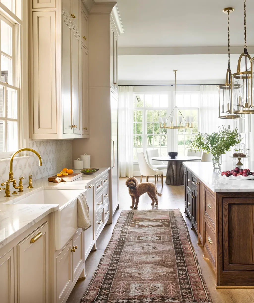
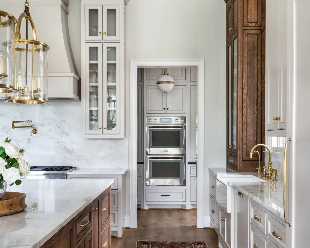
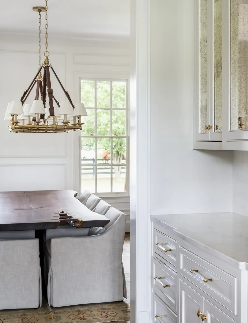
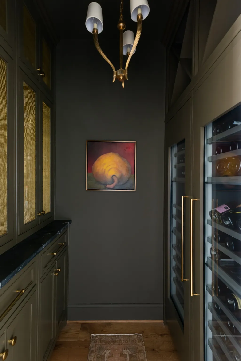
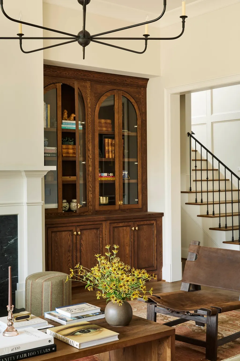
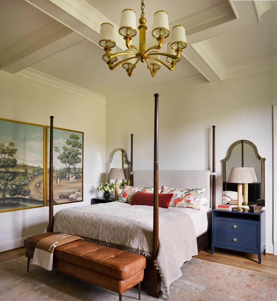
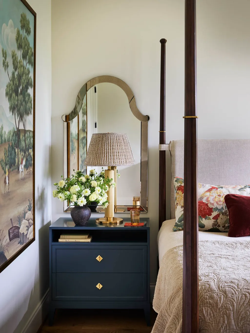
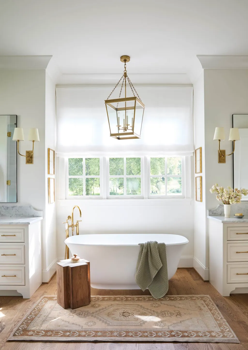
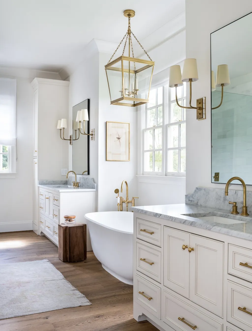
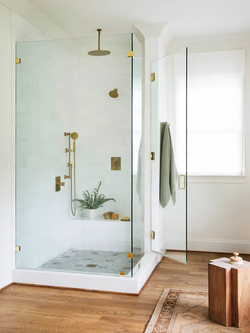
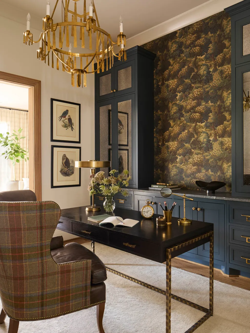
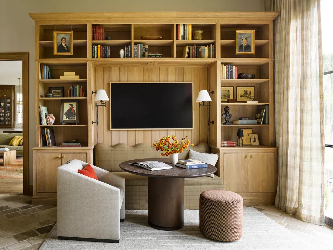
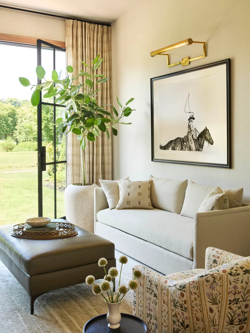
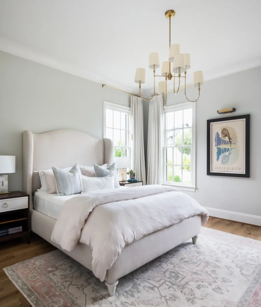
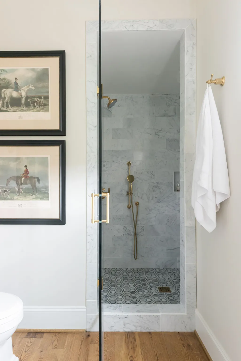
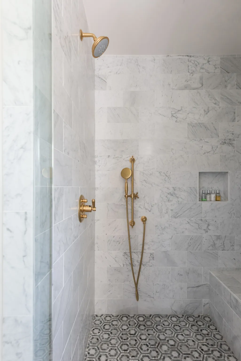
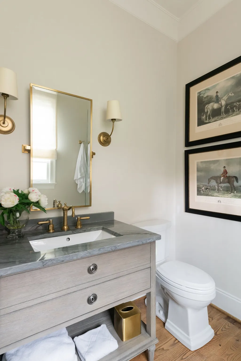
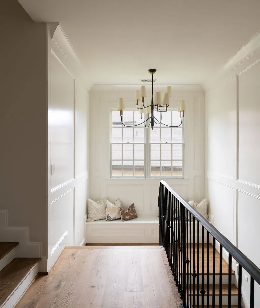
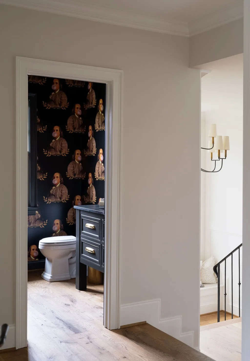
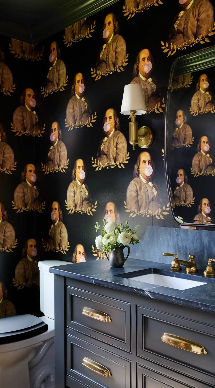
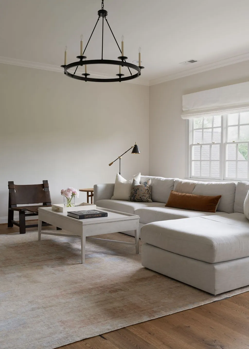
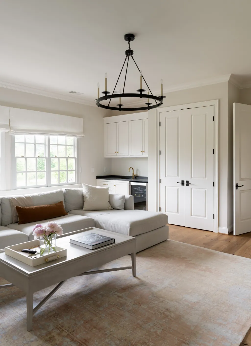
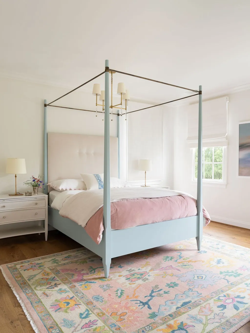
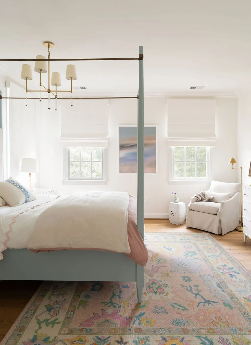
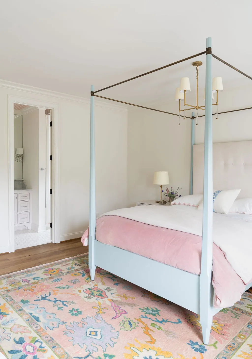
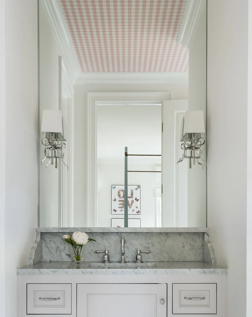
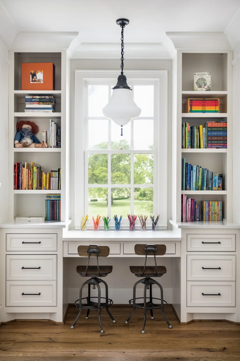
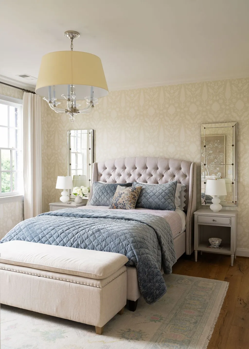
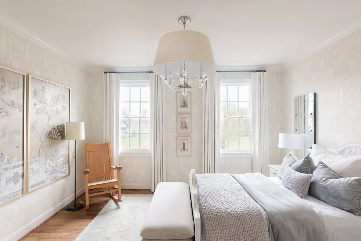
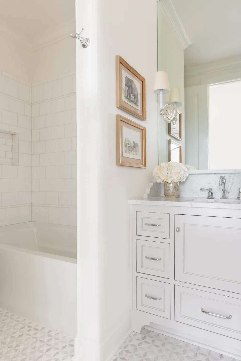
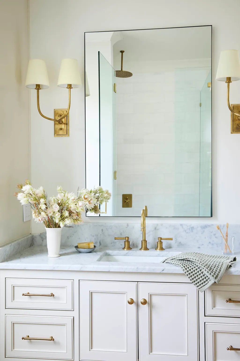
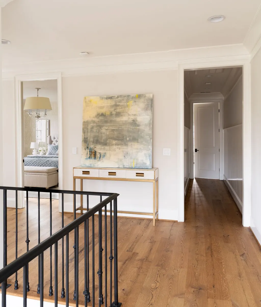
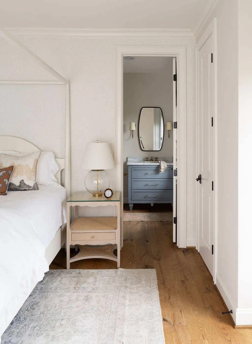
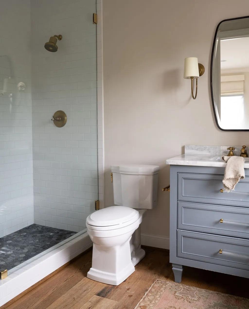
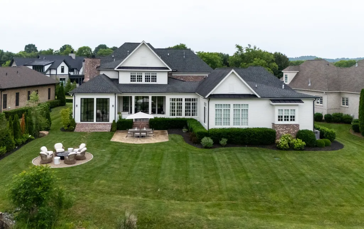
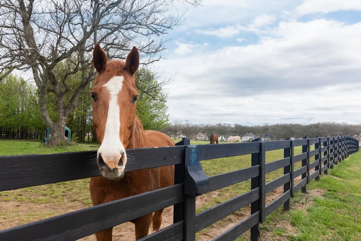
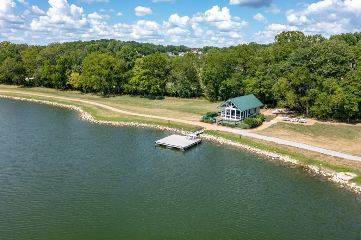
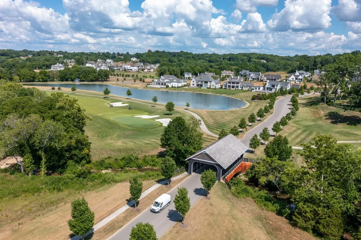
Set along the first tee box in The Grove, this home offers a quieter pace, with park-like views out back and horses grazing just beyond the front door. Originally built in 2015, the residence was taken down to the studs and completely reimagined in 2024 by Ellerslie Interiors. The result is a home that feels new while retaining the warmth and character of a custom design. Five bedrooms, five full baths and two half baths provide generous space, while custom inset cabinetry, carefully selected lighting and layered finishes give every room its own distinct presence. Move in and celebrate the holidays here, with inviting spaces designed for festive dinners, relaxed evenings and memorable gatherings. Located on the north side of The Grove, the home is within walking distance of the clubhouse and driving range, placing the community’s private golf and club amenities close at hand. This College Grove, Tennessee, residence brings refined design, peaceful surroundings and the ease of move-in-ready living together within one of Middle Tennessee’s established gated communities.
| Elementary School | Middle School | High School |
|---|---|---|
| College Grove Elementary | Fred J Page Middle School | Fred J Page High School |
| Price History | |
|---|---|
| 6/3/2026 | Listed $4,575,000 |
| 7/13/2026 | 9$4,199,000 |
| 8/20/2026 | 5$3,990,000 |
General Features
| Living Area | 5806 |
|---|---|
| Sewer | STEP System |
| Heating | Central,Natural Gas |
| Cooling | Central Air,Electric |
| Utilities | Electricity Available,Natural Gas Available,Water Available |
| Possession | Close Of Escrow |
| Appliances | Double Oven,Built-In Gas Range,Dishwasher,Disposal,Microwave,Refrigerator |
| HOA Fee | 300 |
| Garage Spaces | 3 |
| Association Fee Includes | Maintenance Grounds,Recreation Facilities |
| Patio/Porch Features | Porch,Covered,Patio,Screened |
| Security Features | Security System,Smoke Detector(s) |
| Construction Materials | Hardboard Siding,Brick |
| Pets Allowed | Yes |
| Year Built | 2015 |
| Stories Count | 2 |
| Topography | Level |
| Levels | Two |
| Property Subtype | Single Family Residence |
| Assoc Fee Paid Per | Monthly |
| County | Williamson County,TN |
| New Construction | No |
| Property Type | Residential |
| Association Amenities | Clubhouse,Fitness Center,Gated,Golf Course,Pickleball Court(s),Pool,Sidewalks,Tennis Court(s),Underground Utilities,Trail(s) |
| Attached Garage | No |
| Subdivision Name | Grove Sec 4 |
| Garage Y/N | Yes |
| Full Baths | 5 |
| Status | Active |
| Directions | I-65S to I-840E toward Murfreesboro,take second exit (Exit 37) Arno Road,turn right and The Grove will be on your left. 5900 Native Pony Circle is located through the left gate.The Grove is just minu |
| High School | Fred J Page High School |
| City | College Grove |
| Senior Community Y/N | No |
| Lot Size Units | Acres |
| Elementary School | College Grove Elementary |
| Property Attached Y/N | No |
| Year Built Details | Existing |
| Tax Annual Amount | 12243 |
| Middle/Junior High School | Fred J Page Middle School |
| Building Area Units | Square Feet |
| Living Area Units | Square Feet |
| Standard Status | Active |
| Virtual Tour | https://youtu.be/gbMIBIOzdL0 |
Interior Features
| Interior Amenities | Bookcases,Built-in Features,Entrance Foyer,Extra Closets,High Ceilings,Open Floorplan,Pantry,Walk-In Closet(s) |
|---|---|
| Basement | Crawl Space,None |
| Flooring | Wood,Tile |
| Total Fireplaces | 2 |
| Air Conditioning Y/N | Yes |
| Heating Y/N | Yes |
| Fireplace Y/N | Yes |
| Above Grade Finished Area | 5806 |
| Half Baths | 2 |
| Laundry Features | Electric Dryer Hookup,Washer Hookup |
| Total Bedrooms | 5 |
| Main Level Bedrooms | 2 |
| Below Grade Finished Area Unit Type | Square Feet |
| LivingAreaSource | Professional Measurement |
| Below Grade Finished Area Source | Professional Measurement |
| Above Grade Finished Area Source | Professional Measurement |
| Above Grade Finished Area Unit Type | Square Feet |
| Total Baths | 7 |
Exterior Features
| Parking Features | Garage Door Opener,Garage Faces Side,Driveway |
|---|---|
| Lot Features | Level |
| Water Source | Public |
| Total Parking | 3 |
| Lot Size Area | 0.46 |
| Building Area Total | 5806 |
| Lot Dimensions | 98.5 X 175.7 |
| Lot Size Acres | 0.46 |
| Lot Size Source | Calculated from Plat |
| Waterfront Y/N | No |
| Covered Spaces | 3 |
| Other Equipment | Irrigation System |
Amenities
- Foreclosure
- Views
- Short Sale
- New Construction
- Adult 55+
- Lease To Own
- No HOA Fees
- Furnished
- Primary On Main
- Air Conditioning
- Seller Finance
- Green
- Fixer Upper
- Horse
- Golf
- Fireplace
- Deck
- Garage
- Basement
- Pool
Property vs Single Family Average in 37046
Price
Taxes
Year Built
Visits
 The data relating to real estate for sale on this web site comes in part from the Internet Data Exchange Program of RealTracs Solutions as distributed by MLS Grid. Real estate listings held by brokerage firms other than be Home Realty are marked with the Internet Data Exchange Program logo or thumbnail logo and detailed information about them includes the name of the listing brokers.
