
Price Reduction









Address
511 Country Club Dr, Dickson, TN
Price
$ 1,150,000
Property Attributes
- MLS#3226429
- TypeSingle Family
- Listing Status Active
- CountyDICKSON
- CityDickson
- NeighborhoodWest Hills Sub
- Zip37055
- StyleTraditional
- Year Built2009
- Taxes$ 5522
- Price$ 1,150,000
- Bedrooms4
- Full Bathrooms4
- Half Bathrooms1
- Sqr Footage5218
- Lot Size0.49 Acres
Data Source:
Listing courtesy of RealTracs MLS as distributed by MLS GRID
Property Description
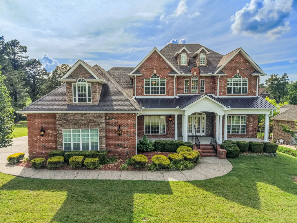
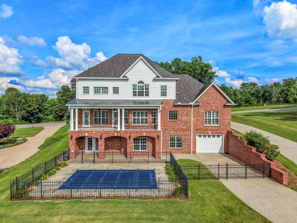
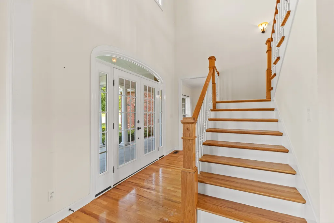
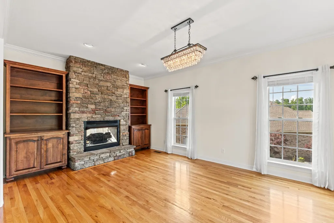
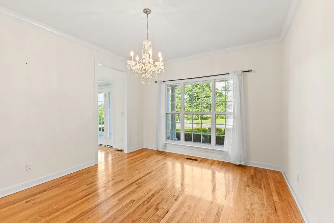
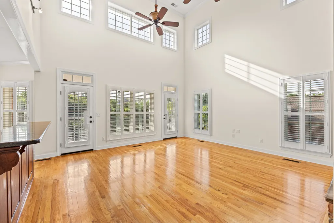
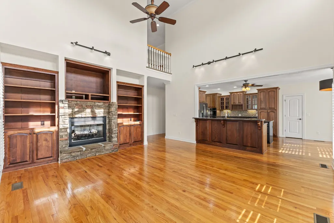
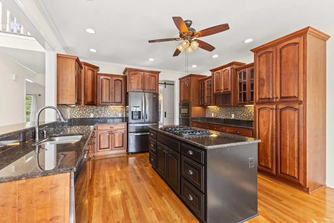
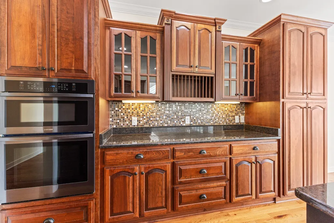
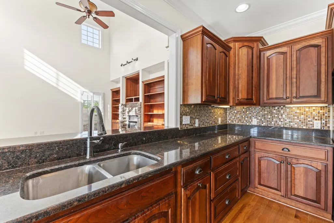
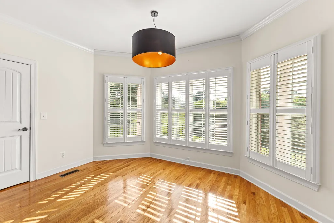
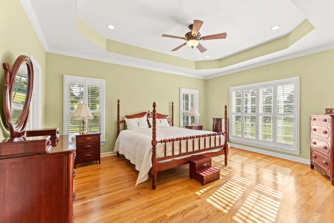
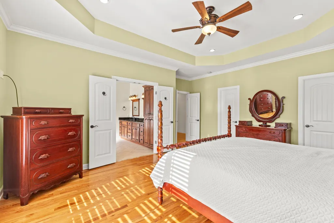
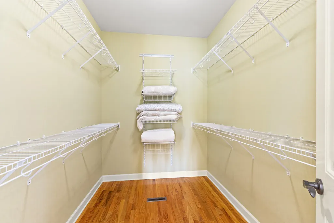
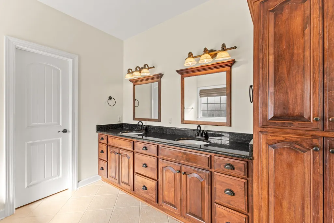
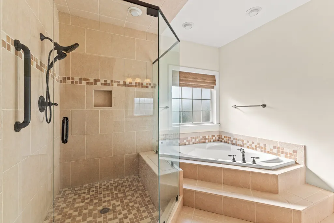
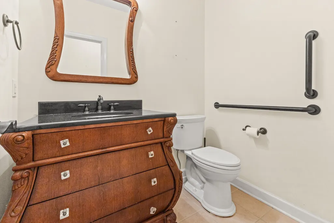
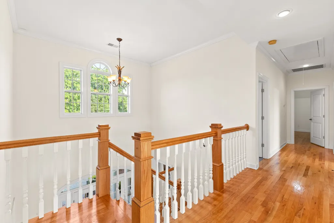
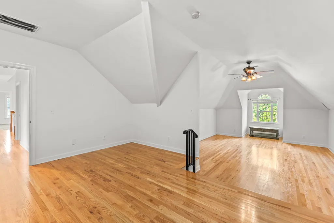
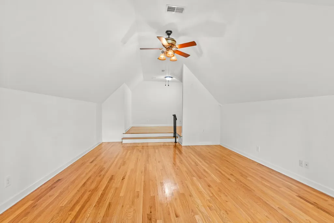
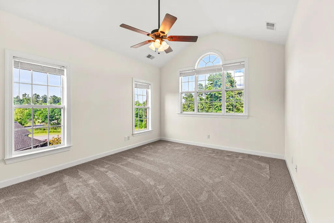
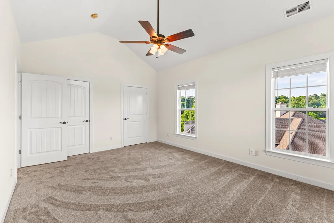
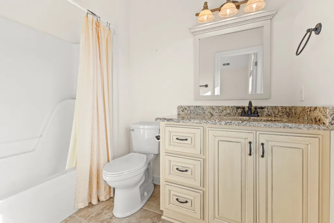
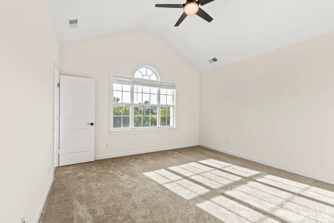
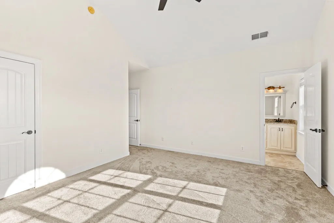
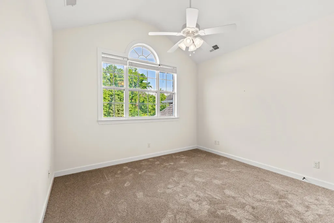
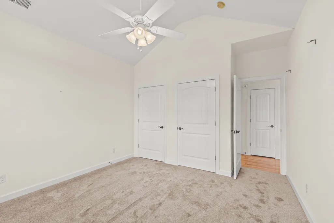
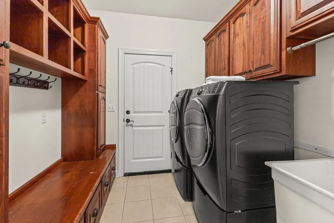
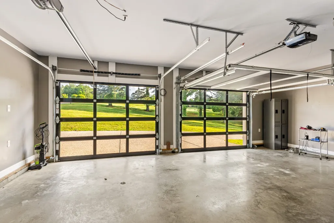
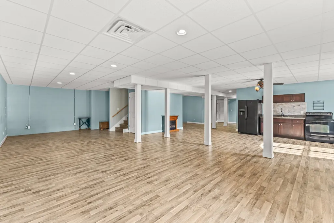
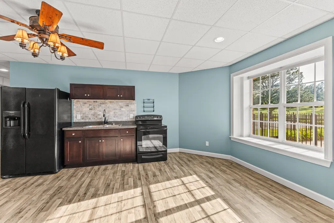
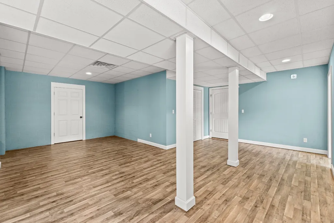
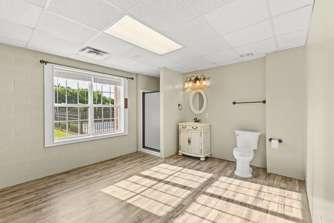
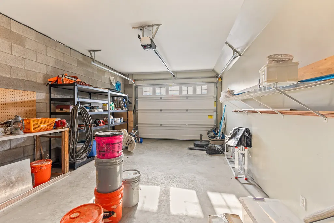
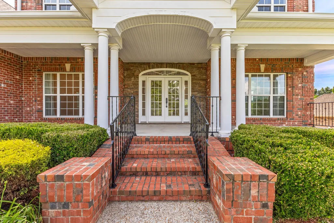
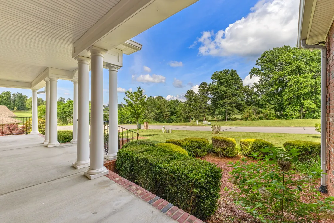
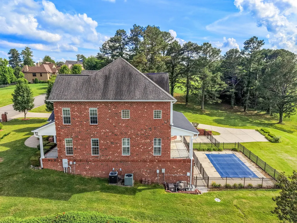
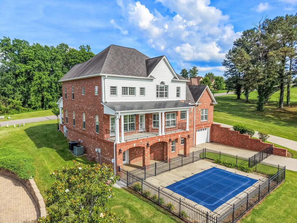
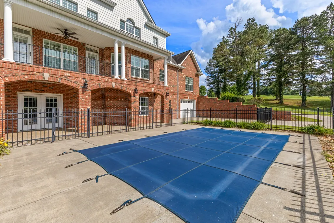
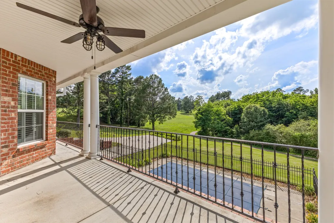
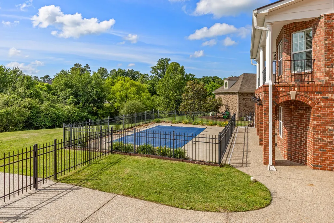
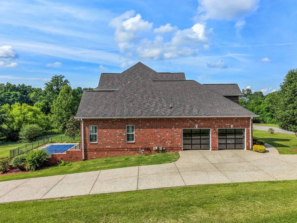
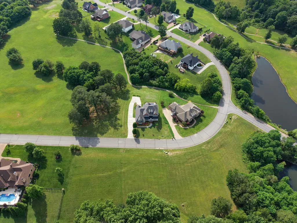
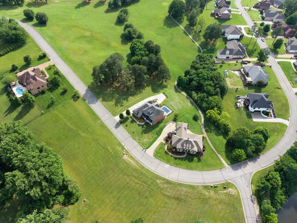
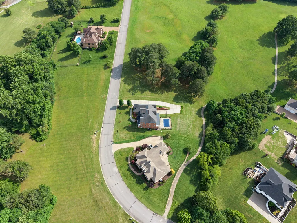
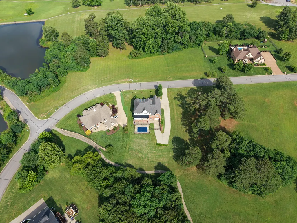
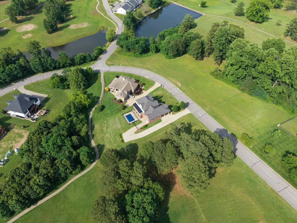
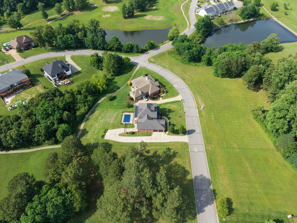
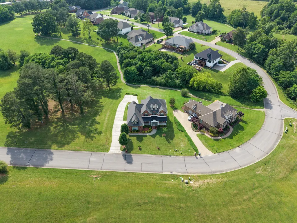
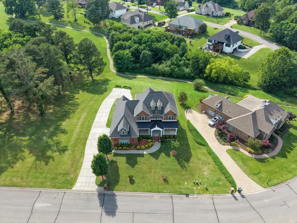
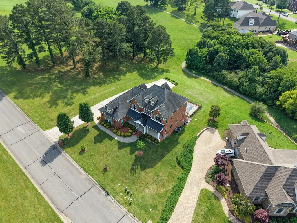
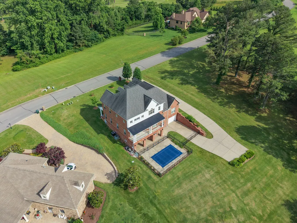
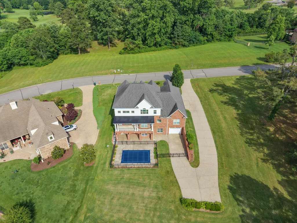
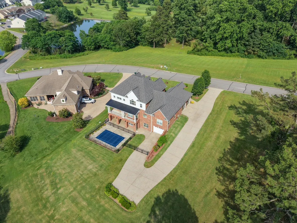
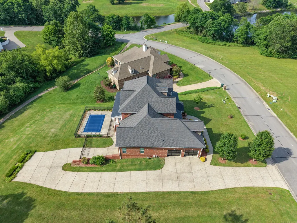
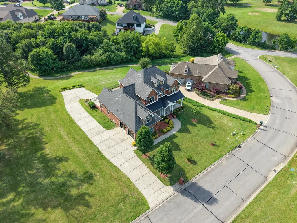
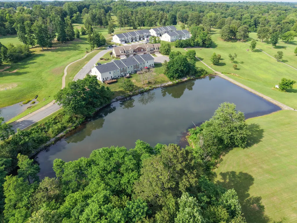
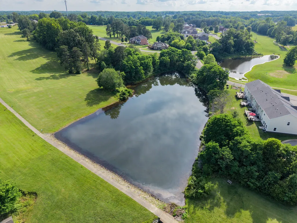
Welcome to 511 Country Club Drive, an exceptional custom-built Craftsman-style home nestled within one of Dickson's most desirable gated communities surrounded by Henslee Park. Situated on a beautifully landscaped lot with a stunning 4-bedroom, 4.5-bath residence offers 5,218 square feet of thoughtfully designed living space and resort-style amenities throughout. Step inside to discover soaring ceilings, rich hardwood floors, abundant natural light, and a spacious open-concept layout designed for both everyday living and entertaining. The impressive great room features custom built-in shelving and a striking see-through fireplace shared with the adjacent den, creating warmth and elegance throughout the main living spaces. The chef-inspired kitchen is equipped with custom cabinetry, a large center island, generous workspace, and seamless access to the dining and living areas. The luxurious main-level primary suite offers a private retreat complete with a spa-like bath and dual walk-in closets. A convenient mudroom/laundry room and half bath are located just off the main-level garage. Upstairs you'll find three additional bedrooms, two full baths, and a dedicated media room perfect for movie nights, gaming, or flexible living space. The fully finished walk-out basement expands the home's versatility with an enormous recreation area, full bath, and kitchenette featuring a refrigerator, stove, sink, and cabinetry—ideal for entertaining, guests, or multi-generational living. Outdoor living is equally impressive with a covered balcony overlooking the private pool area, expansive covered patios, mature landscaping, and multiple spaces to relax and entertain. Additional features include two glass garage doors on the main level, a separate lower-level garage for lawn equipment and storage, and access to community ponds, walking trails, disc golf course and Henslee Park featuring a splash pad and future aquatic center. Luxury, space, and lifestyle in this remarkable property.
| Elementary School | Middle School | High School |
|---|---|---|
| Centennial Elementary | Dickson Middle School | Dickson County High School |
| Price History | |
|---|---|
| 6/1/2026 | Listed $1,250,000 |
| 7/16/2026 | 1$1,245,000 |
| 9/3/2026 | 8$1,150,000 |
General Features
| Living Area | 5218 |
|---|---|
| Sewer | Public Sewer |
| Heating | Central |
| Cooling | Central Air |
| Utilities | Water Available |
| Possession | Close Of Escrow |
| Roof | Shingle |
| Appliances | Built-In Electric Oven,Built-In Gas Range,Dishwasher,Microwave,Refrigerator,Stainless Steel Appliance(s) |
| HOA Fee | 500 |
| Garage Spaces | 3 |
| Association Fee Includes | Maintenance Grounds |
| Patio/Porch Features | Porch,Covered |
| Architectural Style | Traditional |
| Pool Features | In Ground |
| Construction Materials | Brick,Hardboard Siding,Stone |
| Year Built | 2009 |
| Stories Count | 3 |
| Levels | Three Or More |
| Property Subtype | Single Family Residence |
| HOA Fee 2 | 250 |
| Assoc Fee Paid Per | Annually |
| County | Dickson County,TN |
| New Construction | No |
| Property Type | Residential |
| Association Amenities | Gated,Underground Utilities,Trail(s) |
| Attached Garage | No |
| Subdivision Name | West Hills Sub |
| Garage Y/N | Yes |
| Full Baths | 4 |
| Status | Active |
| Directions | From Dickson on Henslee Dr. (Hwy 70),turn onto Country Club Dr. through the gates. Home will be on the LEFT. |
| High School | Dickson County High School |
| City | Dickson |
| Senior Community Y/N | No |
| Lot Size Units | Acres |
| HOA Fee 2 Frequency | One Time |
| Elementary School | Centennial Elementary |
| Property Attached Y/N | No |
| Year Built Details | Existing |
| Tax Annual Amount | 5522 |
| Middle/Junior High School | Dickson Middle School |
| Building Area Units | Square Feet |
| Living Area Units | Square Feet |
| Standard Status | Active |
Interior Features
| Interior Amenities | Kitchen Island |
|---|---|
| Basement | Finished,Full |
| Flooring | Carpet,Wood,Tile |
| Total Fireplaces | 2 |
| Air Conditioning Y/N | Yes |
| Heating Y/N | Yes |
| Fireplace Y/N | Yes |
| Above Grade Finished Area | 3644 |
| Half Baths | 1 |
| Total Bedrooms | 4 |
| Below Grade Finished Area | 1574 |
| Main Level Bedrooms | 1 |
| Below Grade Finished Area Unit Type | Square Feet |
| LivingAreaSource | Agent Measured |
| Below Grade Finished Area Source | Agent Measured |
| Above Grade Finished Area Source | Agent Measured |
| Above Grade Finished Area Unit Type | Square Feet |
| Total Baths | 5 |
Exterior Features
| Exterior Amenities | Balcony |
|---|---|
| Parking Features | Garage Door Opener,Garage Faces Side |
| Water Source | Public |
| Total Parking | 3 |
| Lot Size Area | 0.49 |
| Building Area Total | 5218 |
| Lot Dimensions | 106.77 X 181.67 IRR |
| Lot Size Acres | 0.49 |
| Lot Size Source | Calculated from Plat |
| Waterfront Y/N | No |
| Covered Spaces | 3 |
Amenities
- Foreclosure
- Views
- Short Sale
- New Construction
- Adult 55+
- Lease To Own
- No HOA Fees
- Furnished
- Primary On Main
- Air Conditioning
- Seller Finance
- Green
- Fixer Upper
- Horse
- Golf
- Fireplace
- Deck
- Garage
- Basement
- Pool
Property vs Single Family Average in 37055
Price
Taxes
Year Built
Visits
 The data relating to real estate for sale on this web site comes in part from the Internet Data Exchange Program of RealTracs Solutions as distributed by MLS Grid. Real estate listings held by brokerage firms other than be Home Realty are marked with the Internet Data Exchange Program logo or thumbnail logo and detailed information about them includes the name of the listing brokers.
